Price On Request
Exclusive Villa Surrounded By Vineyards With Unobstructed Views Of The
- 5 Beds
- 6 Baths
- 7,428 Sqft
- 4.02 Ac lot
- Updated: Today
About the Property
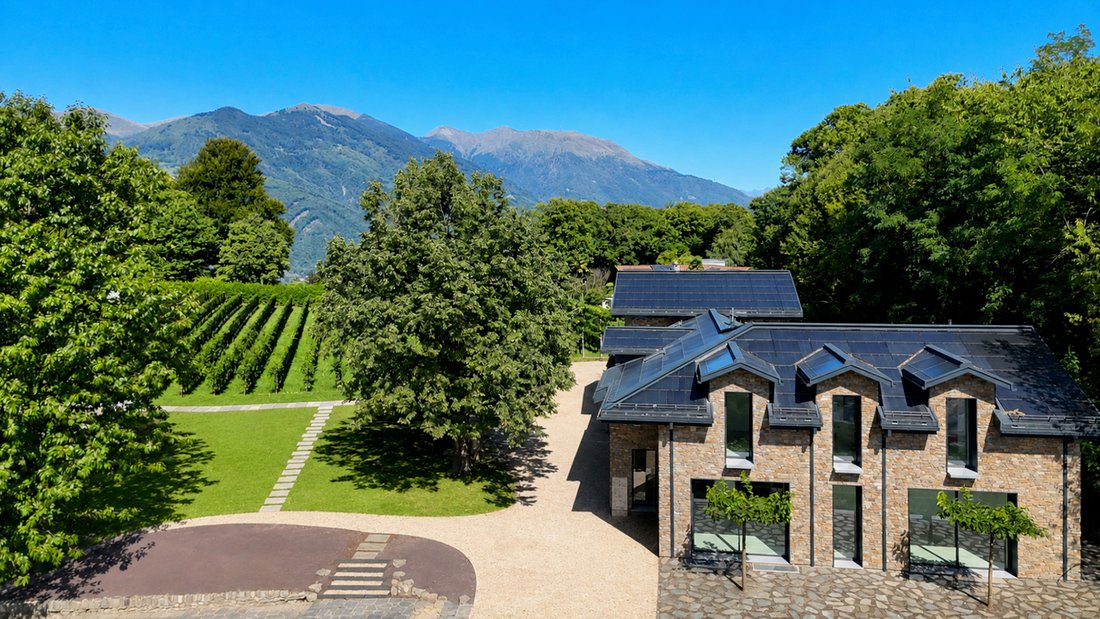
In one of the most picturesque and exclusive locations in Porza, nestled in lush greenery and surrounded by vineyards, we are offering for sale under an EXCLUSIVE LISTING this charming property that blends the authentic character of Ticino architecture with a refined contemporary style.
Villa “San Rocco” is the result of a meticulous renovation, designed to preserve the soul and charm of
Villa “San Rocco” is the result of a meticulous renovation, designed to preserve the soul and charm of
In one of the most picturesque and exclusive locations in Porza, nestled in lush greenery and surrounded by vineyards, we are offering for sale under an EXCLUSIVE LISTING this charming property that blends the authentic character of Ticino architecture with a refined contemporary style.
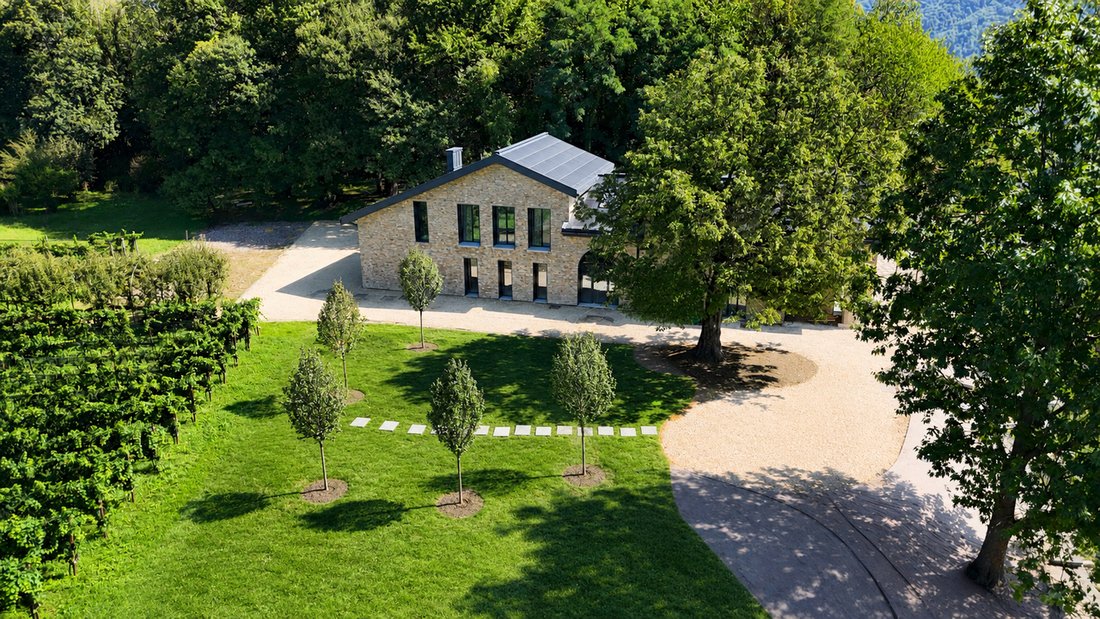
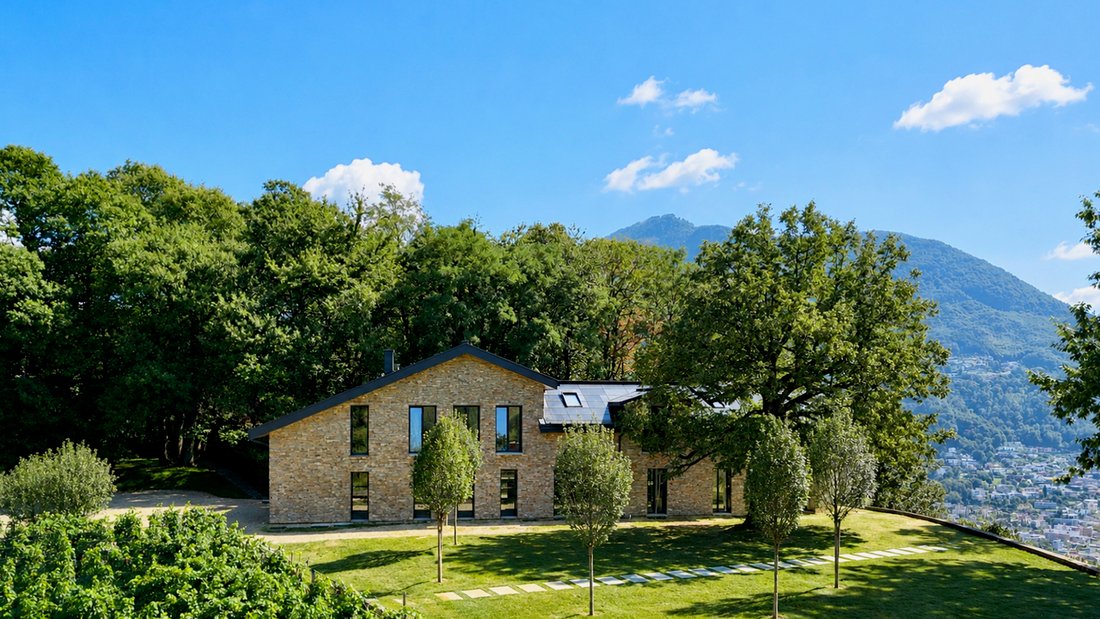
Villa “San Rocco” is the result of a meticulous renovation, designed to preserve the soul and charm of the original structure, harmoniously integrating them with modern lines, spacious interiors, and high-end amenities.
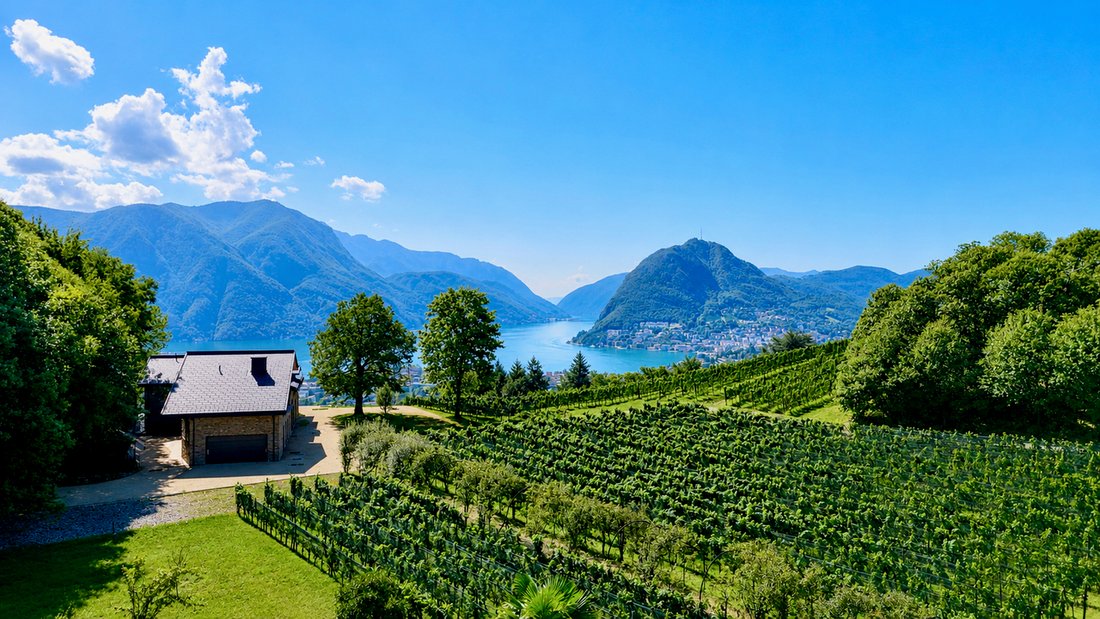
Situated in a commanding position, the villa enjoys an extraordinary panoramic view of Lake Lugano, the city, and the surrounding mountains, in a setting of absolute tranquility and privacy, yet just a few minutes from downtown Lugano.
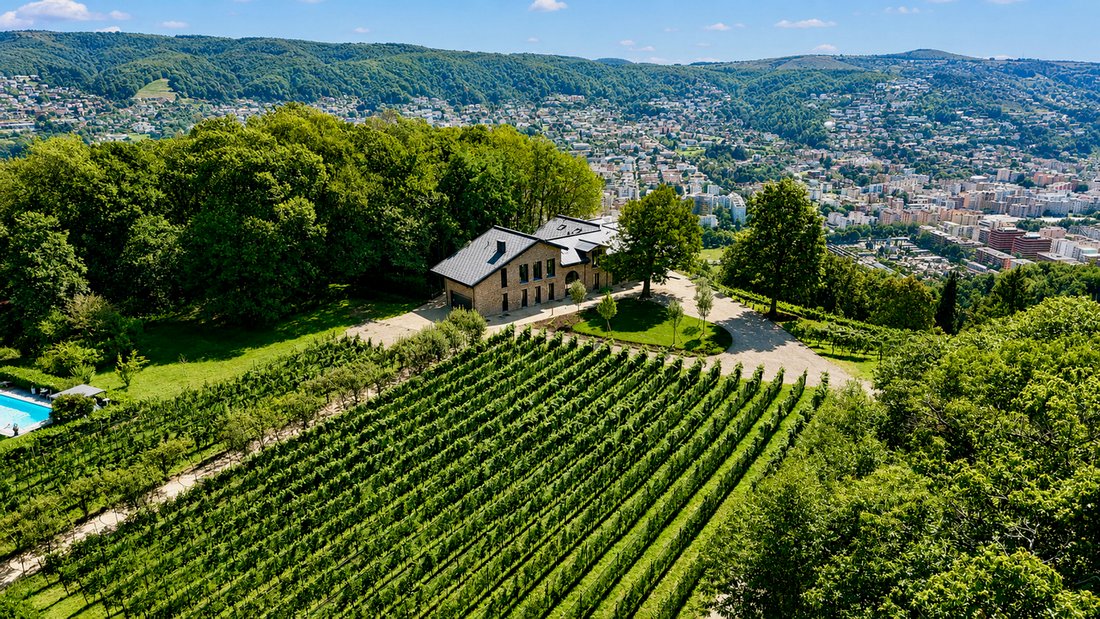
The property spans approximately 16,250 m² of land, distributed across six parcels within a prestigious protected agricultural and wine-growing area. A natural setting of rare beauty, offering a sense of space, privacy, and exclusivity that is difficult to replicate in the Lugano region.
Interior Layout
The residence offers approximately 690 m² of living space spread over three levels, connected by an internal staircase and an elevator.
GROUND FLOOR
The main entrance leads through an elegant archway to a spectacular double-height foyer, the true architectural heart of the home. The large living area, facing southeast, features expansive windows that frame the landscape and open directly onto the panoramic terrace. The ground floor also houses a generously sized kitchen, a spa, a gym, and an indoor garage for two cars.
FIRST FLOOR:
The first floor features the master bedroom with an en-suite bathroom and a separate walk-in closet, a study with its own bathroom, and a secondary sleeping area consisting of two bedrooms with private bathrooms and a living room that overlooks the vineyards directly. This section is connected by a glass walkway suspended above the atrium.
BASEMENT:
The lower level further expands the spaces dedicated to wellness and entertainment, featuring a movie theater, a hobby room, a wine cellar, a bar area, a guest bedroom with a bathroom, a laundry room, and utility rooms, as well as a separate entrance from the outside.
Materials and Systems
The villa’s facade is clad in natural stone, installed over a new-generation ventilated structure. The windows and doors are made of aluminum with minimalist profiles by Ponzio, in an anthracite finish. The roof, which has been completely redone, is covered with integrated photovoltaic panels manufactured by 3S. The interior spaces are designed for flexibility, thanks to utility systems that allow for customization of finishes, the kitchen, and bathroom fixtures.
Energy
From a systems perspective, the building is equipped with a latest-generation geothermal heat pump, which ensures a sustainable and efficient system for providing heating and cooling via coil systems. The system is complemented by controlled mechanical ventilation, centralized climate control, and an integrated home automation system, ensuring advanced and customizable living comfort.
All of this is in line with the criteria of the Minergie certification, a Swiss guarantee of energy efficiency, air quality, and sustainability. The structure meets strict standards for insulation, ventilation, and energy consumption, featuring optimized resource use and a reduced ecological footprint, in perfect harmony with the surrounding agricultural landscape.
Outdoor Spaces
The outdoor spaces are one of the property’s most distinctive features. The landscaping design, by Studio Enea, enhances the existing natural environment through terraces, nature trails, lounge areas, and spaces designed for socializing. The panoramic southeast-facing terrace includes a living area and a dining area with a pergola, while a path through the vineyards leads to a picturesque “green living room” overlooking the lake.
On the west side, beneath a majestic, centuries-old linden tree, there is another resting spot, designed for moments of contemplation. Opposite it, a small pond/fountain accompanies an outdoor staircase that connects the house to the lower road, creating a natural and scenic path.
Tenuta Roccolo
In the heart of the vineyards stands the Roccolo di San Rocco, a protected historic building now converted into a small, independent space with a panoramic view. This building, symbolic of the region, has also given its name to a local selection of Ticino Merlot.
The property has a total of 6 parking spaces: 2 indoor in the garage, 2 inside the annex, and 2 covered outdoor spaces.
Villa San Rocco represents a rare opportunity for those who wish to live just a few minutes from downtown Lugano, surrounded by nature and vineyards, in a highly prestigious residence where privacy, panoramic views, architecture, and technology coexist in perfect harmony
Villa “San Rocco” is the result of a meticulous renovation, designed to preserve the soul and charm of the original structure, harmoniously integrating them with modern lines, spacious interiors, and high-end amenities.
Situated in a commanding position, the villa enjoys an extraordinary panoramic view of Lake Lugano, the city, and the surrounding mountains, in a setting of absolute tranquility and privacy, yet just a few minutes from downtown Lugano.
The property spans approximately 16,250 m² of land, distributed across six parcels within a prestigious protected agricultural and wine-growing area. A natural setting of rare beauty, offering a sense of space, privacy, and exclusivity that is difficult to replicate in the Lugano region.
Interior Layout
The residence offers approximately 690 m² of living space spread over three levels, connected by an internal staircase and an elevator.
GROUND FLOOR
The main entrance leads through an elegant archway to a spectacular double-height foyer, the true architectural heart of the home. The large living area, facing southeast, features expansive windows that frame the landscape and open directly onto the panoramic terrace. The ground floor also houses a generously sized kitchen, a spa, a gym, and an indoor garage for two cars.
FIRST FLOOR:
The first floor features the master bedroom with an en-suite bathroom and a separate walk-in closet, a study with its own bathroom, and a secondary sleeping area consisting of two bedrooms with private bathrooms and a living room that overlooks the vineyards directly. This section is connected by a glass walkway suspended above the atrium.
BASEMENT:
The lower level further expands the spaces dedicated to wellness and entertainment, featuring a movie theater, a hobby room, a wine cellar, a bar area, a guest bedroom with a bathroom, a laundry room, and utility rooms, as well as a separate entrance from the outside.
Materials and Systems
The villa’s facade is clad in natural stone, installed over a new-generation ventilated structure. The windows and doors are made of aluminum with minimalist profiles by Ponzio, in an anthracite finish. The roof, which has been completely redone, is covered with integrated photovoltaic panels manufactured by 3S. The interior spaces are designed for flexibility, thanks to utility systems that allow for customization of finishes, the kitchen, and bathroom fixtures.
Energy
From a systems perspective, the building is equipped with a latest-generation geothermal heat pump, which ensures a sustainable and efficient system for providing heating and cooling via coil systems. The system is complemented by controlled mechanical ventilation, centralized climate control, and an integrated home automation system, ensuring advanced and customizable living comfort.
All of this is in line with the criteria of the Minergie certification, a Swiss guarantee of energy efficiency, air quality, and sustainability. The structure meets strict standards for insulation, ventilation, and energy consumption, featuring optimized resource use and a reduced ecological footprint, in perfect harmony with the surrounding agricultural landscape.
Outdoor Spaces
The outdoor spaces are one of the property’s most distinctive features. The landscaping design, by Studio Enea, enhances the existing natural environment through terraces, nature trails, lounge areas, and spaces designed for socializing. The panoramic southeast-facing terrace includes a living area and a dining area with a pergola, while a path through the vineyards leads to a picturesque “green living room” overlooking the lake.
On the west side, beneath a majestic, centuries-old linden tree, there is another resting spot, designed for moments of contemplation. Opposite it, a small pond/fountain accompanies an outdoor staircase that connects the house to the lower road, creating a natural and scenic path.
Tenuta Roccolo
In the heart of the vineyards stands the Roccolo di San Rocco, a protected historic building now converted into a small, independent space with a panoramic view. This building, symbolic of the region, has also given its name to a local selection of Ticino Merlot.
The property has a total of 6 parking spaces: 2 indoor in the garage, 2 inside the annex, and 2 covered outdoor spaces.
Villa San Rocco represents a rare opportunity for those who wish to live just a few minutes from downtown Lugano, surrounded by nature and vineyards, in a highly prestigious residence where privacy, panoramic views, architecture, and technology coexist in perfect harmony
-
Property type
Villa
Features
- Mountain View
- Terrace
- Garage
- Lake View
- Vineyard / Winery
- Cinema
- Wine Cellar
- Modern
- Walk In Closet
Features
Lot
Indoor
- High Ceiling
- Air Conditioning
- Bar
- Laundry Room
- Wine Cellar
- Cinema
- Elevator
- Basement
- Walk In Closet
- Fitness Center / Gym
Outdoor
- Terrace
- Parking
- Garage
- Outdoor Living Space
- Pergola
- Vineyard / Winery
Explore the Area
Via San Rocco 19, Porza, Ticino, Switzerland
View on Google Maps
Price per sqft
Low
High

Joined 10 months ago
You have inquired about this property
The agent will contact you soon by
Listed by
Ferrari Fabio
View agent profile
45
Listings
2025
Joined
Book home tour with Ferrari Fabio
Choose a date and whether you'd like a virtual or in-person tour with the agent.
Preferred date
Tour type

Sequoia Consulting Sagl is a distinguished luxury real estate agency focused on premium residential and commercial
Sequoia Consulting Sagl is a distinguished luxury real estate agency focused on premium residential and commercial properties in the Lugano Lake region, Canton Ticino, Switzerland.
Since its establishment in 2009, Sequoia Consulting Sagl has become a trusted name in the region’s high-end real estate market. Its success is driven by a combination of professional expertise, deep market knowledge, and a client-centred approach that prioritises discretion, reliability, and tailored solutions.
Thanks to its longstanding presence in the sector, the company has cultivated strong partnerships with leading local professionals — including lawyers, tax advisors and banks. This network, together with years of experience, has allowed Sequoia Consulting Sagl to build a refined property portfolio and an excellent database of qualified buyers and investors.
Since its establishment in 2009, Sequoia Consulting Sagl has become a trusted name in the region’s high-end real estate market. Its success is driven by a combination of professional expertise, deep market knowledge, and a client-centred approach that prioritises discretion, reliability, and tailored solutions.
Thanks to its longstanding presence in the sector, the company has cultivated strong partnerships with leading local professionals — including lawyers, tax advisors and banks. This network, together with years of experience, has allowed Sequoia Consulting Sagl to build a refined property portfolio and an excellent database of qualified buyers and investors.
Last updated
Today
First listed
Sep 2
Listing reference
5215
Similar Properties Nearby
New Listings in Porza







Explore More Homes for Sale
Porza, Switzerland property types
Related Guides & Stories
Trusted by the World's Leading Brokers
The agents behind the world's most exceptional properties list with JamesEdition.
- Listings from Sotheby's, Christie's, BARNES, and Engel & Völkers
- Every listing reviewed before it goes live
- Connect directly with verified listing agents
By continuing you agree to our Terms and Privacy Policy.