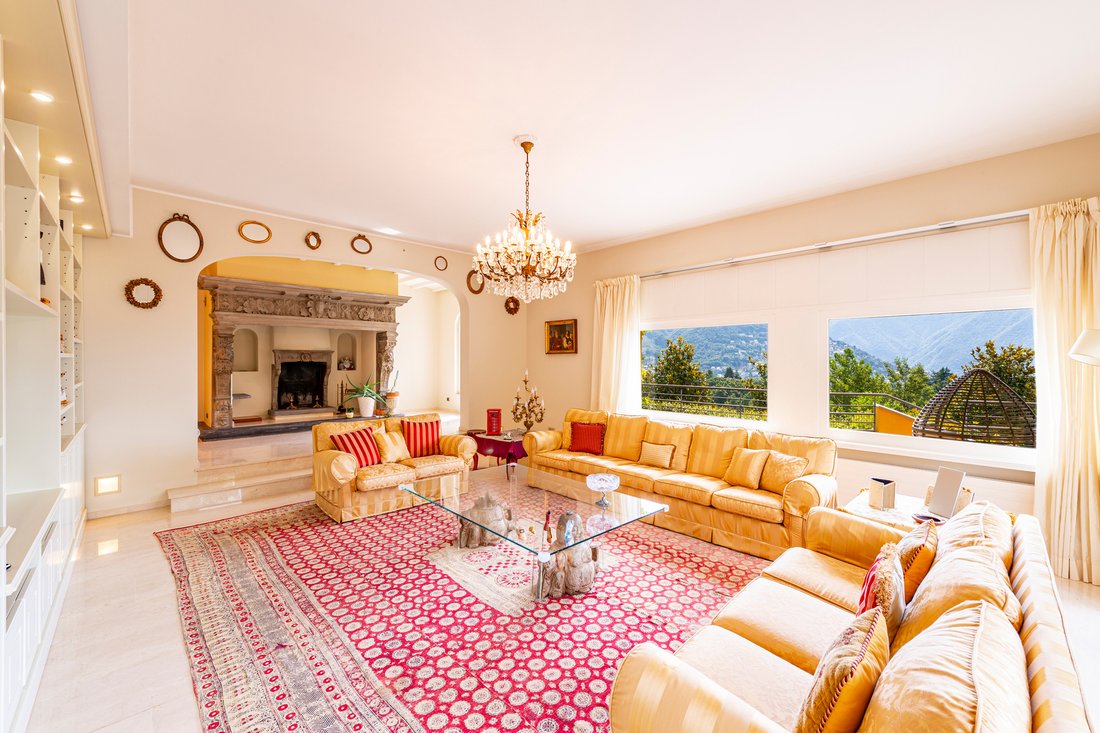
Villa Sissi | A Private Estate Above Lake Lugano
- 10 Beds
- 12 Baths
- 10,657 Sqft
- 6
About the Property
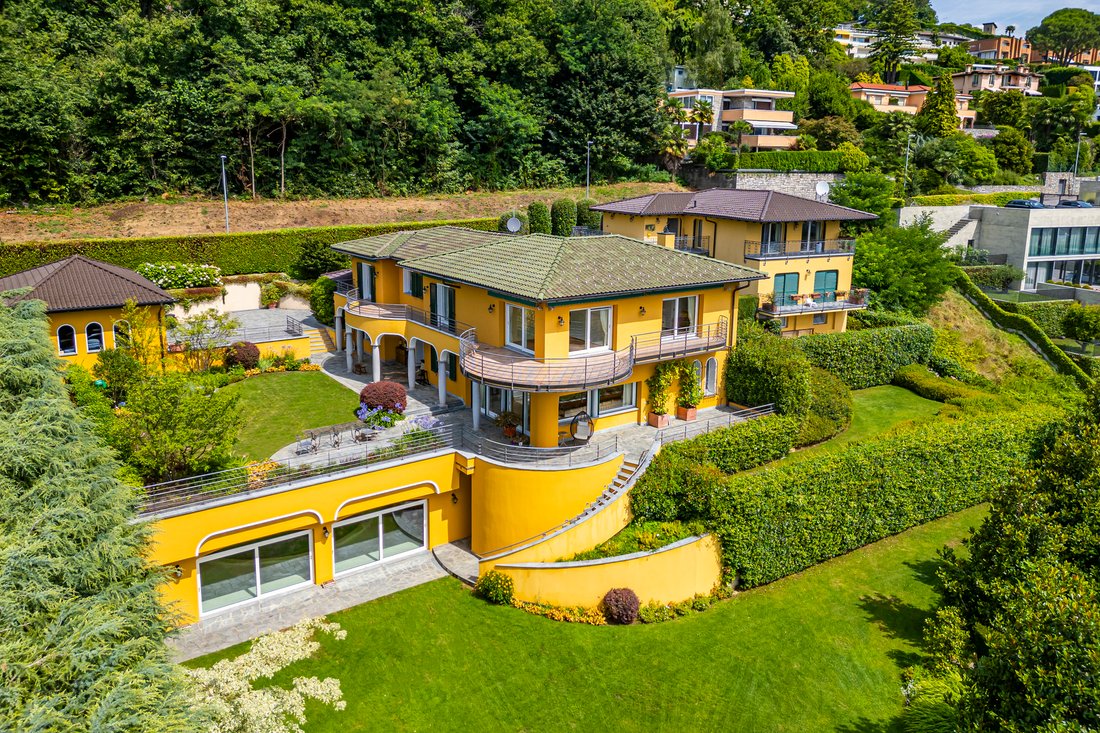
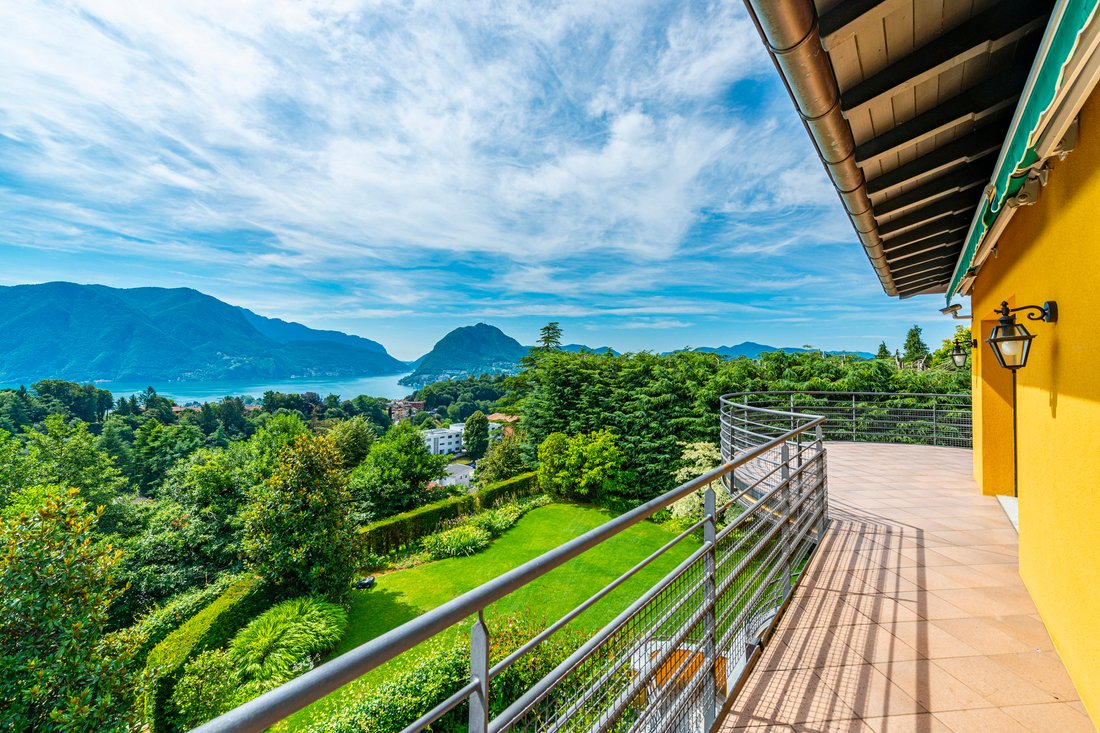
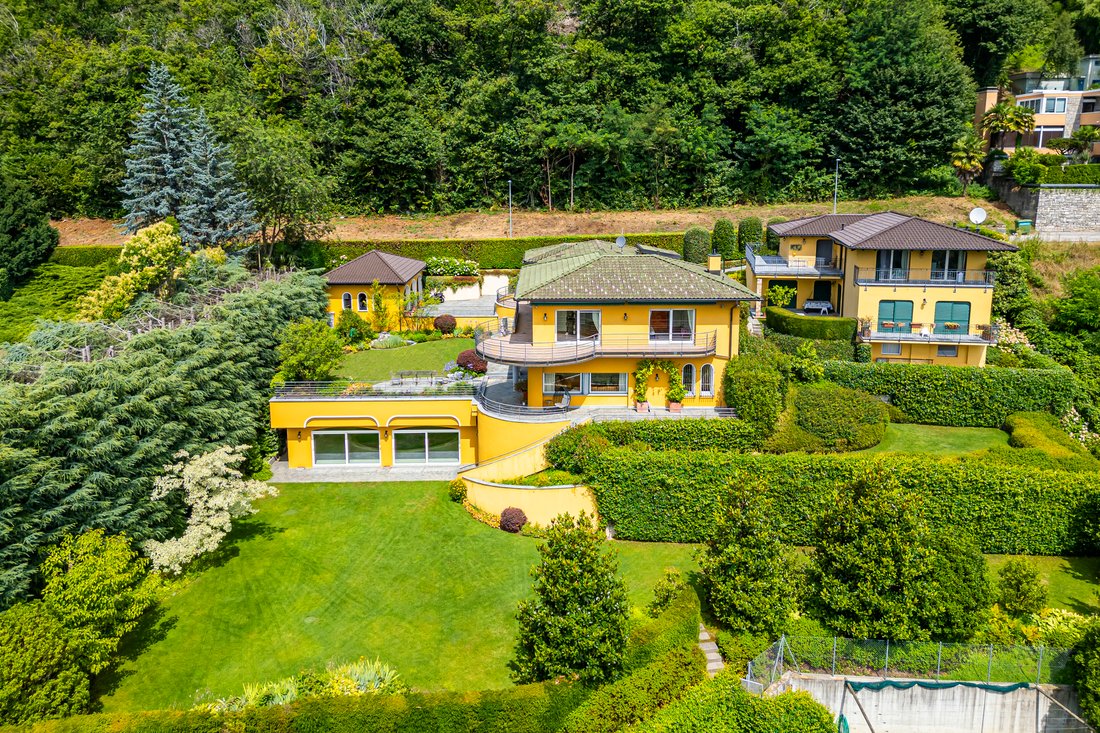
Set into the hillside of Porza, on the slope that looks towards Lake Lugano and Monte San Salvatore, Villa Sissi stands in extensive private grounds of 3’096 square metres, from which the outlook extends from the hills of the Capriasca to the lake, in one of the most discreet residential settings of the Lugano area. The property brings together two buildings, both completed in 2013, which share
Set into the hillside of Porza, on the slope that looks towards Lake Lugano and Monte San Salvatore, Villa Sissi stands in extensive private grounds of 3’096 square metres, from which the outlook extends from the hills of the Capriasca to the lake, in one of the most discreet residential settings of the Lugano area. The property brings together two buildings, both completed in 2013, which share the grounds and the perimeter while remaining entirely independent of one another.
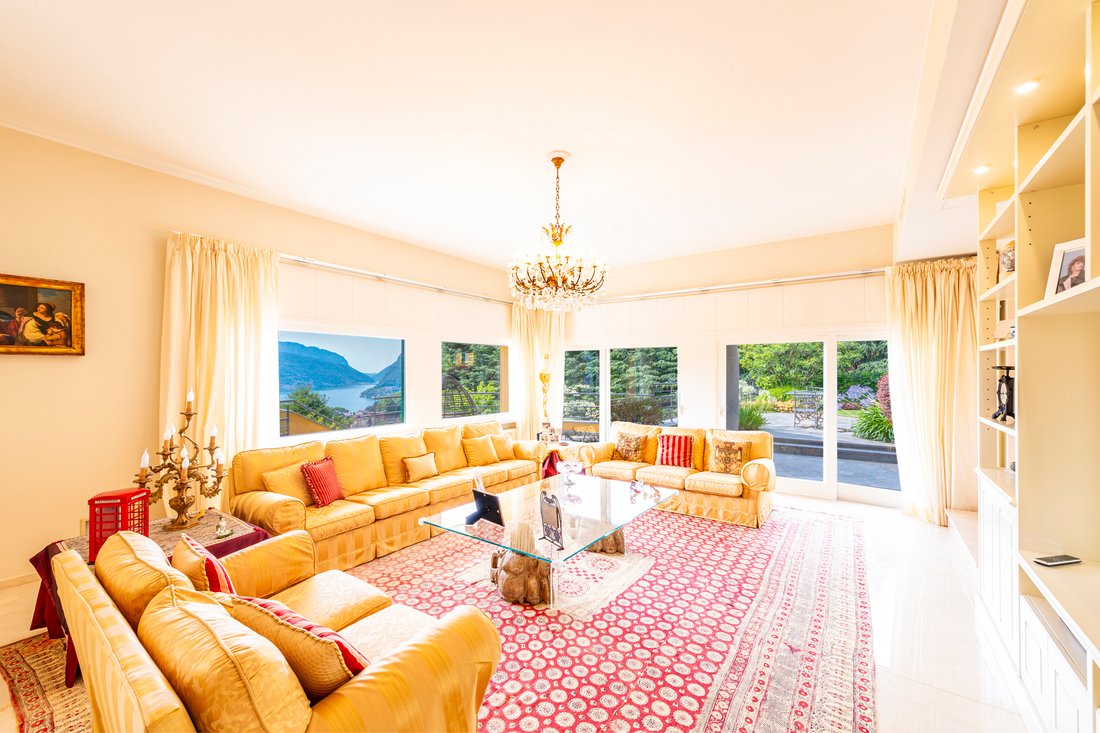
The main villa is arranged over three floors served by a lift, amounting to 659 square metres. On the entrance level, a marble hall opens into the living room, which gives onto the portico and the garden through full-height windows, and into the fireplace room, dominated by an imposing carved stone hearth; the same level holds the dining room, a kitchen in solid wood and natural stone, a study and a guest bathroom.
On the floor above, the sleeping quarters bring together the principal suite and three further bedrooms, each with its own bathroom, all opening onto the panoramic terrace that runs the full length of the front of the house.
The lower level is given to wellness and holds a free-form Biodesign indoor pool, glazed to full height onto the lawn, alongside a steam room, an experience shower and a gym. A laundry, plant rooms and a bedroom with private bathroom complete the floor.
The guest house, 331 square metres over three floors, brings together two self-contained apartments of three and two bedrooms, each with its own entrance, its own kitchen and its own outdoor space, for guests, staff or more than one household living independently.
The property may be purchased as a secondary residence by Swiss citizens and holders of a Swiss residence permit.
The partly terraced grounds include a kitchen garden, an ornamental pond and a covered garage for three cars. Development reserves remain, on which further living space or an outdoor pool may be built.
-
Property type
House
-
Year built
2013
Features
- Garden
- Pool
- Terrace
- Garage
- Steam Room
- Indoor Pool
- Elevator
- Fitness Center / Gym
- Mountain View
Lot
- Mountain View
- Privacy
Indoor
- Fireplace
- Air Conditioning
- Washer Dryer
- Laundry Room
- Elevator
- Indoor Pool
- Steam Room
- Fitness Center / Gym
Outdoor
- Terrace
- Balcony
- Pool
- Garage
- Garden
Explore the Area
The agent will contact you soon by
Listed by
Book home tour with Gianluca Righetti
Choose a date and whether you'd like a virtual or in-person tour with the agent.

excellence in the Ticino real estat
excellence in the Ticino real estate market, offering exclusive access to
prestigious properties in one of Switzerland’s most captivating regions. With
nearly a century of experience, we are recognized for our professionalism,
discretion, and in-depth knowledge of the local market. As a partner of
Sotheby’s International Realty, we are part of a global network with over 1000
offices in 84 countries, ensuring international visibility and sophisticated
marketing strategies designed to attract a select, cosmopolitan clientele. Our
dedicated team provides personalized services, supporting both private and
institutional clients in property search, leasing, and transactions, as well as
the promotion of exclusive projects. Additionally, we offer expert advice in
tax, legal, and financial matters, providing a comprehensive approach to real
estate needs. Fontana Sotheby’s International Realty is the ideal partner to
explore the best of Ticino, with discretion, competence, and passion.
Similar Properties Nearby
New Listings in Porza







Explore More Homes for Sale
Related Guides & Stories
Trusted by the World's Leading Brokers
The agents behind the world's most exceptional properties list with JamesEdition.
- Listings from Sotheby's, Christie's, BARNES, and Engel & Völkers
- Every listing reviewed before it goes live
- Connect directly with verified listing agents
By continuing you agree to our Terms and Privacy Policy.