$3,378,631
Elevated Luxury Lifestyle With Private Rooftop Oasis
- 5 Beds
- 6 Baths
- Updated: Today
About the Property
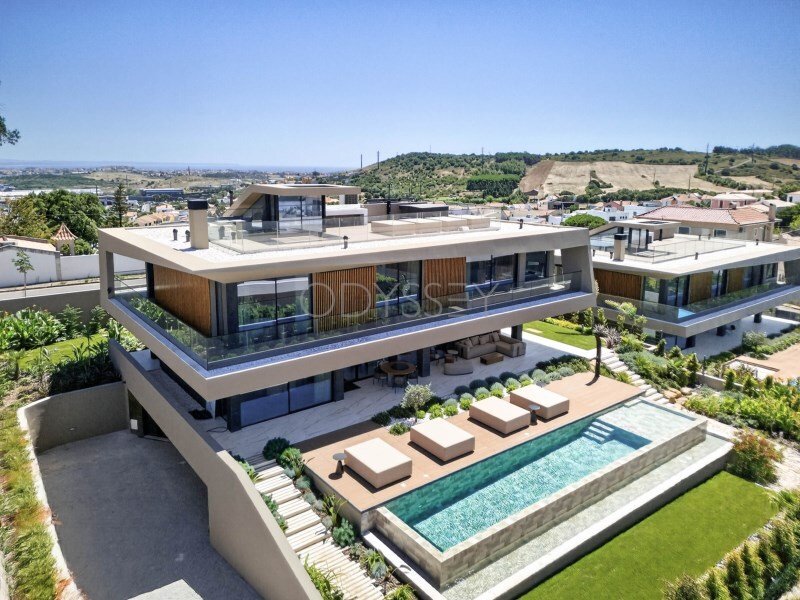
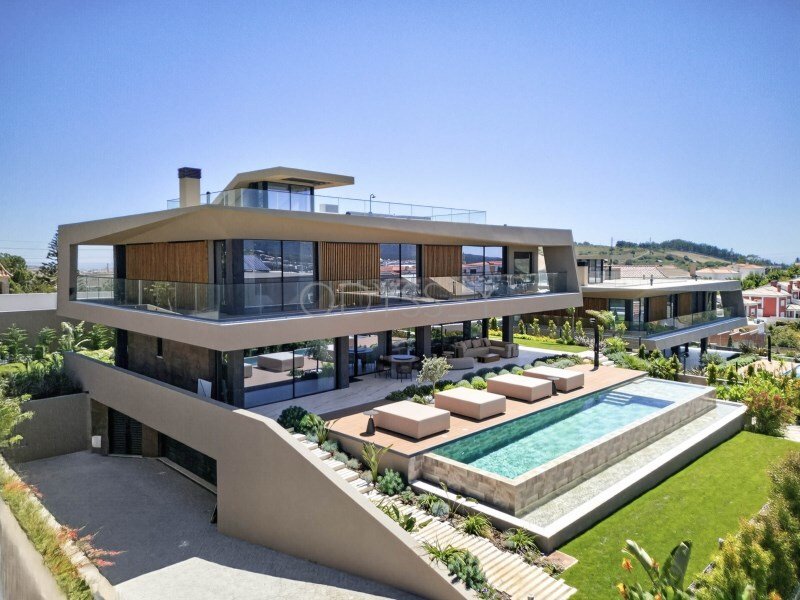
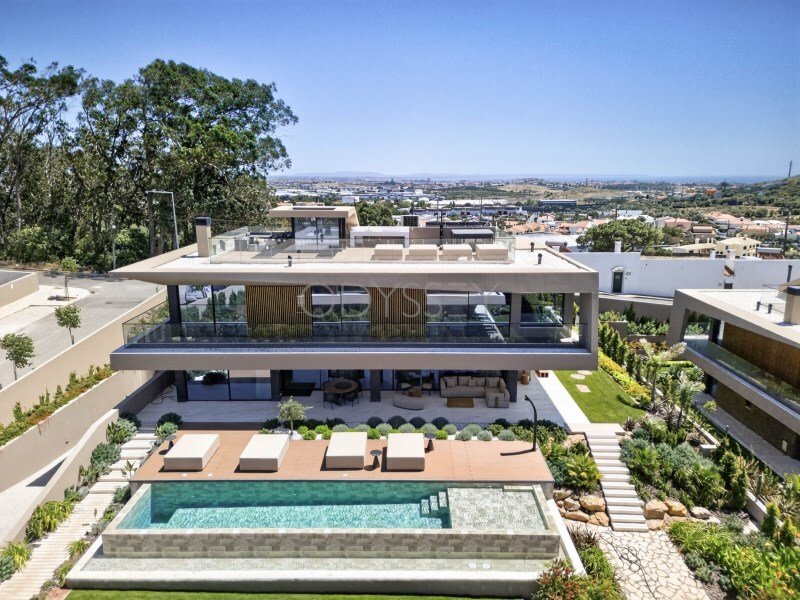
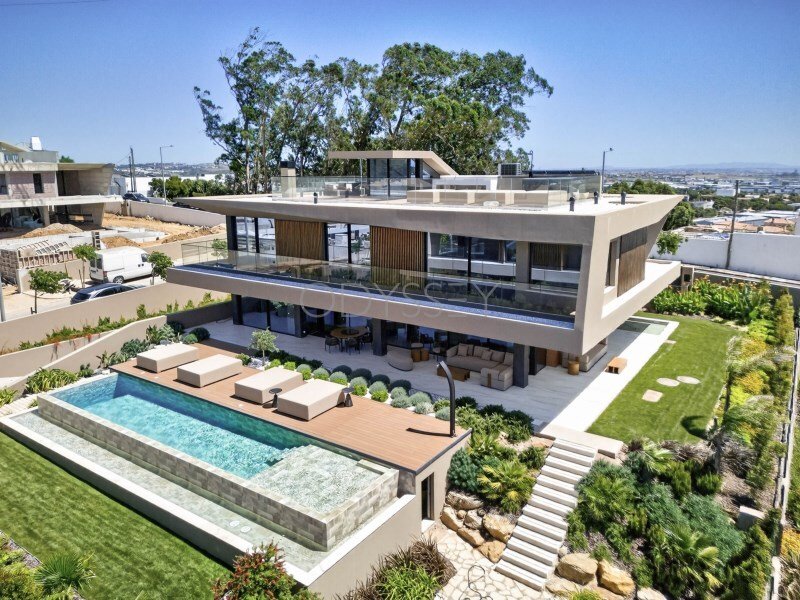
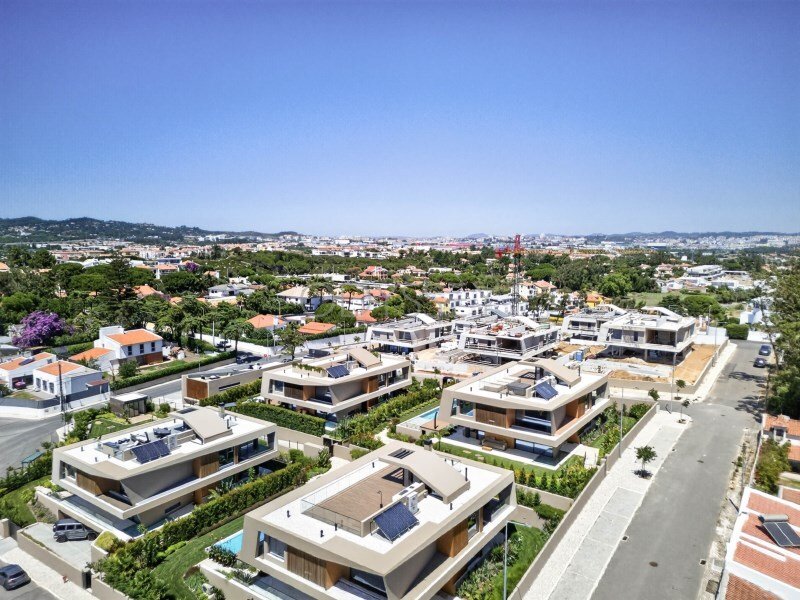
The last available house in this contemporary low-density development is currently under construction, located between Sintra and Cascais. This 5-bedroom house offers 575 m² of living space on a plot of approximately 1,000 m², featuring five bedrooms, six bathrooms, a private elevator, spacious outdoor areas, and ample parking.
The interior photos of completed and staged spaces were taken
The interior photos of completed and staged spaces were taken
The last available house in this contemporary low-density development is currently under construction, located between Sintra and Cascais. This 5-bedroom house offers 575 m² of living space on a plot of approximately 1,000 m², featuring five bedrooms, six bathrooms, a private elevator, spacious outdoor areas, and ample parking.
The interior photos of completed and staged spaces were taken in the model home of the same development and reflect the layout and specifications planned for the available unit. The construction images show the house in its current state.
The architecture is characterized by well-defined horizontal lines, deep roof overhangs, surrounding terraces, and large floor-to-ceiling windows. Inside, the focus is on natural light, generous proportions, and a close connection between indoor and outdoor spaces.
The main social area combines the kitchen, dining room, and living room in a large open-plan space. Floor-to-ceiling windows and large sliding doors run along the main facade, opening directly onto covered terraces, the garden, and the pool.
The kitchen blends clean white surfaces with wood-toned cabinets and ample integrated storage. A large central island offers generous preparation space and houses the cooking area, while an adjacent counter provides informal seating. Smeg appliances, dark finishes, and discreet linear lighting complete the contemporary design.
The dining area naturally extends into a spacious living room, large enough for various furniture arrangements. Wood-tone details and integrated lighting add warmth, while the large windows maintain a continuous connection with the terraces and garden.
Outside, the house opens onto a landscaped private garden organized around the pool and expansive terraces. Covered areas near the main social spaces create natural spots for outdoor dining and relaxation, while vegetation, lawn, and multi-level pathways soften the architecture.
Four bedrooms are located on the first floor, each with an en-suite bathroom and direct access to the surrounding balcony.
The master suite features generous proportions, floor-to-ceiling windows, and a large walk-in closet equipped on both sides with full-height cabinets, hanging areas, integrated drawers, and discreet lighting. The en-suite bathroom includes a long vanity with two sinks, large mirrors, a glass-enclosed shower, and a large bathtub positioned by the windows.
The three additional suites on the first floor follow the same contemporary and restrained style, each with en-suite bathrooms, glass-enclosed showers, and direct access to the shared balcony.
A fifth bedroom is located on the ground floor near the kitchen and has its own en-suite bathroom. Currently presented as an office in the model home, it offers flexibility to function as a bedroom, guest suite, or dedicated workspace on the main living floor. An additional full bathroom also serves this floor.
The lower floor includes a dedicated cinema room with a large projection screen and ample seating, completely separate from the five-bedroom area. This floor also houses an independent laundry room and other support spaces.
The private rooftop adds a large outdoor area with a jacuzzi, integrated outdoor kitchen, barbecue area, preparation counter, and space for dining and relaxation. A covered architectural zone provides shade.
A private elevator connects the different floors of the residence. The private garage offers space for several vehicles, with additional parking available within the property.
The location allows easy access to Sintra and Cascais, as well as the coast, golf courses, CascaiShopping, and renowned international schools, including the Carlucci American International School of Lisbon and TASIS Portugal. Lisbon and its international airport are also easily accessible.
For more information about the last available house or to schedule a private visit, contact Odyssey Property Advisors at + (phone) or email (email).
Odyssey Property Advisors | AMI 23402
Energy Rating: A
#ref:HAB_126
The interior photos of completed and staged spaces were taken in the model home of the same development and reflect the layout and specifications planned for the available unit. The construction images show the house in its current state.
The architecture is characterized by well-defined horizontal lines, deep roof overhangs, surrounding terraces, and large floor-to-ceiling windows. Inside, the focus is on natural light, generous proportions, and a close connection between indoor and outdoor spaces.
The main social area combines the kitchen, dining room, and living room in a large open-plan space. Floor-to-ceiling windows and large sliding doors run along the main facade, opening directly onto covered terraces, the garden, and the pool.
The kitchen blends clean white surfaces with wood-toned cabinets and ample integrated storage. A large central island offers generous preparation space and houses the cooking area, while an adjacent counter provides informal seating. Smeg appliances, dark finishes, and discreet linear lighting complete the contemporary design.
The dining area naturally extends into a spacious living room, large enough for various furniture arrangements. Wood-tone details and integrated lighting add warmth, while the large windows maintain a continuous connection with the terraces and garden.
Outside, the house opens onto a landscaped private garden organized around the pool and expansive terraces. Covered areas near the main social spaces create natural spots for outdoor dining and relaxation, while vegetation, lawn, and multi-level pathways soften the architecture.
Four bedrooms are located on the first floor, each with an en-suite bathroom and direct access to the surrounding balcony.
The master suite features generous proportions, floor-to-ceiling windows, and a large walk-in closet equipped on both sides with full-height cabinets, hanging areas, integrated drawers, and discreet lighting. The en-suite bathroom includes a long vanity with two sinks, large mirrors, a glass-enclosed shower, and a large bathtub positioned by the windows.
The three additional suites on the first floor follow the same contemporary and restrained style, each with en-suite bathrooms, glass-enclosed showers, and direct access to the shared balcony.
A fifth bedroom is located on the ground floor near the kitchen and has its own en-suite bathroom. Currently presented as an office in the model home, it offers flexibility to function as a bedroom, guest suite, or dedicated workspace on the main living floor. An additional full bathroom also serves this floor.
The lower floor includes a dedicated cinema room with a large projection screen and ample seating, completely separate from the five-bedroom area. This floor also houses an independent laundry room and other support spaces.
The private rooftop adds a large outdoor area with a jacuzzi, integrated outdoor kitchen, barbecue area, preparation counter, and space for dining and relaxation. A covered architectural zone provides shade.
A private elevator connects the different floors of the residence. The private garage offers space for several vehicles, with additional parking available within the property.
The location allows easy access to Sintra and Cascais, as well as the coast, golf courses, CascaiShopping, and renowned international schools, including the Carlucci American International School of Lisbon and TASIS Portugal. Lisbon and its international airport are also easily accessible.
For more information about the last available house or to schedule a private visit, contact Odyssey Property Advisors at + (phone) or email (email).
Odyssey Property Advisors | AMI 23402
Energy Rating: A
#ref:HAB_126
-
Property type
House
Features
Explore the Area
Sao Miguel do Rio Torto e Rossio ao Sul do Tejo, Santarem District, Portugal
View on Google Maps
Price per sqft
Low
High
View 24 more listings in Sao Miguel do Rio Torto e Rossio ao Sul do Tejo
Joined 8 months ago
You have inquired about this property
The agent will contact you soon by
Listed by
8
Listings
2026
Joined
Book home tour with Odyssey
Choose a date and whether you'd like a virtual or in-person tour with the agent.
Preferred date
Tour type

Odyssey Property Advisors
R. Melo e Sousa 395 R/C/ B,, Estoril, 2765-253, Estoril, Portugal
View agency profile
At Odyssey Property Advisors, we are an independent real estate agency representing a new generation of property se
At Odyssey Property Advisors, we are an independent real estate agency representing a new generation of property services in Portugal. Our client-centric philosophy ensures every client receives personalised guidance, transparent advice, and dedicated support tailored to their goals. As a young and dynamic firm, we combine deep local insight with an international perspective, delivering service that meets global expectations while maintaining a highly personal touch. With integrity at our core, we are committed to raising the standard of real estate in Portugal, building lasting relationships and establishing Odyssey as a trusted partner for buyers, sellers, and investors alike.
Last updated
Today
First listed
Aug 23
Listing reference
c37c55e7-9de1-11f1-831f-6045bdd61ac4
Similar Properties Nearby
New Listings in Sao Miguel do Rio Torto e Rossio ao Sul do Tejo

Explore More Homes for Sale
Sao Miguel do Rio Torto e Rossio ao Sul do Tejo, Portugal property types
- Houses for sale in Sao Miguel do Rio Torto e Rossio ao Sul do Tejo, Portugal
- Apartments for sale in Sao Miguel do Rio Torto e Rossio ao Sul do Tejo, Portugal
- Land for sale in Sao Miguel do Rio Torto e Rossio ao Sul do Tejo, Portugal
- Fincas for sale in Sao Miguel do Rio Torto e Rossio ao Sul do Tejo, Portugal
- Farm Ranches for sale in Sao Miguel do Rio Torto e Rossio ao Sul do Tejo, Portugal
Sao Miguel do Rio Torto e Rossio ao Sul do Tejo, Portugal popular searches
- Panoramic / Scenic View properties in Sao Miguel do Rio Torto e Rossio ao Sul do Tejo, Portugal
- Sea View properties in Sao Miguel do Rio Torto e Rossio ao Sul do Tejo, Portugal
- Properties with Terrace in Sao Miguel do Rio Torto e Rossio ao Sul do Tejo, Portugal
- Properties with Bar in Sao Miguel do Rio Torto e Rossio ao Sul do Tejo, Portugal
- Properties with Game Room in Sao Miguel do Rio Torto e Rossio ao Sul do Tejo, Portugal
- Properties with Office in Sao Miguel do Rio Torto e Rossio ao Sul do Tejo, Portugal
- River View properties in Sao Miguel do Rio Torto e Rossio ao Sul do Tejo, Portugal
- Properties with Elevator in Sao Miguel do Rio Torto e Rossio ao Sul do Tejo, Portugal
- City View properties in Sao Miguel do Rio Torto e Rossio ao Sul do Tejo, Portugal
- Mountain View properties in Sao Miguel do Rio Torto e Rossio ao Sul do Tejo, Portugal
- Properties with Garden in Sao Miguel do Rio Torto e Rossio ao Sul do Tejo, Portugal
- Golf View properties in Sao Miguel do Rio Torto e Rossio ao Sul do Tejo, Portugal
- Duplex properties in Sao Miguel do Rio Torto e Rossio ao Sul do Tejo, Portugal
- Coastal properties in Sao Miguel do Rio Torto e Rossio ao Sul do Tejo, Portugal
- Privacy properties in Sao Miguel do Rio Torto e Rossio ao Sul do Tejo, Portugal
- Hilltop properties in Sao Miguel do Rio Torto e Rossio ao Sul do Tejo, Portugal
- Investment Property properties in Sao Miguel do Rio Torto e Rossio ao Sul do Tejo, Portugal
- Modern properties in Sao Miguel do Rio Torto e Rossio ao Sul do Tejo, Portugal
- New Builds properties in Sao Miguel do Rio Torto e Rossio ao Sul do Tejo, Portugal
- Properties with Fitness Center / Gym in Sao Miguel do Rio Torto e Rossio ao Sul do Tejo, Portugal
- Properties with Library in Sao Miguel do Rio Torto e Rossio ao Sul do Tejo, Portugal
- Properties with Air Conditioning in Sao Miguel do Rio Torto e Rossio ao Sul do Tejo, Portugal
- Properties with Wine Cellar in Sao Miguel do Rio Torto e Rossio ao Sul do Tejo, Portugal
- Properties with Jacuzzi in Sao Miguel do Rio Torto e Rossio ao Sul do Tejo, Portugal
- Properties with Fireplace in Sao Miguel do Rio Torto e Rossio ao Sul do Tejo, Portugal
- Properties with Pool in Sao Miguel do Rio Torto e Rossio ao Sul do Tejo, Portugal
- Properties with Garage in Sao Miguel do Rio Torto e Rossio ao Sul do Tejo, Portugal
- Properties with Balcony in Sao Miguel do Rio Torto e Rossio ao Sul do Tejo, Portugal
- Properties with Vineyard / Winery in Sao Miguel do Rio Torto e Rossio ao Sul do Tejo, Portugal
- Properties with Cinema in Sao Miguel do Rio Torto e Rossio ao Sul do Tejo, Portugal
- Beachfront properties in Sao Miguel do Rio Torto e Rossio ao Sul do Tejo, Portugal
- Properties with Indoor Pool in Sao Miguel do Rio Torto e Rossio ao Sul do Tejo, Portugal
- Water View properties in Sao Miguel do Rio Torto e Rossio ao Sul do Tejo, Portugal
- Ocean View properties in Sao Miguel do Rio Torto e Rossio ao Sul do Tejo, Portugal
Related Guides & Stories
Trusted by the World's Leading Brokers
The agents behind the world's most exceptional properties list with JamesEdition.
- Listings from Sotheby's, Christie's, BARNES, and Engel & Völkers
- Every listing reviewed before it goes live
- Connect directly with verified listing agents
By continuing you agree to our Terms and Privacy Policy.