$918,703
Nursery Mews Offers Luxury, Coastal Living And Is The Ideal Location In Which To Relax And Unwind Wi
- 4 Beds
- 4 Baths
- Updated: March 14
- 22
About the Property
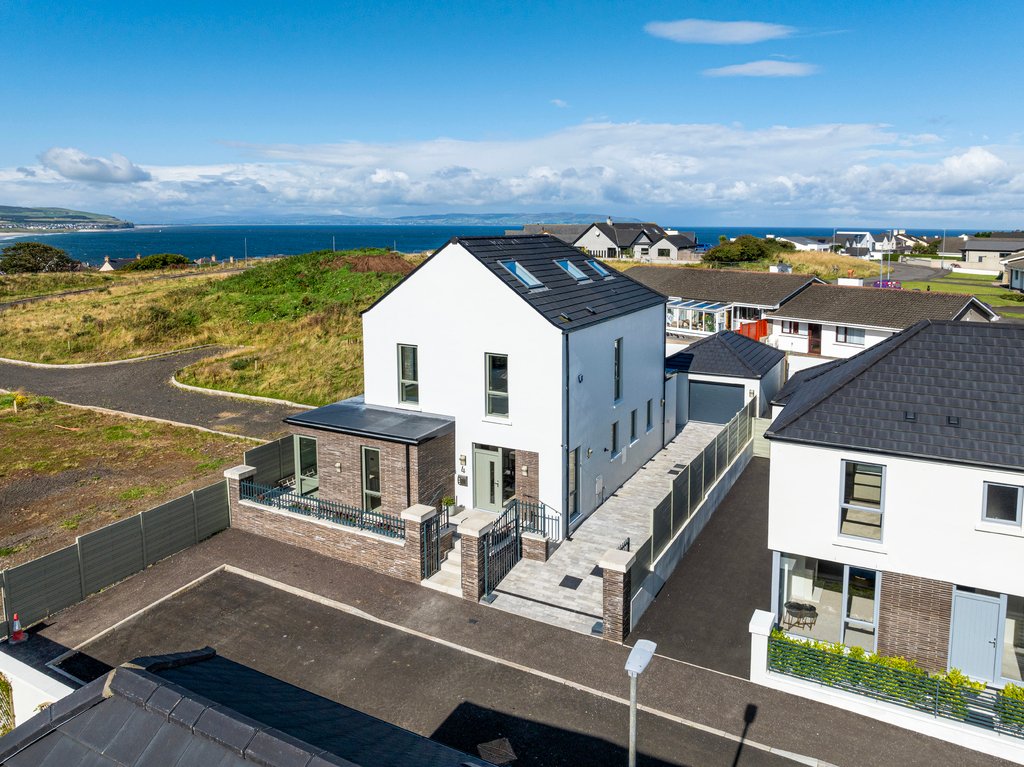
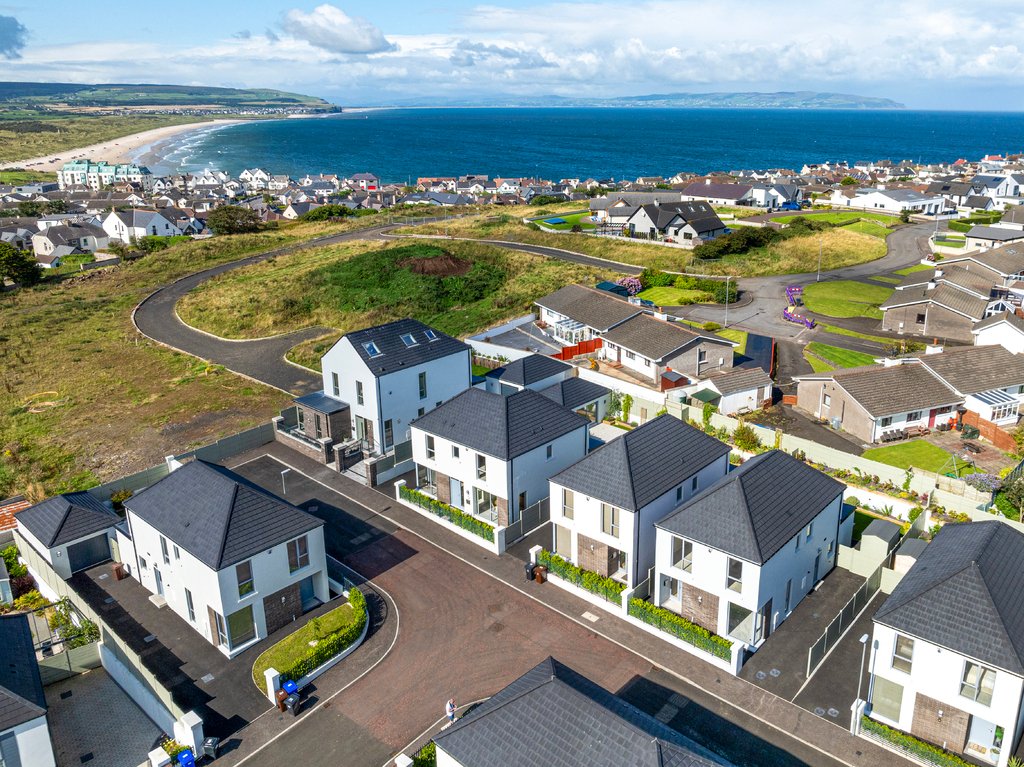
This beautifully unique home is located within the exclusive Nursery Mews development and offers exceptional living accommodation across three floors. With four spacious bedrooms—two of which feature elegant ensuite bathrooms and one with a luxurious dressing room—this property provides a perfect blend of comfort and modern design.
Finished to a high specification throughout, this home is
Finished to a high specification throughout, this home is
This beautifully unique home is located within the exclusive Nursery Mews development and offers exceptional living accommodation across three floors. With four spacious bedrooms—two of which feature elegant ensuite bathrooms and one with a luxurious dressing room—this property provides a perfect blend of comfort and modern design.
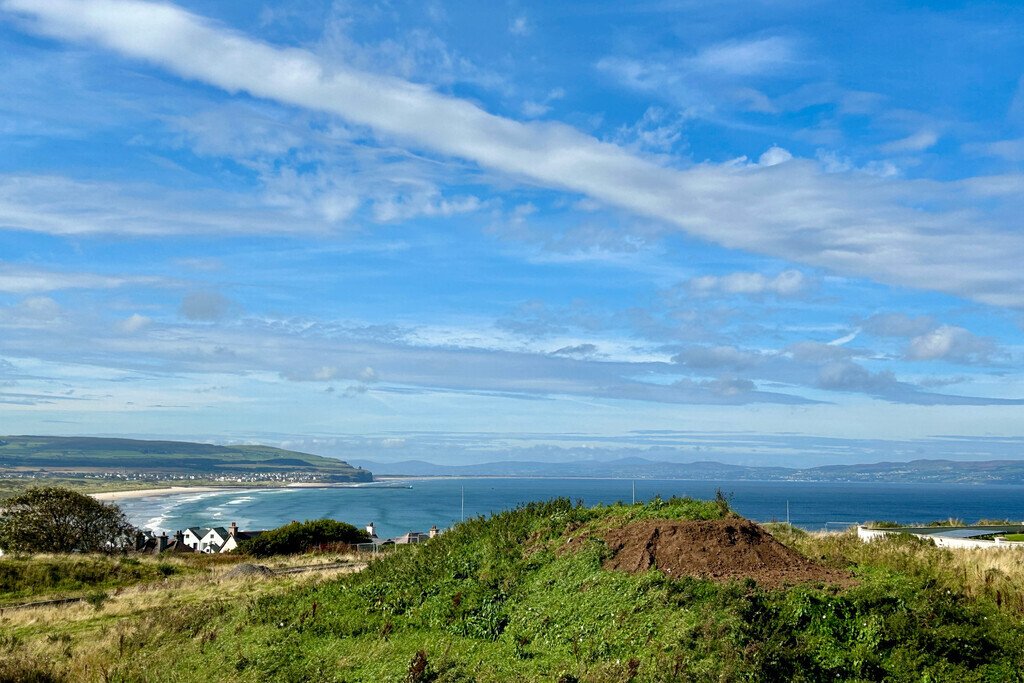
Finished to a high specification throughout, this home is designed to take full advantage of the afternoon and evening sun with a choice of patio areas and also a stunning balcony with views towards Portstewart Strand and the Donegal Headlands.
Nursery Mews is just 0.7 miles from the beautiful Strand Beach, ideal for seaside walks and outdoor activities. The bustling Portstewart Promenade is also only 0.6 miles away, where you can enjoy an array of eateries, convenience stores, and local home shops.
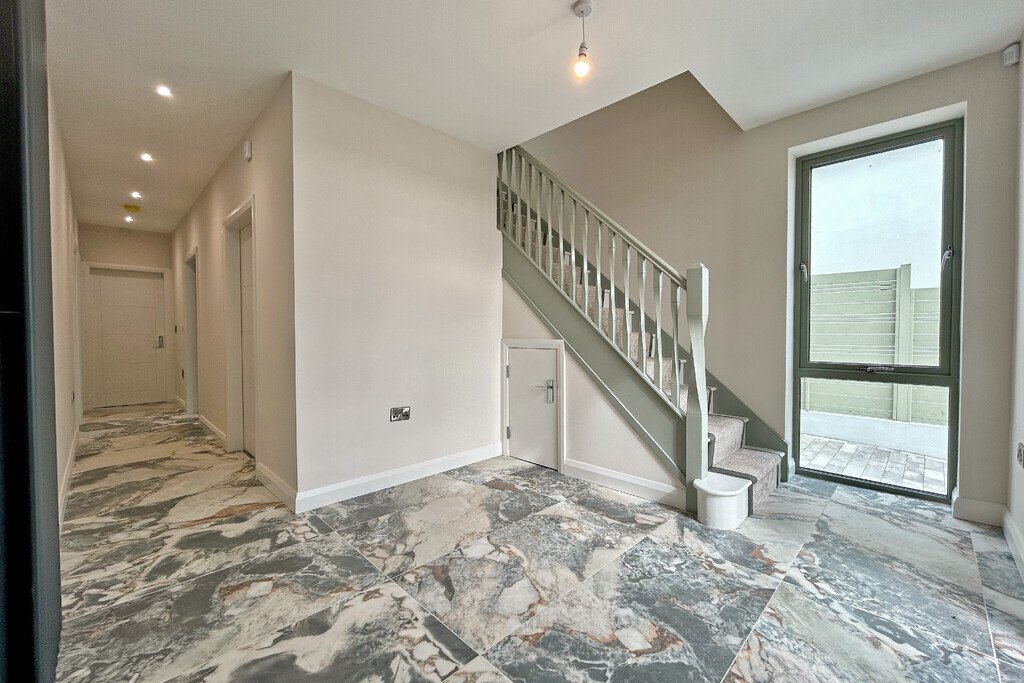
ENTRANCE HALL
Tiled floor.
BEDROOM 1
10’3” x 14’7”
Double bedroom the the front; feature corner window.
DRESSING ROOM
12’1” x 7’1”
Extensive range of fitted units to include hanging space, shelving and drawers.
ENSUITE
12’2” x 7’0”
Freestanding bath; large tiled shower cubicle; twin vanity units with wash hand basins; toilet; towel radiator; tiled floor; tiled walls; spot lighting.
BEDROOM 3
9’2” x 12’0”
Double bedroom to the rear.
ENSUITE
3’6” x 8’2”
Tiled shower cubicle; toilet; wall mounted vanity with wash hand basin; towel radiator; tiled floor; spot lighting.
BEDROOM 4
8’3” x 14’10”
Double bedroom to the side.
BATHROOM
8’2” x 7’8”
Freestanding bath with shower wand; large tiled shower cubicle; toilet; wall mounted vanity unit with wash hand basin; backlit mirror; tiled floor; tiled walls; spot lighting.
FAMILY ROOM
12’6” x 9’6”
Wet bar with sink and fitted units; sliding patio door to the rear patio; tiled floor.
UTILITY ROOM
5’10” x 8’0”
Range of fitted units; laminate work surfaces; washing machine & dryer; fitted cabinets with Beam vacuum system and gas boiler; tiled floor.
FIRST FLOOR
LANDING
Tiled floor; spot lighting.
SEPARATE WC
2’11” x 6’8”
Toilet; wall mounted vanity with wash hand basin; towel radiator; tiled floor; spot lighting.
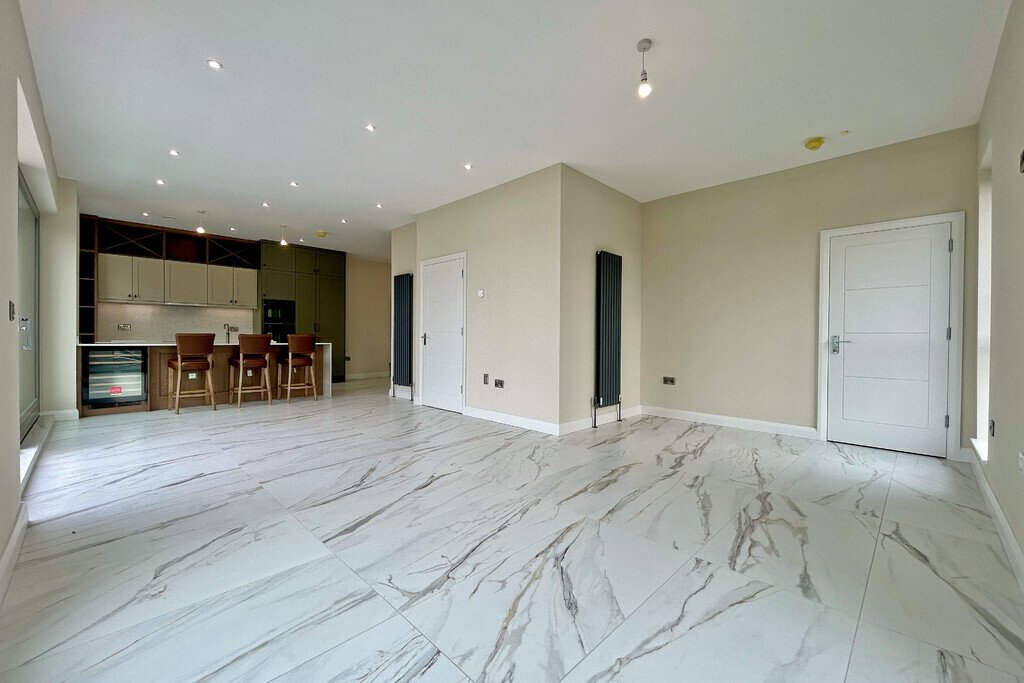
KITCHEN & DINING AREA
10’1” x 21’7”
Luxury range of fitted units; quartz work surfaces; peninsula breakfast bar with recessed sink and Quooker tap; integrated wine cooler; Neff appliance to include fitted microwave, oven, dishwasher, induction hob and extractor unit; integrated Hotpoint fridge; tiled floor; spot lighting.
LIVING AREA
22’3” x 18’1”
Sliding patio door to large balcony; built in storage; tiled floor.
BALCONY
13’0” x 8’10”
Paved; power points.
SECOND FLOOR
BEDROOM 2
14’2” x 17’6”
Double bedroom with range of fitted furniture; twin ceiling windows (one balcony style).
ENSUITE
6’7” x 7’11”
Large tiled walk in shower cubicle; toilet; twin wall mounted vanity units with wash hand basins; towel radiator; built in shelving; tiled floor.
EXTERIOR
GARDEN LEISURE SUITE
16’10” x 14’4”
Fully insulated; tiled floor; fitted unit with wash hand basin; sliding patio door to the rear patio; drainage and power for hot tub; electric roller door.
SHOWER ROOM
3’8” x 14’4”
Tiled shower cubicle; toilet; wash hand basin; towel radiator; tiled floor.
OUTSIDE FEATURES
- Fully enclosed rear garden with patio area.
- Beautifully landscaped borders.
- Gated paved driveway & parking area.
- External lighting & tap.
- Plumbed for outdoor shower.
- Power for EV charger.
Finished to a high specification throughout, this home is designed to take full advantage of the afternoon and evening sun with a choice of patio areas and also a stunning balcony with views towards Portstewart Strand and the Donegal Headlands.
Nursery Mews is just 0.7 miles from the beautiful Strand Beach, ideal for seaside walks and outdoor activities. The bustling Portstewart Promenade is also only 0.6 miles away, where you can enjoy an array of eateries, convenience stores, and local home shops.
ENTRANCE HALL
Tiled floor.
BEDROOM 1
10’3” x 14’7”
Double bedroom the the front; feature corner window.
DRESSING ROOM
12’1” x 7’1”
Extensive range of fitted units to include hanging space, shelving and drawers.
ENSUITE
12’2” x 7’0”
Freestanding bath; large tiled shower cubicle; twin vanity units with wash hand basins; toilet; towel radiator; tiled floor; tiled walls; spot lighting.
BEDROOM 3
9’2” x 12’0”
Double bedroom to the rear.
ENSUITE
3’6” x 8’2”
Tiled shower cubicle; toilet; wall mounted vanity with wash hand basin; towel radiator; tiled floor; spot lighting.
BEDROOM 4
8’3” x 14’10”
Double bedroom to the side.
BATHROOM
8’2” x 7’8”
Freestanding bath with shower wand; large tiled shower cubicle; toilet; wall mounted vanity unit with wash hand basin; backlit mirror; tiled floor; tiled walls; spot lighting.
FAMILY ROOM
12’6” x 9’6”
Wet bar with sink and fitted units; sliding patio door to the rear patio; tiled floor.
UTILITY ROOM
5’10” x 8’0”
Range of fitted units; laminate work surfaces; washing machine & dryer; fitted cabinets with Beam vacuum system and gas boiler; tiled floor.
FIRST FLOOR
LANDING
Tiled floor; spot lighting.
SEPARATE WC
2’11” x 6’8”
Toilet; wall mounted vanity with wash hand basin; towel radiator; tiled floor; spot lighting.
KITCHEN & DINING AREA
10’1” x 21’7”
Luxury range of fitted units; quartz work surfaces; peninsula breakfast bar with recessed sink and Quooker tap; integrated wine cooler; Neff appliance to include fitted microwave, oven, dishwasher, induction hob and extractor unit; integrated Hotpoint fridge; tiled floor; spot lighting.
LIVING AREA
22’3” x 18’1”
Sliding patio door to large balcony; built in storage; tiled floor.
BALCONY
13’0” x 8’10”
Paved; power points.
SECOND FLOOR
BEDROOM 2
14’2” x 17’6”
Double bedroom with range of fitted furniture; twin ceiling windows (one balcony style).
ENSUITE
6’7” x 7’11”
Large tiled walk in shower cubicle; toilet; twin wall mounted vanity units with wash hand basins; towel radiator; built in shelving; tiled floor.
EXTERIOR
GARDEN LEISURE SUITE
16’10” x 14’4”
Fully insulated; tiled floor; fitted unit with wash hand basin; sliding patio door to the rear patio; drainage and power for hot tub; electric roller door.
SHOWER ROOM
3’8” x 14’4”
Tiled shower cubicle; toilet; wash hand basin; towel radiator; tiled floor.
OUTSIDE FEATURES
- Fully enclosed rear garden with patio area.
- Beautifully landscaped borders.
- Gated paved driveway & parking area.
- External lighting & tap.
- Plumbed for outdoor shower.
- Power for EV charger.
-
Property type
House
Features
- Garden
- Terrace
- Water View
- Walk In Closet
- Jacuzzi
- Mountain View
- Coastal
- Washer Dryer
- Laundry Room
Features
Lot
Indoor
- Air Conditioning
- Kitchen island
- Jacuzzi
- Washer Dryer
- Bar
- Laundry Room
- Stone Countertops
- Walk In Closet
Outdoor
Explore the Area
4 Nursery Mews, Portstewart, Causeway Coast and Glens District, Northern Ireland
View on Google Maps
Price per sqft
Low
High
Joined 3 years ago
You have inquired about this property
The agent will contact you soon by
Listed by
8
Listings
2023
Joined
Book home tour with the agent
Choose a date and whether you'd like a virtual or in-person tour with the agent.
Preferred date
Tour type
Last updated
March 14
First listed
September 25, 2024
Listing reference
202239_PPR560905
Similar Properties Nearby
New Listings in Portstewart


Explore More Homes for Sale
Portstewart property types
Portstewart popular searches
- Panoramic / Scenic View properties in Portstewart
- Sea View properties in Portstewart
- Properties with Terrace in Portstewart
- Properties with Bar in Portstewart
- Properties with Game Room in Portstewart
- Properties with Office in Portstewart
- Properties with Elevator in Portstewart
- Mountain View properties in Portstewart
- Properties with Garden in Portstewart
- Golf View properties in Portstewart
- Coastal properties in Portstewart
- Gated Community properties in Portstewart
- Privacy properties in Portstewart
- Investment Property properties in Portstewart
- Modern properties in Portstewart
- New Builds properties in Portstewart
- Properties with Air Conditioning in Portstewart
- Properties with Jacuzzi in Portstewart
- Properties with Fireplace in Portstewart
- Properties with Garage in Portstewart
- Properties with Balcony in Portstewart
- Seafront properties in Portstewart
- Properties with Open Kitchen in Portstewart
- Properties with Cinema in Portstewart
- Water View properties in Portstewart
- Ocean View properties in Portstewart
Related Guides & Stories
Trusted by the World's Leading Brokers
The agents behind the world's most exceptional properties list with JamesEdition.
- Listings from Sotheby's, Christie's, BARNES, and Engel & Völkers
- Every listing reviewed before it goes live
- Connect directly with verified listing agents
By continuing you agree to our Terms and Privacy Policy.