$660,276
Nursery Mews Offers Luxury, Coastal Living And Is The Ideal Location In Which To Relax And Unwind Wi
- 4 Beds
- 3 Baths
- Updated: June 16
- 15
About the Property
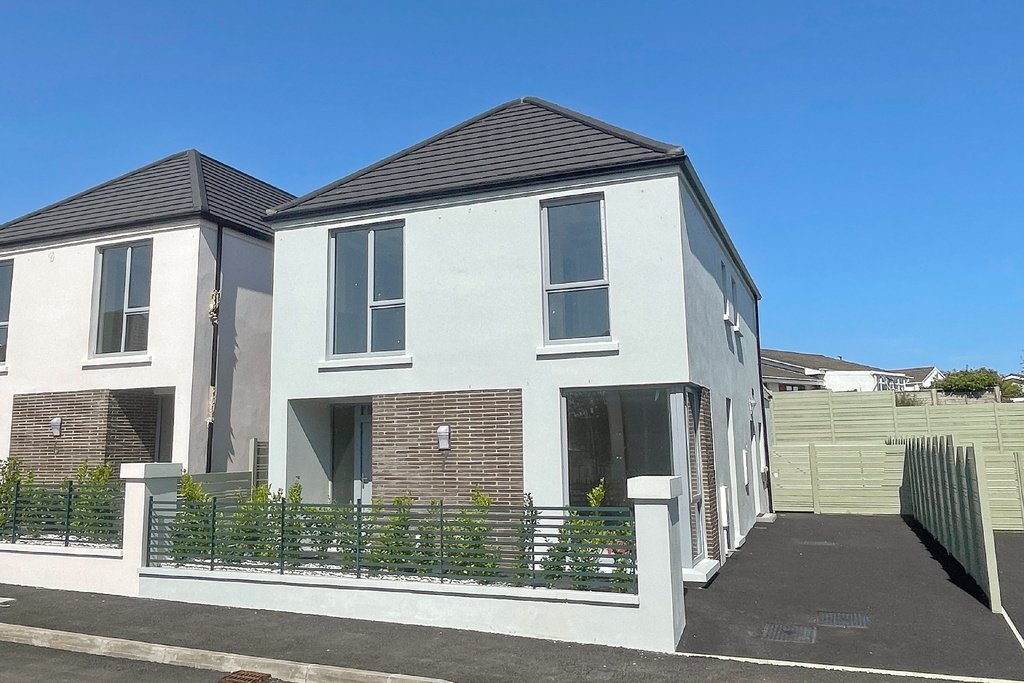
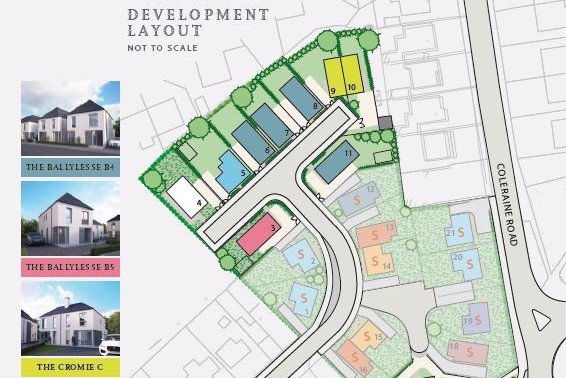
Situated in the prestigious Nursery Mews development, 7 Nursery Mews offers luxurious coastal living with a contemporary design and a spacious, family friendly layout. This stunning 4 bedroom home features a modern open plan kitchen with living & dining areas, a separate living room to the front and benefits from a beautifully landscaped, low maintenance garden designed for ease of upkeep.
Situated in the prestigious Nursery Mews development, 7 Nursery Mews offers luxurious coastal living with a contemporary design and a spacious, family friendly layout. This stunning 4 bedroom home features a modern open plan kitchen with living & dining areas, a separate living room to the front and benefits from a beautifully landscaped, low maintenance garden designed for ease of upkeep.
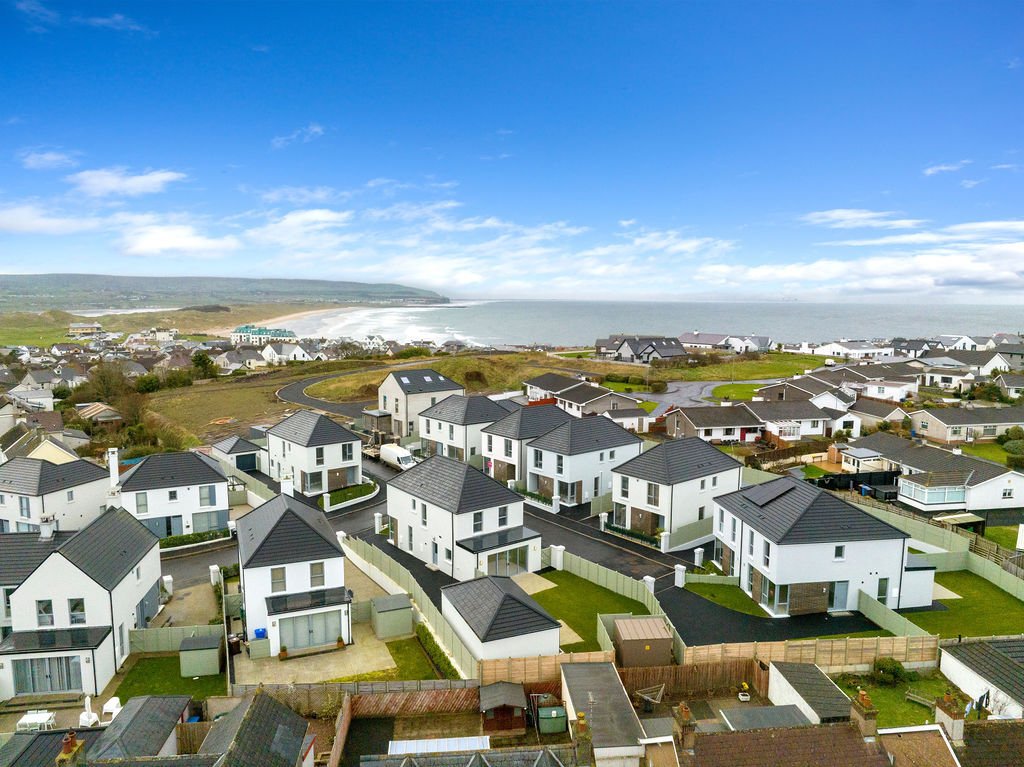
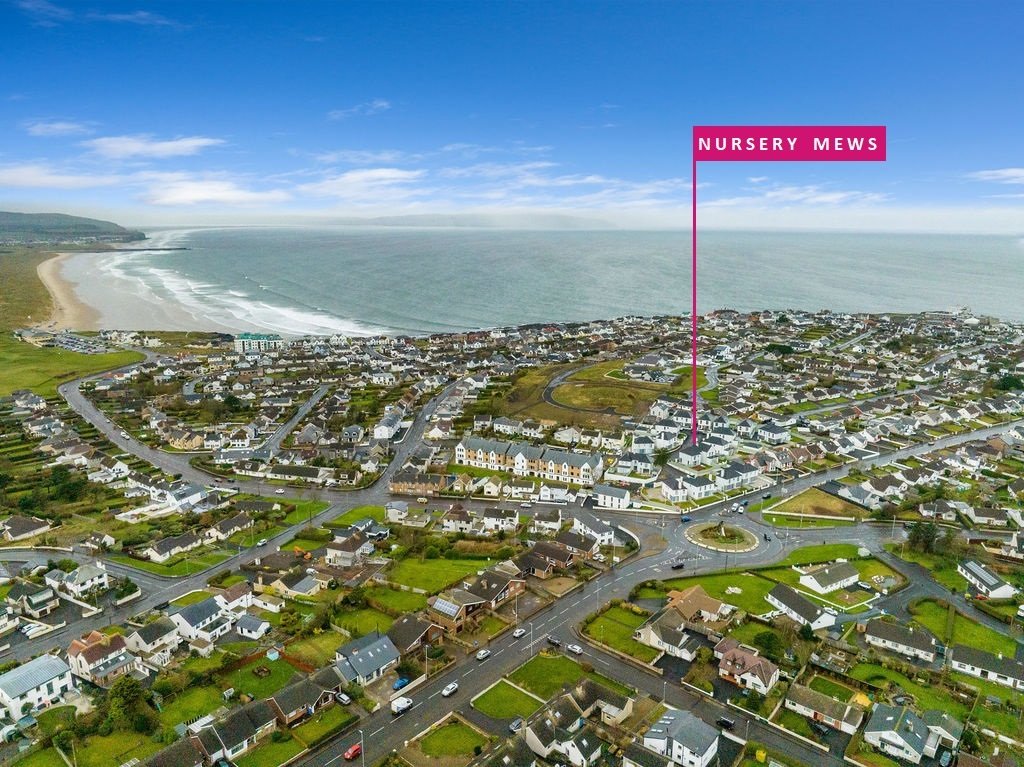
Located just 0.7 miles from the beautiful Strand Beach, this home is perfectly situated for those who enjoy scenic seaside walks and outdoor activities. The thriving Portstewart Promenade, only 0.6 miles away, offers a delightful mix of eateries, convenience stores, and local shops, ensuring all your daily needs are within easy reach.
ENTRANCE HALL
Tiled floor.
OPEN PLAN KITCHEN, LIVING & DINING
15’11” x 19’11”
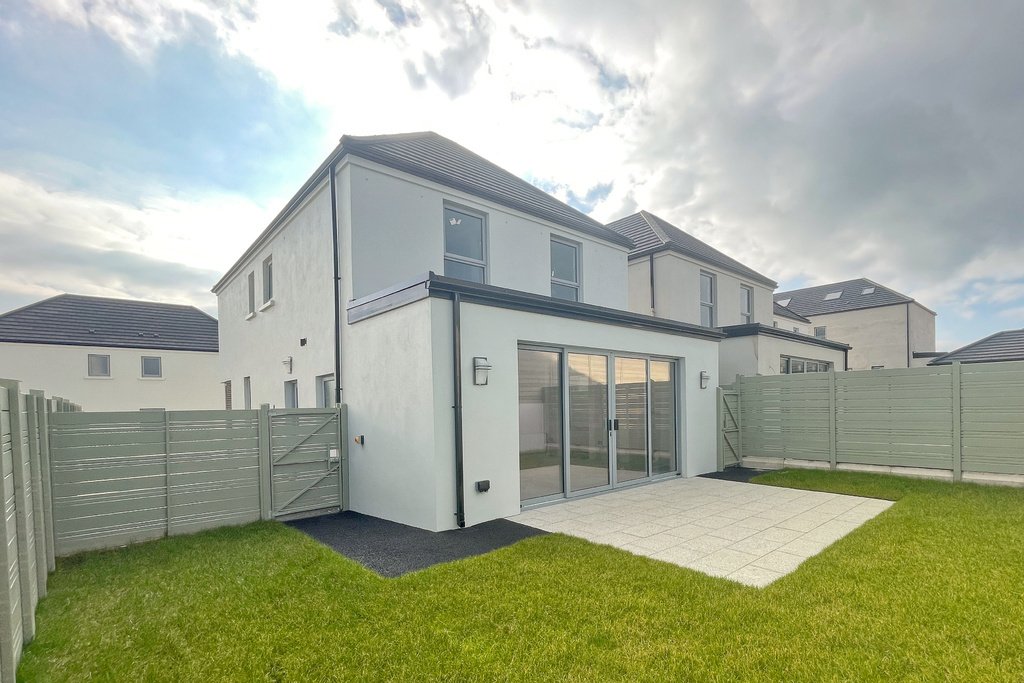
Contemporary sleek fitted kitchen units with hand painted ash doors in Graphite & Light Grey; 20mm Olympus Quartz worktops over the peninsula island/breakfast bar with inbuilt wine cooler; recessed sink; induction hob with extractor unit over; integrated oven, microwave, fridge freezer & dishwasher; Quorker hot water tap; built in coffee bar; sliding patio door leading to the rear from living area; tiled floor; spot lighting.
LOUNGE
17’2” x 14’0”
Feature electric fire; corner window; under stairs storage cupboard.
UTILITY ROOM
9’9” x 7’1”
Range of contemporary fitted units; stainless steel sink unit; laminate work surfaces; washing machine & dryer; gas boiler; tiled floor; extractor fan; door to the side.
DOWNSTAIRS WC
4’9” x 5’6”
Toilet; wall mounted vanity unit with wash hand basin; chrome towel radiator; back light mirror; tiled floor; extractor fan.
FIRST FLOOR
LANDING
Storage cupboard; slingsby ladder leading to the roof space.
BEDROOM 1
13’5” x 11’0”
Double bedroom to the front; fitted mirrored sliding wardrobe.
ENSUITE
8’1” x 4’11”
Large tiled shower cubicle; toilet; wall mounted vanity unit with wash hand basin; chrome towel radiator; back light mirror; tiled floor; spot lighting; extractor fan.
BEDROOM 2
12’11” x 8’6”
Double bedroom to the front.
ENSUITE
4’0” x 7’8”
Large tiled shower cubicle with electric shower; toilet; wall mounted vanity unit with wash hand basin; chrome towel radiator; back light mirror; tiled floor; spot lighting; extractor fan.
BEDROOM 3
12’1” x 9’2”
Double bedroom to the rear.
BEDROOM 4
10’11” x 10’4”
Double bedroom to the rear; fitted mirrored sliding wardrobe.
BATHROOM
8’2” x 6’4”
Free standing bath; large tiled shower cubicle; toilet; wall mounted vanity unit with wash hand basin; chrome towel radiator; back light mirror; tiled floor; spot lighting; extractor fan.
EXTERIOR
OUTSIDE FEATURES
- Fully enclosed rear garden with patio area.
- Beautifully landscaped rear garden.
- Timber garden shed.
- Tarmac driveway & parking area.
- External light & tap.
Located just 0.7 miles from the beautiful Strand Beach, this home is perfectly situated for those who enjoy scenic seaside walks and outdoor activities. The thriving Portstewart Promenade, only 0.6 miles away, offers a delightful mix of eateries, convenience stores, and local shops, ensuring all your daily needs are within easy reach.
ENTRANCE HALL
Tiled floor.
OPEN PLAN KITCHEN, LIVING & DINING
15’11” x 19’11”
Contemporary sleek fitted kitchen units with hand painted ash doors in Graphite & Light Grey; 20mm Olympus Quartz worktops over the peninsula island/breakfast bar with inbuilt wine cooler; recessed sink; induction hob with extractor unit over; integrated oven, microwave, fridge freezer & dishwasher; Quorker hot water tap; built in coffee bar; sliding patio door leading to the rear from living area; tiled floor; spot lighting.
LOUNGE
17’2” x 14’0”
Feature electric fire; corner window; under stairs storage cupboard.
UTILITY ROOM
9’9” x 7’1”
Range of contemporary fitted units; stainless steel sink unit; laminate work surfaces; washing machine & dryer; gas boiler; tiled floor; extractor fan; door to the side.
DOWNSTAIRS WC
4’9” x 5’6”
Toilet; wall mounted vanity unit with wash hand basin; chrome towel radiator; back light mirror; tiled floor; extractor fan.
FIRST FLOOR
LANDING
Storage cupboard; slingsby ladder leading to the roof space.
BEDROOM 1
13’5” x 11’0”
Double bedroom to the front; fitted mirrored sliding wardrobe.
ENSUITE
8’1” x 4’11”
Large tiled shower cubicle; toilet; wall mounted vanity unit with wash hand basin; chrome towel radiator; back light mirror; tiled floor; spot lighting; extractor fan.
BEDROOM 2
12’11” x 8’6”
Double bedroom to the front.
ENSUITE
4’0” x 7’8”
Large tiled shower cubicle with electric shower; toilet; wall mounted vanity unit with wash hand basin; chrome towel radiator; back light mirror; tiled floor; spot lighting; extractor fan.
BEDROOM 3
12’1” x 9’2”
Double bedroom to the rear.
BEDROOM 4
10’11” x 10’4”
Double bedroom to the rear; fitted mirrored sliding wardrobe.
BATHROOM
8’2” x 6’4”
Free standing bath; large tiled shower cubicle; toilet; wall mounted vanity unit with wash hand basin; chrome towel radiator; back light mirror; tiled floor; spot lighting; extractor fan.
EXTERIOR
OUTSIDE FEATURES
- Fully enclosed rear garden with patio area.
- Beautifully landscaped rear garden.
- Timber garden shed.
- Tarmac driveway & parking area.
- External light & tap.
-
Property type
House
Features
- Garden
- Terrace
- Water View
- Modern
- Open Kitchen
- Coastal
- Washer Dryer
- 2D Floor Plan
- Gate
Explore the Area
7 Nursery Mews, Portstewart, Causeway Coast and Glens District, Northern Ireland
View on Google Maps
Price per sqft
Low
High
Joined 3 years ago
You have inquired about this property
The agent will contact you soon by
Listed by
8
Listings
2023
Joined
Book home tour with the agent
Choose a date and whether you'd like a virtual or in-person tour with the agent.
Preferred date
Tour type
Last updated
June 16
First listed
November 2, 2023
Listing reference
202239_PPR213886
Similar Properties Nearby
New Listings in Portstewart


Explore More Homes for Sale
Portstewart property types
Portstewart popular searches
- Panoramic / Scenic View properties in Portstewart
- Sea View properties in Portstewart
- Properties with Terrace in Portstewart
- Properties with Bar in Portstewart
- Properties with Game Room in Portstewart
- Properties with Office in Portstewart
- Properties with Elevator in Portstewart
- Mountain View properties in Portstewart
- Properties with Garden in Portstewart
- Golf View properties in Portstewart
- Coastal properties in Portstewart
- Gated Community properties in Portstewart
- Privacy properties in Portstewart
- Investment Property properties in Portstewart
- Modern properties in Portstewart
- New Builds properties in Portstewart
- Properties with Air Conditioning in Portstewart
- Properties with Jacuzzi in Portstewart
- Properties with Fireplace in Portstewart
- Properties with Garage in Portstewart
- Properties with Balcony in Portstewart
- Seafront properties in Portstewart
- Properties with Open Kitchen in Portstewart
- Properties with Cinema in Portstewart
- Water View properties in Portstewart
- Ocean View properties in Portstewart
Related Guides & Stories
Trusted by the World's Leading Brokers
The agents behind the world's most exceptional properties list with JamesEdition.
- Listings from Sotheby's, Christie's, BARNES, and Engel & Völkers
- Every listing reviewed before it goes live
- Connect directly with verified listing agents
By continuing you agree to our Terms and Privacy Policy.