$999,801
A Rare Mixed Use Seafront Property Occupying A Prime Position On Portstewart Promenade, Enjoying Uni
- Updated: September 17
About the Property
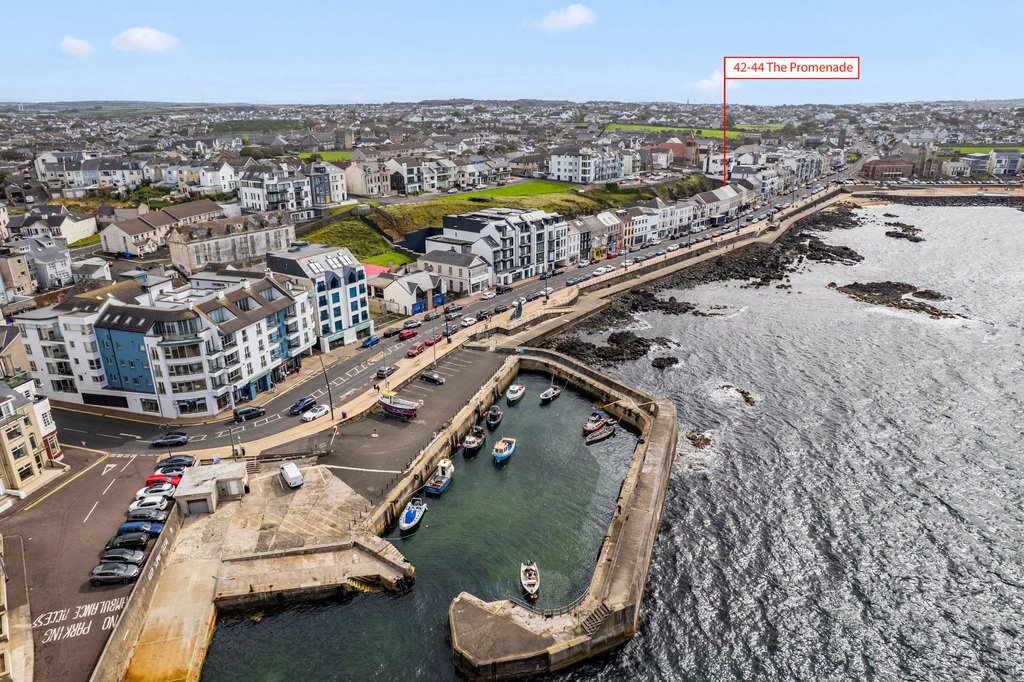
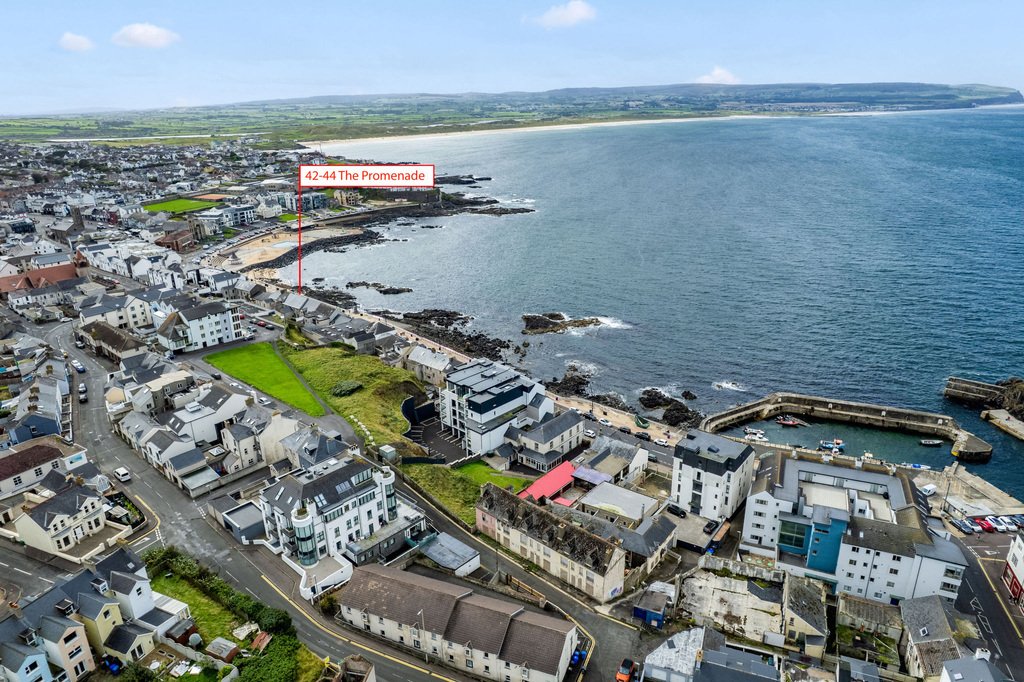
A rare opportunity to acquire a substantial and highly prominent mixed-use property occupying a prime seafront position on Portstewart Promenade, commanding exceptional uninterrupted views across the Atlantic Ocean towards The Crescent, Portstewart Strand, Mussenden Temple and the Donegal Headlands.
The property provides an excellent combination of commercial and residential accommodation
The property provides an excellent combination of commercial and residential accommodation
A rare opportunity to acquire a substantial and highly prominent mixed-use property occupying a prime seafront position on Portstewart Promenade, commanding exceptional uninterrupted views across the Atlantic Ocean towards The Crescent, Portstewart Strand, Mussenden Temple and the Donegal Headlands.
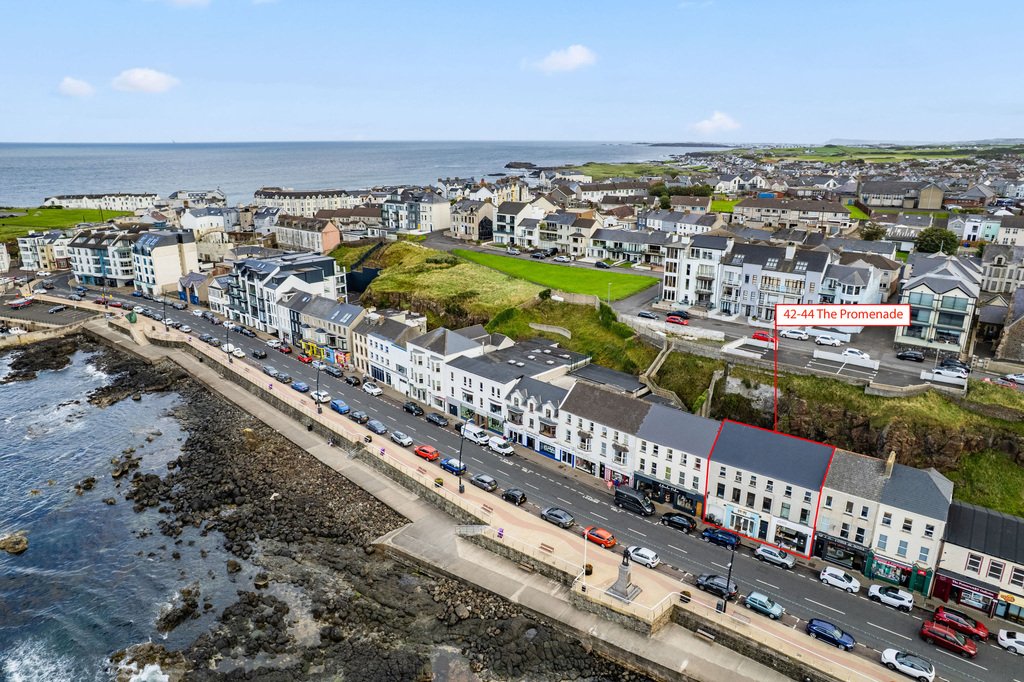
The property provides an excellent combination of commercial and residential accommodation. At ground-floor level are two commercial units, currently laid out as Addition and Mauds, incorporating generous customer areas together with kitchen, storage and ancillary accommodation. Awaken includes a substantial shop floor, dining area, commercial kitchen and stores, while the Mauds premises benefits from direct double-door access onto The Promenade.
The upper floors comprise two spacious three-bedroom apartments, both enjoying outstanding coastal views. The first-floor apartment offers a separate kitchen and lounge together with three bedrooms, including a principal bedroom with ensuite. The second-floor apartment features a particularly generous open-plan kitchen, living and dining arrangement, three bedrooms and bathroom accommodation.
Further accommodation is available at attic level, providing four additional rooms, while externally there is a rear yard with roller-door access suitable for bins and deliveries. The property is Freehold and benefits from PVC double-glazed windows, with the roof stated in the particulars as having been renewed approximately six years ago.
Occupying one of the North Coast’s most recognisable and sought-after waterfront locations, this is an extremely versatile property offering considerable potential for investors, commercial operators or purchasers seeking a substantial residential and commercial holding in the heart of Portstewart.
GROUND FLOOR:
Entrance Porch:
With tiled floor.
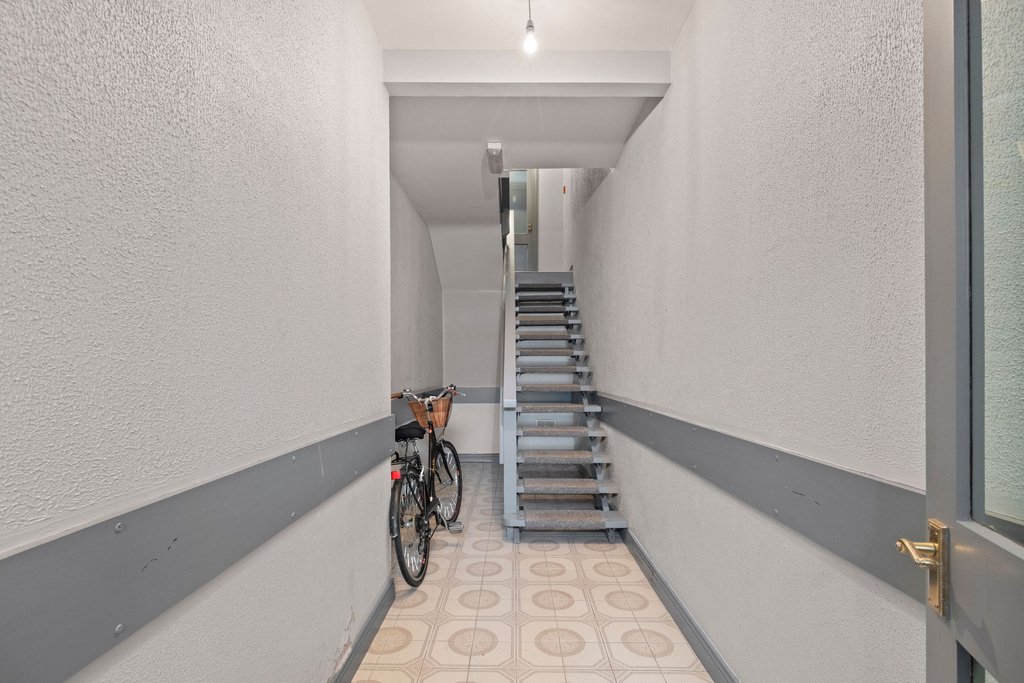
Communal Entrance Hall:
With tiled floor and stairs to all floors.
FIRST FLOOR RETURN:
Hall:
With steps down to shop and stairs to access the Promenade.
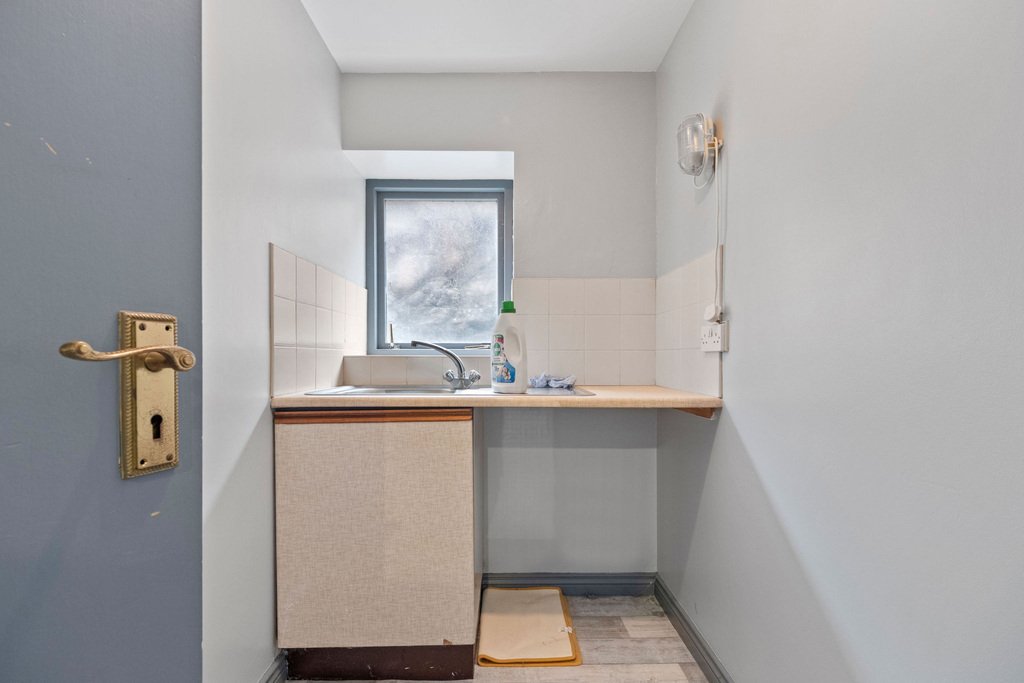
Utility Room:
7’3” x 5’11”
With stainless steel single drainer sink unit, plumbed for automatic washing machine, space for tumble dryer and low level units with tiling above.
FIRST FLOOR APT 1:
Entrance Hall:
With feature glass blocks, storage cupboard and laminate wood floor.
Kitchen:
13’1” x 12’8”
With single drainer stainless steel sink unit, high and low level built in units with tiling between, integrated hob, oven, space for fridge freezer, shelving, drawer bank, larder cupboard, cupboard housing gas boiler and feature glass blocks.
Lounge:
16’9” x 14’5”
With pine surround fireplace, tiled inset and hearth, wiring for wall lights, coving, laminate wood floor and uninterrupted views across Atlantic Ocean, The Crescent, The Convent, Portstewart Strand, Mussenden Temple and Donegal Headlands.
Bedroom 1:
12’11” x 12’11”
With laminate wood floor and uninterrupted views across Atlantic Ocean, The Crescent, The Convent, Portstewart Strand, Mussenden Temple and Donegal Headlands.
Ensuite:
Ensuite off with w.c., wash hand basin with tiled splashback, fully tiled walk in shower cubicle with electric shower, recessed lighting, extractor fan, feature glass blocks and tiled floor.
Bedroom 2:
13’3” x 7’5”
Bedroom 3:
10’2” x 9’4”
With uninterrupted views across Atlantic Ocean, The Crescent, The Convent, Portstewart Strand, Mussenden Temple and Donegal Headlands.
Bathroom:
With white suite comprising w.c., wash hand basin with tiled splashback, fully tiled walk in shower cubicle with electric shower, bath with tiled surround, part tiled walls and tiled floor.
SECOND FLOOR RETURN:
Landing:
Utility Room:
8’9” x 8’6”
With single drainer stainless steel sink unit, low level built in units, plumbed for automatic washing machine and space for tumble dryer.
SECOND FLOOR APT 2:
Entrance Hall:
2’11 wide with storage cupboard and laminate wood floor.
Open Plan Living/Kitchen/Dining:
26’4” x 12’11”
Kitchen:
With single drainer stainless steel sink unit, high and low level built in units with tiling between, integrated hob and oven, space for fridge freezer, shelving, drawer bank, recessed lighting, larder cupboard, cupboard housing gas boiler and views across lounge area.
Lounge:
With recessed lighting and uninterrupted views across Atlantic Ocean, The Crescent, The Convent, Portstewart Strand, Mussenden Temple and Donegal Headlands.
Bedroom 1:
16’8” x 13’3”
With triple aspect windows with uninterrupted views across Atlantic Ocean, The Crescent, The Convent, Portstewart Strand, Mussenden Temple and Donegal Headlands.
Bedroom 2:
15’4” x 7’7”
With built in mirrored slide robes.
Bedroom 3:
10’3” x 9’5”
With uninterrupted views across Atlantic Ocean, The Crescent, The Convent, Portstewart Strand, Mussenden Temple and Donegal Headlands.
Bathroom:
With white suite comprising w.c., wash hand basin with PVC clad splashback, fully PVC clad walk in shower cubicle with mains shower and PVC clad around bath.
3RD FLOOR ATTIC:
Hall:
Room 1:
17’4” x 12’6”
Room 2:
6’8” x 5’5”
Room 3:
18’4” x 10’8”
Room 4:
15’9” x 7’5”
Access to eaves.
EXTERIOR FEATURES:
Yard to side (accessible from The Promenade) with roller door access for bins and deliveries.
ADDITION:
Shop Floor:
27’6” x 22’10”
Dining Area:
22’7” x 9’9”
Separate W. C.
Extra Store:
20’9” x 4’11”
With wash hand basin and tiled floor.
Additional Store:
18’3” x 8’6”
Extra Separate W. C.
Kitchen:
25’3” x 8’8”
MAUDS:
Shop Floor:
19’4” x 10’7”
With double access doors to The Promenade.
Store Room:
9’6” x 8’0”
With light and power points.
The property provides an excellent combination of commercial and residential accommodation. At ground-floor level are two commercial units, currently laid out as Addition and Mauds, incorporating generous customer areas together with kitchen, storage and ancillary accommodation. Awaken includes a substantial shop floor, dining area, commercial kitchen and stores, while the Mauds premises benefits from direct double-door access onto The Promenade.
The upper floors comprise two spacious three-bedroom apartments, both enjoying outstanding coastal views. The first-floor apartment offers a separate kitchen and lounge together with three bedrooms, including a principal bedroom with ensuite. The second-floor apartment features a particularly generous open-plan kitchen, living and dining arrangement, three bedrooms and bathroom accommodation.
Further accommodation is available at attic level, providing four additional rooms, while externally there is a rear yard with roller-door access suitable for bins and deliveries. The property is Freehold and benefits from PVC double-glazed windows, with the roof stated in the particulars as having been renewed approximately six years ago.
Occupying one of the North Coast’s most recognisable and sought-after waterfront locations, this is an extremely versatile property offering considerable potential for investors, commercial operators or purchasers seeking a substantial residential and commercial holding in the heart of Portstewart.
GROUND FLOOR:
Entrance Porch:
With tiled floor.
Communal Entrance Hall:
With tiled floor and stairs to all floors.
FIRST FLOOR RETURN:
Hall:
With steps down to shop and stairs to access the Promenade.
Utility Room:
7’3” x 5’11”
With stainless steel single drainer sink unit, plumbed for automatic washing machine, space for tumble dryer and low level units with tiling above.
FIRST FLOOR APT 1:
Entrance Hall:
With feature glass blocks, storage cupboard and laminate wood floor.
Kitchen:
13’1” x 12’8”
With single drainer stainless steel sink unit, high and low level built in units with tiling between, integrated hob, oven, space for fridge freezer, shelving, drawer bank, larder cupboard, cupboard housing gas boiler and feature glass blocks.
Lounge:
16’9” x 14’5”
With pine surround fireplace, tiled inset and hearth, wiring for wall lights, coving, laminate wood floor and uninterrupted views across Atlantic Ocean, The Crescent, The Convent, Portstewart Strand, Mussenden Temple and Donegal Headlands.
Bedroom 1:
12’11” x 12’11”
With laminate wood floor and uninterrupted views across Atlantic Ocean, The Crescent, The Convent, Portstewart Strand, Mussenden Temple and Donegal Headlands.
Ensuite:
Ensuite off with w.c., wash hand basin with tiled splashback, fully tiled walk in shower cubicle with electric shower, recessed lighting, extractor fan, feature glass blocks and tiled floor.
Bedroom 2:
13’3” x 7’5”
Bedroom 3:
10’2” x 9’4”
With uninterrupted views across Atlantic Ocean, The Crescent, The Convent, Portstewart Strand, Mussenden Temple and Donegal Headlands.
Bathroom:
With white suite comprising w.c., wash hand basin with tiled splashback, fully tiled walk in shower cubicle with electric shower, bath with tiled surround, part tiled walls and tiled floor.
SECOND FLOOR RETURN:
Landing:
Utility Room:
8’9” x 8’6”
With single drainer stainless steel sink unit, low level built in units, plumbed for automatic washing machine and space for tumble dryer.
SECOND FLOOR APT 2:
Entrance Hall:
2’11 wide with storage cupboard and laminate wood floor.
Open Plan Living/Kitchen/Dining:
26’4” x 12’11”
Kitchen:
With single drainer stainless steel sink unit, high and low level built in units with tiling between, integrated hob and oven, space for fridge freezer, shelving, drawer bank, recessed lighting, larder cupboard, cupboard housing gas boiler and views across lounge area.
Lounge:
With recessed lighting and uninterrupted views across Atlantic Ocean, The Crescent, The Convent, Portstewart Strand, Mussenden Temple and Donegal Headlands.
Bedroom 1:
16’8” x 13’3”
With triple aspect windows with uninterrupted views across Atlantic Ocean, The Crescent, The Convent, Portstewart Strand, Mussenden Temple and Donegal Headlands.
Bedroom 2:
15’4” x 7’7”
With built in mirrored slide robes.
Bedroom 3:
10’3” x 9’5”
With uninterrupted views across Atlantic Ocean, The Crescent, The Convent, Portstewart Strand, Mussenden Temple and Donegal Headlands.
Bathroom:
With white suite comprising w.c., wash hand basin with PVC clad splashback, fully PVC clad walk in shower cubicle with mains shower and PVC clad around bath.
3RD FLOOR ATTIC:
Hall:
Room 1:
17’4” x 12’6”
Room 2:
6’8” x 5’5”
Room 3:
18’4” x 10’8”
Room 4:
15’9” x 7’5”
Access to eaves.
EXTERIOR FEATURES:
Yard to side (accessible from The Promenade) with roller door access for bins and deliveries.
ADDITION:
Shop Floor:
27’6” x 22’10”
Dining Area:
22’7” x 9’9”
Separate W. C.
Extra Store:
20’9” x 4’11”
With wash hand basin and tiled floor.
Additional Store:
18’3” x 8’6”
Extra Separate W. C.
Kitchen:
25’3” x 8’8”
MAUDS:
Shop Floor:
19’4” x 10’7”
With double access doors to The Promenade.
Store Room:
9’6” x 8’0”
With light and power points.
-
Property type
Other
Features
- Fireplace
- Water View
- Walk In Closet
- Elevator
- Seafront
- Ocean View
- Waterfront
- Open Kitchen
- Investment Property
Explore the Area
42, 43 & 44 The Promenade, Portstewart, Londonderry, Causeway Coast and Glens District, Northern Ireland
View on Google Maps
Price per sqft
Low
High
Joined 2 months ago
You have inquired about this property
The agent will contact you soon by
Listed by
43
Listings
2026
Joined
Book home tour with the agent
Choose a date and whether you'd like a virtual or in-person tour with the agent.
Preferred date
Tour type
Armstrong Gordon is a family-run estate agency specialising in the sale and marketing of exceptional homes along No
Armstrong Gordon is a family-run estate agency specialising in the sale and marketing of exceptional homes along Northern Ireland’s prestigious North Coast.
From contemporary coastal residences and luxury apartments to distinctive country homes and prime investment properties, we represent some of the region’s finest real estate. Our location in Portstewart places us at the heart of the Causeway Coast—an area celebrated for its dramatic Atlantic scenery, world-class golf courses, award-winning beaches and internationally renowned sporting events.
The North Coast attracts purchasers from across Northern Ireland, Great Britain, the Republic of Ireland and further afield. We regularly assist overseas clients seeking a permanent residence, holiday home or investment property in this remarkable part of Ireland.
Established in 1947, Armstrong Gordon combines generations of local knowledge with modern international marketing. Our experienced team provides carefully considered pricing advice, professional property presentation, high-end photography, targeted digital promotion and skilled negotiation throughout every sale.
Through JamesEdition, we are proud to present a carefully selected collection of premium properties to an international audience. Every home is represented with discretion, attention to detail and a bespoke marketing strategy designed to showcase its location, lifestyle and individual character.
Armstrong Gordon — exceptional property, local expertise and international reach.
From contemporary coastal residences and luxury apartments to distinctive country homes and prime investment properties, we represent some of the region’s finest real estate. Our location in Portstewart places us at the heart of the Causeway Coast—an area celebrated for its dramatic Atlantic scenery, world-class golf courses, award-winning beaches and internationally renowned sporting events.
The North Coast attracts purchasers from across Northern Ireland, Great Britain, the Republic of Ireland and further afield. We regularly assist overseas clients seeking a permanent residence, holiday home or investment property in this remarkable part of Ireland.
Established in 1947, Armstrong Gordon combines generations of local knowledge with modern international marketing. Our experienced team provides carefully considered pricing advice, professional property presentation, high-end photography, targeted digital promotion and skilled negotiation throughout every sale.
Through JamesEdition, we are proud to present a carefully selected collection of premium properties to an international audience. Every home is represented with discretion, attention to detail and a bespoke marketing strategy designed to showcase its location, lifestyle and individual character.
Armstrong Gordon — exceptional property, local expertise and international reach.
Last updated
September 17
First listed
September 17
Listing reference
775734_QQM1036078
Similar Properties Nearby
New Listings in Portstewart


Explore More Homes for Sale
Portstewart property types
Portstewart popular searches
- Panoramic / Scenic View properties in Portstewart
- Sea View properties in Portstewart
- Properties with Terrace in Portstewart
- Properties with Bar in Portstewart
- Properties with Game Room in Portstewart
- Properties with Office in Portstewart
- Properties with Elevator in Portstewart
- Mountain View properties in Portstewart
- Properties with Garden in Portstewart
- Golf View properties in Portstewart
- Coastal properties in Portstewart
- Gated Community properties in Portstewart
- Privacy properties in Portstewart
- Waterfront properties in Portstewart
- Investment Property properties in Portstewart
- Modern properties in Portstewart
- New Builds properties in Portstewart
- Properties with Fitness Center / Gym in Portstewart
- Properties with Air Conditioning in Portstewart
- Properties with Jacuzzi in Portstewart
- Properties with Fireplace in Portstewart
- Properties with Garage in Portstewart
- Properties with Balcony in Portstewart
- Seafront properties in Portstewart
- Properties with Open Kitchen in Portstewart
- Properties with Cinema in Portstewart
- Water View properties in Portstewart
- Ocean View properties in Portstewart
Related Guides & Stories
Trusted by the World's Leading Brokers
The agents behind the world's most exceptional properties list with JamesEdition.
- Listings from Sotheby's, Christie's, BARNES, and Engel & Völkers
- Every listing reviewed before it goes live
- Connect directly with verified listing agents
By continuing you agree to our Terms and Privacy Policy.