$1,010,628
Occupying A Prime Town Central Location, This Is A Most Attractive And Very Delightful 11 Bedroom En
- 11 Beds
- 11 Baths
- Updated: August 20
- 2
About the Property
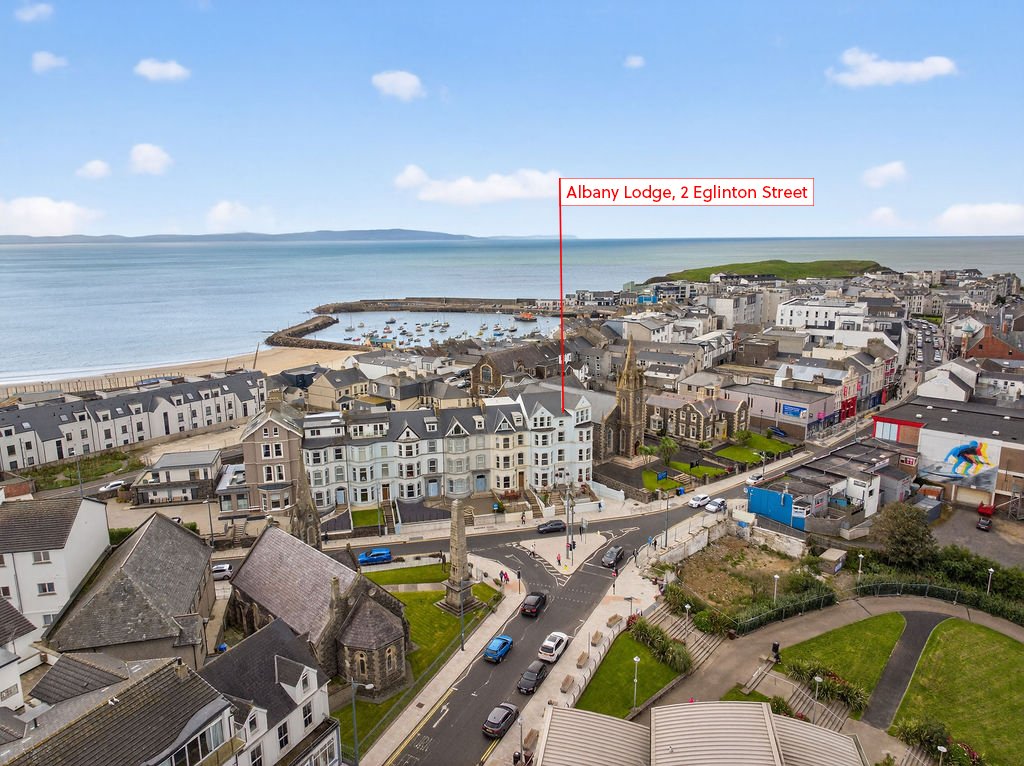
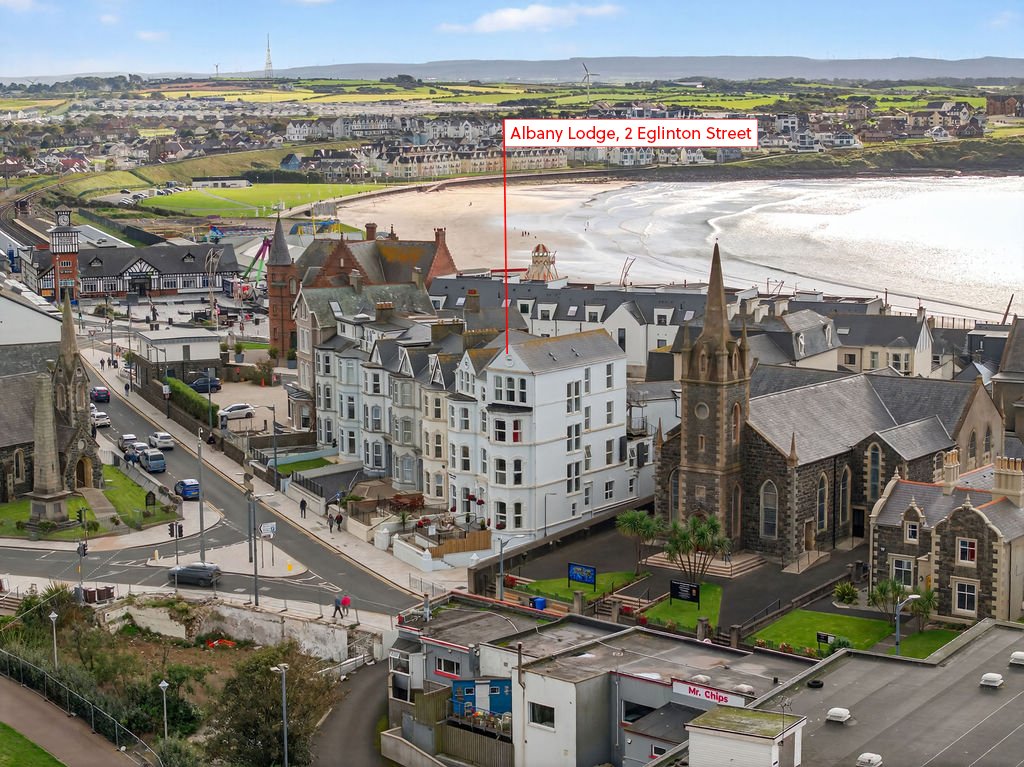
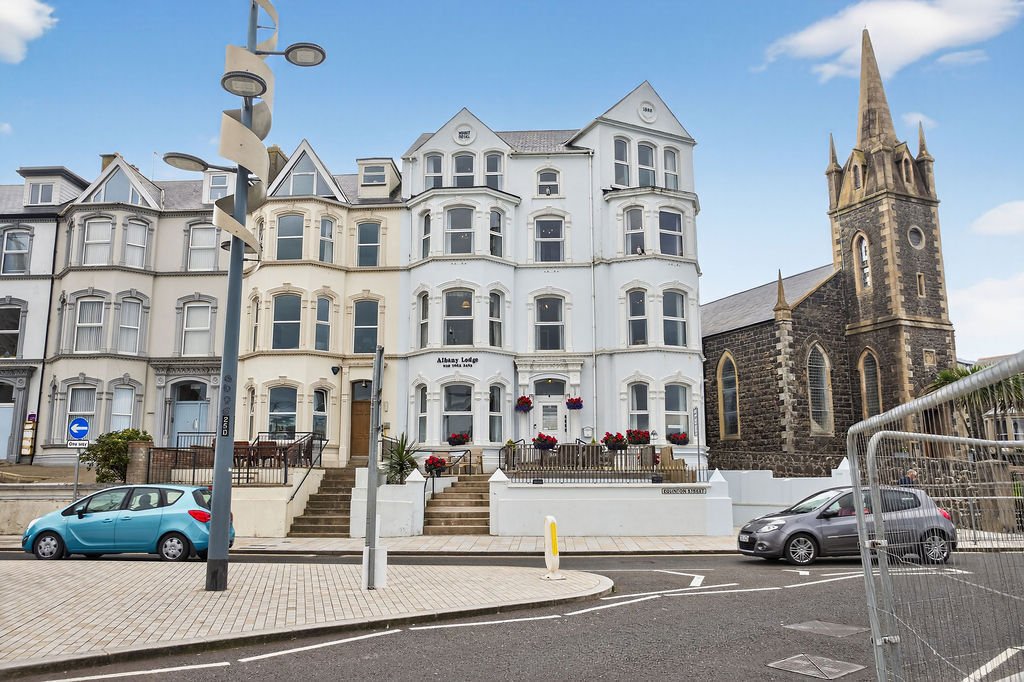
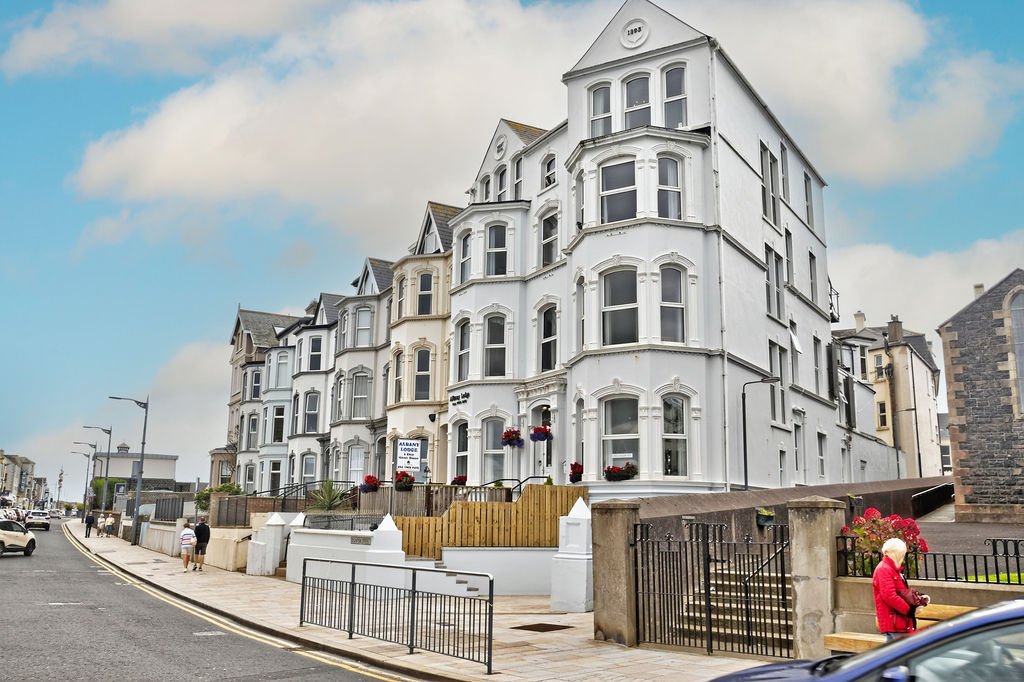
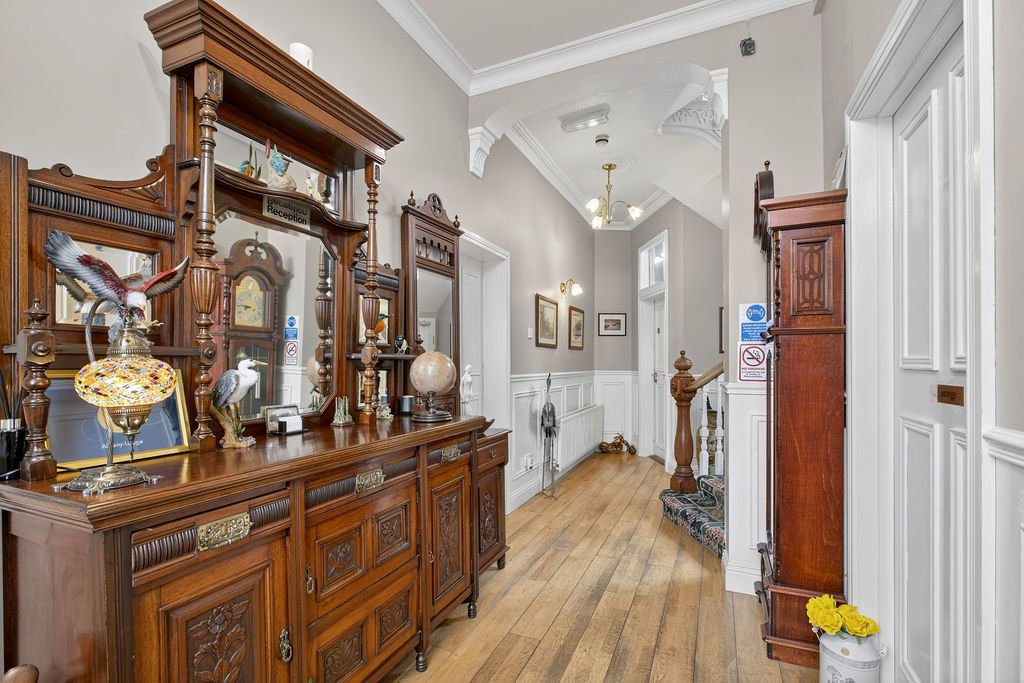
Occupying a prime town central location, this is a most attractive and very delightful 11 bedroom end-terrace bed and breakfast which is Northern Ireland Tourist Board certified. The current vendors have just carried out recent refurbishment to the property including newly fitted kitchen and has been finished to an exacting specification with little expense spared. Extending to approximately 4,000
Occupying a prime town central location, this is a most attractive and very delightful 11 bedroom end-terrace bed and breakfast which is Northern Ireland Tourist Board certified. The current vendors have just carried out recent refurbishment to the property including newly fitted kitchen and has been finished to an exacting specification with little expense spared. Extending to approximately 4,000 sq. ft, the very clever internal layout maximises on style with luxury guest house or family orientated living. The property itself has a very warm and welcoming atmosphere with a very tasteful and homely decor throughout. Most important of all are the stunning panoramic views and the location which is within proximity to the East Strand Beach and sitting in the heart of Portrush town centre. This fine residence is practically on the doorstep of a host of many tourist and recreational facilities. Properties and especially guest houses of this calibre rarely present themselves to the open market, so we therefore strongly encourage you to arrange a private appointment at your earliest convenience.
ENTRANCE HALL:
6’5 wide with half wood panelled walls, cornicing, under stair storage and solid wood floor.
SEPARATE WC:
With wash hand basin fully tiled walls and recessed lighting.
LOUNGE:
16’4” x 12’6”
With marble surround fireplace with marble inset and hearth, dado rail, cornicing, wired for wall lighting, dimmer control panel and solid wood floor.
DINING AREA:
22’3” x 12’5”
With worktops set in low level built in units, wiring for wall lights, cornicing and solid wood floor.
KITCHEN/DINING. FAMILY ROOM:
22’7” x 12’5”
With two ’Blanco’ stainless steel sink unit, high and low level built in units, space for ’Lincat’ electric oven with hot plates, ’Ban Marie’ storage, stainless steel thin extractor fan, integrated oven and grill, matching island with breakfast bar with seating and storage below, strip lighting and laminate wood floor.
UTILITY ROOM:
8’5” x 8’2”
With plumbing for automatic washing machine, space for tumble dryer, boiler, half tiled walls and space for fridge.
LANDING:
With part wood panelled walls.
BEDROOM (1):
20’9” x 11’10”
With dado rail, cornicing, centrepiece and bay window with sea views across East Strand, Skerries and Donegal Headlands.
ENSUITE SHOWER ROOM:
Ensuite off with w.c., wash hand basin, PVC panelled walk in shower cubicle with mains shower, half tiled walls, shaver point and light and extractor fan.
BEDROOM (2):
15’2” x 12’6”
With dado rail, picture rail, cornicing and sea views across East Strand, Skerries and Donegal Headlands. (into bay)
ENSUITE SHOWER ROOM:
Ensuite off with w.c., wash hand basin, PVC cladded walk in shower cubicle with mains shower, half tiled walls, shaver point and extractor fan.
BEDROOM (3):
12’3” x 10’8”
With dado and picture rail.
ENSUITE SHOWER ROOM:
Ensuite off with w.c., wash hand basin, PVC cladded walk in shower cubicle with mains shower, half tiled walls, shaver point and extractor fan.
BEDROOM (4):
17’11” x 10’3”
With built in part mirrored slide robes and dado rail. Steps down to:
ENSUITE SHOWER ROOM:
Ensuite off with w.c., wash hand basin, fully tiled walk in shower cubicle with mains shower, half tiled walls, shaver point and light, storage, hot tank and extractor fan.
LANDING:
With part wood panelled walls.
BEDROOM (5):
20’6” x 12’2”
With dado rail, cornicing, centrepiece and sea views across East Strand, Skerries and Donegal Headlands.
ENSUITE SHOWER ROOM:
Ensuite off with w.c., wash hand basin, PVC panelled walk in shower cubicle with mains shower, half tiled walls, shaver point and light and extractor fan.
BEDROOM (6):
20’6” x 12’2”
With dado rail, cornicing, centrepiece and sea views across East Strand, Skerries and Donegal Headlands.
ENSUITE SHOWER ROOM:
Ensuite off with w.c., wash hand basin, PVC panelled walk in shower cubicle with mains shower, half tiled walls, shaver point and light and extractor fan.
BEDROOM (7):
11’3” x 10’9”
With picture rail, centrepiece and wired for wall lights.
ENSUITE SHOWER ROOM:
Ensuite off with w.c., wash hand basin, PVC panelled walk in shower cubicle with mains shower, half tiled walls, shaver point and light and extractor fan.
BEDROOM (8):
13’10” x 10’11”
With dado rail, cornicing and partial sea views across East Strand, Skerries and Donegal Headlands.
ENSUITE SHOWER ROOM:
Ensuite off with w.c., wash hand basin, PVC panelled walk in shower cubicle with mains shower, half tiled walls, shaver point and light and extractor fan.
LANDING:
With part wood panelled walls.
BEDROOM (9):
20’1” x 11’8”
With dado rail, cornicing and centrepieces.
ENSUITE SHOWER ROOM:
Ensuite off with w.c., wash hand basin, PVC panelled walk in shower cubicle with mains shower, half tiled walls, shaver point and light and extractor fan.
BEDROOM (10):
21’8” x 12’4”
With dado rail, cornicing, part wood panelled walls, centrepieces and sea views across East Strand, Skerries and Donegal Headlands.
BEDROOM (11):
13’8” x 10’5”
With dado rail, cornicing, PVC pedestrian door leading to fire escape and sea views across East Strand, Skerries and Donegal Headlands.
ENSUITE SHOWER ROOM:
Ensuite off with w.c., wash hand basin, PVC panelled walk in shower cubicle with mains shower, half tiled walls, shaver point and light and extractor fan.
BATHROOM:
With white suite comprising w.c., wash hand basin, fully tiled walk in shower cubicle, half tiled walls, shaver point and light and corner jet bath with PVC panelling.
EXTERIOR FEATURES:
Concrete driveway leading to garage 16’3 x 12’8 with light and power points and storage suitable for motorbikes. Storage with extractor fan and laminate wood floor, accessed by PVC French doors. Concrete steps leading to front of property with elevated decked area with sea views across East Strand, Skerries and Donegal Headlands. Light to front and rear. Tap to rear. Yard to rear is fenced in and screened with PVC shed door to side with light and power points 9’10 x 5’1.
Yard to rear is screened, fully enclosed and PVC pedestrian door to side.
ENTRANCE HALL:
6’5 wide with half wood panelled walls, cornicing, under stair storage and solid wood floor.
SEPARATE WC:
With wash hand basin fully tiled walls and recessed lighting.
LOUNGE:
16’4” x 12’6”
With marble surround fireplace with marble inset and hearth, dado rail, cornicing, wired for wall lighting, dimmer control panel and solid wood floor.
DINING AREA:
22’3” x 12’5”
With worktops set in low level built in units, wiring for wall lights, cornicing and solid wood floor.
KITCHEN/DINING. FAMILY ROOM:
22’7” x 12’5”
With two ’Blanco’ stainless steel sink unit, high and low level built in units, space for ’Lincat’ electric oven with hot plates, ’Ban Marie’ storage, stainless steel thin extractor fan, integrated oven and grill, matching island with breakfast bar with seating and storage below, strip lighting and laminate wood floor.
UTILITY ROOM:
8’5” x 8’2”
With plumbing for automatic washing machine, space for tumble dryer, boiler, half tiled walls and space for fridge.
LANDING:
With part wood panelled walls.
BEDROOM (1):
20’9” x 11’10”
With dado rail, cornicing, centrepiece and bay window with sea views across East Strand, Skerries and Donegal Headlands.
ENSUITE SHOWER ROOM:
Ensuite off with w.c., wash hand basin, PVC panelled walk in shower cubicle with mains shower, half tiled walls, shaver point and light and extractor fan.
BEDROOM (2):
15’2” x 12’6”
With dado rail, picture rail, cornicing and sea views across East Strand, Skerries and Donegal Headlands. (into bay)
ENSUITE SHOWER ROOM:
Ensuite off with w.c., wash hand basin, PVC cladded walk in shower cubicle with mains shower, half tiled walls, shaver point and extractor fan.
BEDROOM (3):
12’3” x 10’8”
With dado and picture rail.
ENSUITE SHOWER ROOM:
Ensuite off with w.c., wash hand basin, PVC cladded walk in shower cubicle with mains shower, half tiled walls, shaver point and extractor fan.
BEDROOM (4):
17’11” x 10’3”
With built in part mirrored slide robes and dado rail. Steps down to:
ENSUITE SHOWER ROOM:
Ensuite off with w.c., wash hand basin, fully tiled walk in shower cubicle with mains shower, half tiled walls, shaver point and light, storage, hot tank and extractor fan.
LANDING:
With part wood panelled walls.
BEDROOM (5):
20’6” x 12’2”
With dado rail, cornicing, centrepiece and sea views across East Strand, Skerries and Donegal Headlands.
ENSUITE SHOWER ROOM:
Ensuite off with w.c., wash hand basin, PVC panelled walk in shower cubicle with mains shower, half tiled walls, shaver point and light and extractor fan.
BEDROOM (6):
20’6” x 12’2”
With dado rail, cornicing, centrepiece and sea views across East Strand, Skerries and Donegal Headlands.
ENSUITE SHOWER ROOM:
Ensuite off with w.c., wash hand basin, PVC panelled walk in shower cubicle with mains shower, half tiled walls, shaver point and light and extractor fan.
BEDROOM (7):
11’3” x 10’9”
With picture rail, centrepiece and wired for wall lights.
ENSUITE SHOWER ROOM:
Ensuite off with w.c., wash hand basin, PVC panelled walk in shower cubicle with mains shower, half tiled walls, shaver point and light and extractor fan.
BEDROOM (8):
13’10” x 10’11”
With dado rail, cornicing and partial sea views across East Strand, Skerries and Donegal Headlands.
ENSUITE SHOWER ROOM:
Ensuite off with w.c., wash hand basin, PVC panelled walk in shower cubicle with mains shower, half tiled walls, shaver point and light and extractor fan.
LANDING:
With part wood panelled walls.
BEDROOM (9):
20’1” x 11’8”
With dado rail, cornicing and centrepieces.
ENSUITE SHOWER ROOM:
Ensuite off with w.c., wash hand basin, PVC panelled walk in shower cubicle with mains shower, half tiled walls, shaver point and light and extractor fan.
BEDROOM (10):
21’8” x 12’4”
With dado rail, cornicing, part wood panelled walls, centrepieces and sea views across East Strand, Skerries and Donegal Headlands.
BEDROOM (11):
13’8” x 10’5”
With dado rail, cornicing, PVC pedestrian door leading to fire escape and sea views across East Strand, Skerries and Donegal Headlands.
ENSUITE SHOWER ROOM:
Ensuite off with w.c., wash hand basin, PVC panelled walk in shower cubicle with mains shower, half tiled walls, shaver point and light and extractor fan.
BATHROOM:
With white suite comprising w.c., wash hand basin, fully tiled walk in shower cubicle, half tiled walls, shaver point and light and corner jet bath with PVC panelling.
EXTERIOR FEATURES:
Concrete driveway leading to garage 16’3 x 12’8 with light and power points and storage suitable for motorbikes. Storage with extractor fan and laminate wood floor, accessed by PVC French doors. Concrete steps leading to front of property with elevated decked area with sea views across East Strand, Skerries and Donegal Headlands. Light to front and rear. Tap to rear. Yard to rear is fenced in and screened with PVC shed door to side with light and power points 9’10 x 5’1.
Yard to rear is screened, fully enclosed and PVC pedestrian door to side.
-
Property type
House
Features
- Garden
- Terrace
- Garage
- Fireplace
- Sea View
- Water View
- Washer Dryer
- Panoramic / Scenic View
- Kitchen island
Features
Lot
- Panoramic / Scenic View
- Sea View
- Water View
Indoor
- Fireplace
- Kitchen island
- Washer Dryer
- Bar
- Stone Countertops
Outdoor
- Terrace
- Parking
- Garage
- Garden
Explore the Area
Albany Lodge, 2 Eglinton Street, Portrush, Causeway Coast and Glens District, Northern Ireland
View on Google Maps
Price per sqft
Low
High

Joined 2 months ago
You have inquired about this property
The agent will contact you soon by
Listed by
37
Listings
2026
Joined
Book home tour with Chris Gordon
Choose a date and whether you'd like a virtual or in-person tour with the agent.
Preferred date
Tour type
Armstrong Gordon is a family-run estate agency specialising in the sale and marketing of exceptional homes along No
Armstrong Gordon is a family-run estate agency specialising in the sale and marketing of exceptional homes along Northern Ireland’s prestigious North Coast.
From contemporary coastal residences and luxury apartments to distinctive country homes and prime investment properties, we represent some of the region’s finest real estate. Our location in Portstewart places us at the heart of the Causeway Coast—an area celebrated for its dramatic Atlantic scenery, world-class golf courses, award-winning beaches and internationally renowned sporting events.
The North Coast attracts purchasers from across Northern Ireland, Great Britain, the Republic of Ireland and further afield. We regularly assist overseas clients seeking a permanent residence, holiday home or investment property in this remarkable part of Ireland.
Established in 1947, Armstrong Gordon combines generations of local knowledge with modern international marketing. Our experienced team provides carefully considered pricing advice, professional property presentation, high-end photography, targeted digital promotion and skilled negotiation throughout every sale.
Through JamesEdition, we are proud to present a carefully selected collection of premium properties to an international audience. Every home is represented with discretion, attention to detail and a bespoke marketing strategy designed to showcase its location, lifestyle and individual character.
Armstrong Gordon — exceptional property, local expertise and international reach.
From contemporary coastal residences and luxury apartments to distinctive country homes and prime investment properties, we represent some of the region’s finest real estate. Our location in Portstewart places us at the heart of the Causeway Coast—an area celebrated for its dramatic Atlantic scenery, world-class golf courses, award-winning beaches and internationally renowned sporting events.
The North Coast attracts purchasers from across Northern Ireland, Great Britain, the Republic of Ireland and further afield. We regularly assist overseas clients seeking a permanent residence, holiday home or investment property in this remarkable part of Ireland.
Established in 1947, Armstrong Gordon combines generations of local knowledge with modern international marketing. Our experienced team provides carefully considered pricing advice, professional property presentation, high-end photography, targeted digital promotion and skilled negotiation throughout every sale.
Through JamesEdition, we are proud to present a carefully selected collection of premium properties to an international audience. Every home is represented with discretion, attention to detail and a bespoke marketing strategy designed to showcase its location, lifestyle and individual character.
Armstrong Gordon — exceptional property, local expertise and international reach.
Last updated
August 20
First listed
August 7
Listing reference
775734_QQM965507
Similar Properties Nearby
New Listings in Portrush


Explore More Homes for Sale
Portrush property types
Related Guides & Stories
Trusted by the World's Leading Brokers
The agents behind the world's most exceptional properties list with JamesEdition.
- Listings from Sotheby's, Christie's, BARNES, and Engel & Völkers
- Every listing reviewed before it goes live
- Connect directly with verified listing agents
By continuing you agree to our Terms and Privacy Policy.