$2,702,638
Single Family Detached Porto Salvo
- 6 Beds
- 5 Baths
- 3,337 Sqft
- 6,319 Sqft lot
- Updated: October 1
About the Property
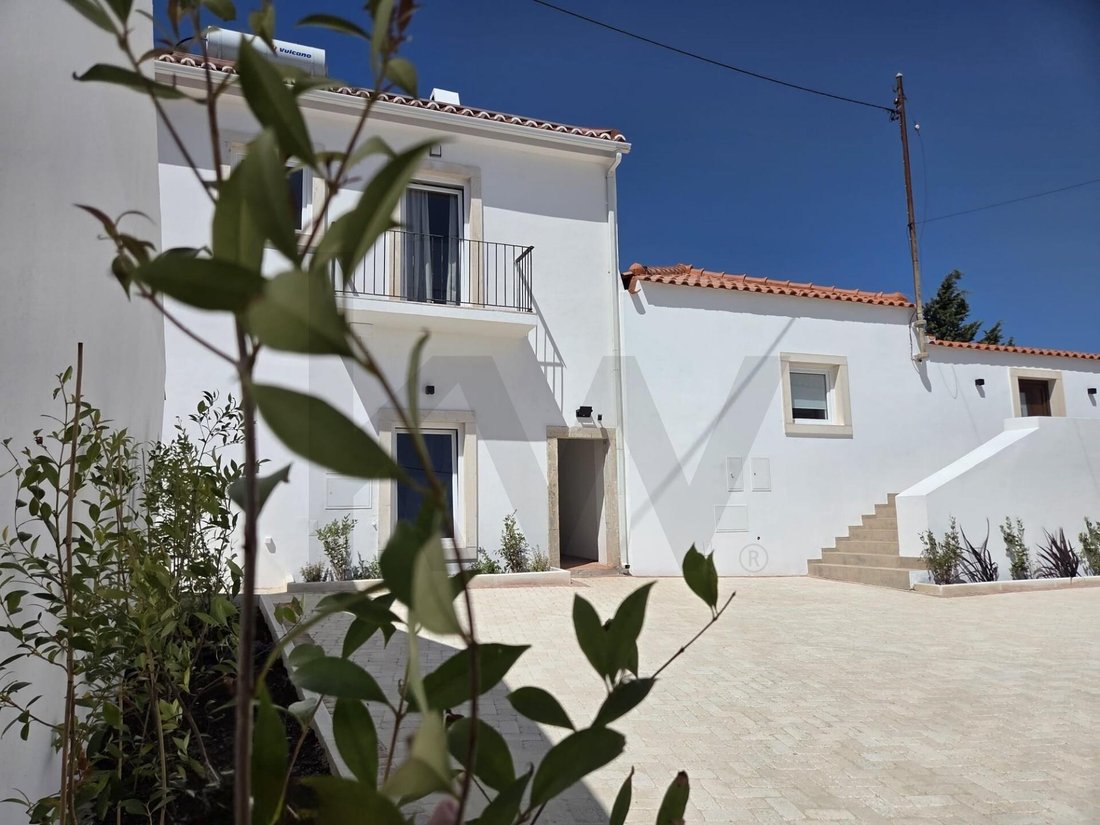
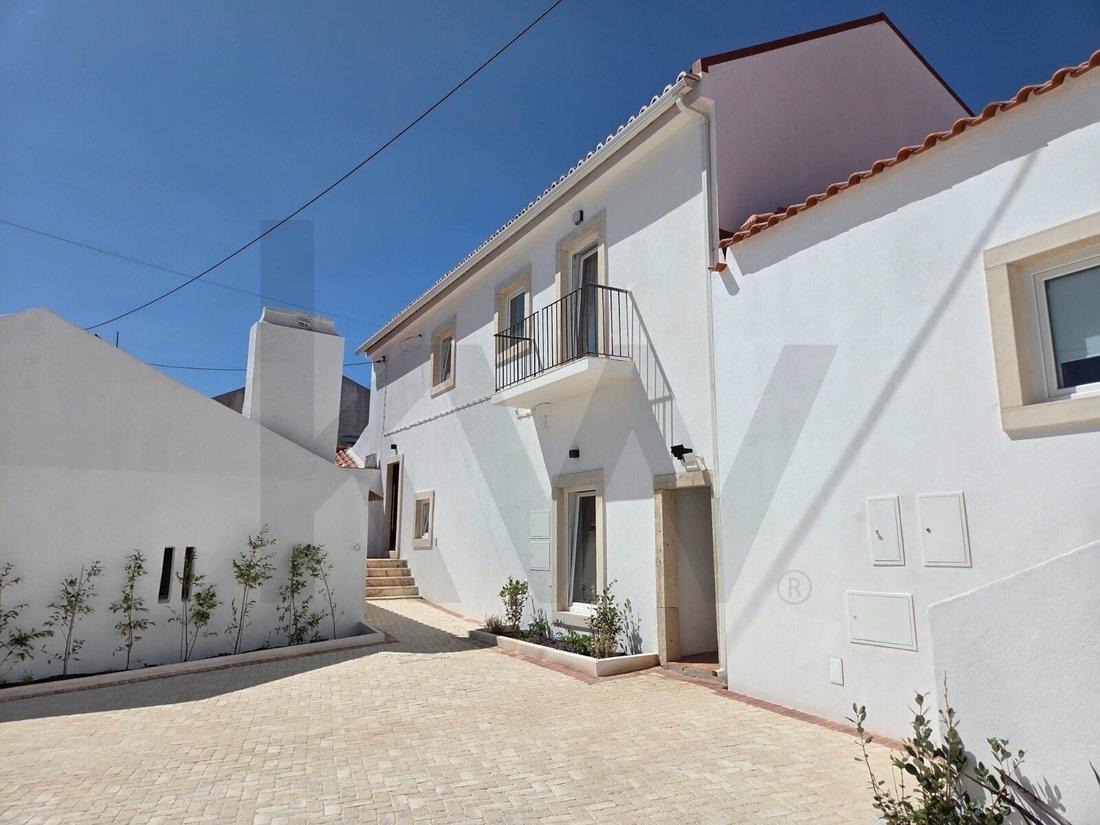
We present a truly unique real estate development in the historic heart of Porto Salvo, in Oeiras. Located in the picturesque Largo da Igreja, this property—set on a 570 m² lot—combines the tradition of a historic building with the comfort of two fully remodeled homes featuring modern standards of efficiency and design.
Ideal for owner-occupancy combined with investment (rental income), f
Ideal for owner-occupancy combined with investment (rental income), f
We present a truly unique real estate development in the historic heart of Porto Salvo, in Oeiras. Located in the picturesque Largo da Igreja, this property—set on a 570 m² lot—combines the tradition of a historic building with the comfort of two fully remodeled homes featuring modern standards of efficiency and design.
Ideal for owner-occupancy combined with investment (rental income), families seeking space for two generations, or for those who value space, privacy, and a central location.
Property Highlights:
- Lot: 570 m² with two separate garden areas and independent recreational spaces.
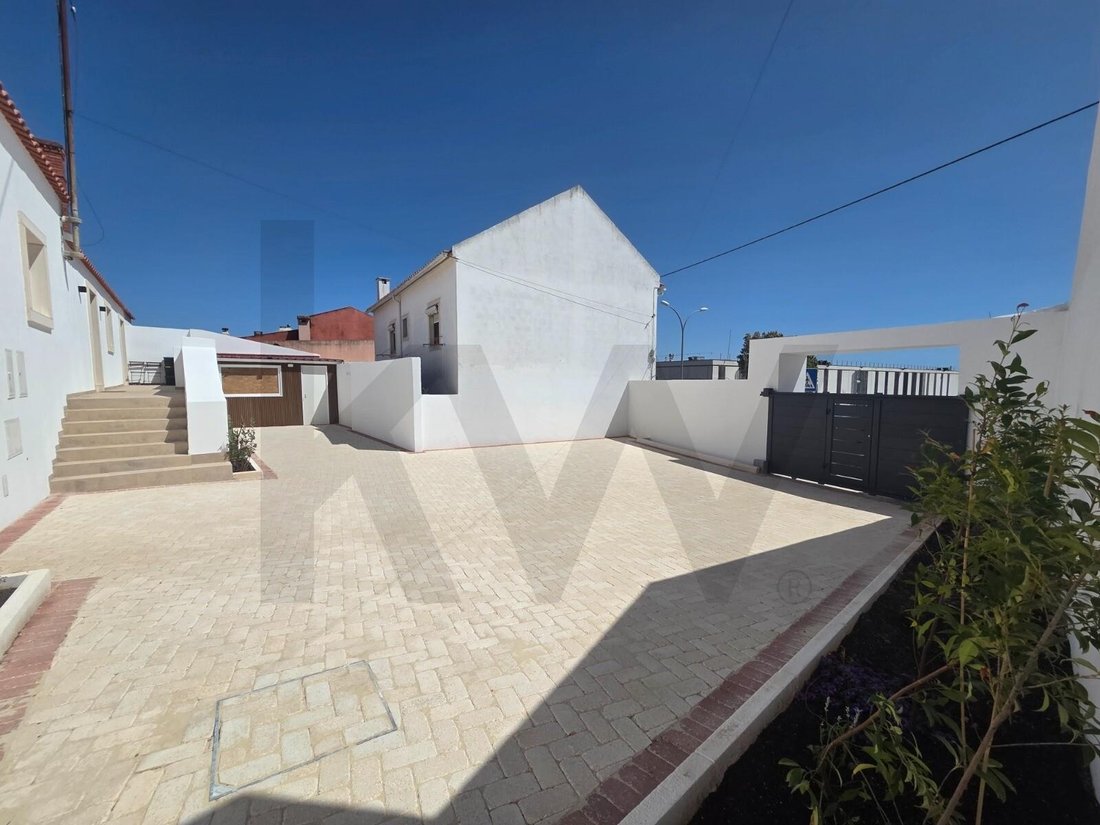
- Parking: Private parking area on the property.
- Sustainability: Solar panels with a battery (energy independence) in the 4-bedroom home.
- Strategic Location: Next to the future Rossio de Porto Salvo (a project under development featuring green spaces, cafés, the Parish Council, the Citizen’s Service Center, and a music school).
4-Bedroom House (172 m²) | Comfort, Ocean Views, and Energy Efficiency
A two-story family home designed for those who value natural light, panoramic views, and outdoor living spaces.
Sun Exposure & Views: South-facing, with completely unobstructed ocean views.
Ground Floor (Living Area):
- Open-concept living and dining room with a fully equipped kitchen and fireplace.
- Full guest bathroom.
- Laundry area and practical pantry.
First Floor (Private Area):
- 1 suite with a small private balcony, built-in closets, and a bathroom
- 3 additional bedrooms with excellent natural light.
- 1 full bathroom serving the bedrooms.
Private Garden & Outdoor Area:
- Direct access from the kitchen.
- Barbecue area and outdoor dining space.
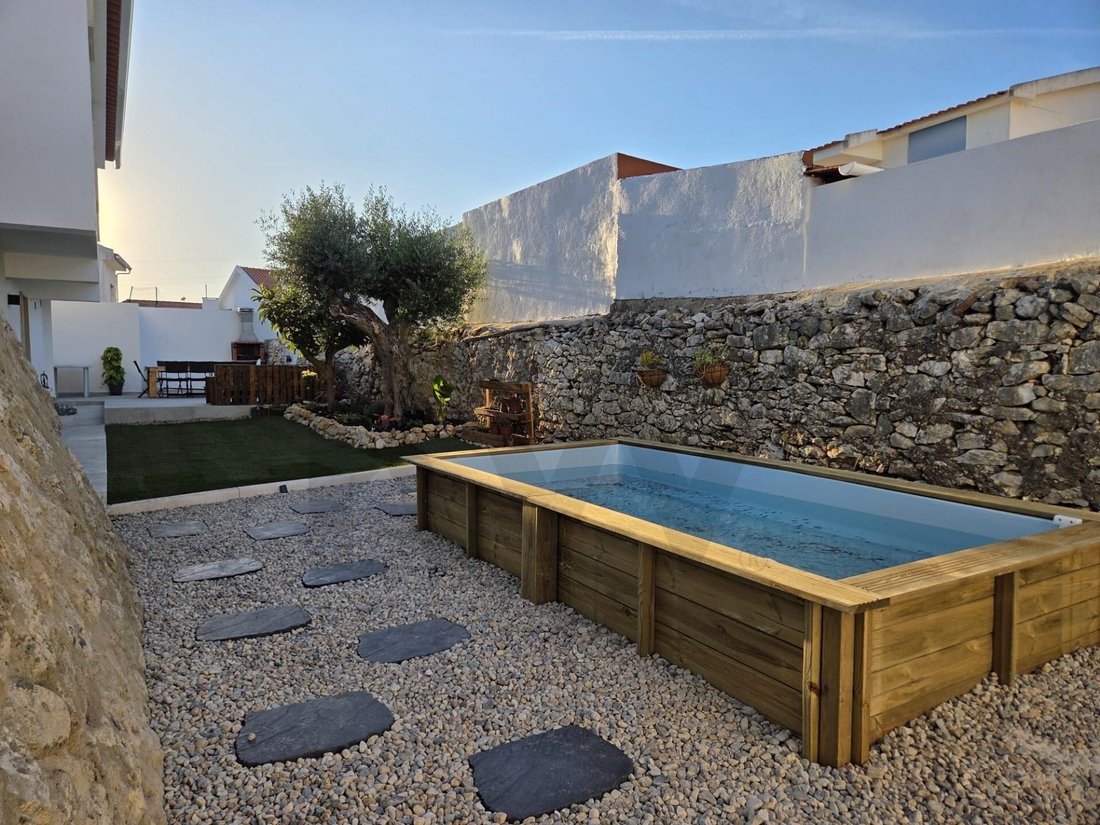
- Swimming pool and natural lawn (currently under construction).
- Mature grove featuring a loquat tree and a century-old olive tree.
- Additional 15 m² annex with a 5 m ceiling height, accompanied by a private outdoor patio.
2-Bedroom House (140 m²) | Tradition & Historic Charm
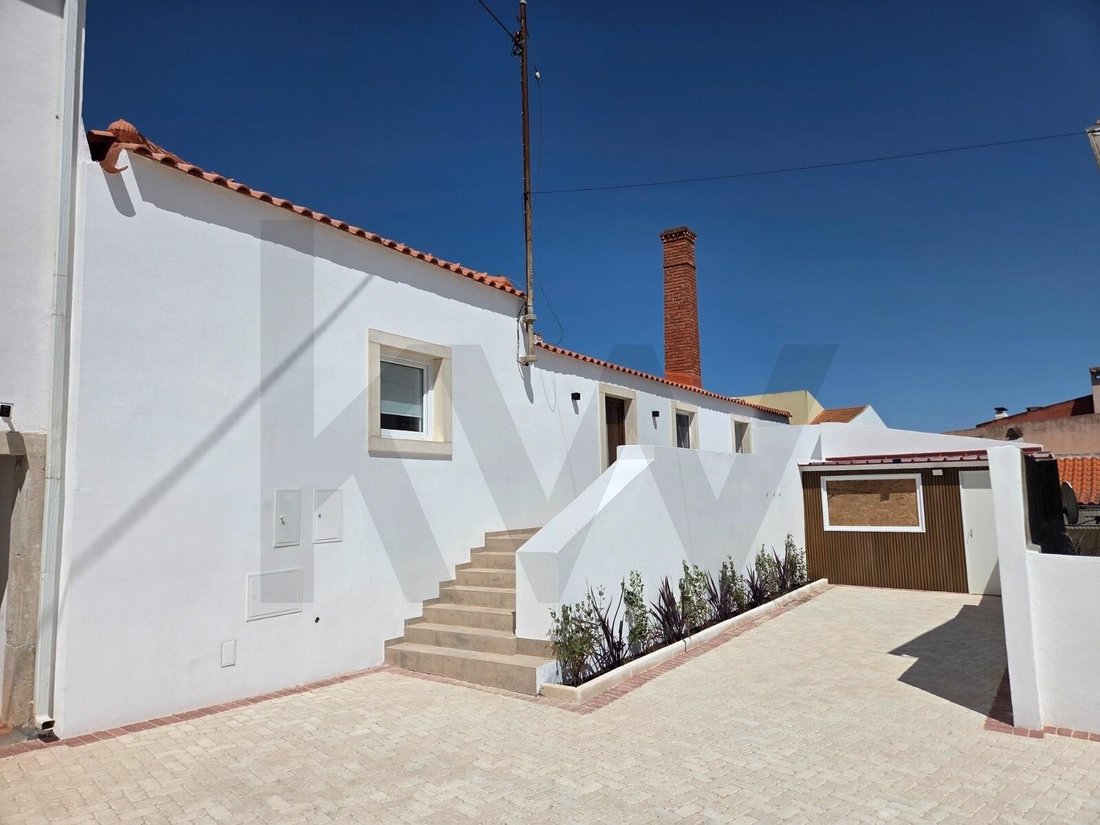
This home is the result of the conversion of a historic former bakery with its iconic brick chimney, blending the charm of a protected heritage site with a contemporary and welcoming interior.
Sun Exposure: South-facing, with unobstructed views.
Layout:
- Living room with a bioethanol fireplace.
- Fully equipped kitchen.
- 1 spacious suite with a private bathroom.
- 1 additional bedroom and 1 full guest bathroom.
Exterior:
- Private terrace and a 7 m² storage shed.
Technical Specifications and Finishes (Both Homes)
Both homes have undergone a complete renovation, ensuring everything is in top working order:
- New electrical and plumbing systems.
- Completely new roofs.
- Climate Control: Air conditioning installed in the living room and bedrooms in both homes.
- Insulation: Reinforced thermal and acoustic insulation in the walls.
- Windows: Insulated windows with tilt-and-turn mechanisms and double-pane glass.
- Energy: Solar panels with a storage battery in the 4-bedroom home.
Location: Porto Salvo, Oeiras
Set in a quiet, family-friendly neighborhood in Largo da Igreja, the property combines the tranquility of a historic center with the vibrancy of a municipality undergoing rapid technological and urban expansion.
Shops and Services: Close to schools, daycare centers, the Porto Salvo Municipal Market, cafés, restaurants, public transportation, and free parking in the surrounding area.
The Parish’s Future: It is located right in the heart of the new Rossio de Porto Salvo project, which will bring added value through urban gardens, pedestrian plazas, new commercial spaces, and public services.
Come see it for yourself!
Ideal for owner-occupancy combined with investment (rental income), families seeking space for two generations, or for those who value space, privacy, and a central location.
Property Highlights:
- Lot: 570 m² with two separate garden areas and independent recreational spaces.
- Parking: Private parking area on the property.
- Sustainability: Solar panels with a battery (energy independence) in the 4-bedroom home.
- Strategic Location: Next to the future Rossio de Porto Salvo (a project under development featuring green spaces, cafés, the Parish Council, the Citizen’s Service Center, and a music school).
4-Bedroom House (172 m²) | Comfort, Ocean Views, and Energy Efficiency
A two-story family home designed for those who value natural light, panoramic views, and outdoor living spaces.
Sun Exposure & Views: South-facing, with completely unobstructed ocean views.
Ground Floor (Living Area):
- Open-concept living and dining room with a fully equipped kitchen and fireplace.
- Full guest bathroom.
- Laundry area and practical pantry.
First Floor (Private Area):
- 1 suite with a small private balcony, built-in closets, and a bathroom
- 3 additional bedrooms with excellent natural light.
- 1 full bathroom serving the bedrooms.
Private Garden & Outdoor Area:
- Direct access from the kitchen.
- Barbecue area and outdoor dining space.
- Swimming pool and natural lawn (currently under construction).
- Mature grove featuring a loquat tree and a century-old olive tree.
- Additional 15 m² annex with a 5 m ceiling height, accompanied by a private outdoor patio.
2-Bedroom House (140 m²) | Tradition & Historic Charm
This home is the result of the conversion of a historic former bakery with its iconic brick chimney, blending the charm of a protected heritage site with a contemporary and welcoming interior.
Sun Exposure: South-facing, with unobstructed views.
Layout:
- Living room with a bioethanol fireplace.
- Fully equipped kitchen.
- 1 spacious suite with a private bathroom.
- 1 additional bedroom and 1 full guest bathroom.
Exterior:
- Private terrace and a 7 m² storage shed.
Technical Specifications and Finishes (Both Homes)
Both homes have undergone a complete renovation, ensuring everything is in top working order:
- New electrical and plumbing systems.
- Completely new roofs.
- Climate Control: Air conditioning installed in the living room and bedrooms in both homes.
- Insulation: Reinforced thermal and acoustic insulation in the walls.
- Windows: Insulated windows with tilt-and-turn mechanisms and double-pane glass.
- Energy: Solar panels with a storage battery in the 4-bedroom home.
Location: Porto Salvo, Oeiras
Set in a quiet, family-friendly neighborhood in Largo da Igreja, the property combines the tranquility of a historic center with the vibrancy of a municipality undergoing rapid technological and urban expansion.
Shops and Services: Close to schools, daycare centers, the Porto Salvo Municipal Market, cafés, restaurants, public transportation, and free parking in the surrounding area.
The Parish’s Future: It is located right in the heart of the new Rossio de Porto Salvo project, which will bring added value through urban gardens, pedestrian plazas, new commercial spaces, and public services.
Come see it for yourself!
-
Property type
House
-
Price/sqft
$809
Features
- Garden
- Terrace
- Fireplace
- Water View
- Ocean View
- Sea View
- Jacuzzi
- Open Kitchen
- Renovated
Features
Lot
- Panoramic / Scenic View
- Sea View
- Water View
- Ocean View
- Privacy
- Renovated
Indoor
- Fireplace
- Air Conditioning
- Kitchen island
- Gas Stovetop
- Jacuzzi
- Bar
- Open Kitchen
- Stone Countertops
Outdoor
- Terrace
- Balcony
- Parking
- Gate
- Garden
Explore the Area
Rua João Rosado #64, Porto Salvo, Oeiras 2740-073, Lisbon, Portugal
View on Google Maps
Price per sqft
Low
High
Joined 8 months ago
You have inquired about this property
The agent will contact you soon by
Listed by
3
Listings
2026
Joined
Book home tour with Eunice Menor
Choose a date and whether you'd like a virtual or in-person tour with the agent.
Preferred date
Tour type

Last updated
October 1
First listed
October 1
Listing reference
2165001636141438
Similar Properties Nearby
New Listings in Porto Salvo

Explore More Homes for Sale
Porto Salvo, Portugal property types
Porto Salvo, Portugal popular searches
- River View properties in Porto Salvo, Portugal
- Golf View properties in Porto Salvo, Portugal
- Gated Community properties in Porto Salvo, Portugal
- Hilltop properties in Porto Salvo, Portugal
- Properties with Sauna in Porto Salvo, Portugal
- Properties with Steam Room in Porto Salvo, Portugal
- Properties with Library in Porto Salvo, Portugal
- Renovated properties in Porto Salvo, Portugal
- Beachfront properties in Porto Salvo, Portugal
- Ocean View properties in Porto Salvo, Portugal
Related Guides & Stories
Trusted by the World's Leading Brokers
The agents behind the world's most exceptional properties list with JamesEdition.
- Listings from Sotheby's, Christie's, BARNES, and Engel & Völkers
- Every listing reviewed before it goes live
- Connect directly with verified listing agents
By continuing you agree to our Terms and Privacy Policy.