$1,446,124
To Buy * Villa T4+1 | Porto | Aldoar
- 5 Beds
- 6 Baths
- 3,510 Sqft
- 6,394 Sqft lot
- Updated: July 16
-
3
Views for last 30 days
- 2
About the Property
326m2
2 floors
Ground floor:
Living room 45m2
Fully equipped kitchen 27m2
Library/Office 33m2
Guest bathroom 2m2
Winter garden 7m2
Halls 21m2
Storage room 4m2
Patio 47m2
Garage 34m2
Garden 268m2
Swimming pool 27m2
Floor 1:
Suite 43m2 (Bedroom 20m2 + Closet 4m2 + Bathroom 10m2 + Balcony 9m2)
Suite 28m2 (Bedroom 23m2 + Bathroom 5m2)
Suit
2 floors
Ground floor:
Living room 45m2
Fully equipped kitchen 27m2
Library/Office 33m2
Guest bathroom 2m2
Winter garden 7m2
Halls 21m2
Storage room 4m2
Patio 47m2
Garage 34m2
Garden 268m2
Swimming pool 27m2
Floor 1:
Suite 43m2 (Bedroom 20m2 + Closet 4m2 + Bathroom 10m2 + Balcony 9m2)
Suite 28m2 (Bedroom 23m2 + Bathroom 5m2)
Suit
326m2
2 floors
Ground floor:
Living room 45m2
Fully equipped kitchen 27m2
Library/Office 33m2
Guest bathroom 2m2
Winter garden 7m2
Halls 21m2
Storage room 4m2
Patio 47m2
Garage 34m2
Garden 268m2
Swimming pool 27m2
Floor 1:
Suite 43m2 (Bedroom 20m2 + Closet 4m2 + Bathroom 10m2 + Balcony 9m2)
Suite 28m2 (Bedroom 23m2 + Bathroom 5m2)
Suite 26m2 (Bedroom 21m2 + Bathroom 5m2)
Laundry room 27m2 (Bedroom 11m2 + Bathroom 2m2 + Terrace 14m2)
Hall 20m2
Yoga room 9m2
Annex T1:
Living room 23m2
Kitchen 6m2
Suite 24m2 (Bedroom 21m2 + Bathroom 3m2)
Laundry room 3m2
Patio 20m2
Double glazing
Air conditioning
Heat recovery unit
Sun orientation: East/West
Energy rating: A
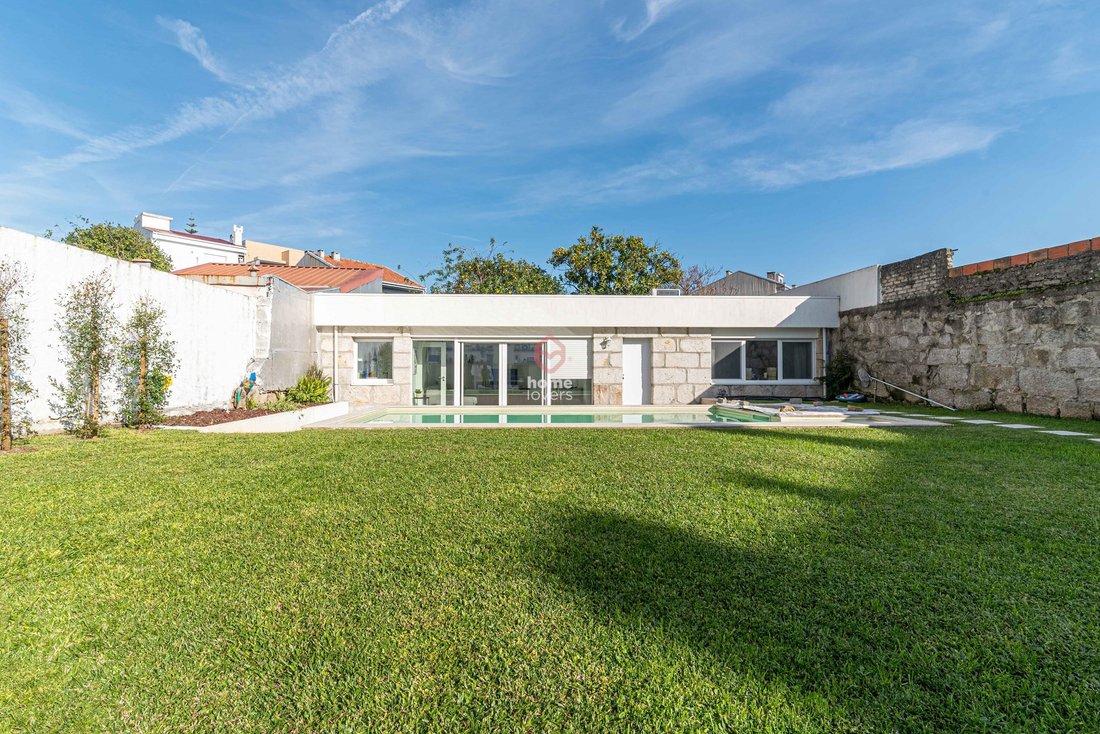
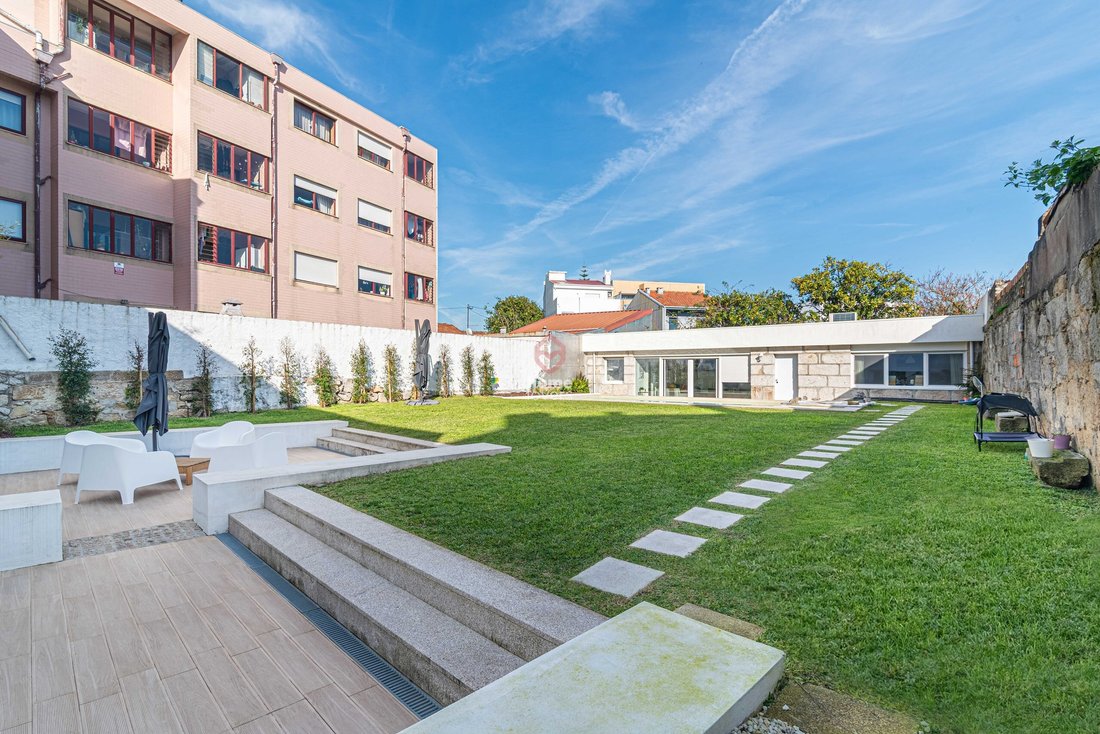
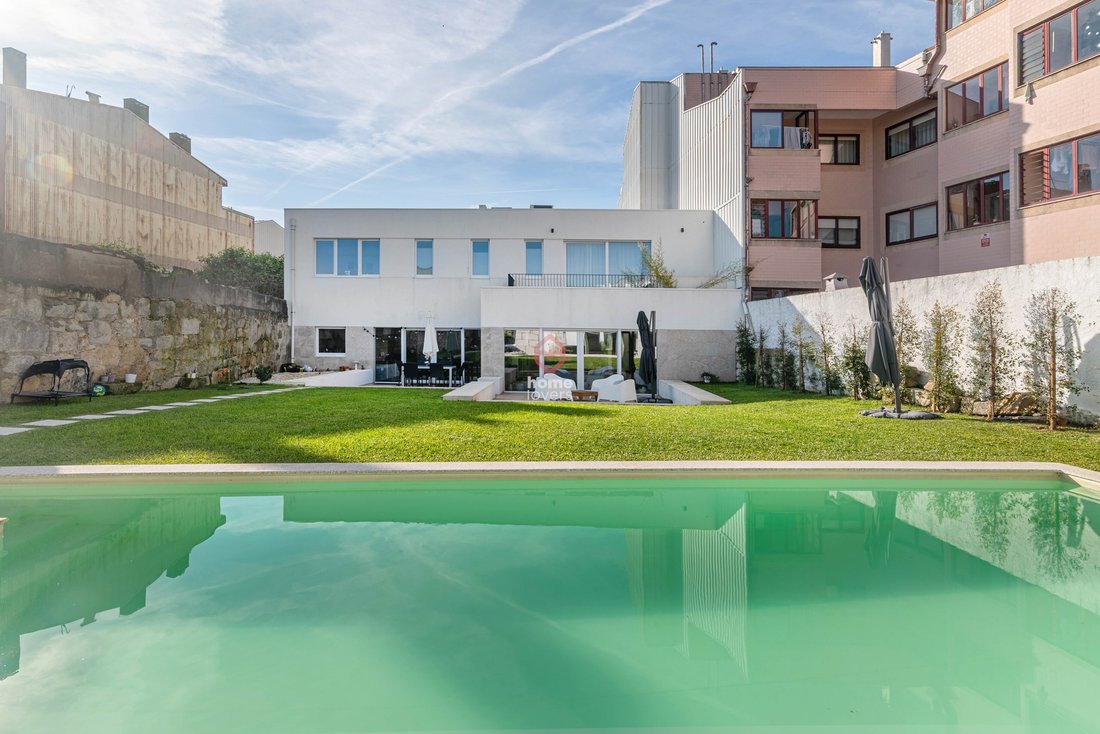
Contemporary 4+1 bedroom villa distinguished by its spacious rooms, immense brightness, and a layout designed for family life. Located in one of the most sought-after residential areas, next to Parque da Cidade, it offers a garden, swimming pool, and a fully independent 1-bedroom annex.
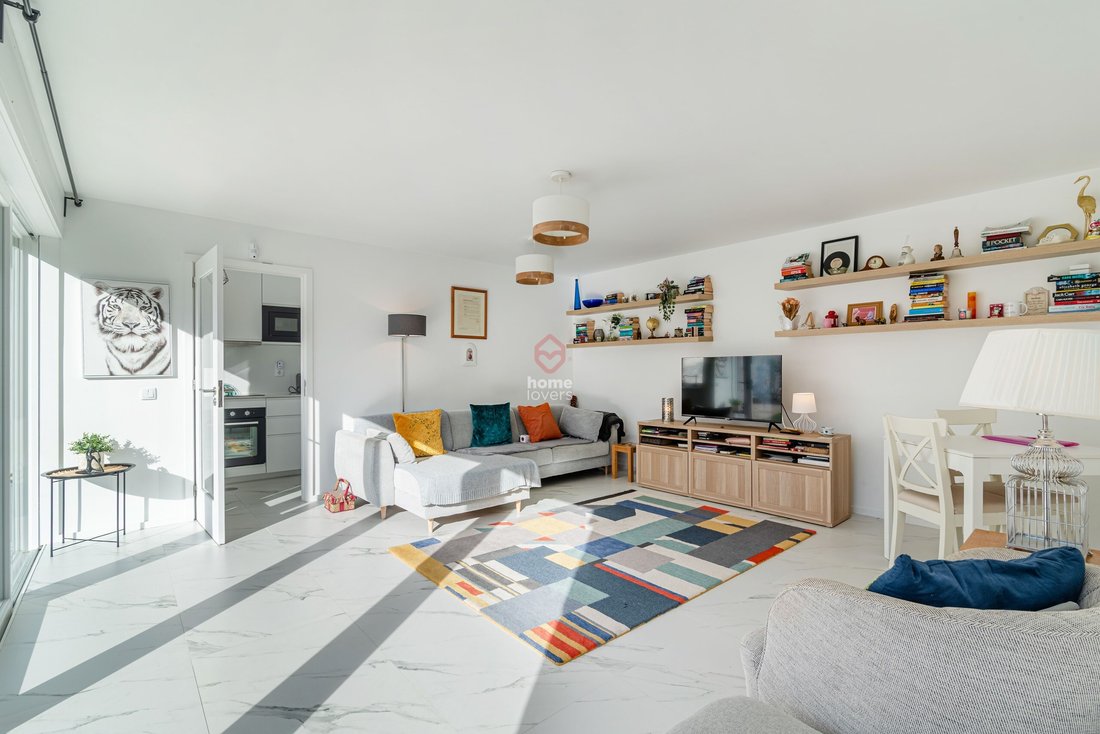
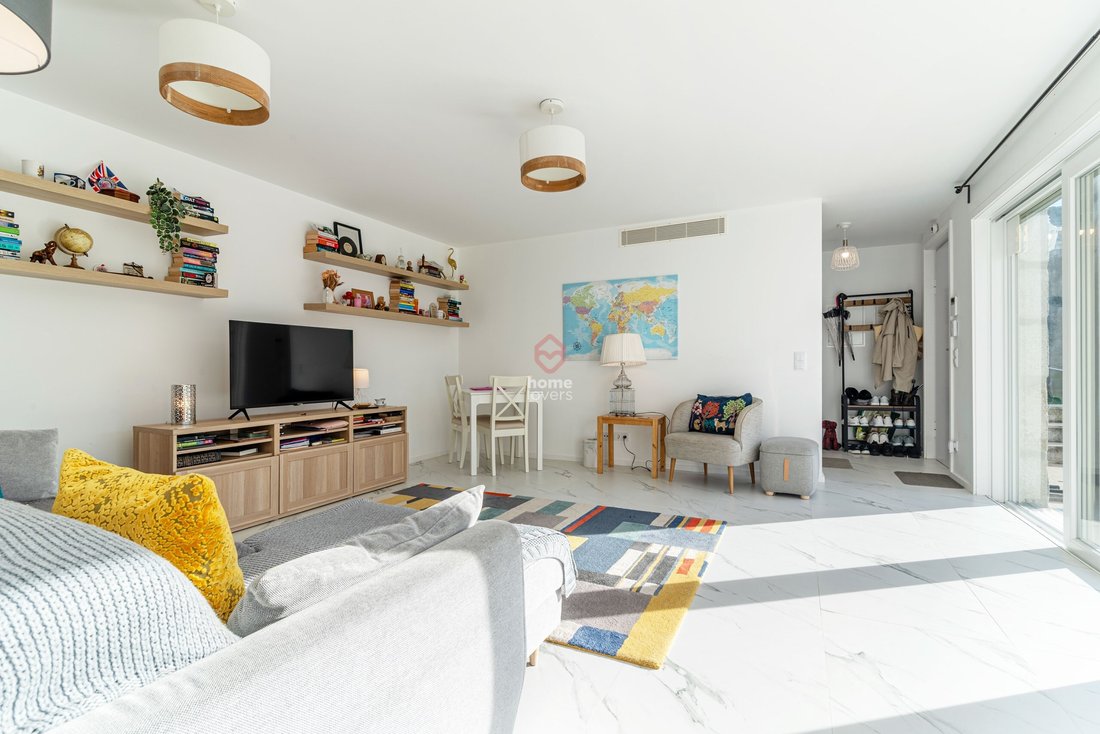
The social area occupies the ground floor, where the 27m2 open-plan kitchen flows naturally into the 45m2 living room with a wood-burning stove. An interior patio brings more light into the house, creating a balanced environment for everyday life. On the same floor, there is a 33m2 library, which can also be used as an office, a guest bathroom, and a 34m2 garage with space for two cars.
Upstairs, there are three suites, one of which has a closet and balcony, a 9m2 yoga room, and an additional room that can be used as a laundry room, with a bathroom and private terrace. The layout of this floor ensures comfort, flexibility, and a peaceful living environment.
The outdoor area is one of the distinguishing features, as it includes a 27m2 swimming pool, patios, and a garden, offering a functional and pleasant space for socializing and relaxing.
Located just a few minutes from Parque da Cidade and CLIP, this villa benefits from quick access, green areas, proximity to the coast, and a full range of services, schools, and well-being facilities. The surroundings are marked by modern villas, a family atmosphere, and an excellent quality of life.
CS
2 floors
Ground floor:
Living room 45m2
Fully equipped kitchen 27m2
Library/Office 33m2
Guest bathroom 2m2
Winter garden 7m2
Halls 21m2
Storage room 4m2
Patio 47m2
Garage 34m2
Garden 268m2
Swimming pool 27m2
Floor 1:
Suite 43m2 (Bedroom 20m2 + Closet 4m2 + Bathroom 10m2 + Balcony 9m2)
Suite 28m2 (Bedroom 23m2 + Bathroom 5m2)
Suite 26m2 (Bedroom 21m2 + Bathroom 5m2)
Laundry room 27m2 (Bedroom 11m2 + Bathroom 2m2 + Terrace 14m2)
Hall 20m2
Yoga room 9m2
Annex T1:
Living room 23m2
Kitchen 6m2
Suite 24m2 (Bedroom 21m2 + Bathroom 3m2)
Laundry room 3m2
Patio 20m2
Double glazing
Air conditioning
Heat recovery unit
Sun orientation: East/West
Energy rating: A
Contemporary 4+1 bedroom villa distinguished by its spacious rooms, immense brightness, and a layout designed for family life. Located in one of the most sought-after residential areas, next to Parque da Cidade, it offers a garden, swimming pool, and a fully independent 1-bedroom annex.
The social area occupies the ground floor, where the 27m2 open-plan kitchen flows naturally into the 45m2 living room with a wood-burning stove. An interior patio brings more light into the house, creating a balanced environment for everyday life. On the same floor, there is a 33m2 library, which can also be used as an office, a guest bathroom, and a 34m2 garage with space for two cars.
Upstairs, there are three suites, one of which has a closet and balcony, a 9m2 yoga room, and an additional room that can be used as a laundry room, with a bathroom and private terrace. The layout of this floor ensures comfort, flexibility, and a peaceful living environment.
The outdoor area is one of the distinguishing features, as it includes a 27m2 swimming pool, patios, and a garden, offering a functional and pleasant space for socializing and relaxing.
Located just a few minutes from Parque da Cidade and CLIP, this villa benefits from quick access, green areas, proximity to the coast, and a full range of services, schools, and well-being facilities. The surroundings are marked by modern villas, a family atmosphere, and an excellent quality of life.
CS
-
Property type
Villa
-
Year built
2023
-
Price/sqft
$412
-
Consumption
A
Features
Explore the Area
Aldoar, Porto, 4100-501, Portugal
View on Google Maps
Price per sqft
Low
High
View 1,204 more listings in Aldoar, Foz do Douro e Nevogilde
Joined 3 years ago
You have inquired about this property
The agent will contact you soon by
Listed by
113
Listings
2023
Joined
Book home tour with the agent
Choose a date and whether you'd like a virtual or in-person tour with the agent.
Preferred date
Tour type
Last updated
July 16
First listed
Dec 17, 2025
Listing reference
A155540
Trusted by the World's Leading Brokers
The agents behind the world's most exceptional properties list with JamesEdition.
- Listings from Sotheby's, Christie's, BARNES, and Engel & Völkers
- Every listing reviewed before it goes live
- Connect directly with verified listing agents
By continuing you agree to our Terms and Privacy Policy.