$834,156
To Buy * T4 Duplex | Porto | Lordelo Do Ouro
- 4 Beds
- 3 Baths
- 1,507 Sqft
- Updated: Today
About the Property
140m2
4th and 5th floor with elevator
Floor 0
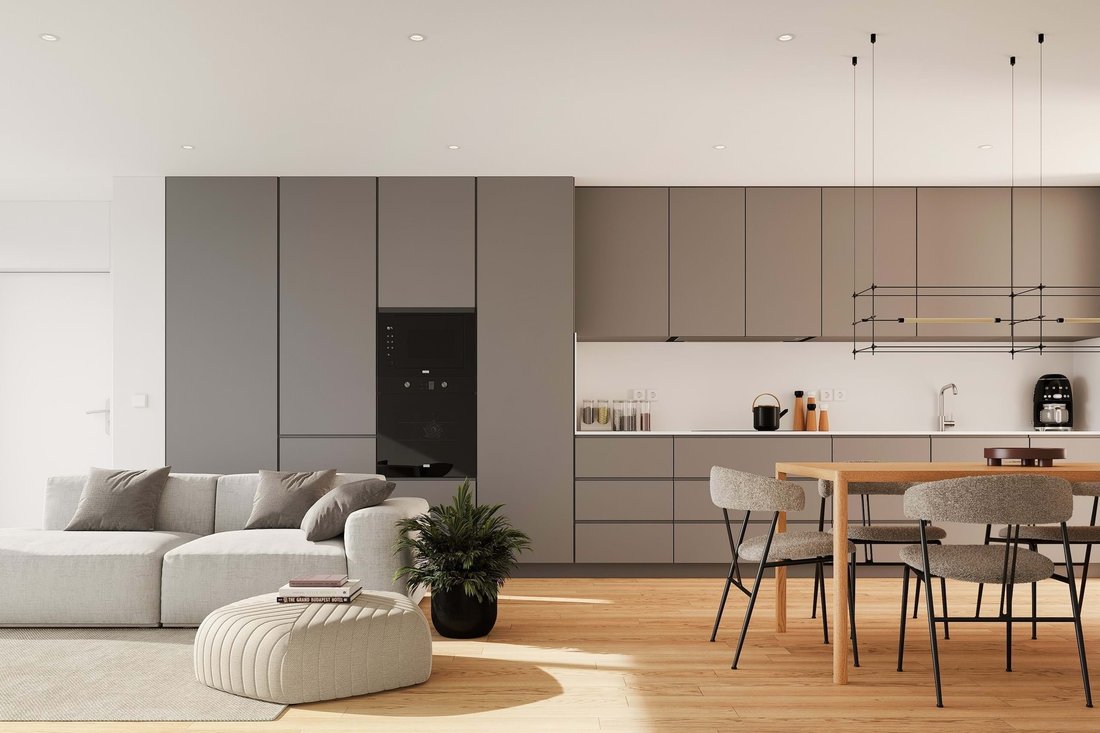
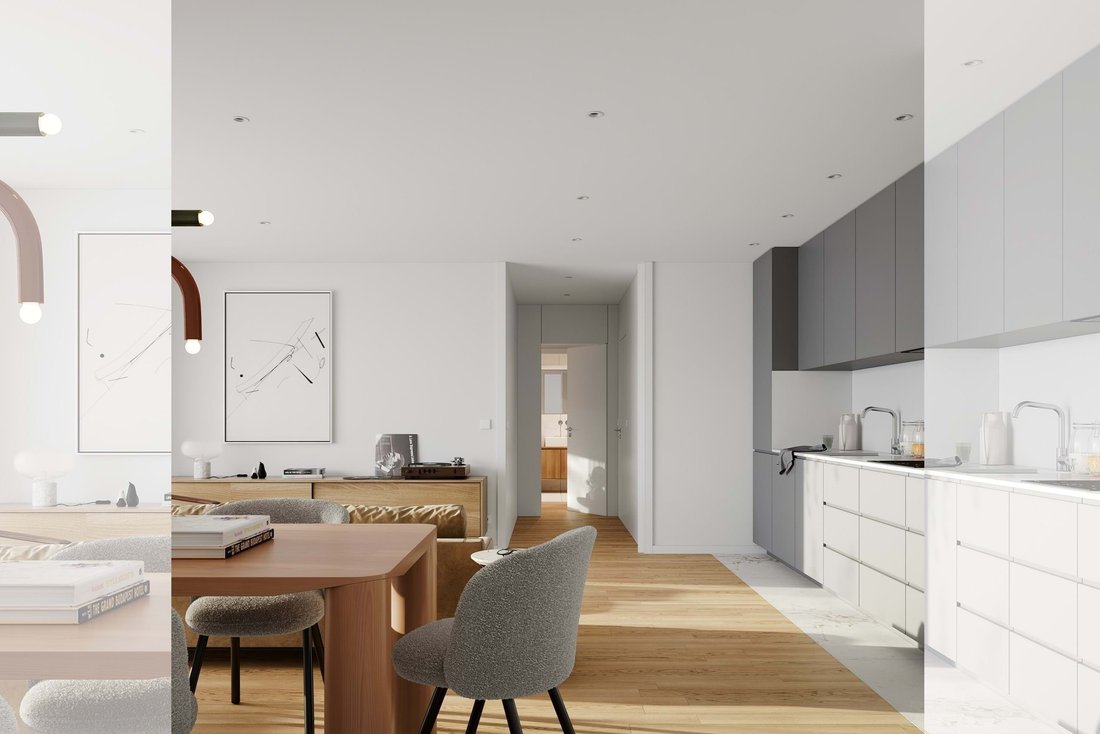
Living room with open and equipped kitchen 40m2
Bedroom 15m2
Bedroom 14m2
WC 6m2
Balcony 14m2
Floor 1 (rooftop)
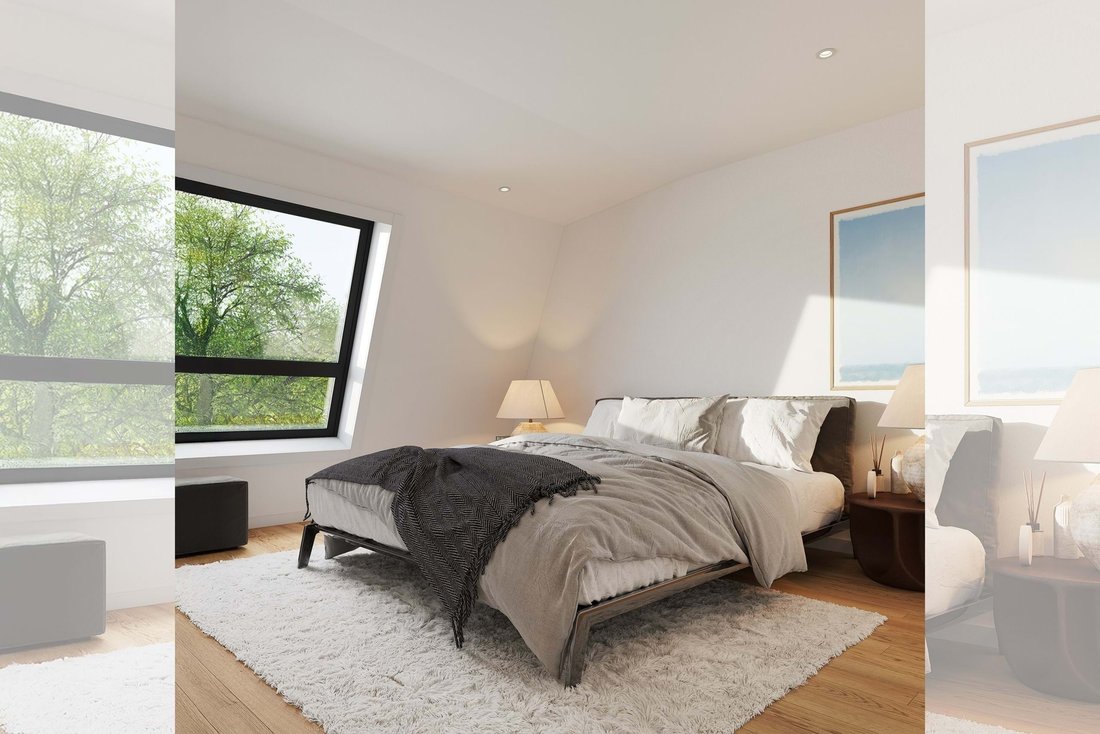
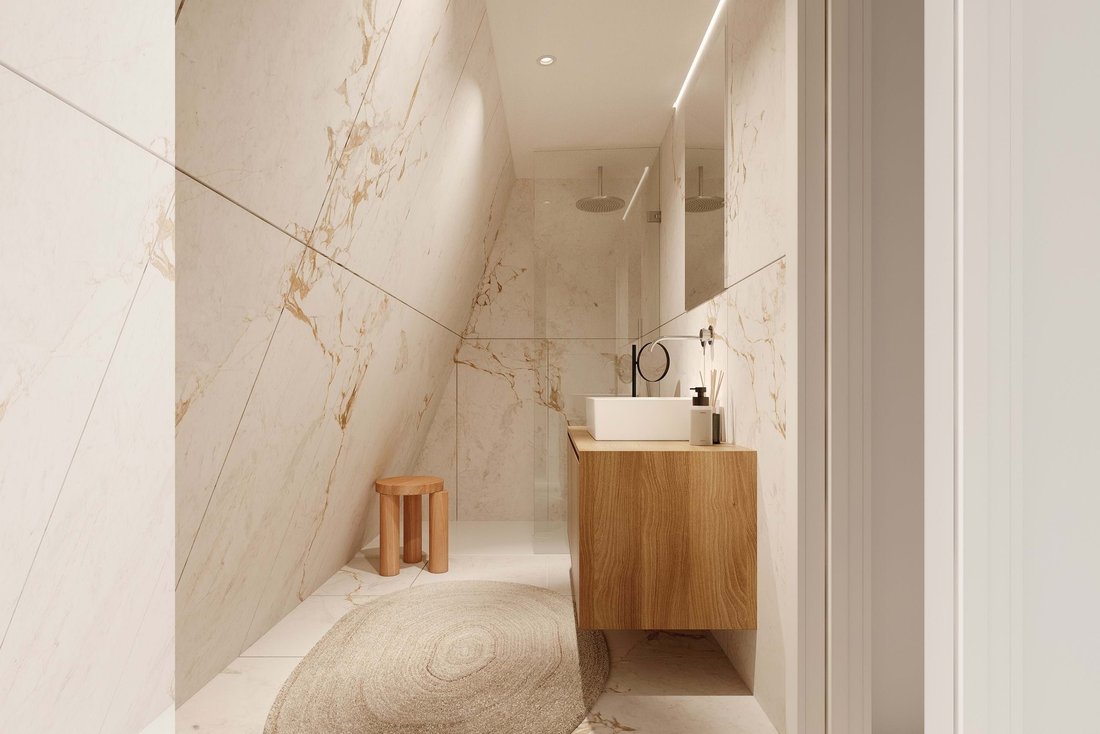
Suite with walk-in closet 30m2 (Bedroom 22m2 + WC 8m2)
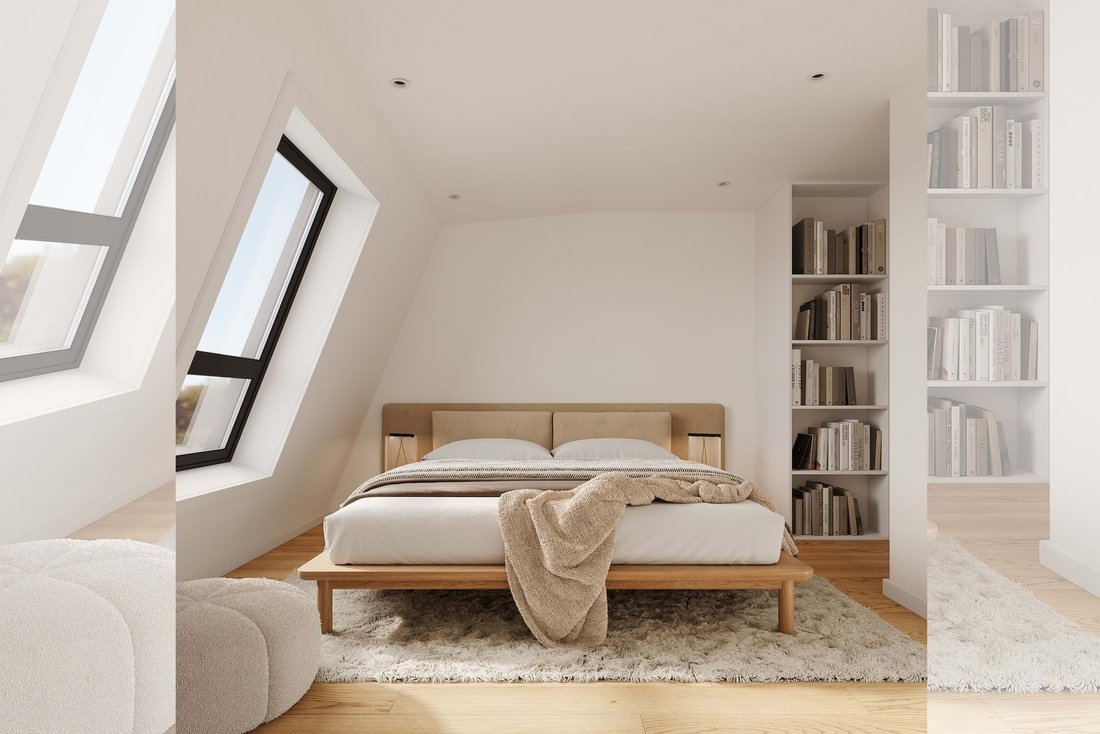
Suite 20m2 (Bedroom 14m2 + WC 6m2)
Double-glazed window frames with thermal break
Heat pump
Air conditioning
Oak flooring
4th and 5th floor with elevator
Floor 0
Living room with open and equipped kitchen 40m2
Bedroom 15m2
Bedroom 14m2
WC 6m2
Balcony 14m2
Floor 1 (rooftop)
Suite with walk-in closet 30m2 (Bedroom 22m2 + WC 8m2)
Suite 20m2 (Bedroom 14m2 + WC 6m2)
Double-glazed window frames with thermal break
Heat pump
Air conditioning
Oak flooring
140m2
4th and 5th floor with elevator
Floor 0
Living room with open and equipped kitchen 40m2
Bedroom 15m2
Bedroom 14m2
WC 6m2
Balcony 14m2
Floor 1 (rooftop)
Suite with walk-in closet 30m2 (Bedroom 22m2 + WC 8m2)
Suite 20m2 (Bedroom 14m2 + WC 6m2)
Double-glazed window frames with thermal break
Heat pump
Air conditioning
Oak flooring
1 garage space and 1 covered outdoor space
Solar orientation: West
Energy pre-certification: A+
The Edifício Serralves is made up of two interconnected buildings. The various types available are designed with generous garden areas and balconies that act as an extension of the social areas.
The quality finishes, contemporary architecture and bold design aim to provide maximum comfort and convenience.
This development is located on Rua de Serralves, which offers excellent access to and from the city.
The apartments feature energy-efficient, lift-and-fold window frames, a heat pump for water heating and air conditioning, kitchens equipped with state-of-the-art appliances, solid oak flooring and in the garage area all the parking spaces have a connection for electric charging.
Estimated completion date: June 2027
RS
4th and 5th floor with elevator
Floor 0
Living room with open and equipped kitchen 40m2
Bedroom 15m2
Bedroom 14m2
WC 6m2
Balcony 14m2
Floor 1 (rooftop)
Suite with walk-in closet 30m2 (Bedroom 22m2 + WC 8m2)
Suite 20m2 (Bedroom 14m2 + WC 6m2)
Double-glazed window frames with thermal break
Heat pump
Air conditioning
Oak flooring
1 garage space and 1 covered outdoor space
Solar orientation: West
Energy pre-certification: A+
The Edifício Serralves is made up of two interconnected buildings. The various types available are designed with generous garden areas and balconies that act as an extension of the social areas.
The quality finishes, contemporary architecture and bold design aim to provide maximum comfort and convenience.
This development is located on Rua de Serralves, which offers excellent access to and from the city.
The apartments feature energy-efficient, lift-and-fold window frames, a heat pump for water heating and air conditioning, kitchens equipped with state-of-the-art appliances, solid oak flooring and in the garage area all the parking spaces have a connection for electric charging.
Estimated completion date: June 2027
RS
-
Property type
Apartment
-
Year built
2027
-
Price/sqft
$553
-
Consumption
A+
Features
- Garden
- Garage
- Walk In Closet
- Elevator
- Open Kitchen
- Modern
- Duplex
- New Builds
- Air Conditioning
Explore the Area
Serralves, Lordelo do Ouro e Massarelos, Porto District, Portugal
View on Google Maps
Price per sqft
Low
High
Joined 1 month ago
You have inquired about this property
The agent will contact you soon by
Listed by
26
Listings
2026
Joined
Book home tour with the agent
Choose a date and whether you'd like a virtual or in-person tour with the agent.
Preferred date
Tour type
Last updated
Today
First listed
October 2
Listing reference
CB20-0012
Trusted by the World's Leading Brokers
The agents behind the world's most exceptional properties list with JamesEdition.
- Listings from Sotheby's, Christie's, BARNES, and Engel & Völkers
- Every listing reviewed before it goes live
- Connect directly with verified listing agents
By continuing you agree to our Terms and Privacy Policy.