$984,346
To Buy * T3 | Porto | Cedofeita
- 3 Beds
- 3 Baths
- 1,604 Sqft
- Updated: July 16
-
1
Views for last 30 days
About the Property
149m2
Floor 5 (penthouse floor)
Estimated completion date: end of 2026
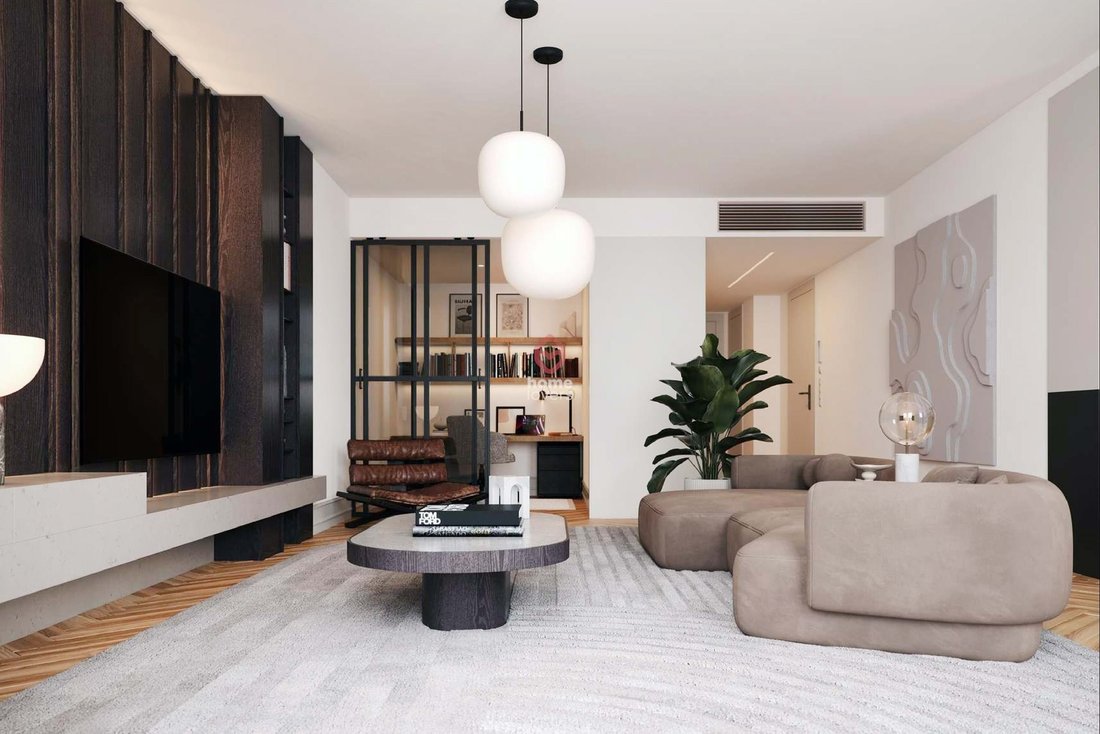
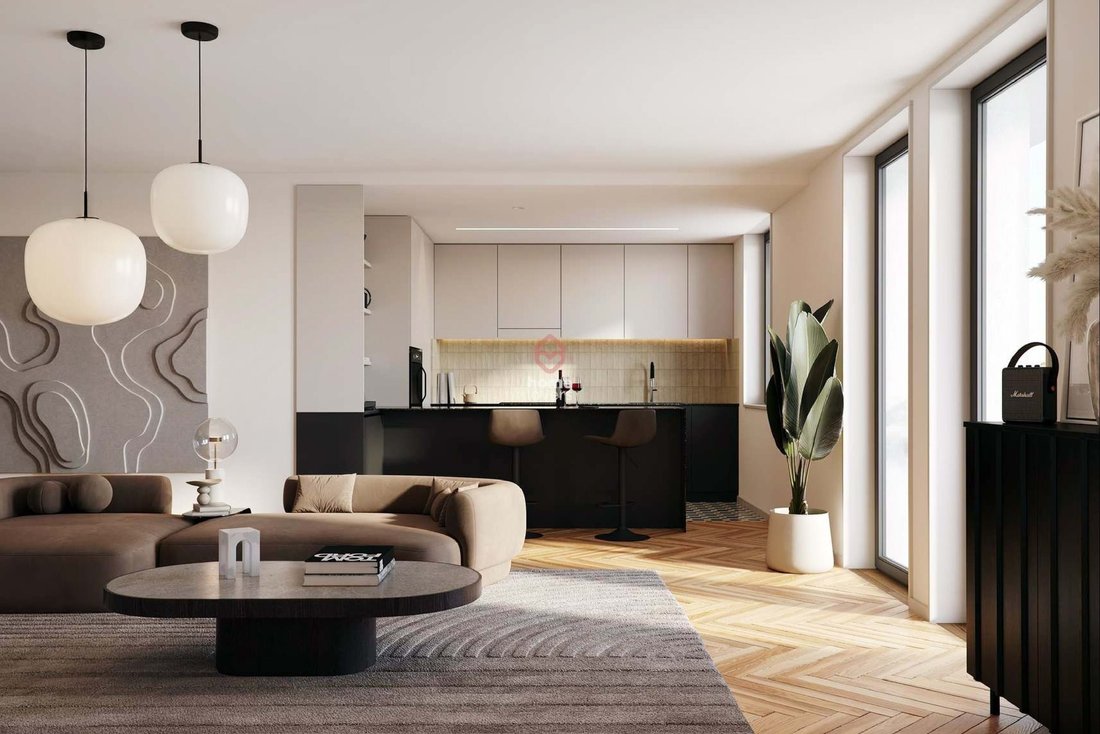
Living room with open kitchen 62m2
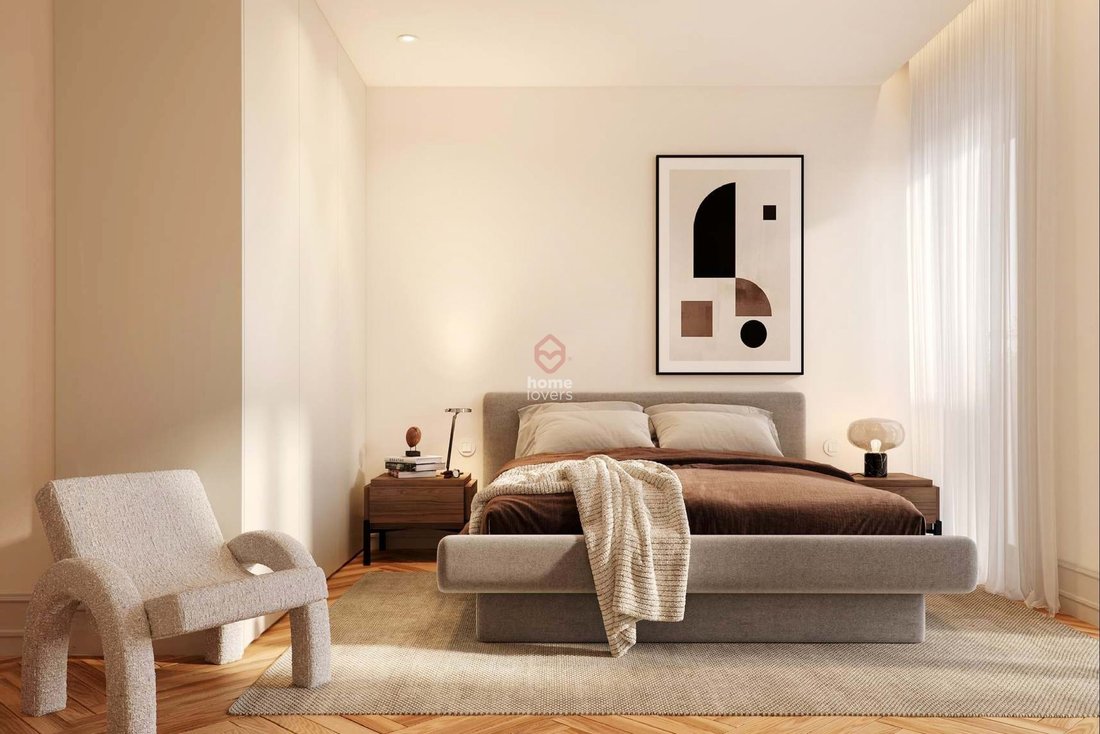
Suite 15m2 (Bedroom 10m2 + WC 5m2)
Bedroom 12m2
Bedroom 9m2
Hall 8m2
WC’s (4m2 + 2m2)
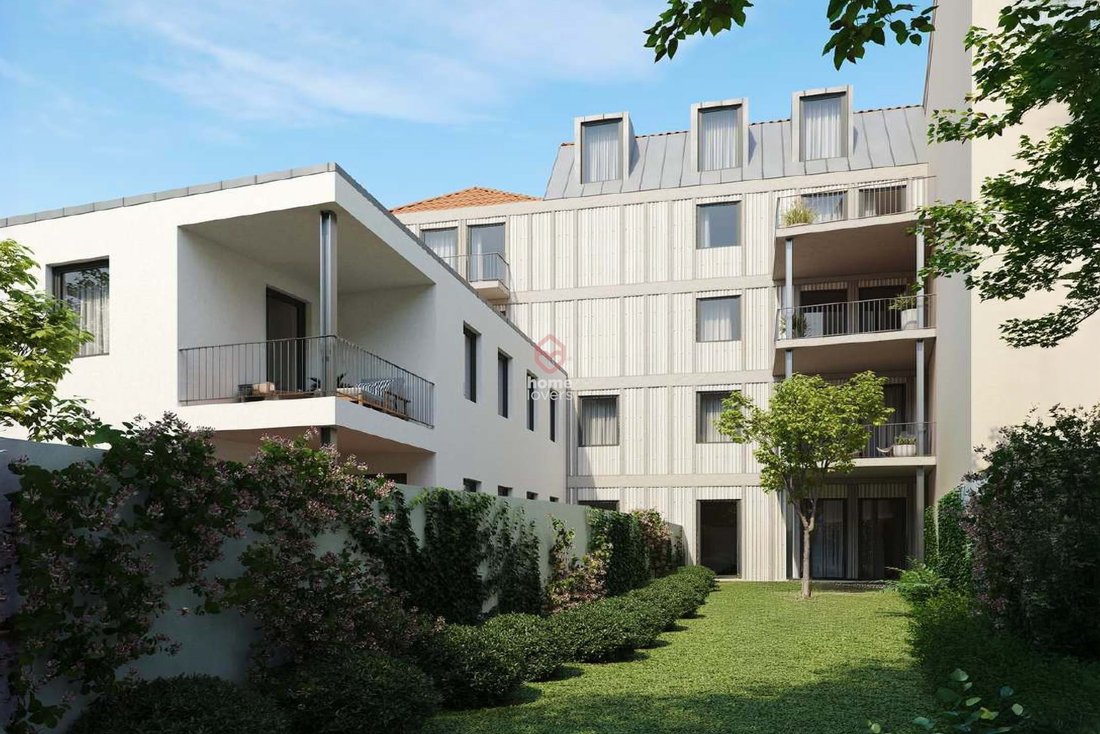
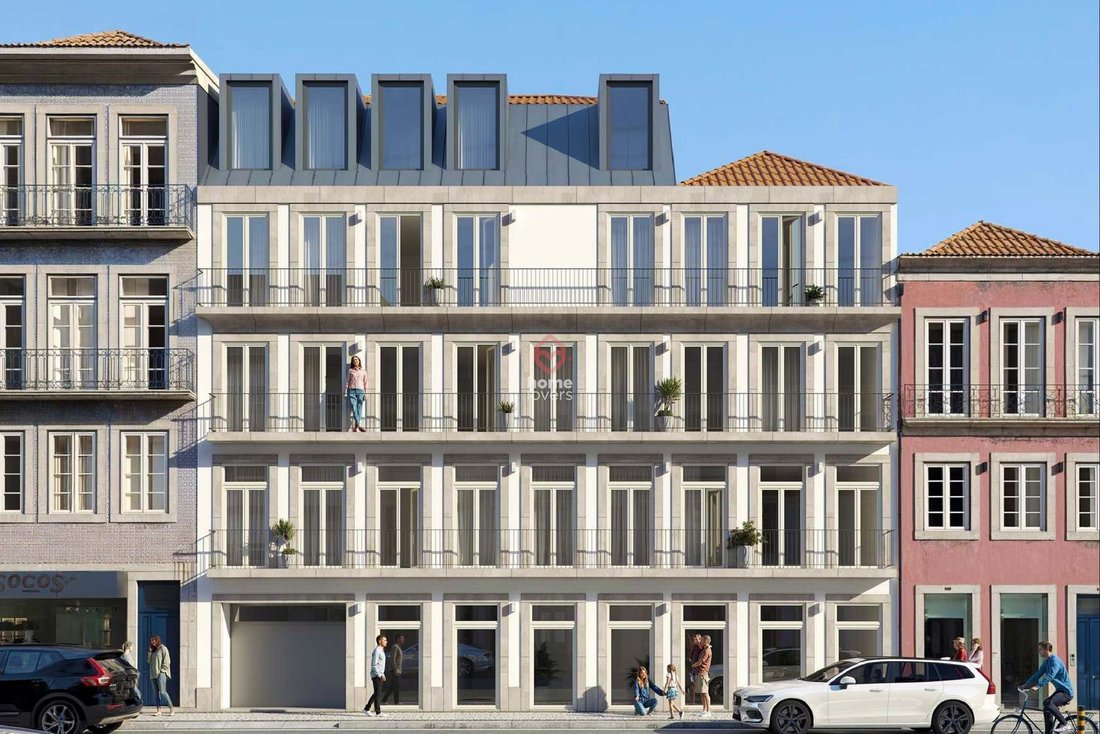
The Cedofeita 497 residential condominium is the result of the reconstruction and extension of three buildings on Cedofeita Street.
Cedofeita is one of Porto’s most t
Floor 5 (penthouse floor)
Estimated completion date: end of 2026
Living room with open kitchen 62m2
Suite 15m2 (Bedroom 10m2 + WC 5m2)
Bedroom 12m2
Bedroom 9m2
Hall 8m2
WC’s (4m2 + 2m2)
The Cedofeita 497 residential condominium is the result of the reconstruction and extension of three buildings on Cedofeita Street.
Cedofeita is one of Porto’s most t
149m2
Floor 5 (penthouse floor)
Estimated completion date: end of 2026
Living room with open kitchen 62m2
Suite 15m2 (Bedroom 10m2 + WC 5m2)
Bedroom 12m2
Bedroom 9m2
Hall 8m2
WC’s (4m2 + 2m2)
The Cedofeita 497 residential condominium is the result of the reconstruction and extension of three buildings on Cedofeita Street.
Cedofeita is one of Porto’s most traditional residential, commercial and service areas.
The project consists of five floors, including a commercial space and nine apartments. The apartments have good areas and comfortable outdoor spaces, as well as storage and parking.
Excellent finishes, from wooden floors to porcelain stoneware, security doors, aluminum frames with double glazing and thermal break, Balay appliances, heat pump water heating, built-in central air conditioning, lacquered carpentry and other top quality materials.
This 3-bedroom apartment is located on the top floor and has a direct elevator to the apartment. It has 2 parking spaces.
Storage
2 parking spaces
Built-in centralized air conditioning system
Aluminum window frames with double glazing and thermal break
Wooden flooring, type PAU MULATO or equivalent
Hot water heating by heat pump
Walls between adjacent properties in thermal block
Plasterboard panels and insulation
Security doors, Portrisa or equivalent
Balay appliances or equivalent
Solar orientation: East/West
Energy certification: In progress
CR
Floor 5 (penthouse floor)
Estimated completion date: end of 2026
Living room with open kitchen 62m2
Suite 15m2 (Bedroom 10m2 + WC 5m2)
Bedroom 12m2
Bedroom 9m2
Hall 8m2
WC’s (4m2 + 2m2)
The Cedofeita 497 residential condominium is the result of the reconstruction and extension of three buildings on Cedofeita Street.
Cedofeita is one of Porto’s most traditional residential, commercial and service areas.
The project consists of five floors, including a commercial space and nine apartments. The apartments have good areas and comfortable outdoor spaces, as well as storage and parking.
Excellent finishes, from wooden floors to porcelain stoneware, security doors, aluminum frames with double glazing and thermal break, Balay appliances, heat pump water heating, built-in central air conditioning, lacquered carpentry and other top quality materials.
This 3-bedroom apartment is located on the top floor and has a direct elevator to the apartment. It has 2 parking spaces.
Storage
2 parking spaces
Built-in centralized air conditioning system
Aluminum window frames with double glazing and thermal break
Wooden flooring, type PAU MULATO or equivalent
Hot water heating by heat pump
Walls between adjacent properties in thermal block
Plasterboard panels and insulation
Security doors, Portrisa or equivalent
Balay appliances or equivalent
Solar orientation: East/West
Energy certification: In progress
CR
-
Property type
Apartment
-
Year built
2026
-
Price/sqft
$613
Features
- Garden
- Elevator
- Open Kitchen
- Air Conditioning
- Parking
Explore the Area
Cedofeita, Cedofeita, Porto, 4050-122, Portugal
View on Google Maps
Price per sqft
Low
High
View 1,529 more listings in Cedofeita, Santo Ildefonso, Se, Miragaia, Sao Nicolau e Vitoria
Joined 3 years ago
You have inquired about this property
The agent will contact you soon by
Listed by
113
Listings
2023
Joined
Book home tour with the agent
Choose a date and whether you'd like a virtual or in-person tour with the agent.
Preferred date
Tour type
Last updated
July 16
First listed
Mar 6, 2025
Listing reference
A155061
Similar Properties Nearby
New Listings in Cedofeita, Santo Ildefonso, Se, Miragaia, Sao Nicolau e Vitoria




Explore More Homes for Sale
Cedofeita, Santo Ildefonso, Se, Miragaia, Sao Nicolau e Vitoria, Portugal property types
- Houses for sale in Cedofeita, Santo Ildefonso, Se, Miragaia, Sao Nicolau e Vitoria, Portugal
- Land for sale in Cedofeita, Santo Ildefonso, Se, Miragaia, Sao Nicolau e Vitoria, Portugal
- Villas for sale in Cedofeita, Santo Ildefonso, Se, Miragaia, Sao Nicolau e Vitoria, Portugal
- Townhouses for sale in Cedofeita, Santo Ildefonso, Se, Miragaia, Sao Nicolau e Vitoria, Portugal
- Condos for sale in Cedofeita, Santo Ildefonso, Se, Miragaia, Sao Nicolau e Vitoria, Portugal
- Chateaus for sale in Cedofeita, Santo Ildefonso, Se, Miragaia, Sao Nicolau e Vitoria, Portugal
- Penthouses for sale in Cedofeita, Santo Ildefonso, Se, Miragaia, Sao Nicolau e Vitoria, Portugal
Cedofeita, Santo Ildefonso, Se, Miragaia, Sao Nicolau e Vitoria, Portugal popular searches
- Panoramic / Scenic View properties in Cedofeita, Santo Ildefonso, Se, Miragaia, Sao Nicolau e Vitoria, Portugal
- Sea View properties in Cedofeita, Santo Ildefonso, Se, Miragaia, Sao Nicolau e Vitoria, Portugal
- Lake View properties in Cedofeita, Santo Ildefonso, Se, Miragaia, Sao Nicolau e Vitoria, Portugal
- Properties with Terrace in Cedofeita, Santo Ildefonso, Se, Miragaia, Sao Nicolau e Vitoria, Portugal
- Properties with Bar in Cedofeita, Santo Ildefonso, Se, Miragaia, Sao Nicolau e Vitoria, Portugal
- Properties with Game Room in Cedofeita, Santo Ildefonso, Se, Miragaia, Sao Nicolau e Vitoria, Portugal
- Properties with Office in Cedofeita, Santo Ildefonso, Se, Miragaia, Sao Nicolau e Vitoria, Portugal
- River View properties in Cedofeita, Santo Ildefonso, Se, Miragaia, Sao Nicolau e Vitoria, Portugal
- Properties with Elevator in Cedofeita, Santo Ildefonso, Se, Miragaia, Sao Nicolau e Vitoria, Portugal
- City View properties in Cedofeita, Santo Ildefonso, Se, Miragaia, Sao Nicolau e Vitoria, Portugal
- Mountain View properties in Cedofeita, Santo Ildefonso, Se, Miragaia, Sao Nicolau e Vitoria, Portugal
- Properties with Garden in Cedofeita, Santo Ildefonso, Se, Miragaia, Sao Nicolau e Vitoria, Portugal
- Properties with Outdoor Kitchen in Cedofeita, Santo Ildefonso, Se, Miragaia, Sao Nicolau e Vitoria, Portugal
- Duplex properties in Cedofeita, Santo Ildefonso, Se, Miragaia, Sao Nicolau e Vitoria, Portugal
- Coastal properties in Cedofeita, Santo Ildefonso, Se, Miragaia, Sao Nicolau e Vitoria, Portugal
- Gated Community properties in Cedofeita, Santo Ildefonso, Se, Miragaia, Sao Nicolau e Vitoria, Portugal
- Privacy properties in Cedofeita, Santo Ildefonso, Se, Miragaia, Sao Nicolau e Vitoria, Portugal
- Waterfront properties in Cedofeita, Santo Ildefonso, Se, Miragaia, Sao Nicolau e Vitoria, Portugal
- Hilltop properties in Cedofeita, Santo Ildefonso, Se, Miragaia, Sao Nicolau e Vitoria, Portugal
- Investment Property properties in Cedofeita, Santo Ildefonso, Se, Miragaia, Sao Nicolau e Vitoria, Portugal
- Modern properties in Cedofeita, Santo Ildefonso, Se, Miragaia, Sao Nicolau e Vitoria, Portugal
- Equestrian properties in Cedofeita, Santo Ildefonso, Se, Miragaia, Sao Nicolau e Vitoria, Portugal
- New Builds properties in Cedofeita, Santo Ildefonso, Se, Miragaia, Sao Nicolau e Vitoria, Portugal
- Properties with Fitness Center / Gym in Cedofeita, Santo Ildefonso, Se, Miragaia, Sao Nicolau e Vitoria, Portugal
- Properties with Sauna in Cedofeita, Santo Ildefonso, Se, Miragaia, Sao Nicolau e Vitoria, Portugal
- Properties with Library in Cedofeita, Santo Ildefonso, Se, Miragaia, Sao Nicolau e Vitoria, Portugal
- Properties with Air Conditioning in Cedofeita, Santo Ildefonso, Se, Miragaia, Sao Nicolau e Vitoria, Portugal
- Oceanfront properties in Cedofeita, Santo Ildefonso, Se, Miragaia, Sao Nicolau e Vitoria, Portugal
- Properties with Wine Cellar in Cedofeita, Santo Ildefonso, Se, Miragaia, Sao Nicolau e Vitoria, Portugal
- Properties with Jacuzzi in Cedofeita, Santo Ildefonso, Se, Miragaia, Sao Nicolau e Vitoria, Portugal
- Properties with Fireplace in Cedofeita, Santo Ildefonso, Se, Miragaia, Sao Nicolau e Vitoria, Portugal
- Properties with Pool in Cedofeita, Santo Ildefonso, Se, Miragaia, Sao Nicolau e Vitoria, Portugal
- Properties with Garage in Cedofeita, Santo Ildefonso, Se, Miragaia, Sao Nicolau e Vitoria, Portugal
- Properties with Balcony in Cedofeita, Santo Ildefonso, Se, Miragaia, Sao Nicolau e Vitoria, Portugal
- Properties with Tennis Court in Cedofeita, Santo Ildefonso, Se, Miragaia, Sao Nicolau e Vitoria, Portugal
- Seafront properties in Cedofeita, Santo Ildefonso, Se, Miragaia, Sao Nicolau e Vitoria, Portugal
- Properties with Vineyard / Winery in Cedofeita, Santo Ildefonso, Se, Miragaia, Sao Nicolau e Vitoria, Portugal
- Mansion properties in Cedofeita, Santo Ildefonso, Se, Miragaia, Sao Nicolau e Vitoria, Portugal
- Properties with Private Beach in Cedofeita, Santo Ildefonso, Se, Miragaia, Sao Nicolau e Vitoria, Portugal
- Properties with Open Kitchen in Cedofeita, Santo Ildefonso, Se, Miragaia, Sao Nicolau e Vitoria, Portugal
- Renovated properties in Cedofeita, Santo Ildefonso, Se, Miragaia, Sao Nicolau e Vitoria, Portugal
- Properties with Cinema in Cedofeita, Santo Ildefonso, Se, Miragaia, Sao Nicolau e Vitoria, Portugal
- Lakefront properties in Cedofeita, Santo Ildefonso, Se, Miragaia, Sao Nicolau e Vitoria, Portugal
- Riverfront properties in Cedofeita, Santo Ildefonso, Se, Miragaia, Sao Nicolau e Vitoria, Portugal
- Beachfront properties in Cedofeita, Santo Ildefonso, Se, Miragaia, Sao Nicolau e Vitoria, Portugal
- Properties with Indoor Pool in Cedofeita, Santo Ildefonso, Se, Miragaia, Sao Nicolau e Vitoria, Portugal
- Water View properties in Cedofeita, Santo Ildefonso, Se, Miragaia, Sao Nicolau e Vitoria, Portugal
- Ocean View properties in Cedofeita, Santo Ildefonso, Se, Miragaia, Sao Nicolau e Vitoria, Portugal
Related Guides & Stories
Trusted by the World's Leading Brokers
The agents behind the world's most exceptional properties list with JamesEdition.
- Listings from Sotheby's, Christie's, BARNES, and Engel & Völkers
- Every listing reviewed before it goes live
- Connect directly with verified listing agents
By continuing you agree to our Terms and Privacy Policy.