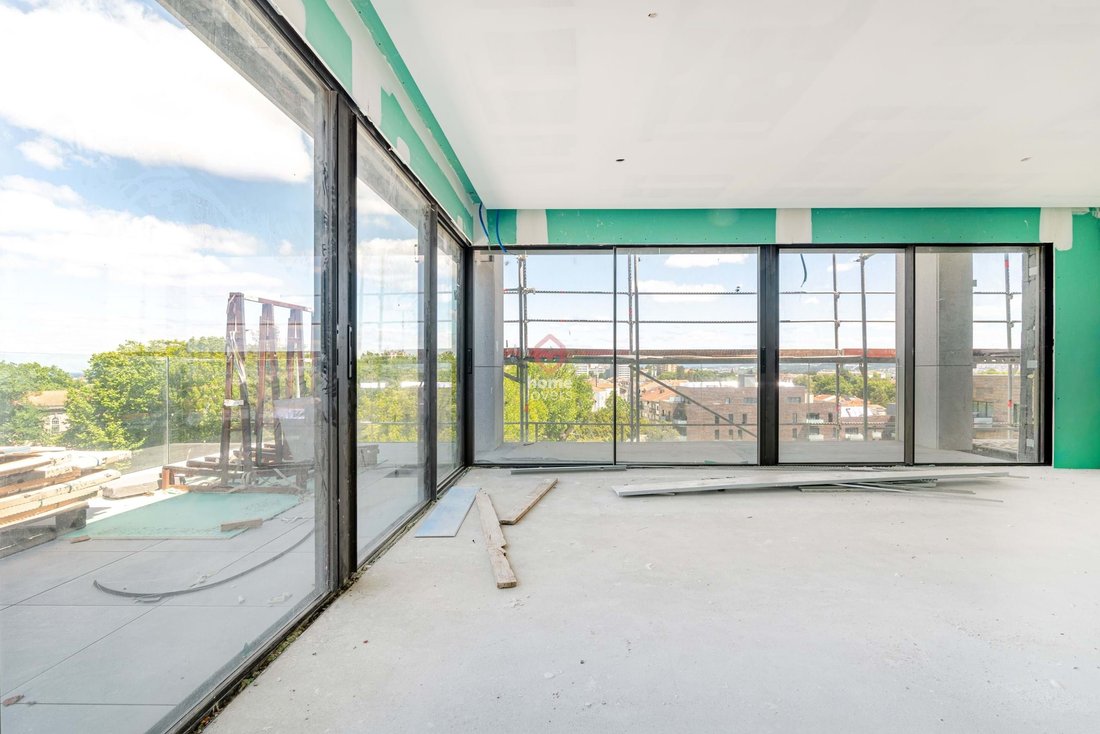
$889,968
To Buy * T3 | Porto | Campanhã
- 3 Beds
- 4 Baths
- 1,529 Sqft
- Updated: July 21
About the Property
142m2
Floor 7 (penthouse) with elevator
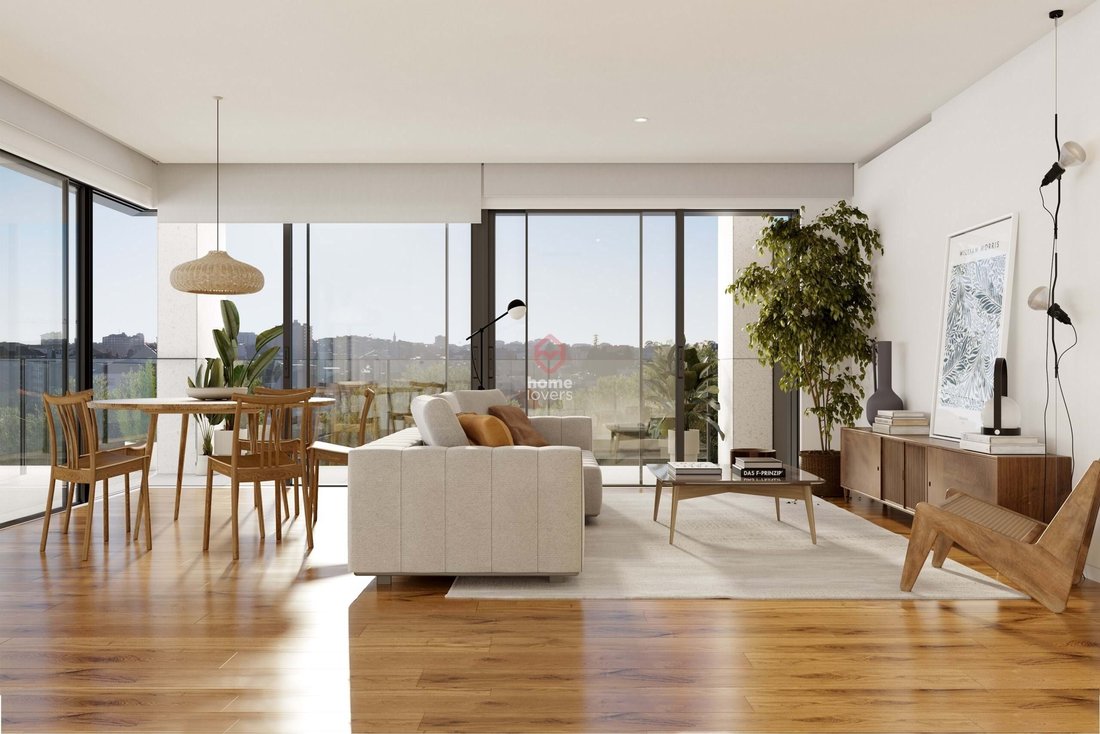
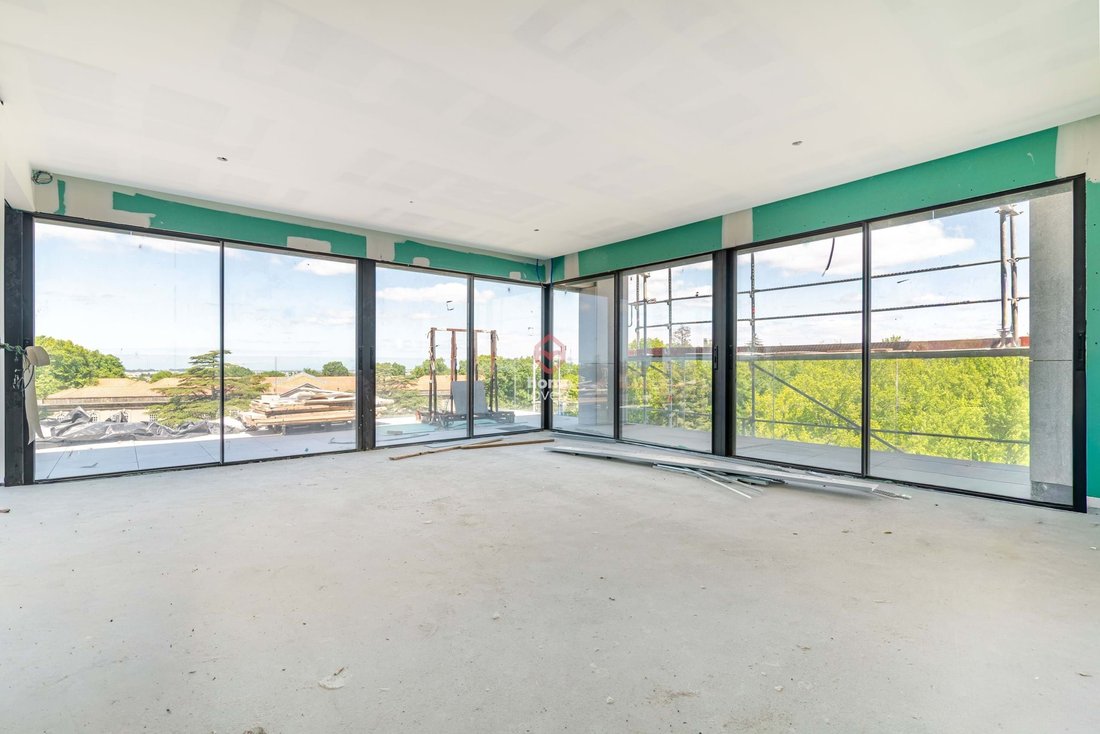
Living room 34m2
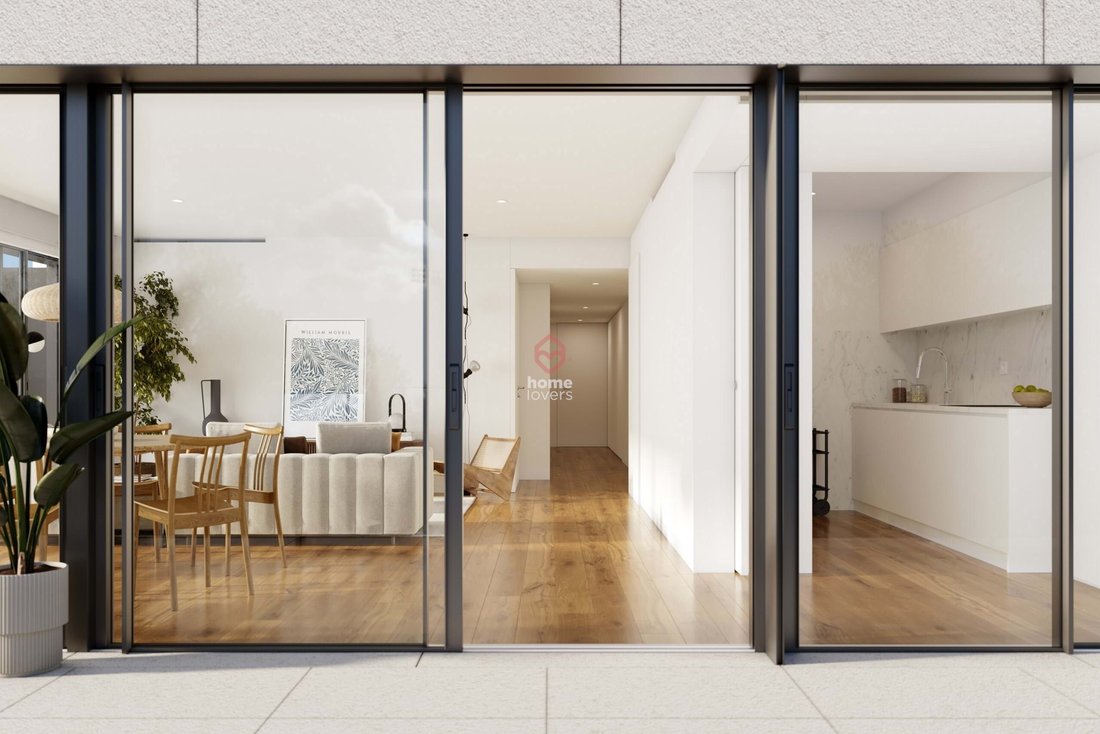
Equipped kitchen 11m2
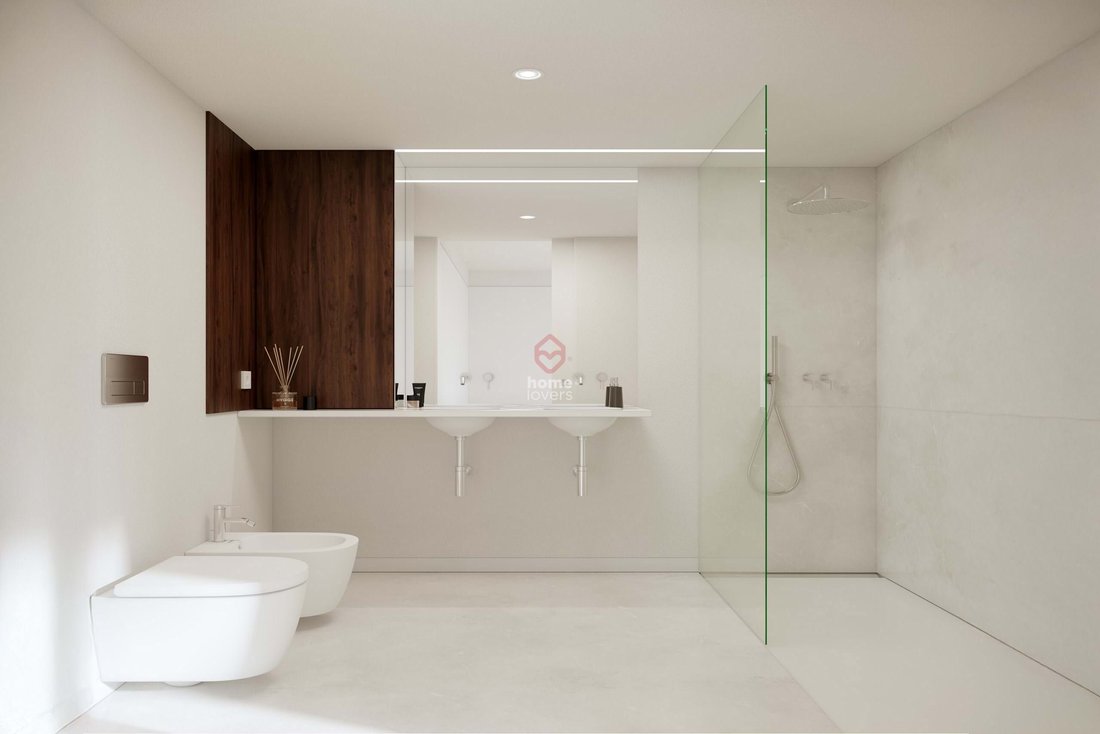
Suite 21m2 (Bedroom 17m2 + WC 4m2)
Suite 19m2 (Bedroom 15m2 + WC 4m2)
Suite 15m2 (Bedroom 12m2 + WC 3m2)
Social toilet 2m2
Terrace 23m2
Balcony 19m2
2 parking spaces with electric vehicle charging stations
Storage area (18m2)
Kitchen equipped with Bosch appliances
Doubl
Floor 7 (penthouse) with elevator
Living room 34m2
Equipped kitchen 11m2
Suite 21m2 (Bedroom 17m2 + WC 4m2)
Suite 19m2 (Bedroom 15m2 + WC 4m2)
Suite 15m2 (Bedroom 12m2 + WC 3m2)
Social toilet 2m2
Terrace 23m2
Balcony 19m2
2 parking spaces with electric vehicle charging stations
Storage area (18m2)
Kitchen equipped with Bosch appliances
Doubl
142m2
Floor 7 (penthouse) with elevator
Living room 34m2
Equipped kitchen 11m2
Suite 21m2 (Bedroom 17m2 + WC 4m2)
Suite 19m2 (Bedroom 15m2 + WC 4m2)
Suite 15m2 (Bedroom 12m2 + WC 3m2)
Social toilet 2m2
Terrace 23m2
Balcony 19m2
2 parking spaces with electric vehicle charging stations
Storage area (18m2)
Kitchen equipped with Bosch appliances
Double sliding window frames with thermal break and double glazing with solar control and argon box
Air conditioning
DHW System - Heat Pump
Vinyl flooring
Thermally insulated electric blinds
Solar orientation: West/North
Energy rating: A
Located in Antas, a residential area of excellence, this development offers the perfect balance between urban living, centrality and nature, providing a refuge in the heart of the city of Porto.
With 32 fractions, mostly T2 typologies and two T3 apartments on the rooftop, we can find a combination of unique, distinct and sophisticated characteristics.
Modern apartments with large balconies, fully equipped kitchens with BOSCH appliances, with multiple integrated cabinets, photovoltaic panels and parking spaces prepared for charging electric vehicles, are some of the features that we can find.
Close to public transport, schools, shops and leisure areas.
Expected completion date: first quarter of 2027.
CR
Floor 7 (penthouse) with elevator
Living room 34m2
Equipped kitchen 11m2
Suite 21m2 (Bedroom 17m2 + WC 4m2)
Suite 19m2 (Bedroom 15m2 + WC 4m2)
Suite 15m2 (Bedroom 12m2 + WC 3m2)
Social toilet 2m2
Terrace 23m2
Balcony 19m2
2 parking spaces with electric vehicle charging stations
Storage area (18m2)
Kitchen equipped with Bosch appliances
Double sliding window frames with thermal break and double glazing with solar control and argon box
Air conditioning
DHW System - Heat Pump
Vinyl flooring
Thermally insulated electric blinds
Solar orientation: West/North
Energy rating: A
Located in Antas, a residential area of excellence, this development offers the perfect balance between urban living, centrality and nature, providing a refuge in the heart of the city of Porto.
With 32 fractions, mostly T2 typologies and two T3 apartments on the rooftop, we can find a combination of unique, distinct and sophisticated characteristics.
Modern apartments with large balconies, fully equipped kitchens with BOSCH appliances, with multiple integrated cabinets, photovoltaic panels and parking spaces prepared for charging electric vehicles, are some of the features that we can find.
Close to public transport, schools, shops and leisure areas.
Expected completion date: first quarter of 2027.
CR
-
Property type
Apartment
-
Year built
2026
-
Price/sqft
$582
-
Consumption
A
Features
- Terrace
- Elevator
- Air Conditioning
- Parking
- Balcony
Explore the Area
Antas, Paranhos, Porto District, Portugal
View on Google Maps
Price per sqft
Low
High
Joined 3 years ago
You have inquired about this property
The agent will contact you soon by
Listed by
113
Listings
2023
Joined
Book home tour with the agent
Choose a date and whether you'd like a virtual or in-person tour with the agent.
Preferred date
Tour type
Last updated
July 21
First listed
May 15
Listing reference
A155702
Trusted by the World's Leading Brokers
The agents behind the world's most exceptional properties list with JamesEdition.
- Listings from Sotheby's, Christie's, BARNES, and Engel & Völkers
- Every listing reviewed before it goes live
- Connect directly with verified listing agents
By continuing you agree to our Terms and Privacy Policy.