$754,063
To Buy | T3 Duplex | Porto | Ramalde
- 3 Beds
- 3 Baths
- 1,357 Sqft
- Updated: July 29
- 1
About the Property
126m2 + 15m2 outdoor space
Floor 9 with elevator
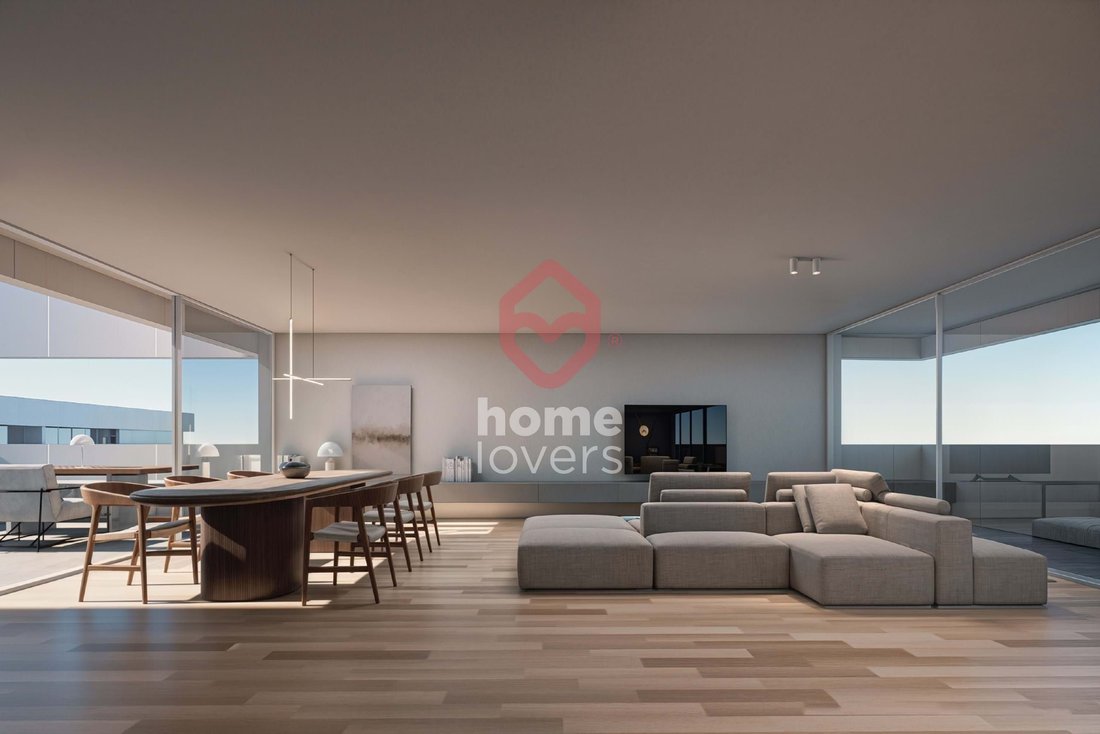
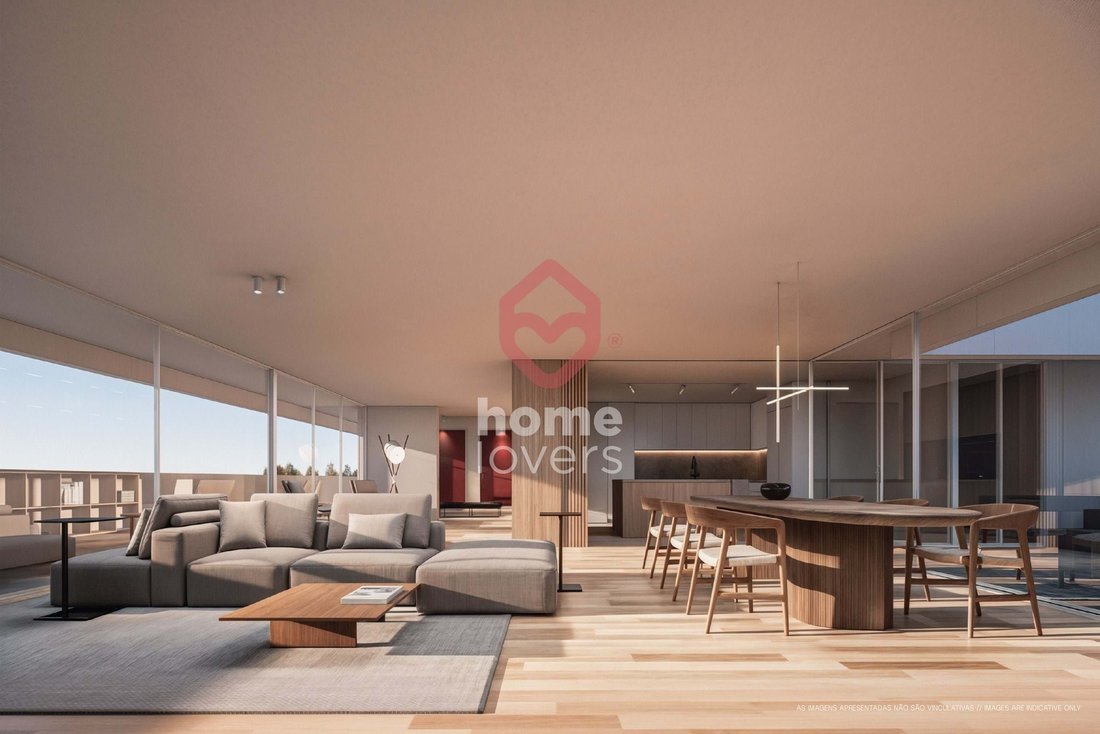
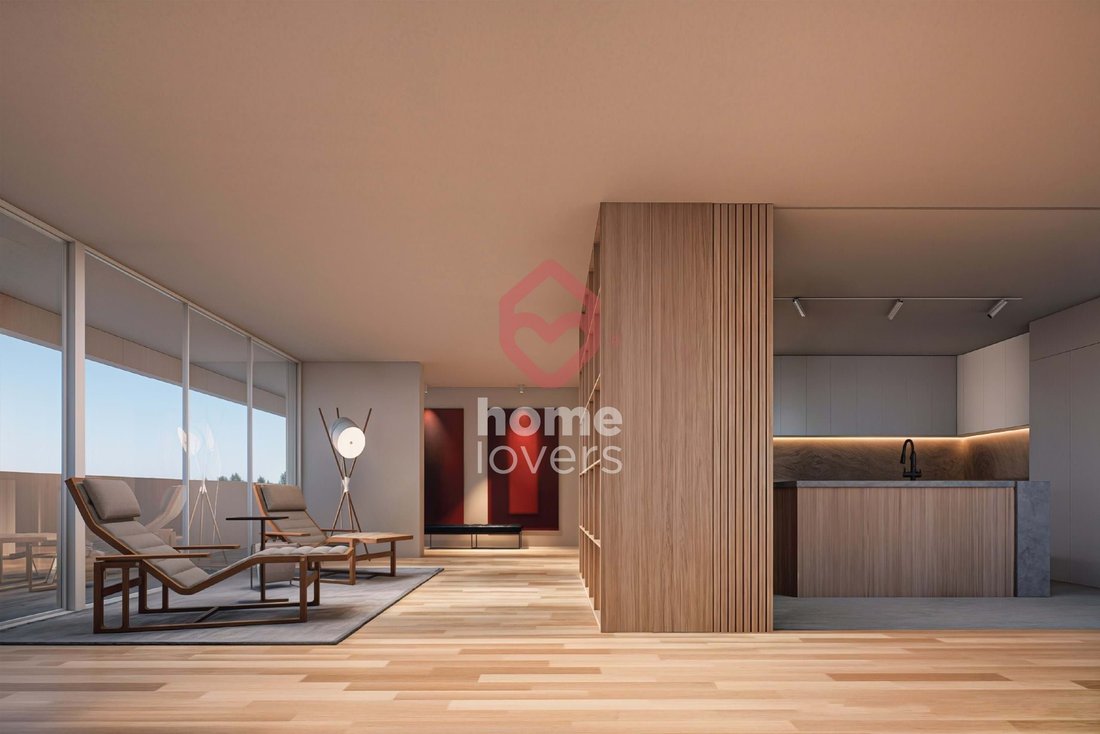
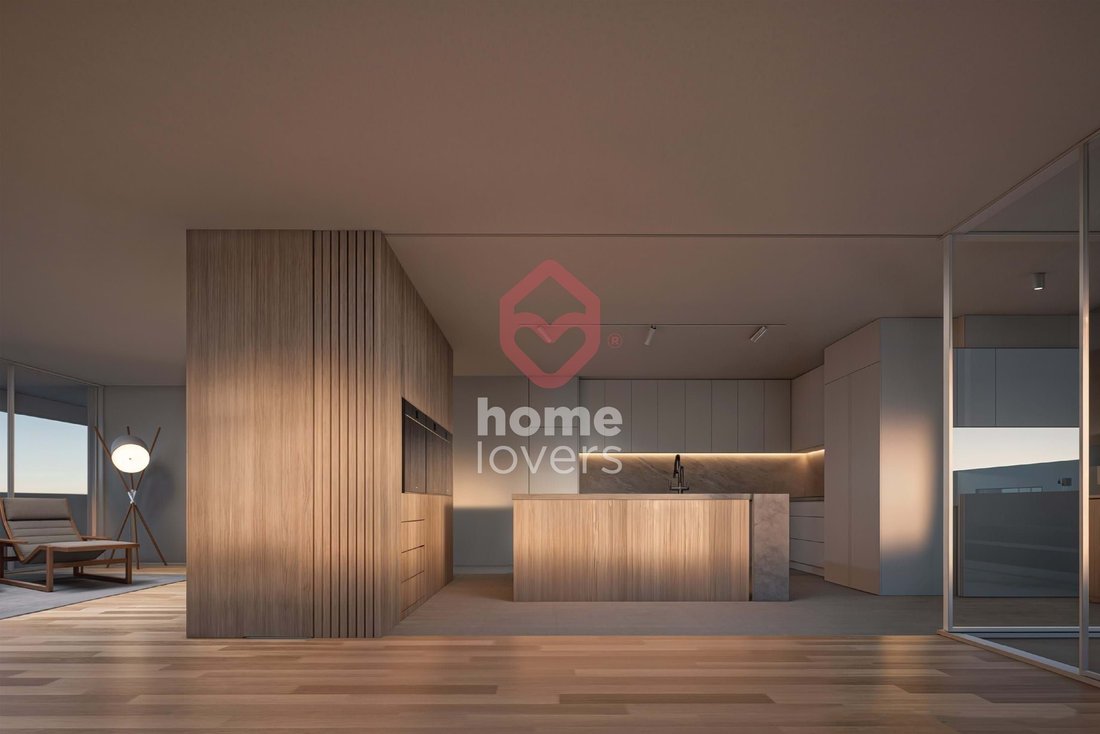
Living room with integrated kitchen 35m2
Equipped kitchen
Suite 15m2 (Bedroom 12m2 + WC 3m2)
Room 10m2
Room 19m2
2 WC’s (6m2 + 3m2)
Laundry 2m2
Hall’s (9m2 + 4m2)
Balcony 15m2
Box for 2 cars
Floating laminate flooring
Duct and Split air conditioning
DHW through heat pump
Stove
Blackout blin
Floor 9 with elevator
Living room with integrated kitchen 35m2
Equipped kitchen
Suite 15m2 (Bedroom 12m2 + WC 3m2)
Room 10m2
Room 19m2
2 WC’s (6m2 + 3m2)
Laundry 2m2
Hall’s (9m2 + 4m2)
Balcony 15m2
Box for 2 cars
Floating laminate flooring
Duct and Split air conditioning
DHW through heat pump
Stove
Blackout blin
126m2 + 15m2 outdoor space
Floor 9 with elevator
Living room with integrated kitchen 35m2
Equipped kitchen
Suite 15m2 (Bedroom 12m2 + WC 3m2)
Room 10m2
Room 19m2
2 WC’s (6m2 + 3m2)
Laundry 2m2
Hall’s (9m2 + 4m2)
Balcony 15m2
Box for 2 cars
Floating laminate flooring
Duct and Split air conditioning
DHW through heat pump
Stove
Blackout blinds
Porcelain sanitary ware
Pivot and sliding doors
Sun exposure: South
Energy rating: ongoing
3 bedroom apartment with 126 m2 and balcony, as well as closed garage for 2 cars.
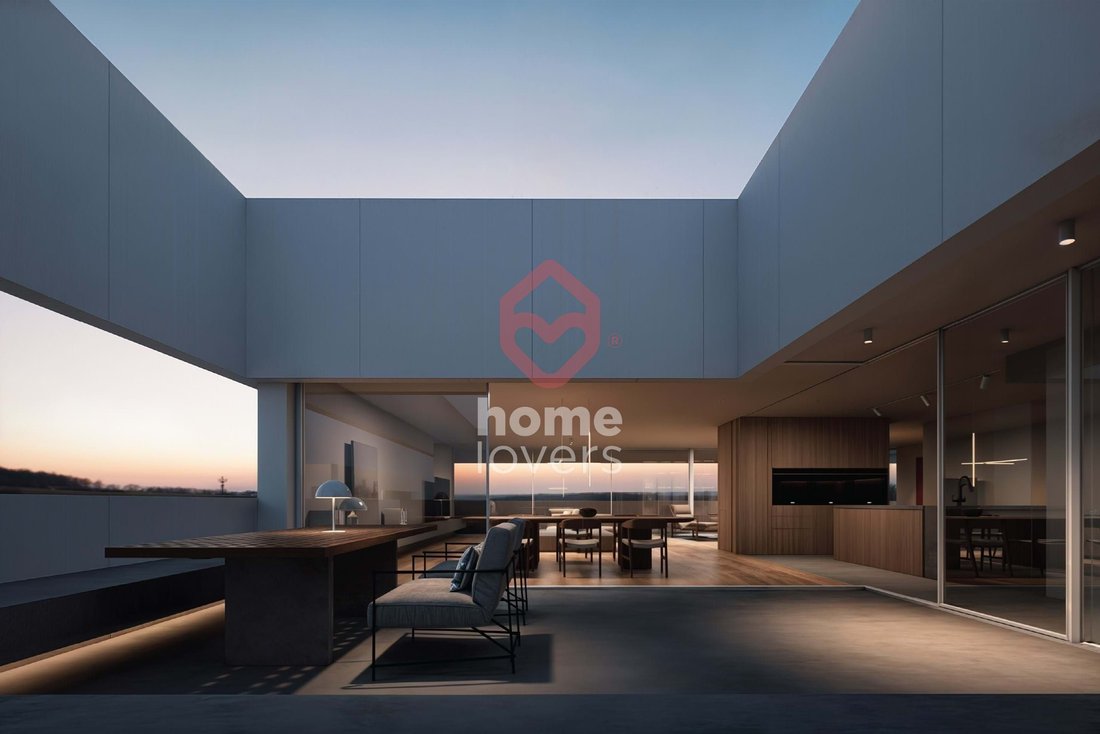
With superior quality finishes, it was designed for a fluid experience, valuing the relationship between interior and exterior, and there is also the possibility of customizing the apartment according to preference.
This apartment is part of a new development located near the urban park of Requesende in a residential area of the city, where centrality, tranquility and accessibility to the main urban axes are aligned.
It is a closed condominium with a total of 85 apartments, with typologies between T1, T2, T3, T3 Duplex, T4 and T4 Duplex.
It also has leisure areas with about 2000m2, including a swimming pool, living room, gym and changing room.
Expected completion time: early 2029
RS
Floor 9 with elevator
Living room with integrated kitchen 35m2
Equipped kitchen
Suite 15m2 (Bedroom 12m2 + WC 3m2)
Room 10m2
Room 19m2
2 WC’s (6m2 + 3m2)
Laundry 2m2
Hall’s (9m2 + 4m2)
Balcony 15m2
Box for 2 cars
Floating laminate flooring
Duct and Split air conditioning
DHW through heat pump
Stove
Blackout blinds
Porcelain sanitary ware
Pivot and sliding doors
Sun exposure: South
Energy rating: ongoing
3 bedroom apartment with 126 m2 and balcony, as well as closed garage for 2 cars.
With superior quality finishes, it was designed for a fluid experience, valuing the relationship between interior and exterior, and there is also the possibility of customizing the apartment according to preference.
This apartment is part of a new development located near the urban park of Requesende in a residential area of the city, where centrality, tranquility and accessibility to the main urban axes are aligned.
It is a closed condominium with a total of 85 apartments, with typologies between T1, T2, T3, T3 Duplex, T4 and T4 Duplex.
It also has leisure areas with about 2000m2, including a swimming pool, living room, gym and changing room.
Expected completion time: early 2029
RS
-
Property type
Apartment
-
Year built
2029
-
Price/sqft
$555
Features
- Pool
- Garage
- Fireplace
- Fitness Center / Gym
- Elevator
- Duplex
- New Builds
- Laundry Room
- Kitchen island
Features
Lot
Indoor
- Fireplace
- Air Conditioning
- Kitchen island
- Laundry Room
- Elevator
- Stone Countertops
- Fitness Center / Gym
Outdoor
Explore the Area
Requesende, Ramalde, Porto District, Portugal
View on Google Maps
Price per sqft
Low
High
Joined 3 years ago
You have inquired about this property
The agent will contact you soon by
Listed by
112
Listings
2023
Joined
Book home tour with the agent
Choose a date and whether you'd like a virtual or in-person tour with the agent.
Preferred date
Tour type
Last updated
July 29
First listed
July 29
Listing reference
A155776
Trusted by the World's Leading Brokers
The agents behind the world's most exceptional properties list with JamesEdition.
- Listings from Sotheby's, Christie's, BARNES, and Engel & Völkers
- Every listing reviewed before it goes live
- Connect directly with verified listing agents
By continuing you agree to our Terms and Privacy Policy.