$1,151,115
To Buy * T2 | Porto | Massarelos
- 2 Beds
- 3 Baths
- 1,120 Sqft
- Updated: July 16
About the Property
104m2
Floor 1 with elevator
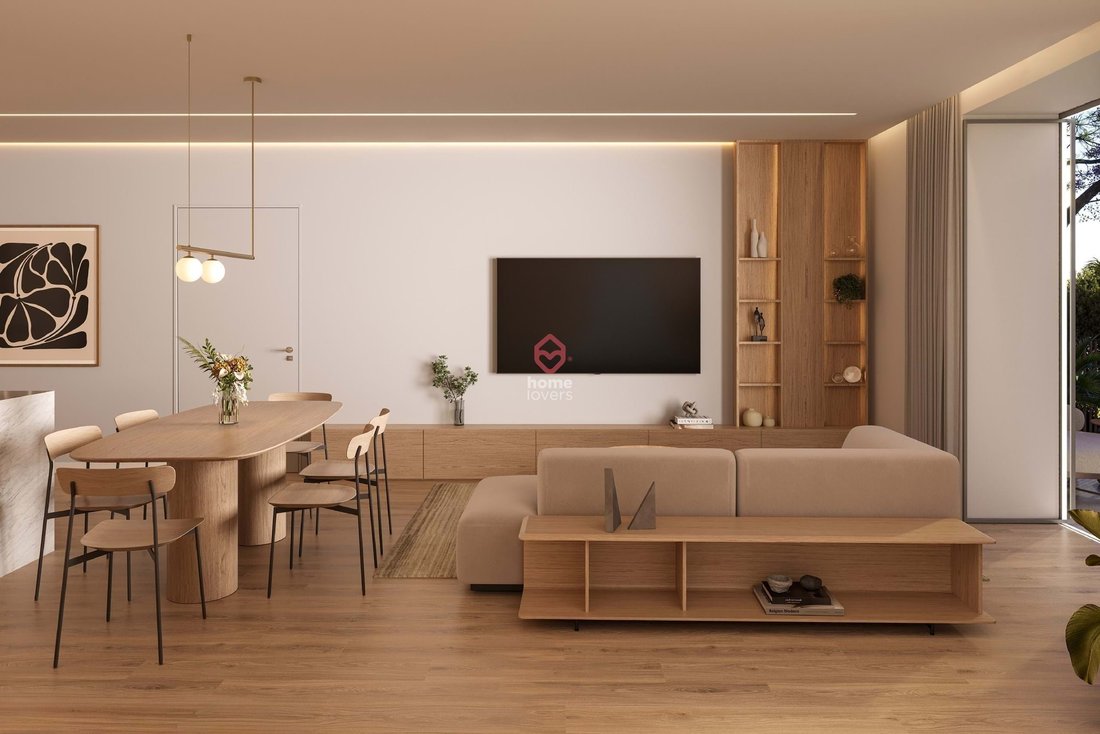
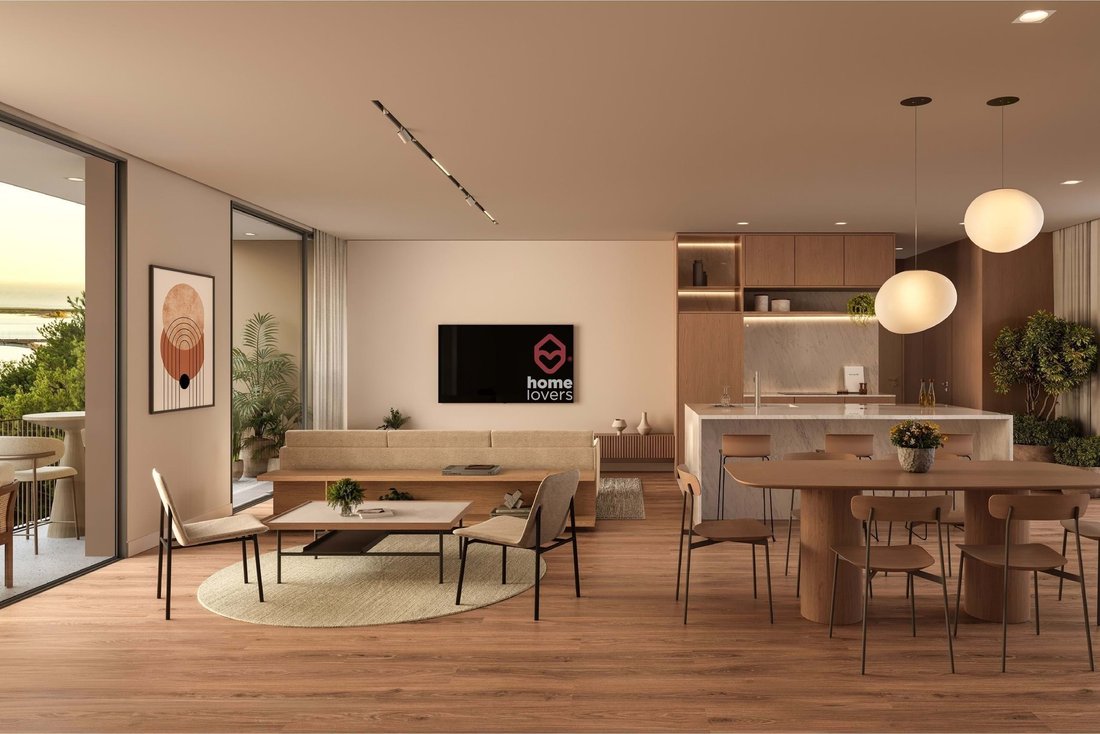
Living room 29m2
Open kitchen 8m2
Bosch equipped kitchen or equivalent
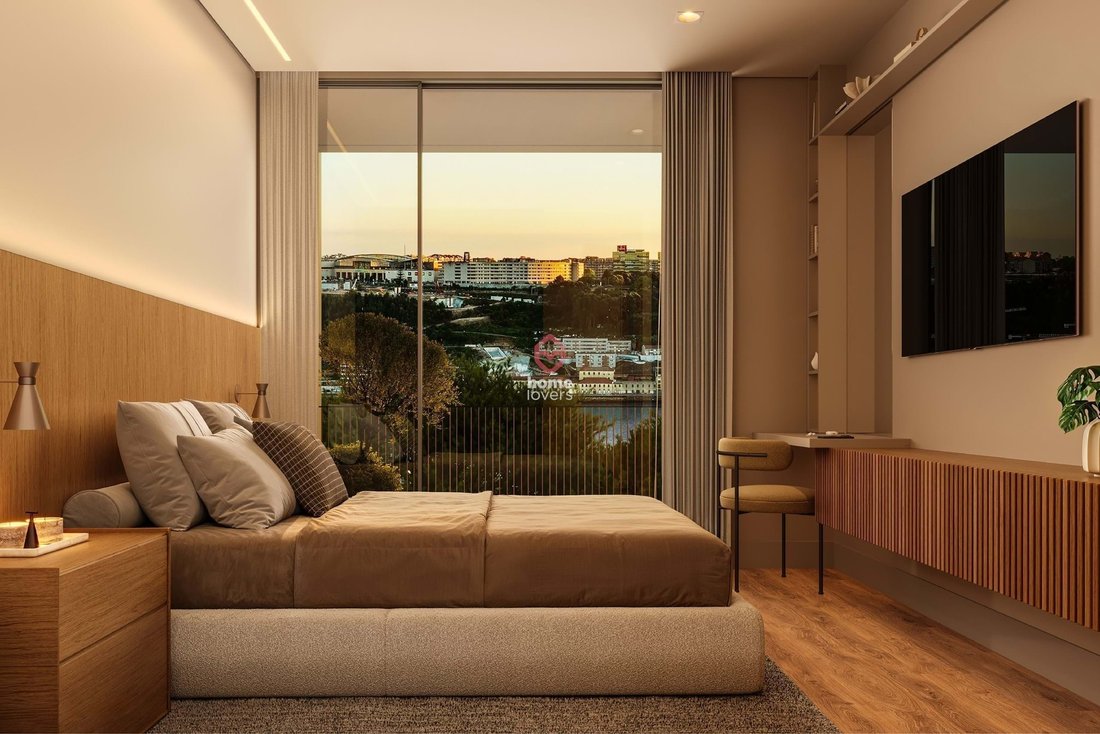
Suite 26m2 (Bedroom 20m2 + WC 6m2)
Suite 18m2 (Bedroom 12m2 + WC 6m2)
Social WC 3m2
Hall 8m2
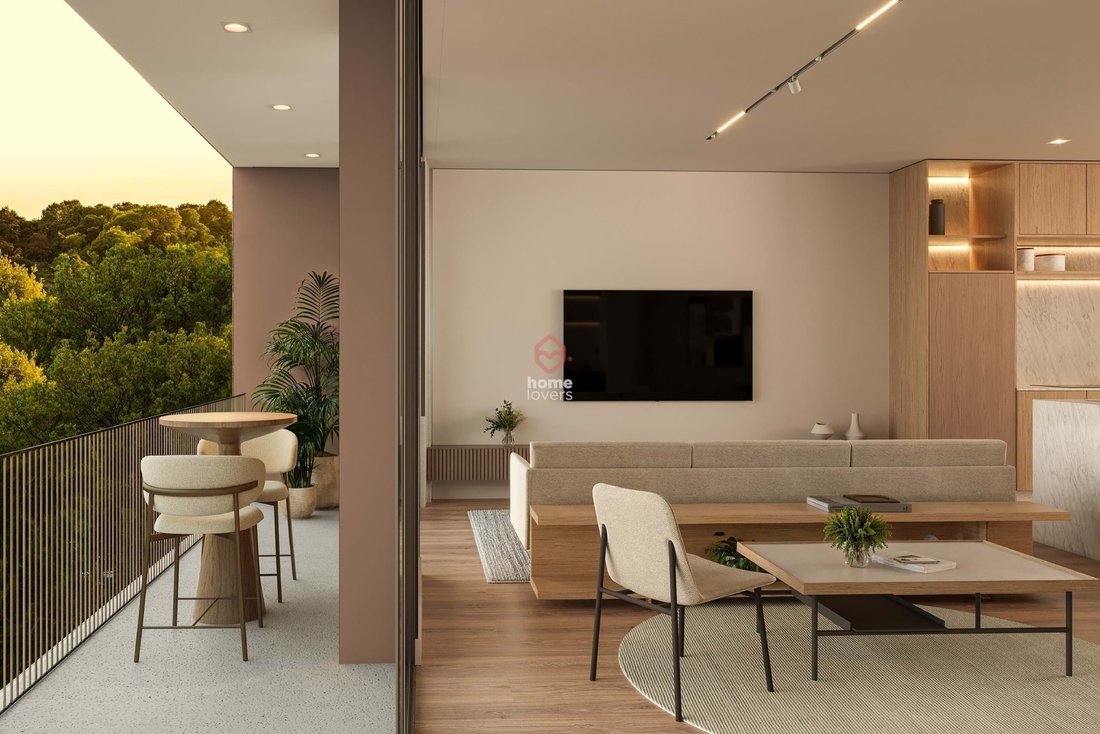
Balconies (9m2 + 4m2)
2 parking spaces
Air conditioning in fan coils
Oak flooring or equivalent
Solar orientation: South/West
Energy rating: ongoing
Floor 1 with elevator
Living room 29m2
Open kitchen 8m2
Bosch equipped kitchen or equivalent
Suite 26m2 (Bedroom 20m2 + WC 6m2)
Suite 18m2 (Bedroom 12m2 + WC 6m2)
Social WC 3m2
Hall 8m2
Balconies (9m2 + 4m2)
2 parking spaces
Air conditioning in fan coils
Oak flooring or equivalent
Solar orientation: South/West
Energy rating: ongoing
104m2
Floor 1 with elevator
Living room 29m2
Open kitchen 8m2
Bosch equipped kitchen or equivalent
Suite 26m2 (Bedroom 20m2 + WC 6m2)
Suite 18m2 (Bedroom 12m2 + WC 6m2)
Social WC 3m2
Hall 8m2
Balconies (9m2 + 4m2)
2 parking spaces
Air conditioning in fan coils
Oak flooring or equivalent
Solar orientation: South/West
Energy rating: ongoing
2 bedroom apartment with balcony, located in the Residences building, with 2 parking spaces.
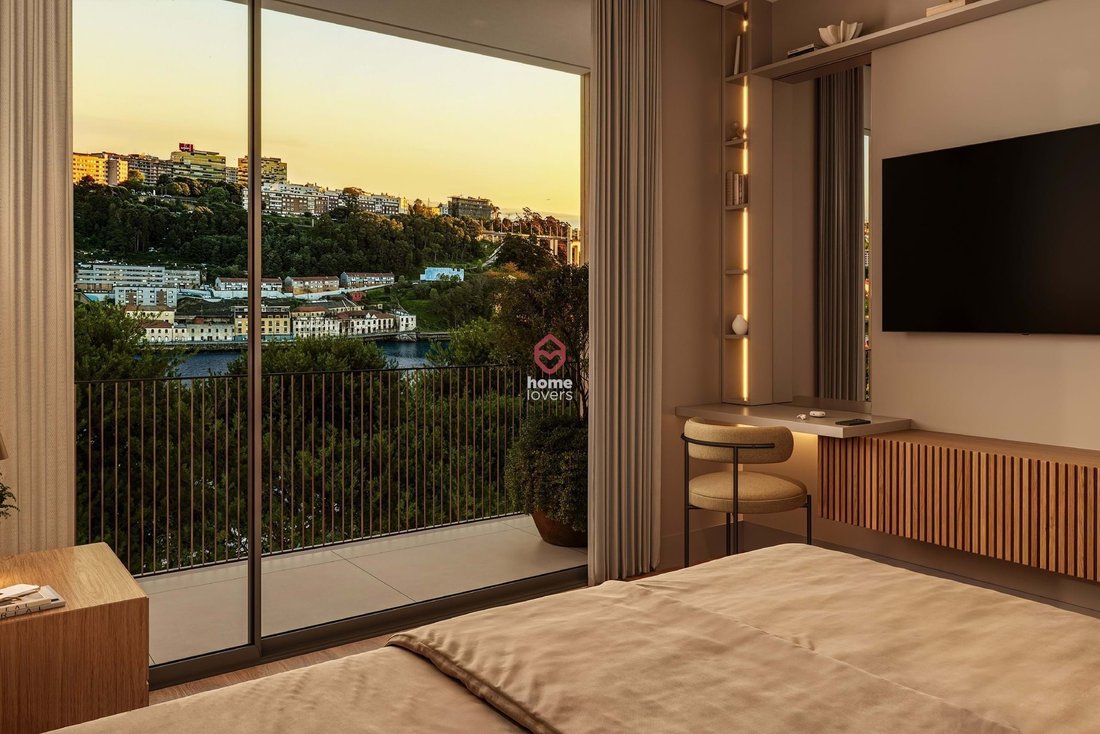
The social area consists of a living room with integrated kitchen and balcony, and in the private area we have two suites with balcony, one of them with a closet.
The house has sun exposure to the south and west.
As finishes, this apartment has air conditioning in fan coils, oak flooring or equivalent and a kitchen equipped with Bosch equipment or equivalent.
The Palacete Douro Development, located in the heart of Porto’s romantic route, was born from the rehabilitation of the historic Casa Coverley, integrated in an area classified as a National Monument.
The new extension, which includes two buildings, Palacete and Residences, integrates harmoniously into the surrounding landscape, creating bright, exclusive spaces closely linked to the atmosphere of the Douro.
Between heritage, nature and contemporaneity, this project preserves the memory of the place and its unique connection to the garden and the river.
A unique refuge where history and sophistication meet to give life to new experiences of living.
Expected completion date: end 2029.
SD
Floor 1 with elevator
Living room 29m2
Open kitchen 8m2
Bosch equipped kitchen or equivalent
Suite 26m2 (Bedroom 20m2 + WC 6m2)
Suite 18m2 (Bedroom 12m2 + WC 6m2)
Social WC 3m2
Hall 8m2
Balconies (9m2 + 4m2)
2 parking spaces
Air conditioning in fan coils
Oak flooring or equivalent
Solar orientation: South/West
Energy rating: ongoing
2 bedroom apartment with balcony, located in the Residences building, with 2 parking spaces.
The social area consists of a living room with integrated kitchen and balcony, and in the private area we have two suites with balcony, one of them with a closet.
The house has sun exposure to the south and west.
As finishes, this apartment has air conditioning in fan coils, oak flooring or equivalent and a kitchen equipped with Bosch equipment or equivalent.
The Palacete Douro Development, located in the heart of Porto’s romantic route, was born from the rehabilitation of the historic Casa Coverley, integrated in an area classified as a National Monument.
The new extension, which includes two buildings, Palacete and Residences, integrates harmoniously into the surrounding landscape, creating bright, exclusive spaces closely linked to the atmosphere of the Douro.
Between heritage, nature and contemporaneity, this project preserves the memory of the place and its unique connection to the garden and the river.
A unique refuge where history and sophistication meet to give life to new experiences of living.
Expected completion date: end 2029.
SD
-
Property type
Apartment
-
Year built
2029
-
Price/sqft
$1,028
Features
Explore the Area
Massarelos, Lordelo do Ouro e Massarelos, Porto District, Portugal
View on Google Maps
Price per sqft
Low
High
Joined 3 years ago
You have inquired about this property
The agent will contact you soon by
Listed by
113
Listings
2023
Joined
Book home tour with the agent
Choose a date and whether you'd like a virtual or in-person tour with the agent.
Preferred date
Tour type
Last updated
July 16
First listed
May 20
Listing reference
A155708
Similar Properties Nearby
New Listings in Lordelo do Ouro e Massarelos


Explore More Homes for Sale
Lordelo do Ouro e Massarelos, Portugal property types
- Apartments for sale in Lordelo do Ouro e Massarelos, Portugal
- Houses for sale in Lordelo do Ouro e Massarelos, Portugal
- Villas for sale in Lordelo do Ouro e Massarelos, Portugal
- Land for sale in Lordelo do Ouro e Massarelos, Portugal
- Townhouses for sale in Lordelo do Ouro e Massarelos, Portugal
- Estates for sale in Lordelo do Ouro e Massarelos, Portugal
- Penthouses for sale in Lordelo do Ouro e Massarelos, Portugal
Lordelo do Ouro e Massarelos, Portugal popular searches
- Panoramic / Scenic View properties in Lordelo do Ouro e Massarelos, Portugal
- Sea View properties in Lordelo do Ouro e Massarelos, Portugal
- Properties with Terrace in Lordelo do Ouro e Massarelos, Portugal
- Properties with Bar in Lordelo do Ouro e Massarelos, Portugal
- Properties with Game Room in Lordelo do Ouro e Massarelos, Portugal
- Properties with Office in Lordelo do Ouro e Massarelos, Portugal
- River View properties in Lordelo do Ouro e Massarelos, Portugal
- Properties with Elevator in Lordelo do Ouro e Massarelos, Portugal
- City View properties in Lordelo do Ouro e Massarelos, Portugal
- Mountain View properties in Lordelo do Ouro e Massarelos, Portugal
- Properties with Garden in Lordelo do Ouro e Massarelos, Portugal
- Properties with Outdoor Kitchen in Lordelo do Ouro e Massarelos, Portugal
- Duplex properties in Lordelo do Ouro e Massarelos, Portugal
- Coastal properties in Lordelo do Ouro e Massarelos, Portugal
- Gated Community properties in Lordelo do Ouro e Massarelos, Portugal
- Privacy properties in Lordelo do Ouro e Massarelos, Portugal
- Waterfront properties in Lordelo do Ouro e Massarelos, Portugal
- Investment Property properties in Lordelo do Ouro e Massarelos, Portugal
- Modern properties in Lordelo do Ouro e Massarelos, Portugal
- Equestrian properties in Lordelo do Ouro e Massarelos, Portugal
- New Builds properties in Lordelo do Ouro e Massarelos, Portugal
- Properties with Fitness Center / Gym in Lordelo do Ouro e Massarelos, Portugal
- Properties with Sauna in Lordelo do Ouro e Massarelos, Portugal
- Properties with Steam Room in Lordelo do Ouro e Massarelos, Portugal
- Properties with Library in Lordelo do Ouro e Massarelos, Portugal
- Properties with Air Conditioning in Lordelo do Ouro e Massarelos, Portugal
- Oceanfront properties in Lordelo do Ouro e Massarelos, Portugal
- Properties with Wine Cellar in Lordelo do Ouro e Massarelos, Portugal
- Properties with Jacuzzi in Lordelo do Ouro e Massarelos, Portugal
- Properties with Fireplace in Lordelo do Ouro e Massarelos, Portugal
- Properties with Pool in Lordelo do Ouro e Massarelos, Portugal
- Properties with Garage in Lordelo do Ouro e Massarelos, Portugal
- Properties with Balcony in Lordelo do Ouro e Massarelos, Portugal
- Properties with Tennis Court in Lordelo do Ouro e Massarelos, Portugal
- Properties with Helipad in Lordelo do Ouro e Massarelos, Portugal
- Seafront properties in Lordelo do Ouro e Massarelos, Portugal
- Mansion properties in Lordelo do Ouro e Massarelos, Portugal
- Properties with Open Kitchen in Lordelo do Ouro e Massarelos, Portugal
- Renovated properties in Lordelo do Ouro e Massarelos, Portugal
- Properties with Cinema in Lordelo do Ouro e Massarelos, Portugal
- Riverfront properties in Lordelo do Ouro e Massarelos, Portugal
- Beachfront properties in Lordelo do Ouro e Massarelos, Portugal
- Properties with Indoor Pool in Lordelo do Ouro e Massarelos, Portugal
- Water View properties in Lordelo do Ouro e Massarelos, Portugal
- Ocean View properties in Lordelo do Ouro e Massarelos, Portugal
Related Guides & Stories
Trusted by the World's Leading Brokers
The agents behind the world's most exceptional properties list with JamesEdition.
- Listings from Sotheby's, Christie's, BARNES, and Engel & Völkers
- Every listing reviewed before it goes live
- Connect directly with verified listing agents
By continuing you agree to our Terms and Privacy Policy.