Price On Request
T3 Com Varanda
- 3 Beds
- 3 Baths
- 1,292 Sqft
- Updated: May 25
About the Property
T3 with balcony
Consisting of:
- Entrance hall;
- Circulation corridor;
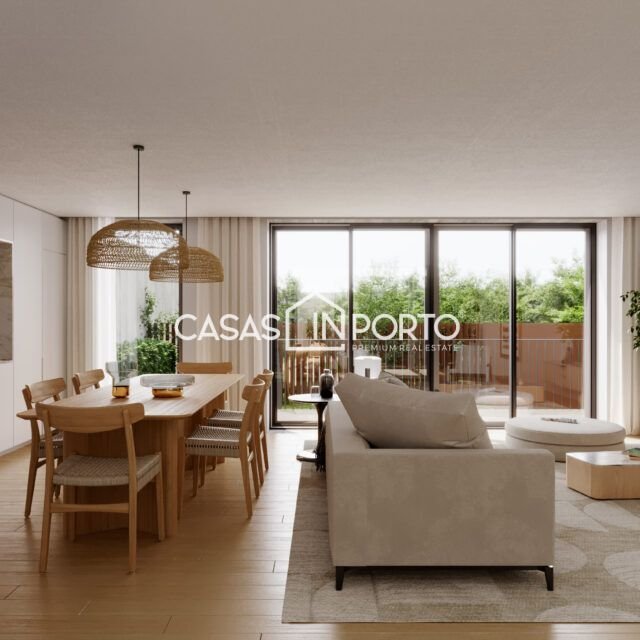
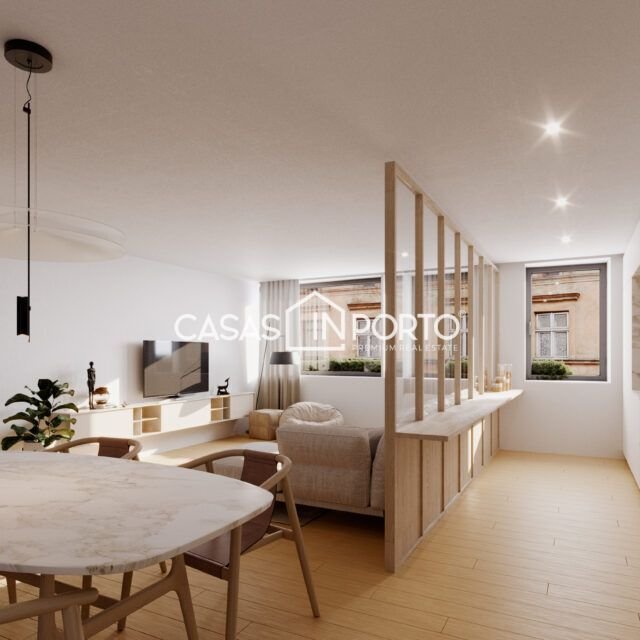
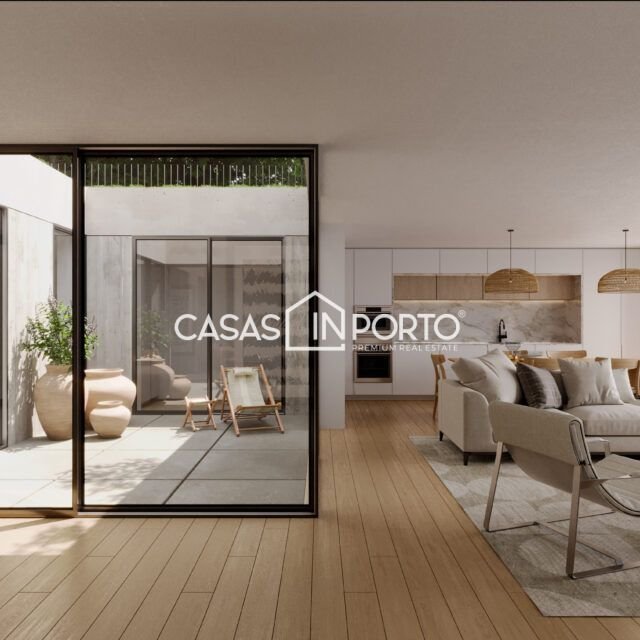
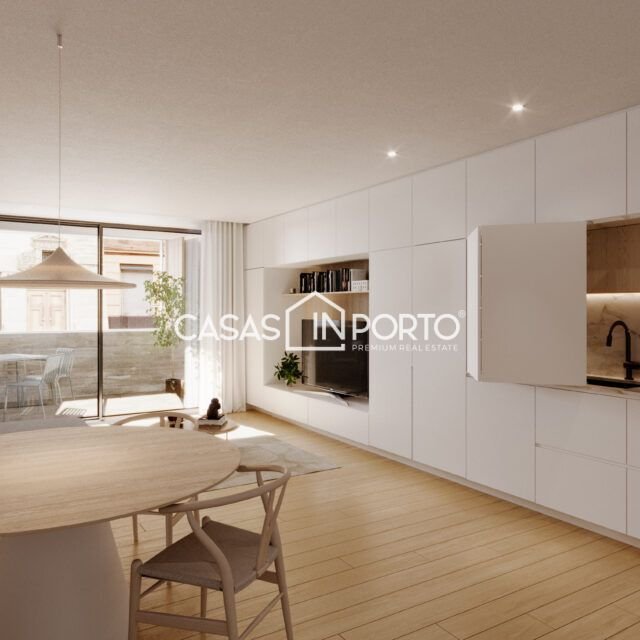
- Common room, equipped kitchen, open space;
- 1 suite with closet and balcony access;
- 2 bedrooms with balcony access;
- Full bathroom;
- Service bathroom;
- Balcony;
- 2 parking spaces.
URBAN GARDEN
Where architecture, sustainability, and nature coexist in harmo
Consisting of:
- Entrance hall;
- Circulation corridor;
- Common room, equipped kitchen, open space;
- 1 suite with closet and balcony access;
- 2 bedrooms with balcony access;
- Full bathroom;
- Service bathroom;
- Balcony;
- 2 parking spaces.
URBAN GARDEN
Where architecture, sustainability, and nature coexist in harmo
T3 with balcony
Consisting of:
- Entrance hall;
- Circulation corridor;
- Common room, equipped kitchen, open space;
- 1 suite with closet and balcony access;
- 2 bedrooms with balcony access;
- Full bathroom;
- Service bathroom;
- Balcony;
- 2 parking spaces.
URBAN GARDEN
Where architecture, sustainability, and nature coexist in harmony, quality, exclusivity, and well-being merge with environmental awareness, using more sustainable construction processes and systems that achieve a high level of energy efficiency.
A development that honors Porto’s artistic and cultural heritage, featuring the main decorative element of the area’s building facades: the tile.
Among various artistic trends over the years, one stands out: patterned tiles applied orthogonally, whose modular and repeated application over large surfaces creates a three-dimensional geometric effect.
Development with T1, T2, and T3 types, spread over 4 floors.
Located in an area with excellent access to downtown Porto.
Trees, walking paths, schools, health services, transportation—when all this is close to home, time gains more value, fewer resources are spent on travel, the air is purer, the landscape is appreciated, and energy is invested in what truly matters.
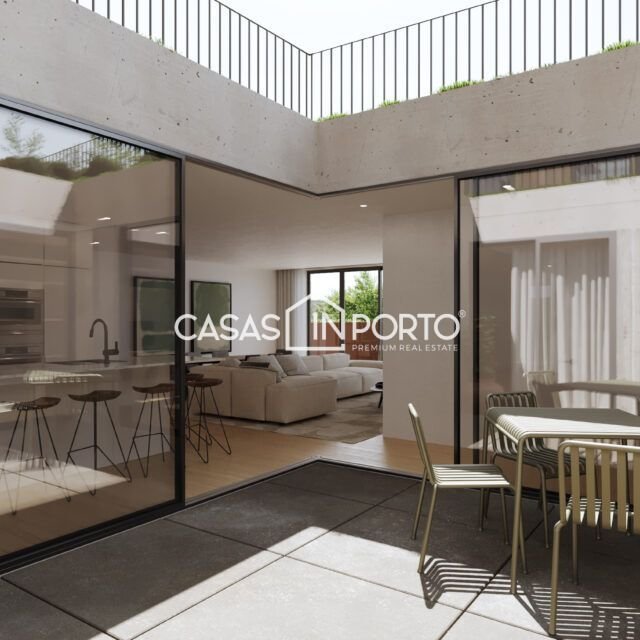
Private gardens and terraces to enjoy pleasant evenings or simply let time fly, interior courtyards integrated into the apartment itself, bringing light and the feeling of opening the apartment to the outdoors.
An excellent investment as a primary residence or for rentals, as it includes Porto’s largest University Hub, which comprises the city’s most prestigious universities and faculties.
Features:
Structure:
- Reinforced concrete with solid slabs;
Flooring:
- Hall, corridor, living room, and bedrooms: vinyl floating floor by ”Jular” or equivalent;
- Kitchens, laundries: vinyl floating floor by ”Jular” or equivalent;
- Bathrooms: ceramic tiles by ”Love Tiles” 60x60 or equivalent;
- Terraces, balconies: ceramic.
Kitchen:
- Lower and upper cabinets with matte thermolaminate fronts and compact countertop;
- Appliances by ”Bosch” or equivalent: dishwasher, oven, induction cooktop, microwave, and refrigerator;
Bathrooms:
- Wall-hung toilet/bidet by ”Roca”, ”Ona” series or equivalent;
- Vanity unit with compact countertop;
Electrical installations:
- Video intercom;
- TV and phone outlets in living room, bedrooms, and kitchen;
- Electric blackout ”screen” blinds;
- Garage electrical installation suitable for electric vehicle charging.
Heating and hot water:
- Heat pump for domestic hot water (DHW);
- Multi-split system for heating/cooling;
- Electric towel warmers in bathrooms, except social bathrooms.
Elevators with capacity for 8 people.
CASAS IN PORTO - THE BEST IN CLASS
Consisting of:
- Entrance hall;
- Circulation corridor;
- Common room, equipped kitchen, open space;
- 1 suite with closet and balcony access;
- 2 bedrooms with balcony access;
- Full bathroom;
- Service bathroom;
- Balcony;
- 2 parking spaces.
URBAN GARDEN
Where architecture, sustainability, and nature coexist in harmony, quality, exclusivity, and well-being merge with environmental awareness, using more sustainable construction processes and systems that achieve a high level of energy efficiency.
A development that honors Porto’s artistic and cultural heritage, featuring the main decorative element of the area’s building facades: the tile.
Among various artistic trends over the years, one stands out: patterned tiles applied orthogonally, whose modular and repeated application over large surfaces creates a three-dimensional geometric effect.
Development with T1, T2, and T3 types, spread over 4 floors.
Located in an area with excellent access to downtown Porto.
Trees, walking paths, schools, health services, transportation—when all this is close to home, time gains more value, fewer resources are spent on travel, the air is purer, the landscape is appreciated, and energy is invested in what truly matters.
Private gardens and terraces to enjoy pleasant evenings or simply let time fly, interior courtyards integrated into the apartment itself, bringing light and the feeling of opening the apartment to the outdoors.
An excellent investment as a primary residence or for rentals, as it includes Porto’s largest University Hub, which comprises the city’s most prestigious universities and faculties.
Features:
Structure:
- Reinforced concrete with solid slabs;
Flooring:
- Hall, corridor, living room, and bedrooms: vinyl floating floor by ”Jular” or equivalent;
- Kitchens, laundries: vinyl floating floor by ”Jular” or equivalent;
- Bathrooms: ceramic tiles by ”Love Tiles” 60x60 or equivalent;
- Terraces, balconies: ceramic.
Kitchen:
- Lower and upper cabinets with matte thermolaminate fronts and compact countertop;
- Appliances by ”Bosch” or equivalent: dishwasher, oven, induction cooktop, microwave, and refrigerator;
Bathrooms:
- Wall-hung toilet/bidet by ”Roca”, ”Ona” series or equivalent;
- Vanity unit with compact countertop;
Electrical installations:
- Video intercom;
- TV and phone outlets in living room, bedrooms, and kitchen;
- Electric blackout ”screen” blinds;
- Garage electrical installation suitable for electric vehicle charging.
Heating and hot water:
- Heat pump for domestic hot water (DHW);
- Multi-split system for heating/cooling;
- Electric towel warmers in bathrooms, except social bathrooms.
Elevators with capacity for 8 people.
CASAS IN PORTO - THE BEST IN CLASS
-
Property type
Apartment
Features
- Garden
- Outdoor Living Space
Explore the Area
Joined 4 years ago
You have inquired about this property
The agent will contact you soon by
Listed by
208
Listings
2023
Joined
Book home tour with the agent
Choose a date and whether you'd like a virtual or in-person tour with the agent.
Preferred date
Tour type
Last updated
May 25
First listed
February 10, 2024
Listing reference
Ap_InPorto_3909
Similar Properties Nearby
New Listings in Paranhos


Explore More Homes for Sale
Paranhos, Portugal property types
Paranhos, Portugal popular searches
- Panoramic / Scenic View properties in Paranhos, Portugal
- Sea View properties in Paranhos, Portugal
- Lake View properties in Paranhos, Portugal
- Properties with Terrace in Paranhos, Portugal
- Properties with Bar in Paranhos, Portugal
- Properties with Office in Paranhos, Portugal
- Properties with Elevator in Paranhos, Portugal
- City View properties in Paranhos, Portugal
- Mountain View properties in Paranhos, Portugal
- Properties with Garden in Paranhos, Portugal
- Properties with Outdoor Kitchen in Paranhos, Portugal
- Duplex properties in Paranhos, Portugal
- Gated Community properties in Paranhos, Portugal
- Privacy properties in Paranhos, Portugal
- Investment Property properties in Paranhos, Portugal
- Modern properties in Paranhos, Portugal
- Equestrian properties in Paranhos, Portugal
- New Builds properties in Paranhos, Portugal
- Properties with Fitness Center / Gym in Paranhos, Portugal
- Properties with Sauna in Paranhos, Portugal
- Properties with Library in Paranhos, Portugal
- Properties with Air Conditioning in Paranhos, Portugal
- Properties with Wine Cellar in Paranhos, Portugal
- Properties with Jacuzzi in Paranhos, Portugal
- Properties with Fireplace in Paranhos, Portugal
- Properties with Pool in Paranhos, Portugal
- Properties with Garage in Paranhos, Portugal
- Properties with Balcony in Paranhos, Portugal
- Properties with Tennis Court in Paranhos, Portugal
- Mansion properties in Paranhos, Portugal
- Properties with Open Kitchen in Paranhos, Portugal
- Renovated properties in Paranhos, Portugal
- Properties with Cinema in Paranhos, Portugal
- Properties with Indoor Pool in Paranhos, Portugal
- Water View properties in Paranhos, Portugal
Related Guides & Stories
Trusted by the World's Leading Brokers
The agents behind the world's most exceptional properties list with JamesEdition.
- Listings from Sotheby's, Christie's, BARNES, and Engel & Völkers
- Every listing reviewed before it goes live
- Connect directly with verified listing agents
By continuing you agree to our Terms and Privacy Policy.