$857,785
Refined Two Bedroom Plus Office Apartment With Private Terrace In Cedofeita, Porto
- 2 Beds
- 2 Baths
- 1,454 Sqft
- Updated: September 19
About the Property
Cedofeita 497 offers a distinctive residential experience in one of Porto’s most central, historic and sought-after neighbourhoods. Created through the reconstruction and extension of three buildings on Rua de Cedofeita, the development combines the architectural identity of its surroundings with a modern residential approach, providing bright, functional and carefully designed homes. With only ni
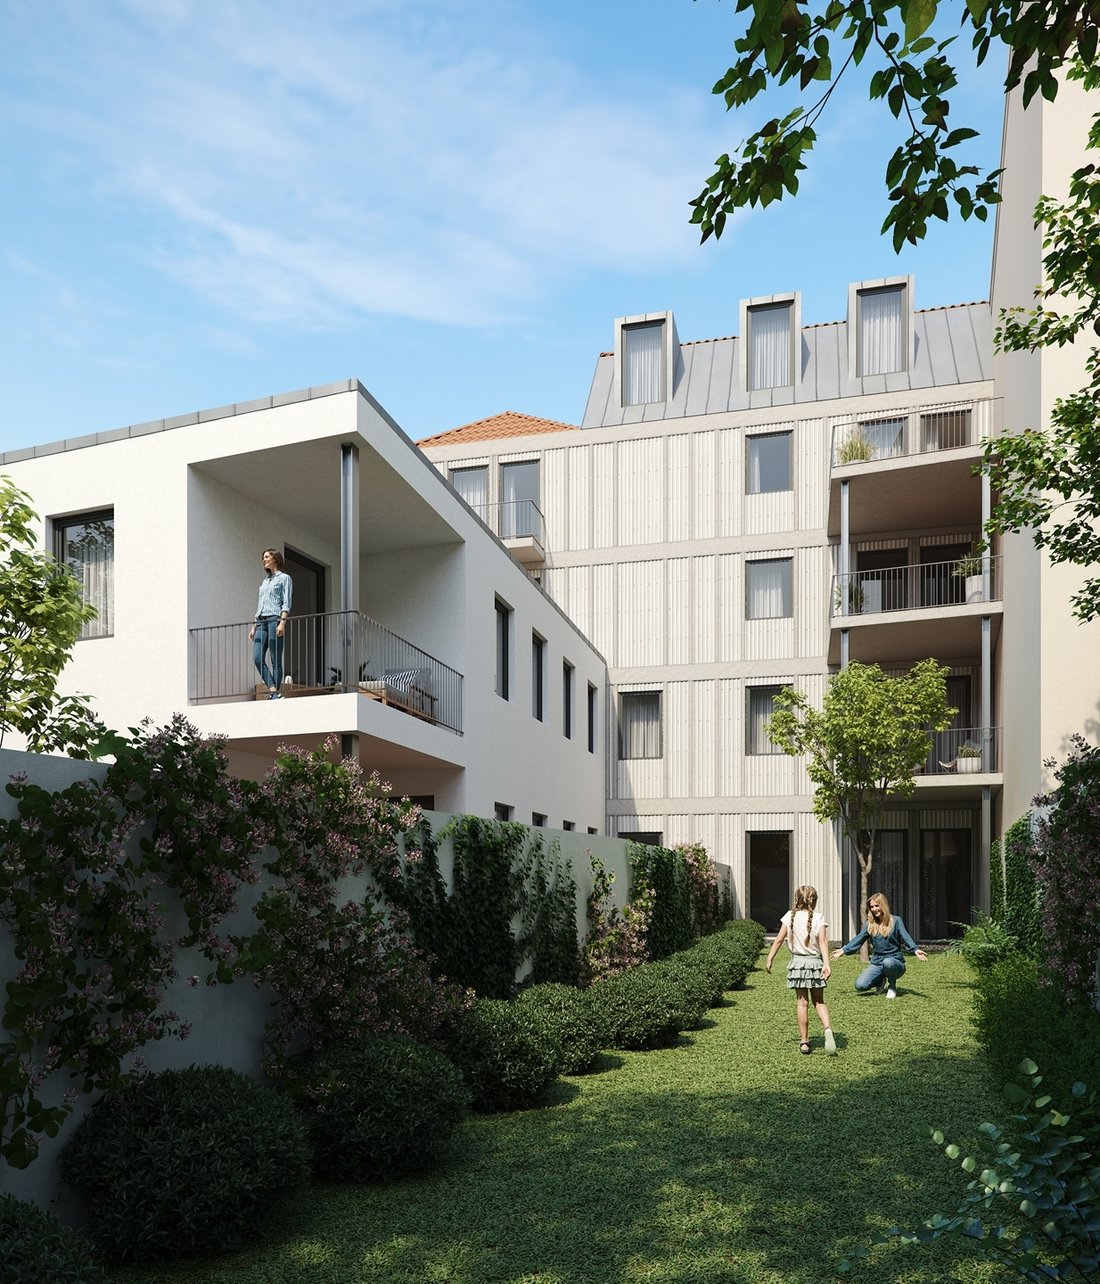
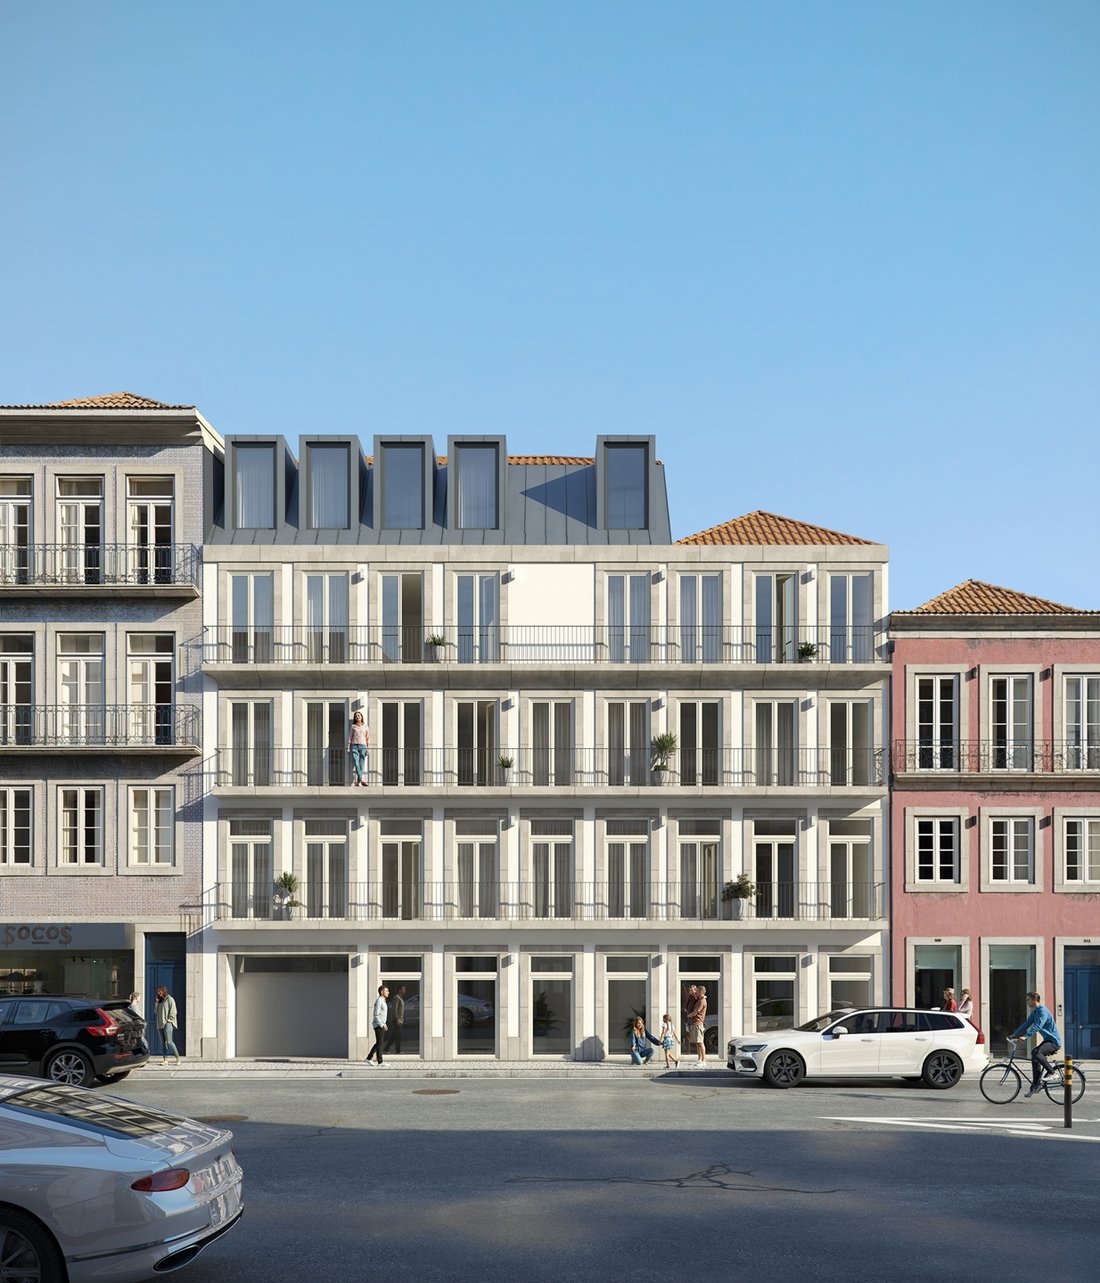
Cedofeita 497 offers a distinctive residential experience in one of Porto’s most central, historic and sought-after neighbourhoods. Created through the reconstruction and extension of three buildings on Rua de Cedofeita, the development combines the architectural identity of its surroundings with a modern residential approach, providing bright, functional and carefully designed homes. With only nine apartments distributed across five floors, the project offers a private and exclusive living environment.
This two-bedroom plus office apartment provides 135 sqm of total gross area, including 100 sqm of living space, a 32 sqm private terrace and a 3 sqm balcony. The additional room may be used as a home office, guest bedroom or adaptable multifunctional space, allowing the property to accommodate different lifestyles. The terrace forms a natural extension of the social area and provides an inviting setting for outdoor dining, relaxation and entertaining. The property also includes an 18 sqm private garage, adding security and everyday convenience.
Rua de Cedofeita connects Praça de Carlos Alberto with the Boavista district and forms part of one of the city’s most established residential, commercial and cultural areas. Traditional shops, restaurants, cafés, galleries, services and several of Porto’s principal landmarks are all located nearby. Lapa Metro Station is less than five minutes away, providing convenient access to the rest of the city.
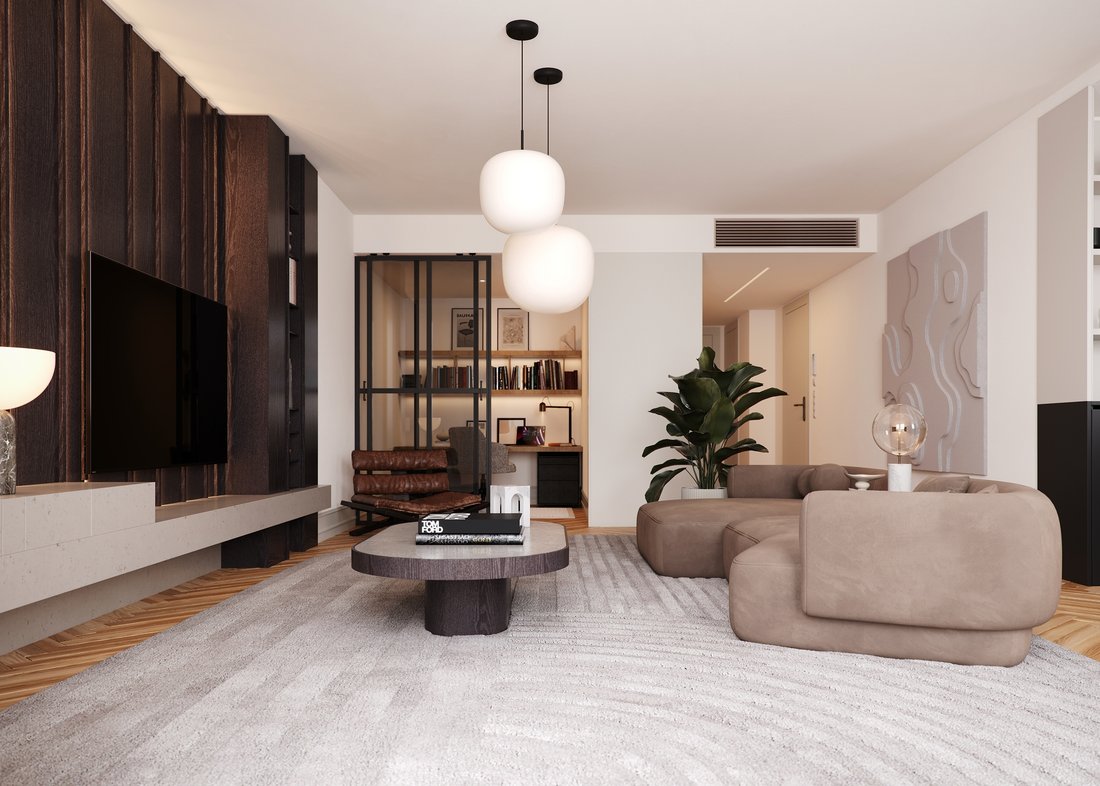
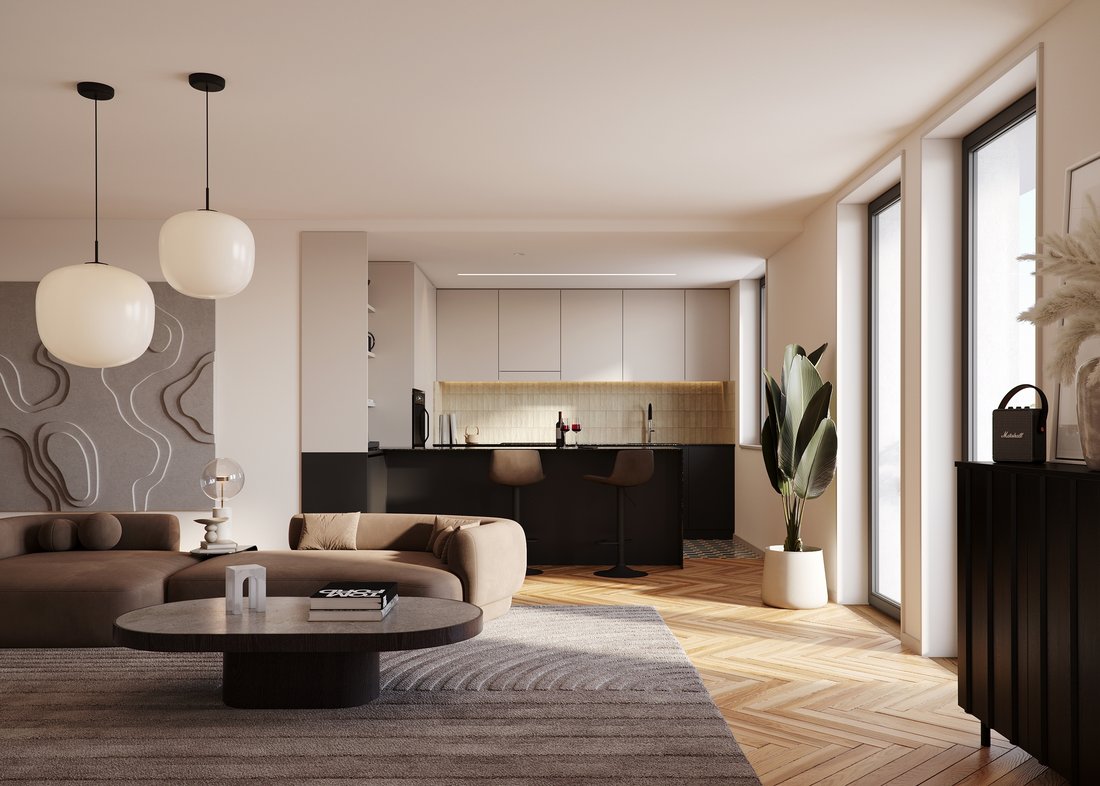
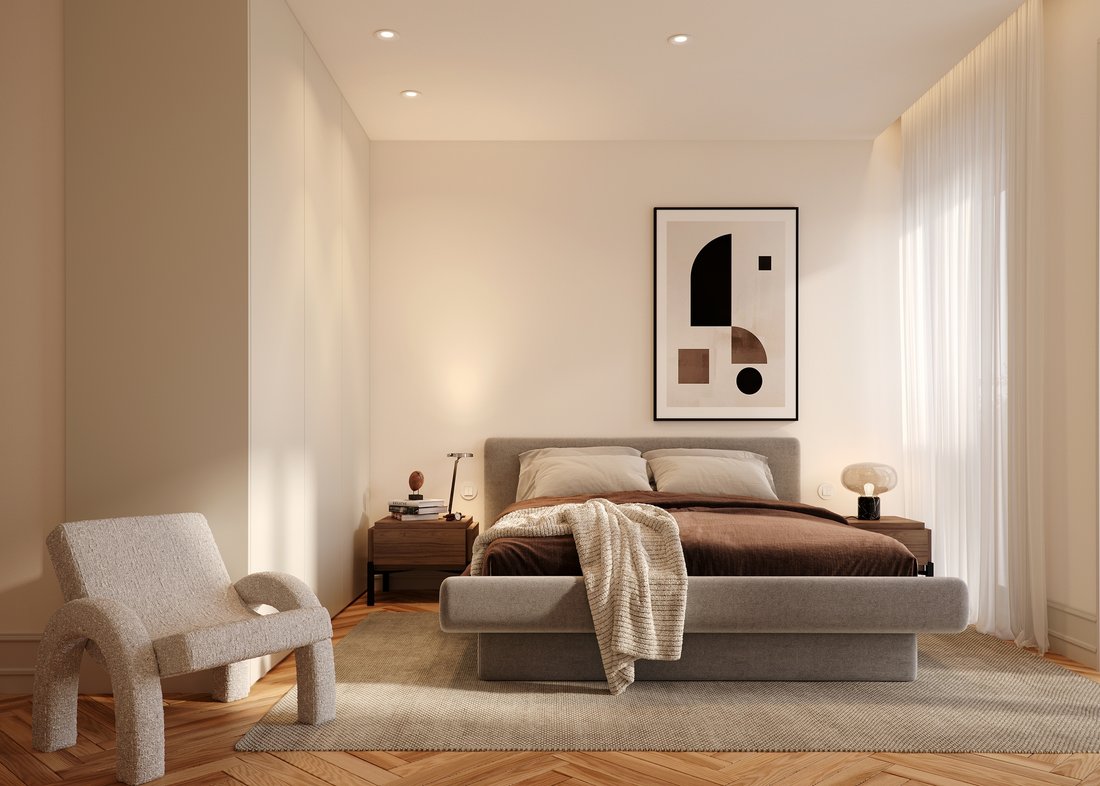
The interiors follow an elegant and functional design language, with timber flooring, neutral tones and spaces conceived to maximise natural light. The kitchens feature clean-lined cabinetry and dark countertops, while the bathrooms combine light-coloured finishes with modern fixtures.
Scheduled for completion at the end of 2026, this residence represents a distinctive opportunity for either personal use or investment in central Porto. Its versatile two-bedroom-plus-one configuration, private terrace, balcony and garage give it a particularly attractive position within Cedofeita’s residential market.
This two-bedroom plus office apartment provides 135 sqm of total gross area, including 100 sqm of living space, a 32 sqm private terrace and a 3 sqm balcony. The additional room may be used as a home office, guest bedroom or adaptable multifunctional space, allowing the property to accommodate different lifestyles. The terrace forms a natural extension of the social area and provides an inviting setting for outdoor dining, relaxation and entertaining. The property also includes an 18 sqm private garage, adding security and everyday convenience.
Rua de Cedofeita connects Praça de Carlos Alberto with the Boavista district and forms part of one of the city’s most established residential, commercial and cultural areas. Traditional shops, restaurants, cafés, galleries, services and several of Porto’s principal landmarks are all located nearby. Lapa Metro Station is less than five minutes away, providing convenient access to the rest of the city.
The interiors follow an elegant and functional design language, with timber flooring, neutral tones and spaces conceived to maximise natural light. The kitchens feature clean-lined cabinetry and dark countertops, while the bathrooms combine light-coloured finishes with modern fixtures.
Scheduled for completion at the end of 2026, this residence represents a distinctive opportunity for either personal use or investment in central Porto. Its versatile two-bedroom-plus-one configuration, private terrace, balcony and garage give it a particularly attractive position within Cedofeita’s residential market.
-
Property type
Apartment
-
Price/sqft
$590
Explore the Area
Cedofeita, Santo Ildefonso, Se, Miragaia, Sao Nicolau e Vitoria, Porto District, Portugal
View on Google Maps
Price per sqft
Low
High
View 1,557 more listings in Cedofeita, Santo Ildefonso, Se, Miragaia, Sao Nicolau e Vitoria
Joined 2 years ago
You have inquired about this property
The agent will contact you soon by
Listed by
97
Listings
2024
Joined
Book home tour with the agent
Choose a date and whether you'd like a virtual or in-person tour with the agent.
Preferred date
Tour type
Last updated
September 19
First listed
September 19
Listing reference
ATR/302
Similar Properties Nearby
New Listings in Cedofeita, Santo Ildefonso, Se, Miragaia, Sao Nicolau e Vitoria



Explore More Homes for Sale
Cedofeita, Santo Ildefonso, Se, Miragaia, Sao Nicolau e Vitoria, Portugal property types
- Houses for sale in Cedofeita, Santo Ildefonso, Se, Miragaia, Sao Nicolau e Vitoria, Portugal
- Land for sale in Cedofeita, Santo Ildefonso, Se, Miragaia, Sao Nicolau e Vitoria, Portugal
- Villas for sale in Cedofeita, Santo Ildefonso, Se, Miragaia, Sao Nicolau e Vitoria, Portugal
- Townhouses for sale in Cedofeita, Santo Ildefonso, Se, Miragaia, Sao Nicolau e Vitoria, Portugal
- Condos for sale in Cedofeita, Santo Ildefonso, Se, Miragaia, Sao Nicolau e Vitoria, Portugal
- Penthouses for sale in Cedofeita, Santo Ildefonso, Se, Miragaia, Sao Nicolau e Vitoria, Portugal
- Chateaus for sale in Cedofeita, Santo Ildefonso, Se, Miragaia, Sao Nicolau e Vitoria, Portugal
Cedofeita, Santo Ildefonso, Se, Miragaia, Sao Nicolau e Vitoria, Portugal popular searches
- Panoramic / Scenic View properties in Cedofeita, Santo Ildefonso, Se, Miragaia, Sao Nicolau e Vitoria, Portugal
- Sea View properties in Cedofeita, Santo Ildefonso, Se, Miragaia, Sao Nicolau e Vitoria, Portugal
- Lake View properties in Cedofeita, Santo Ildefonso, Se, Miragaia, Sao Nicolau e Vitoria, Portugal
- Properties with Terrace in Cedofeita, Santo Ildefonso, Se, Miragaia, Sao Nicolau e Vitoria, Portugal
- Properties with Bar in Cedofeita, Santo Ildefonso, Se, Miragaia, Sao Nicolau e Vitoria, Portugal
- Properties with Game Room in Cedofeita, Santo Ildefonso, Se, Miragaia, Sao Nicolau e Vitoria, Portugal
- Properties with Office in Cedofeita, Santo Ildefonso, Se, Miragaia, Sao Nicolau e Vitoria, Portugal
- River View properties in Cedofeita, Santo Ildefonso, Se, Miragaia, Sao Nicolau e Vitoria, Portugal
- Properties with Elevator in Cedofeita, Santo Ildefonso, Se, Miragaia, Sao Nicolau e Vitoria, Portugal
- City View properties in Cedofeita, Santo Ildefonso, Se, Miragaia, Sao Nicolau e Vitoria, Portugal
- Mountain View properties in Cedofeita, Santo Ildefonso, Se, Miragaia, Sao Nicolau e Vitoria, Portugal
- Properties with Garden in Cedofeita, Santo Ildefonso, Se, Miragaia, Sao Nicolau e Vitoria, Portugal
- Properties with Outdoor Kitchen in Cedofeita, Santo Ildefonso, Se, Miragaia, Sao Nicolau e Vitoria, Portugal
- Duplex properties in Cedofeita, Santo Ildefonso, Se, Miragaia, Sao Nicolau e Vitoria, Portugal
- Coastal properties in Cedofeita, Santo Ildefonso, Se, Miragaia, Sao Nicolau e Vitoria, Portugal
- Gated Community properties in Cedofeita, Santo Ildefonso, Se, Miragaia, Sao Nicolau e Vitoria, Portugal
- Privacy properties in Cedofeita, Santo Ildefonso, Se, Miragaia, Sao Nicolau e Vitoria, Portugal
- Waterfront properties in Cedofeita, Santo Ildefonso, Se, Miragaia, Sao Nicolau e Vitoria, Portugal
- Hilltop properties in Cedofeita, Santo Ildefonso, Se, Miragaia, Sao Nicolau e Vitoria, Portugal
- Investment Property properties in Cedofeita, Santo Ildefonso, Se, Miragaia, Sao Nicolau e Vitoria, Portugal
- Modern properties in Cedofeita, Santo Ildefonso, Se, Miragaia, Sao Nicolau e Vitoria, Portugal
- Equestrian properties in Cedofeita, Santo Ildefonso, Se, Miragaia, Sao Nicolau e Vitoria, Portugal
- New Builds properties in Cedofeita, Santo Ildefonso, Se, Miragaia, Sao Nicolau e Vitoria, Portugal
- Properties with Fitness Center / Gym in Cedofeita, Santo Ildefonso, Se, Miragaia, Sao Nicolau e Vitoria, Portugal
- Properties with Sauna in Cedofeita, Santo Ildefonso, Se, Miragaia, Sao Nicolau e Vitoria, Portugal
- Properties with Library in Cedofeita, Santo Ildefonso, Se, Miragaia, Sao Nicolau e Vitoria, Portugal
- Properties with Air Conditioning in Cedofeita, Santo Ildefonso, Se, Miragaia, Sao Nicolau e Vitoria, Portugal
- Oceanfront properties in Cedofeita, Santo Ildefonso, Se, Miragaia, Sao Nicolau e Vitoria, Portugal
- Properties with Wine Cellar in Cedofeita, Santo Ildefonso, Se, Miragaia, Sao Nicolau e Vitoria, Portugal
- Properties with Jacuzzi in Cedofeita, Santo Ildefonso, Se, Miragaia, Sao Nicolau e Vitoria, Portugal
- Properties with Fireplace in Cedofeita, Santo Ildefonso, Se, Miragaia, Sao Nicolau e Vitoria, Portugal
- Properties with Pool in Cedofeita, Santo Ildefonso, Se, Miragaia, Sao Nicolau e Vitoria, Portugal
- Properties with Garage in Cedofeita, Santo Ildefonso, Se, Miragaia, Sao Nicolau e Vitoria, Portugal
- Properties with Balcony in Cedofeita, Santo Ildefonso, Se, Miragaia, Sao Nicolau e Vitoria, Portugal
- Properties with Tennis Court in Cedofeita, Santo Ildefonso, Se, Miragaia, Sao Nicolau e Vitoria, Portugal
- Seafront properties in Cedofeita, Santo Ildefonso, Se, Miragaia, Sao Nicolau e Vitoria, Portugal
- Properties with Vineyard / Winery in Cedofeita, Santo Ildefonso, Se, Miragaia, Sao Nicolau e Vitoria, Portugal
- Mansion properties in Cedofeita, Santo Ildefonso, Se, Miragaia, Sao Nicolau e Vitoria, Portugal
- Properties with Private Beach in Cedofeita, Santo Ildefonso, Se, Miragaia, Sao Nicolau e Vitoria, Portugal
- Properties with Open Kitchen in Cedofeita, Santo Ildefonso, Se, Miragaia, Sao Nicolau e Vitoria, Portugal
- Renovated properties in Cedofeita, Santo Ildefonso, Se, Miragaia, Sao Nicolau e Vitoria, Portugal
- Properties with Cinema in Cedofeita, Santo Ildefonso, Se, Miragaia, Sao Nicolau e Vitoria, Portugal
- Lakefront properties in Cedofeita, Santo Ildefonso, Se, Miragaia, Sao Nicolau e Vitoria, Portugal
- Riverfront properties in Cedofeita, Santo Ildefonso, Se, Miragaia, Sao Nicolau e Vitoria, Portugal
- Beachfront properties in Cedofeita, Santo Ildefonso, Se, Miragaia, Sao Nicolau e Vitoria, Portugal
- Properties with Indoor Pool in Cedofeita, Santo Ildefonso, Se, Miragaia, Sao Nicolau e Vitoria, Portugal
- Water View properties in Cedofeita, Santo Ildefonso, Se, Miragaia, Sao Nicolau e Vitoria, Portugal
- Ocean View properties in Cedofeita, Santo Ildefonso, Se, Miragaia, Sao Nicolau e Vitoria, Portugal
Related Guides & Stories
Trusted by the World's Leading Brokers
The agents behind the world's most exceptional properties list with JamesEdition.
- Listings from Sotheby's, Christie's, BARNES, and Engel & Völkers
- Every listing reviewed before it goes live
- Connect directly with verified listing agents
By continuing you agree to our Terms and Privacy Policy.