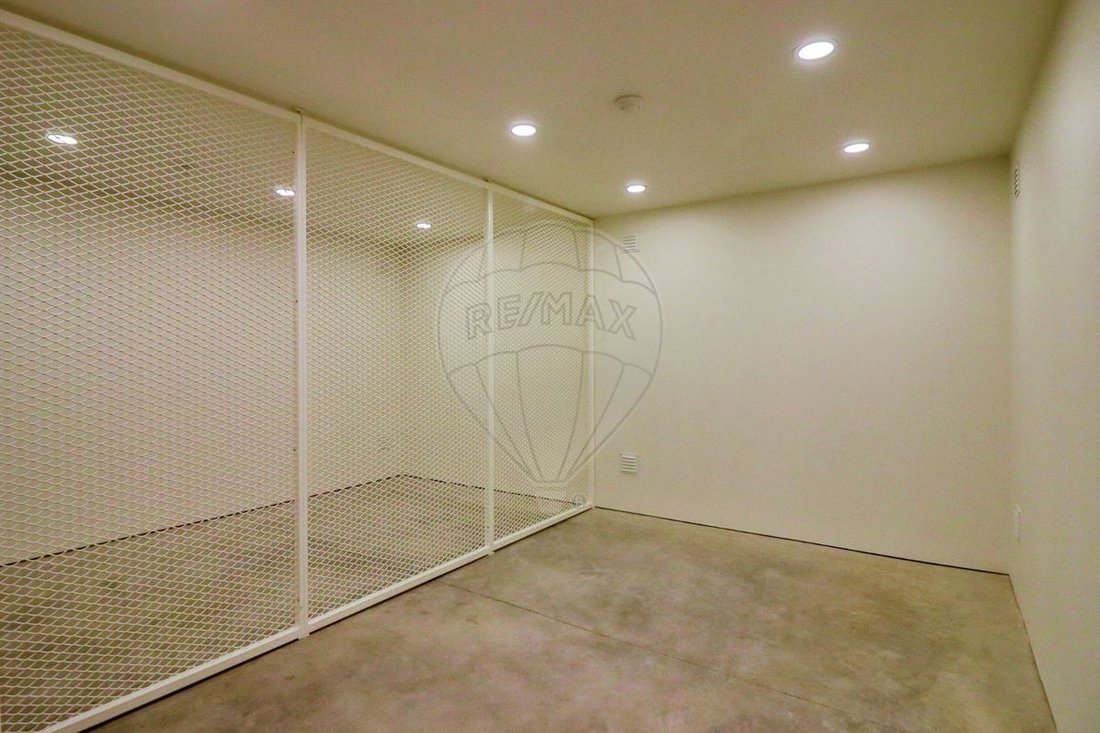
Prédio T7 For Sale In Porto
- 7 Beds
- 7 Baths
- 4,618 Sqft
- 2,069 Sqft lot
- Updated: April 21
About the Property
NEW building with 3 available apartments, ready to move in.
Unit ”A”
1-bedroom Duplex // covered area 97.3m².
[hidden information]
Unit ”D”
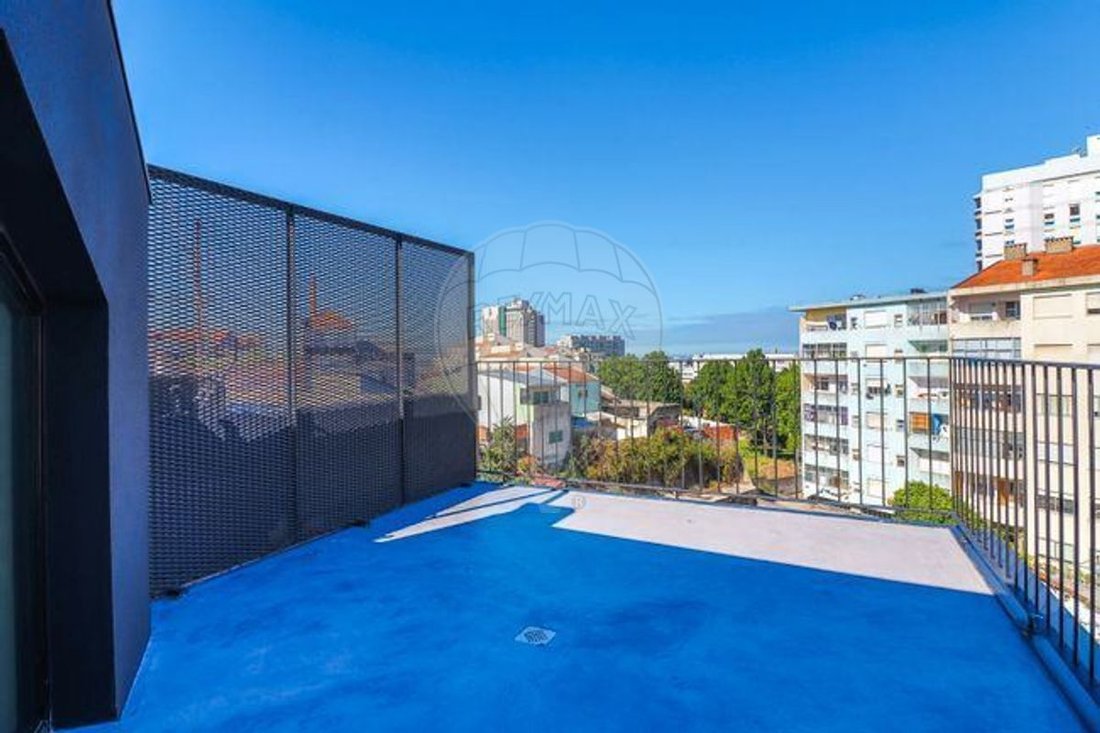
1+1 bedroom Duplex with terrace // covered area 101m² // uncovered area 11.4m².
[hidden information]
Unit ”E”
2-bedroom Duplex with balconies // covered area 129m² // un
NEW building with 3 available apartments, ready to move in.
Unit ”A”
1-bedroom Duplex // covered area 97.3m².
[hidden information]
Unit ”D”
1+1 bedroom Duplex with terrace // covered area 101m² // uncovered area 11.4m².
[hidden information]
Unit ”E”
2-bedroom Duplex with balconies // covered area 129m² // uncovered area 1.6m².
[hidden information]
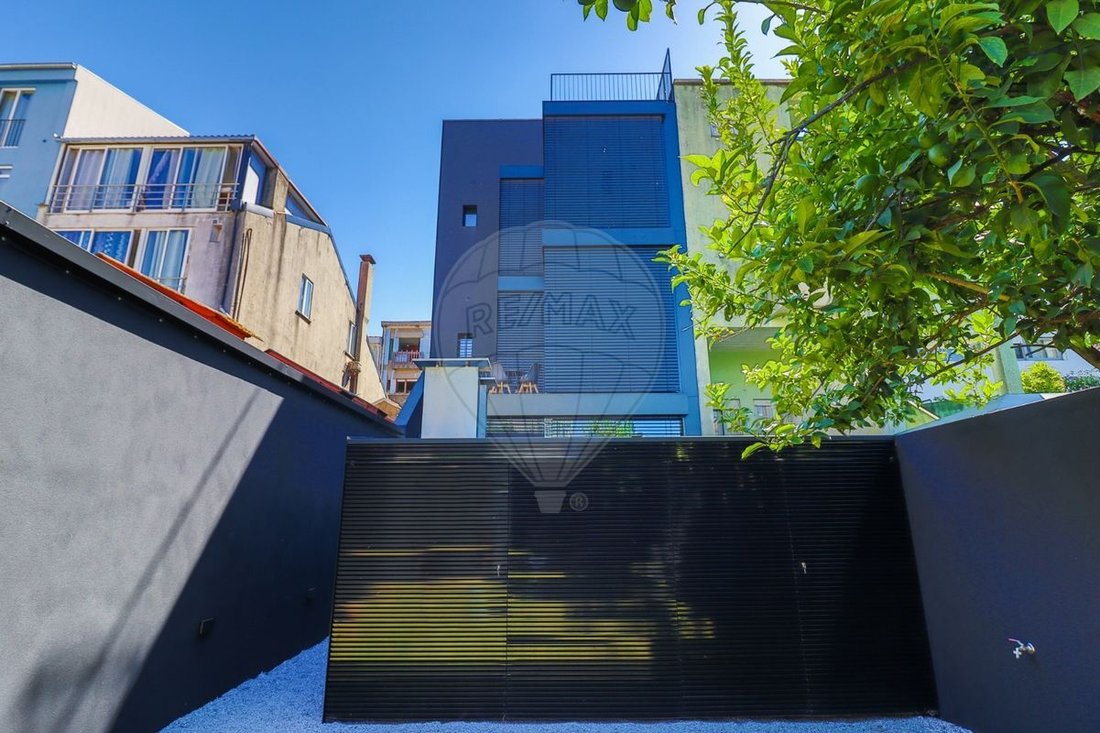
Building from the late 19th to early 20th century, with an architectural project for revitalization and modernization, creating a contrast between past and present.
From preserved materials to interior architectural modernization and new planning, a revival of these two eras is now present in this building.
The intervention strategy included rehabilitating the entire existing building envelope, restoring the original 1908 facade design.
The entire building is essentially a new construction within the pre-existing structure, ensuring current habitability and safety standards while preserving the spatial organization memory of the 19th century.
Possibility of access to a covered and enclosed vehicle collection parking lot located opposite the building.
Finishes:
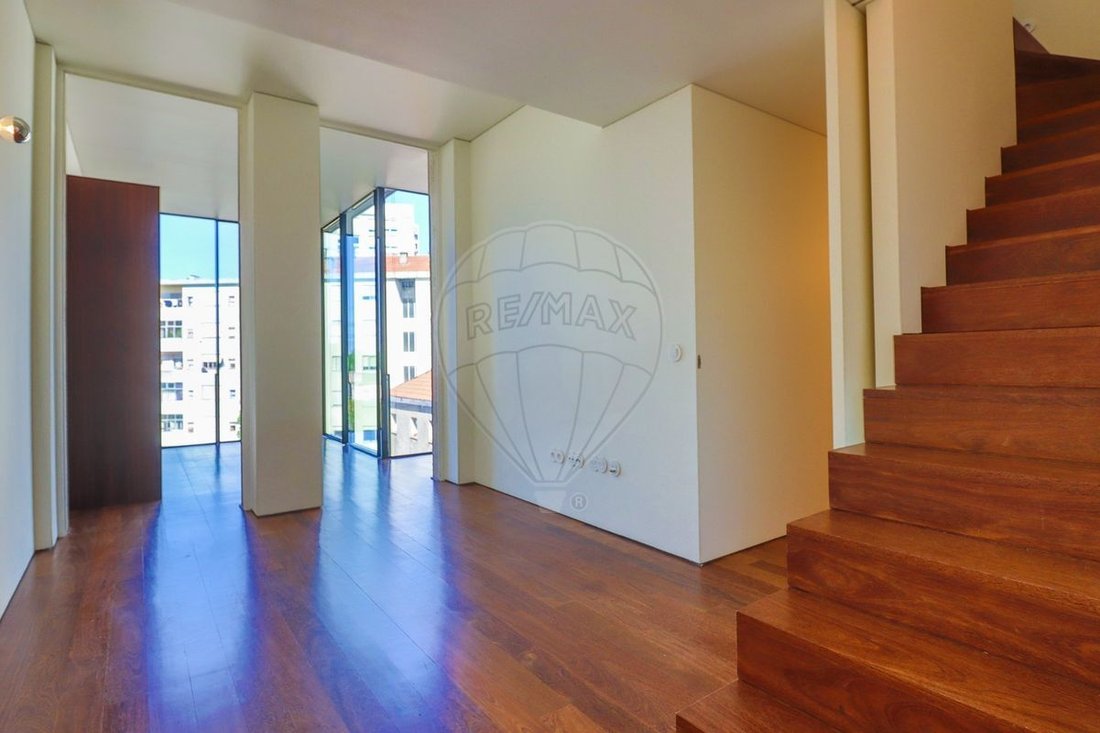
- Floors: solid Sucupira wood flooring and microcement.
- Walls and Ceilings: double and single plasterboard (Standard + EI60 + Waterproof) with galvanized profile structure and acoustic supports.
- Carpentry: matte white wardrobes, shutters, and doors.
- Finishes: CIN paints and varnishes.
- Sanitary Ware: SANINDUSA + OLI (integrated flush system); TEKA and SANINDUSA.
- Faucets: TEKA and SANINDUSA.
- Kitchen: oven + induction hob + built-in refrigerator + built-in dishwasher (BOSCH) + charcoal filter extractor (TEKA) + sink (RODI) + mixer tap (TEKA) + stone composite countertops and backsplash (TOPZSTONE).
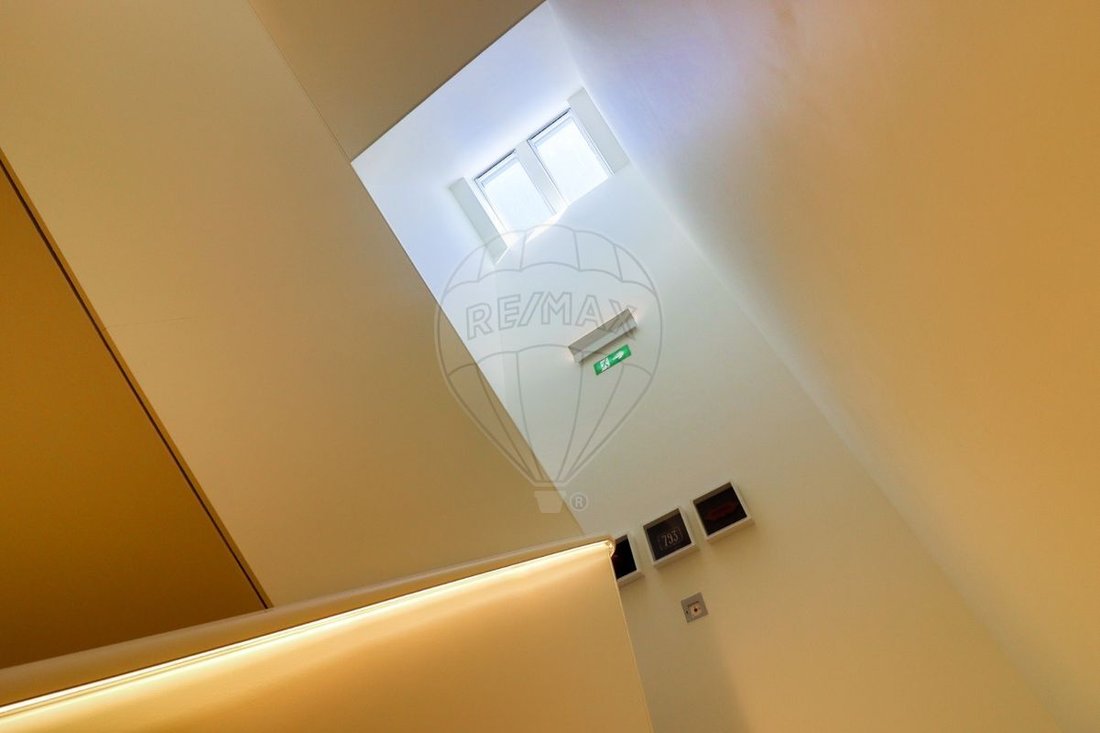
- Window Frames: minimalist sliding OS and OT with thermal break by SOSOARES, lacquered aluminum 60 microns + double glazing with thermal and solar control GUARDIAN (approximate height 3.3m).
- Shading: motorized WAREMA slatted blinds.
- Thermal and Acoustic Insulation: walls and ceilings with rock wool; wet areas with WEDI system; floors with Lambourdé cork panels by AMORIM; exterior walls with SIKA Etics system.
- Electrical Equipment and Telecommunications Infrastructure in Buildings (ITED): EFAPEL Siza.
- Air Conditioning: pre-installation for heat pump system and fan coil units (cooling and heating).
- Ventilation: centralized FRANCEAIR system.
- Domestic Hot Water (DHW): OFAMAT 150L storage tank + OFASUN 2110 solar thermal panel.
- Entrance Door: matte white DIERRE security door.
- Video Intercom System.
;ID RE/MAX: [hidden information]
-
Property type
Other
-
Year built
2022
-
Price/sqft
$257
-
Emissions
A
-
Consumption
A
Explore the Area
The agent will contact you soon by
Listed by
Book home tour with the agent
Choose a date and whether you'd like a virtual or in-person tour with the agent.
Similar Properties Nearby
New Listings in Bonfim

Explore More Homes for Sale
Bonfim, Portugal property types
Bonfim, Portugal popular searches
- Panoramic / Scenic View properties in Bonfim, Portugal
- Sea View properties in Bonfim, Portugal
- Properties with Terrace in Bonfim, Portugal
- Properties with Bar in Bonfim, Portugal
- Properties with Game Room in Bonfim, Portugal
- Properties with Office in Bonfim, Portugal
- River View properties in Bonfim, Portugal
- Properties with Elevator in Bonfim, Portugal
- City View properties in Bonfim, Portugal
- Mountain View properties in Bonfim, Portugal
- Properties with Garden in Bonfim, Portugal
- Properties with Outdoor Kitchen in Bonfim, Portugal
- Golf View properties in Bonfim, Portugal
- Duplex properties in Bonfim, Portugal
- Gated Community properties in Bonfim, Portugal
- Privacy properties in Bonfim, Portugal
- Waterfront properties in Bonfim, Portugal
- Investment Property properties in Bonfim, Portugal
- Modern properties in Bonfim, Portugal
- Equestrian properties in Bonfim, Portugal
- New Builds properties in Bonfim, Portugal
- Properties with Fitness Center / Gym in Bonfim, Portugal
- Properties with Sauna in Bonfim, Portugal
- Properties with Steam Room in Bonfim, Portugal
- Properties with Library in Bonfim, Portugal
- Properties with Air Conditioning in Bonfim, Portugal
- Oceanfront properties in Bonfim, Portugal
- Properties with Wine Cellar in Bonfim, Portugal
- Properties with Jacuzzi in Bonfim, Portugal
- Properties with Fireplace in Bonfim, Portugal
- Properties with Pool in Bonfim, Portugal
- Properties with Garage in Bonfim, Portugal
- Properties with Balcony in Bonfim, Portugal
- Properties with Tennis Court in Bonfim, Portugal
- Mansion properties in Bonfim, Portugal
- Properties with Open Kitchen in Bonfim, Portugal
- Renovated properties in Bonfim, Portugal
- Properties with Cinema in Bonfim, Portugal
- Beachfront properties in Bonfim, Portugal
- Properties with Indoor Pool in Bonfim, Portugal
- Water View properties in Bonfim, Portugal
- Ocean View properties in Bonfim, Portugal
Related Guides & Stories
Trusted by the World's Leading Brokers
The agents behind the world's most exceptional properties list with JamesEdition.
- Listings from Sotheby's, Christie's, BARNES, and Engel & Völkers
- Every listing reviewed before it goes live
- Connect directly with verified listing agents
By continuing you agree to our Terms and Privacy Policy.