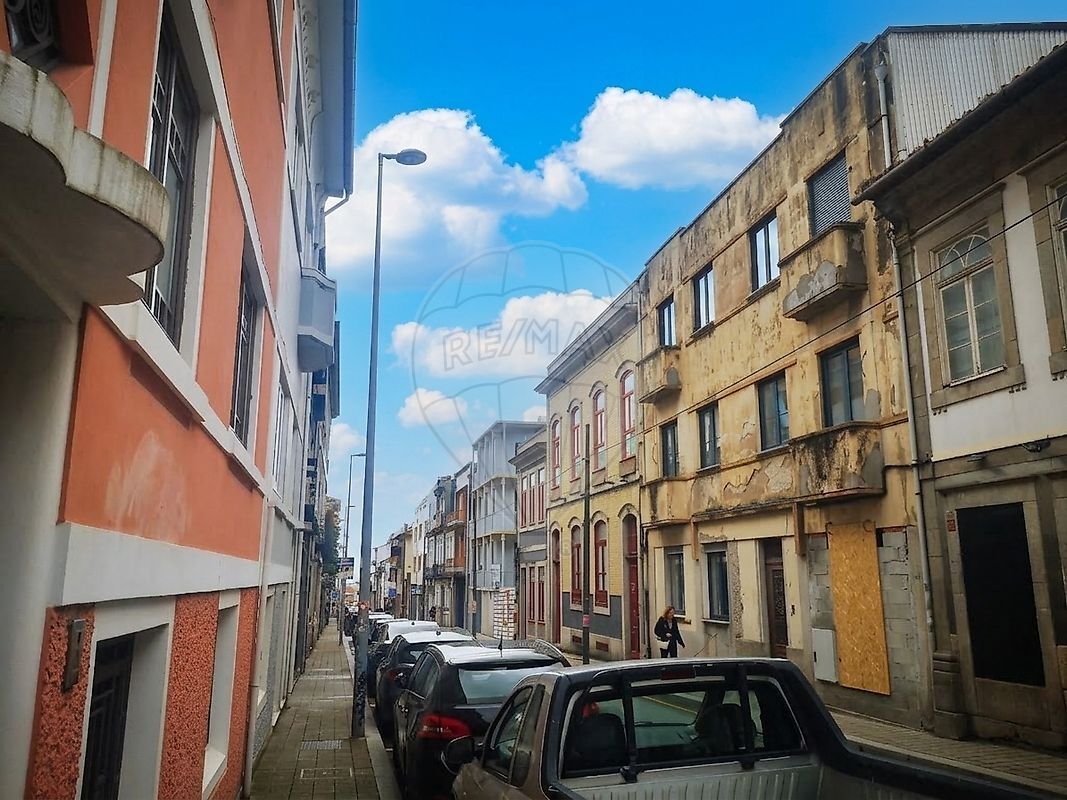
Prédio T6 For Sale In Porto
- 6 Beds
- 5 Baths
- 2,476 Sqft
- 1,271 Sqft lot
- Updated: September 3
About the Property
Exclusive Investment Potential and Premium Location in the Heart of Porto!
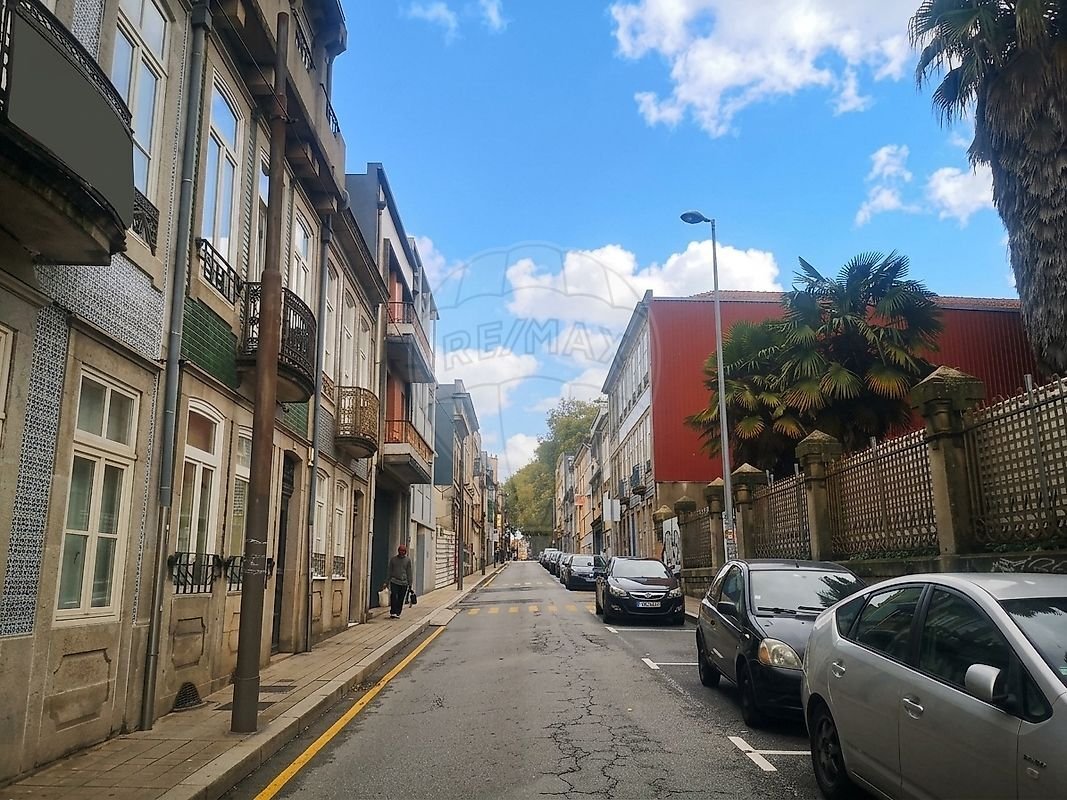
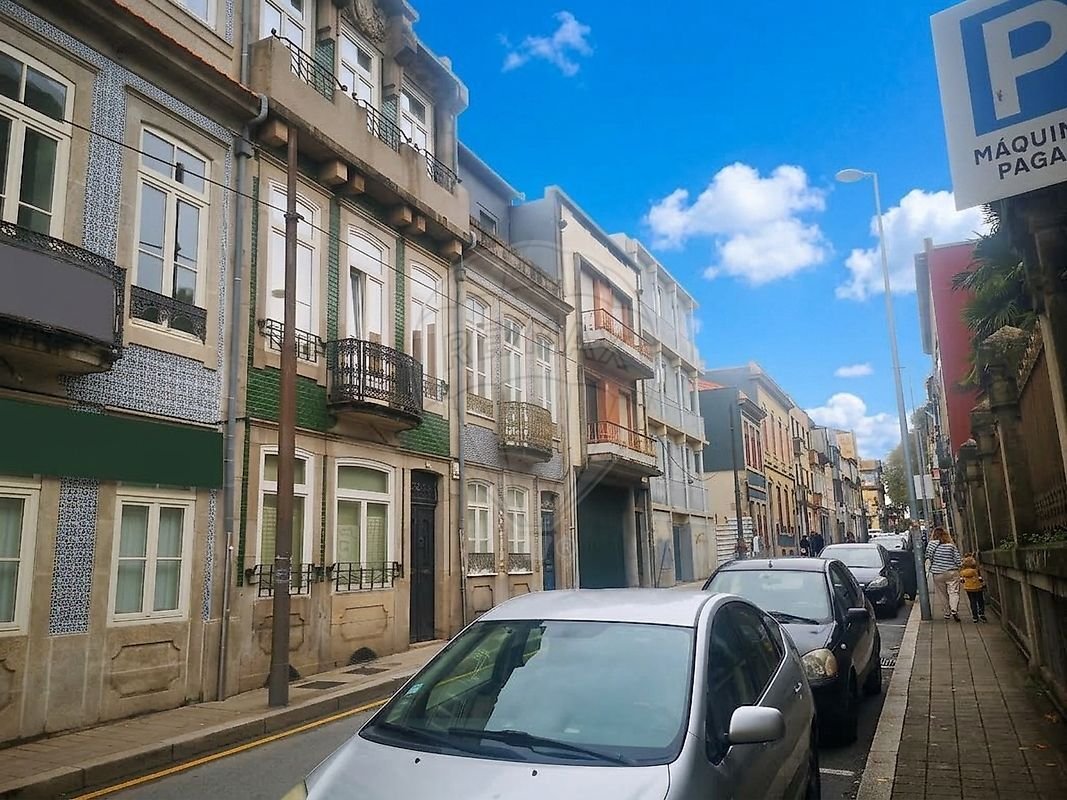
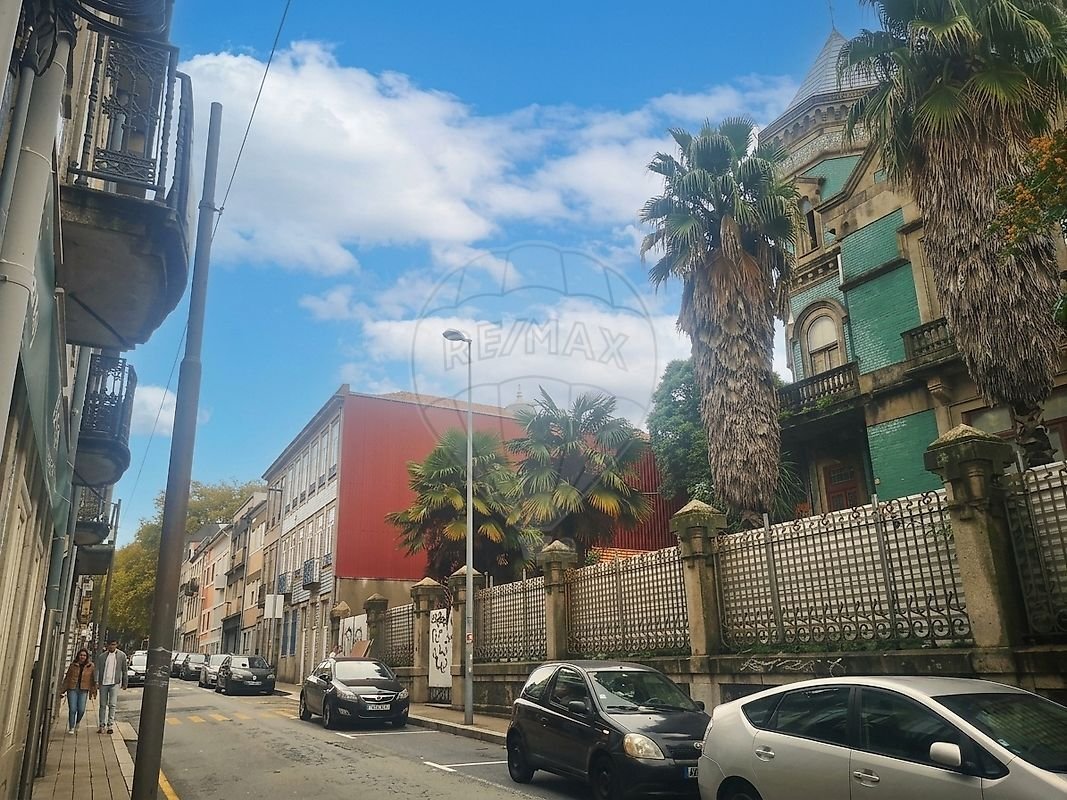
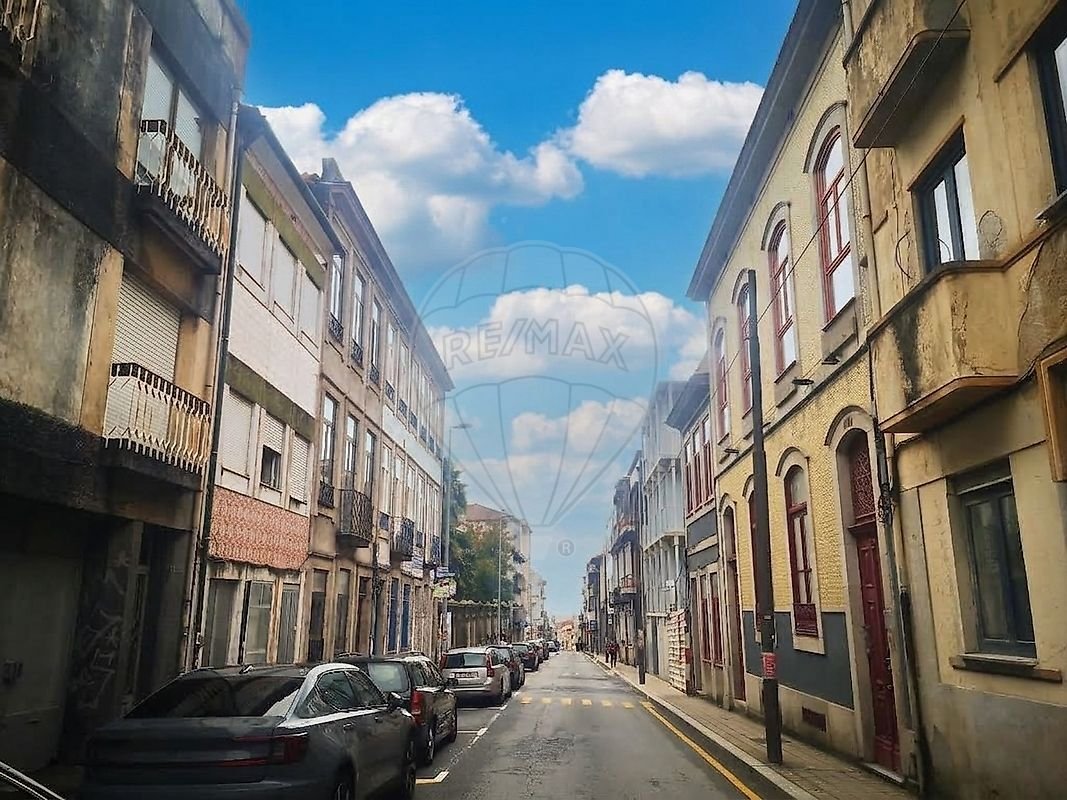
Investment opportunity in the upper part of Porto, in an excellent location that combines residential tranquility with urban convenience and quick access to the main points of interest in Invicta.
Location:
Just a 1-minute walk from the iconic Jardim do Marquês, a small green oasis in the
Exclusive Investment Potential and Premium Location in the Heart of Porto!
Investment opportunity in the upper part of Porto, in an excellent location that combines residential tranquility with urban convenience and quick access to the main points of interest in Invicta.
Location:
Just a 1-minute walk from the iconic Jardim do Marquês, a small green oasis in the city center, and the Marquês Metro Station (Yellow Line), ensuring full mobility.
Only 25 minutes on foot from the City Center, where you can find historic landmarks such as Avenida dos Aliados and Porto City Hall, along with other renowned tourist spots:
- Clérigos Tower and Livraria Lello.
- São Bento Station (famous for its tiles).
- Ribeira and Luís I Bridge.
- Port Wine Cellars (in Vila Nova de Gaia, accessible via the bridge).
- Bolhão Market and Santa Catarina Street.
Current Situation: Entirely Owned Building with Income
Building constructed in 1958, currently fully owned, with three floors suitable for independent use and rented out.
Current areas: Plot of 117.6 m² with a total built area of 254 m², distributed as follows:
- Ground Floor: 102 m² covered + 15.6 m² uncovered (yard).
- First Floor: 76 m² covered + 45.6 m² uncovered (terrace and balcony).
- Second Floor: 76 m² covered + 39.8 m² uncovered (balconies).
Future Vision: Demolition and New Construction Project
Property for investors or developers looking to maximize the land’s potential through a new construction project:
Construction Potential: Possibility to demolish the existing building and construct a larger, modern building.
Possible Configuration: Basement for parking (with access via a car lift platform) occupying the entire plot, and four floors above ground for housing.
Possible Areas for the New Building:
- Total covered construction area of 447.6 m² + 140.8 m² for terrace and balconies (uncovered areas).
- 117.6 m² below ground for parking.
- 330 m² above ground for housing (covered areas).
Versatility of Use: Suitable for a Single-Family Home or Multi-Family Housing, adapting to the high-income market needs of the city.
The future vision content is purely informative and has no official validity, not replacing consultation with official and legally valid entities and documents.
-
Property type
Other
-
Year built
1958
-
Price/sqft
$361
-
Emissions
E
-
Consumption
E
Explore the Area
View 1,525 more listings in Cedofeita, Santo Ildefonso, Se, Miragaia, Sao Nicolau e Vitoria
The agent will contact you soon by
Listed by
Book home tour with the agent
Choose a date and whether you'd like a virtual or in-person tour with the agent.
Similar Properties Nearby
New Listings in Cedofeita, Santo Ildefonso, Se, Miragaia, Sao Nicolau e Vitoria



Explore More Homes for Sale
Cedofeita, Santo Ildefonso, Se, Miragaia, Sao Nicolau e Vitoria, Portugal property types
- Houses for sale in Cedofeita, Santo Ildefonso, Se, Miragaia, Sao Nicolau e Vitoria, Portugal
- Villas for sale in Cedofeita, Santo Ildefonso, Se, Miragaia, Sao Nicolau e Vitoria, Portugal
- Land for sale in Cedofeita, Santo Ildefonso, Se, Miragaia, Sao Nicolau e Vitoria, Portugal
- Townhouses for sale in Cedofeita, Santo Ildefonso, Se, Miragaia, Sao Nicolau e Vitoria, Portugal
- Condos for sale in Cedofeita, Santo Ildefonso, Se, Miragaia, Sao Nicolau e Vitoria, Portugal
- Penthouses for sale in Cedofeita, Santo Ildefonso, Se, Miragaia, Sao Nicolau e Vitoria, Portugal
- Chateaus for sale in Cedofeita, Santo Ildefonso, Se, Miragaia, Sao Nicolau e Vitoria, Portugal
Cedofeita, Santo Ildefonso, Se, Miragaia, Sao Nicolau e Vitoria, Portugal popular searches
- Panoramic / Scenic View properties in Cedofeita, Santo Ildefonso, Se, Miragaia, Sao Nicolau e Vitoria, Portugal
- Sea View properties in Cedofeita, Santo Ildefonso, Se, Miragaia, Sao Nicolau e Vitoria, Portugal
- Lake View properties in Cedofeita, Santo Ildefonso, Se, Miragaia, Sao Nicolau e Vitoria, Portugal
- Properties with Terrace in Cedofeita, Santo Ildefonso, Se, Miragaia, Sao Nicolau e Vitoria, Portugal
- Properties with Bar in Cedofeita, Santo Ildefonso, Se, Miragaia, Sao Nicolau e Vitoria, Portugal
- Properties with Game Room in Cedofeita, Santo Ildefonso, Se, Miragaia, Sao Nicolau e Vitoria, Portugal
- Properties with Office in Cedofeita, Santo Ildefonso, Se, Miragaia, Sao Nicolau e Vitoria, Portugal
- River View properties in Cedofeita, Santo Ildefonso, Se, Miragaia, Sao Nicolau e Vitoria, Portugal
- Properties with Elevator in Cedofeita, Santo Ildefonso, Se, Miragaia, Sao Nicolau e Vitoria, Portugal
- City View properties in Cedofeita, Santo Ildefonso, Se, Miragaia, Sao Nicolau e Vitoria, Portugal
- Mountain View properties in Cedofeita, Santo Ildefonso, Se, Miragaia, Sao Nicolau e Vitoria, Portugal
- Properties with Garden in Cedofeita, Santo Ildefonso, Se, Miragaia, Sao Nicolau e Vitoria, Portugal
- Properties with Outdoor Kitchen in Cedofeita, Santo Ildefonso, Se, Miragaia, Sao Nicolau e Vitoria, Portugal
- Duplex properties in Cedofeita, Santo Ildefonso, Se, Miragaia, Sao Nicolau e Vitoria, Portugal
- Coastal properties in Cedofeita, Santo Ildefonso, Se, Miragaia, Sao Nicolau e Vitoria, Portugal
- Gated Community properties in Cedofeita, Santo Ildefonso, Se, Miragaia, Sao Nicolau e Vitoria, Portugal
- Privacy properties in Cedofeita, Santo Ildefonso, Se, Miragaia, Sao Nicolau e Vitoria, Portugal
- Waterfront properties in Cedofeita, Santo Ildefonso, Se, Miragaia, Sao Nicolau e Vitoria, Portugal
- Hilltop properties in Cedofeita, Santo Ildefonso, Se, Miragaia, Sao Nicolau e Vitoria, Portugal
- Investment Property properties in Cedofeita, Santo Ildefonso, Se, Miragaia, Sao Nicolau e Vitoria, Portugal
- Modern properties in Cedofeita, Santo Ildefonso, Se, Miragaia, Sao Nicolau e Vitoria, Portugal
- Equestrian properties in Cedofeita, Santo Ildefonso, Se, Miragaia, Sao Nicolau e Vitoria, Portugal
- New Builds properties in Cedofeita, Santo Ildefonso, Se, Miragaia, Sao Nicolau e Vitoria, Portugal
- Properties with Fitness Center / Gym in Cedofeita, Santo Ildefonso, Se, Miragaia, Sao Nicolau e Vitoria, Portugal
- Properties with Sauna in Cedofeita, Santo Ildefonso, Se, Miragaia, Sao Nicolau e Vitoria, Portugal
- Properties with Library in Cedofeita, Santo Ildefonso, Se, Miragaia, Sao Nicolau e Vitoria, Portugal
- Properties with Air Conditioning in Cedofeita, Santo Ildefonso, Se, Miragaia, Sao Nicolau e Vitoria, Portugal
- Oceanfront properties in Cedofeita, Santo Ildefonso, Se, Miragaia, Sao Nicolau e Vitoria, Portugal
- Properties with Wine Cellar in Cedofeita, Santo Ildefonso, Se, Miragaia, Sao Nicolau e Vitoria, Portugal
- Properties with Jacuzzi in Cedofeita, Santo Ildefonso, Se, Miragaia, Sao Nicolau e Vitoria, Portugal
- Properties with Fireplace in Cedofeita, Santo Ildefonso, Se, Miragaia, Sao Nicolau e Vitoria, Portugal
- Properties with Pool in Cedofeita, Santo Ildefonso, Se, Miragaia, Sao Nicolau e Vitoria, Portugal
- Properties with Garage in Cedofeita, Santo Ildefonso, Se, Miragaia, Sao Nicolau e Vitoria, Portugal
- Properties with Balcony in Cedofeita, Santo Ildefonso, Se, Miragaia, Sao Nicolau e Vitoria, Portugal
- Properties with Tennis Court in Cedofeita, Santo Ildefonso, Se, Miragaia, Sao Nicolau e Vitoria, Portugal
- Seafront properties in Cedofeita, Santo Ildefonso, Se, Miragaia, Sao Nicolau e Vitoria, Portugal
- Properties with Vineyard / Winery in Cedofeita, Santo Ildefonso, Se, Miragaia, Sao Nicolau e Vitoria, Portugal
- Mansion properties in Cedofeita, Santo Ildefonso, Se, Miragaia, Sao Nicolau e Vitoria, Portugal
- Properties with Private Beach in Cedofeita, Santo Ildefonso, Se, Miragaia, Sao Nicolau e Vitoria, Portugal
- Properties with Open Kitchen in Cedofeita, Santo Ildefonso, Se, Miragaia, Sao Nicolau e Vitoria, Portugal
- Renovated properties in Cedofeita, Santo Ildefonso, Se, Miragaia, Sao Nicolau e Vitoria, Portugal
- Properties with Cinema in Cedofeita, Santo Ildefonso, Se, Miragaia, Sao Nicolau e Vitoria, Portugal
- Lakefront properties in Cedofeita, Santo Ildefonso, Se, Miragaia, Sao Nicolau e Vitoria, Portugal
- Riverfront properties in Cedofeita, Santo Ildefonso, Se, Miragaia, Sao Nicolau e Vitoria, Portugal
- Beachfront properties in Cedofeita, Santo Ildefonso, Se, Miragaia, Sao Nicolau e Vitoria, Portugal
- Properties with Indoor Pool in Cedofeita, Santo Ildefonso, Se, Miragaia, Sao Nicolau e Vitoria, Portugal
- Water View properties in Cedofeita, Santo Ildefonso, Se, Miragaia, Sao Nicolau e Vitoria, Portugal
- Ocean View properties in Cedofeita, Santo Ildefonso, Se, Miragaia, Sao Nicolau e Vitoria, Portugal
Related Guides & Stories
Trusted by the World's Leading Brokers
The agents behind the world's most exceptional properties list with JamesEdition.
- Listings from Sotheby's, Christie's, BARNES, and Engel & Völkers
- Every listing reviewed before it goes live
- Connect directly with verified listing agents
By continuing you agree to our Terms and Privacy Policy.