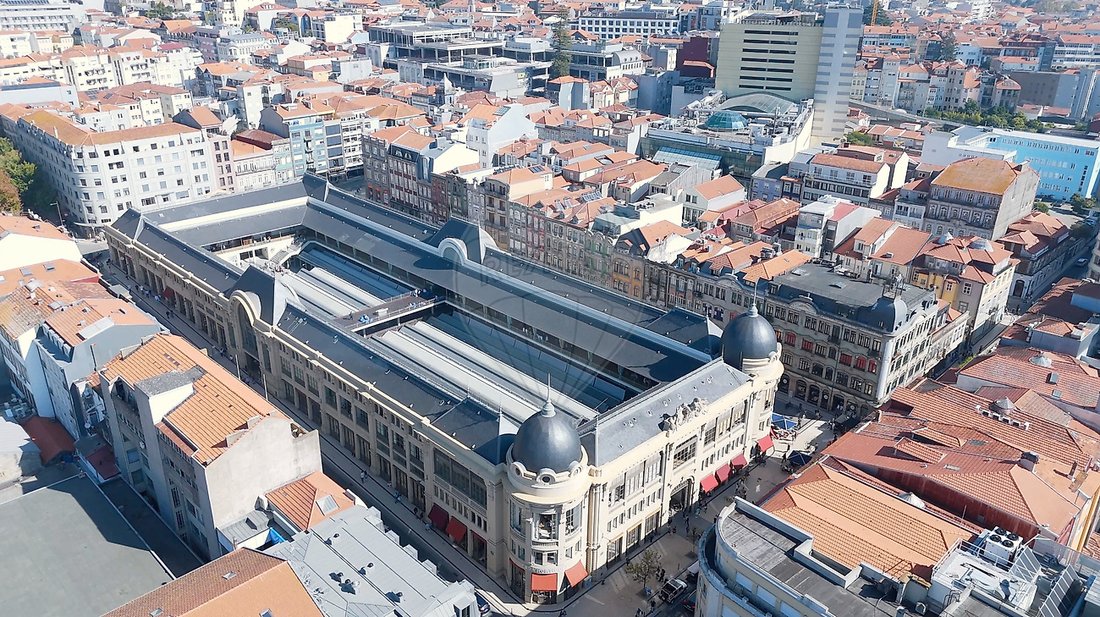
Prédio T0 For Sale In Porto
- 13,149 Sqft
- 3,261 Sqft lot
- Updated: April 21
- 3
About the Property
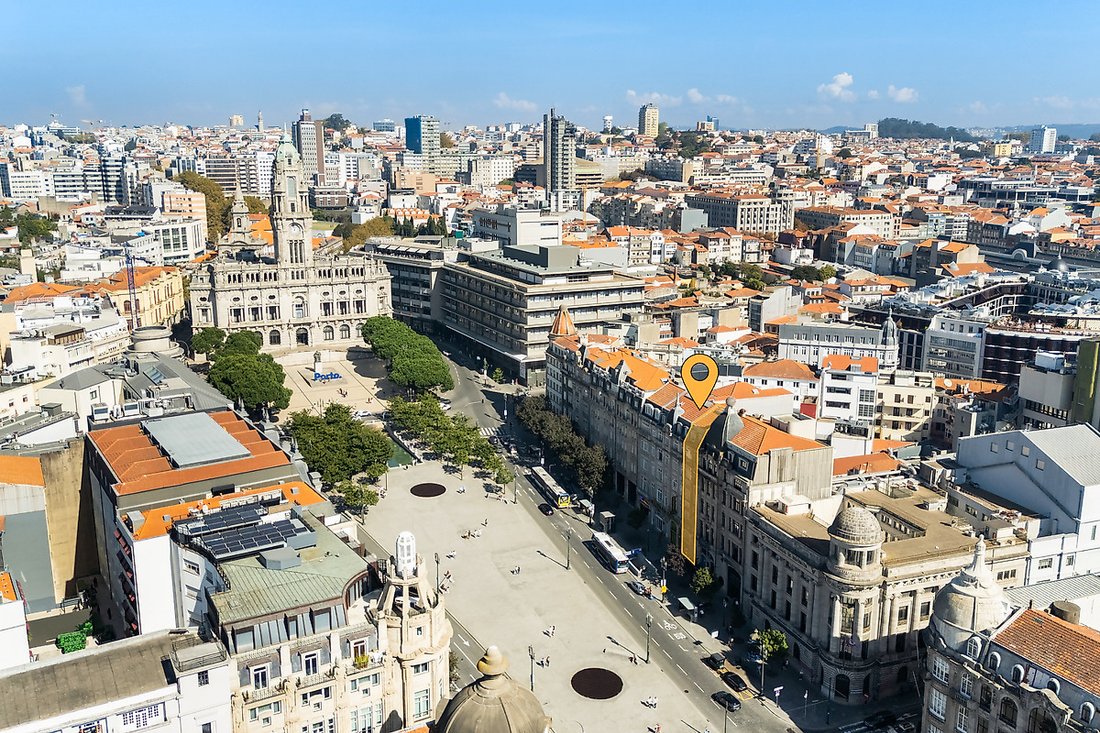
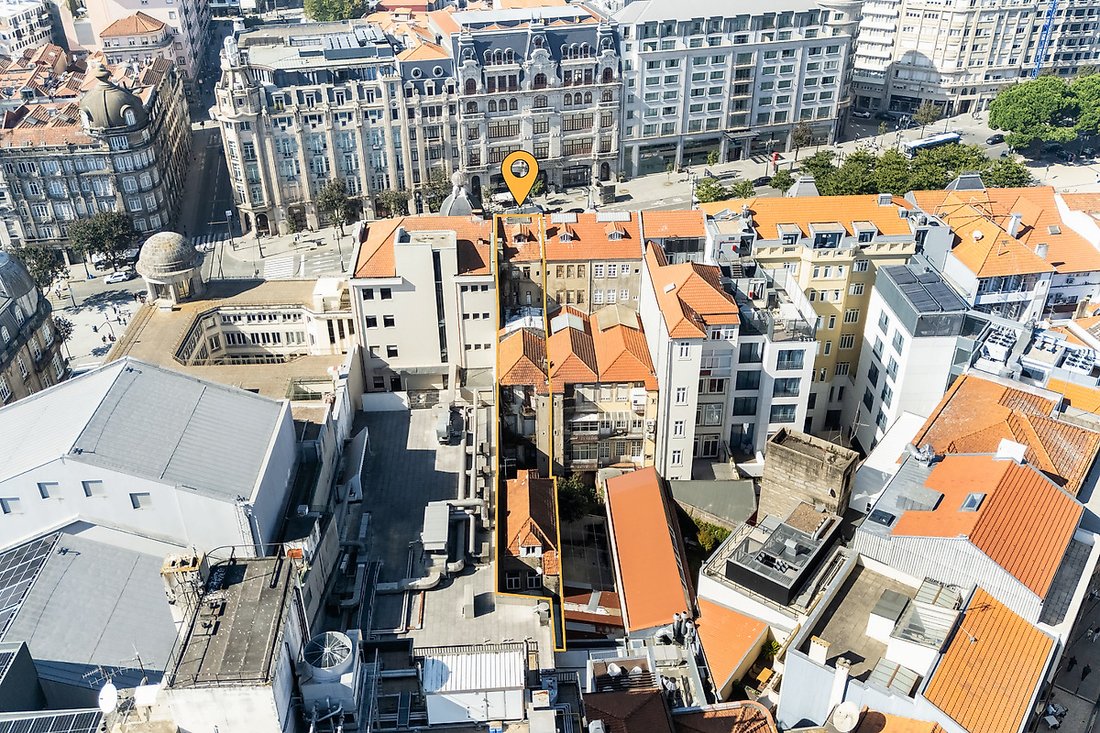
BUILDING for renovation on Avenida dos Aliados, Porto.
Location and surroundings:
Located at Avenida dos Aliados No. 150/152, in a mixed-use area with multifamily housing, commerce, and services. Easy access for vehicles and pedestrians.
The surroundings offer various services (pharmacies, cafes, restaurants, bakeries, supermarkets, markets, hospitals, banks, po
BUILDING for renovation on Avenida dos Aliados, Porto.
Location and surroundings:
Located at Avenida dos Aliados No. 150/152, in a mixed-use area with multifamily housing, commerce, and services. Easy access for vehicles and pedestrians.
The surroundings offer various services (pharmacies, cafes, restaurants, bakeries, supermarkets, markets, hospitals, banks, police, etc.) and public transport (buses, trains, and metro).
Main features:
- Located right on Avenida dos Aliados
- 7 floors plus attic
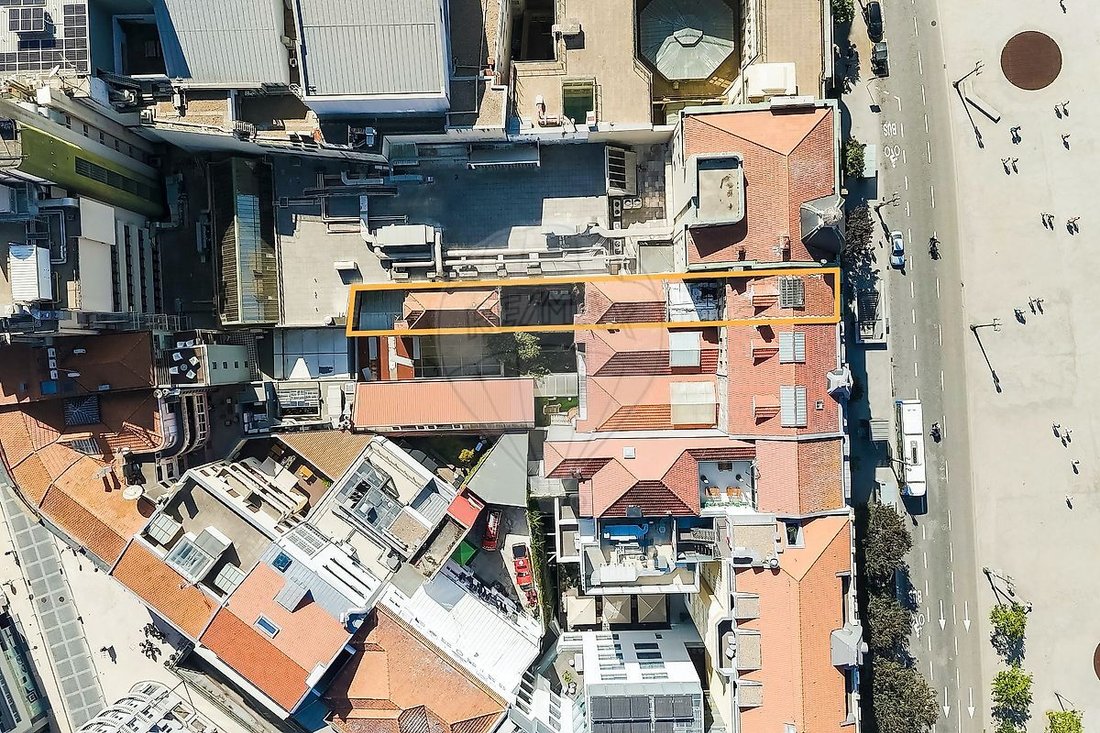
- 2 facades (east/west orientation)
- 7 independent units
Approximate gross floor areas currently:
- Floor 1: 169.00 m²
- Floor 2: 304.00 m²
- Floor 3: 153.00 m² + 60.00 m² (rear)
- Floor 4: 153.00 m² + 60.00 m² (rear)
- Floor 5: 153.00 m²
- Floor 6: 68.00 m²
- Floor 7: 62.00 m²
- Floor 8: 39.50 m²
Total: 1,101.50 m² + 120.00 m² = 1,221.50 m²
Gross areas of the project units:
- Commercial establishment: 114.22 m² + garden: 29.59 m²
- Unit 2B - Studio apartment (2nd floor front building): 38.18 m²
- Unit 2C - 1-bedroom + 1 apartment (2nd floor rear building): 74.76 m² + front garden: 19.55 m² + rear garden: 22.30 m²
- Unit 3A - 1-bedroom + 1 apartment (3rd floor front building): 68.12 m²
- Unit 3B - 1-bedroom apartment (3rd floor front building): 54.15 m²
- Unit 3C - 2-bedroom duplex apartment (3rd floor rear building): 128.70 m²
- Unit 4A - 1-bedroom + 1 apartment (4th floor front building): 68.12 m²
- Unit 4B - 1-bedroom apartment (4th floor front building): 54.15 m²
- Unit 5A - 1-bedroom + 1 apartment (5th floor front building): 67.93 m²
- Unit 5B - 2-bedroom duplex apartment (5th floor front building): 95.78 m²
- Unit 6A - 2-bedroom apartment (6th floor front building): 67.93 m²
- Unit 7A - 2-bedroom duplex apartment (7th floor front building): 95.30 m²
Total sellable private gross area:
- 927.34 m² (commercial establishment + apartments) + 71.44 m² (gardens)
- 813.12 m² (apartments only)
Building:
- Total land area: 302.90 m²
- Approx. ~5.48 m (facade) x ~55.00 m (depth)
Unit A:
- Independent entrance
- Use: food and beverage establishment
- Ground floor and 1st floor rear
- Private gross area (CPU): 352.00 m²
- Exclusive use of courtyard (93.00 m²)
- Annex with ground floor, first floor, and attic (66.00 m² footprint)
Unit B:
- Use: services
- 2nd floor front
- Private gross area (CPU): 59.67 m²
Unit C:
- Use: services
- 2nd floor rear
- Private gross area (CPU): 53.20 m²
Unit D:
- Use: services
- 3rd floor front
- Private gross area (CPU): 59.67 m²
Unit E:
- Use: services
- 3rd floor rear
- Private gross area (CPU): 53.20 m²
Unit F:
- Use: residential
- 4th, 5th, and 6th floors
- Type: 5-bedroom
- Private gross area (CPU): 149.06 m²
Unit G:
- Use: residential
- 4th floor rear
- Type: 2-bedroom
- Private gross area (CPU): 53.20 m²
Points of interest:
- On Avenida dos Aliados
- 150 m from Porto City Hall
- 200 m from Teatro Rivoli
- 300 m from Teatro Sá da Bandeira
- 350 m from Mercado do Bolhão
- 400 m from Rua de Santa Catarina
- 500 m from Coliseu do Porto
- 550 m from Igreja dos Clérigos
- 600 m from Sé Cathedral
- 750 m from Hospital Santo António
- 950 m from Ribeira (Douro River)
- 1.6 km from Palácio de Cristal
- 2.4 km from Casa da Música
Transport and access:
- In front of the metro (Aliados Station)
- Near bus stops (STCP)
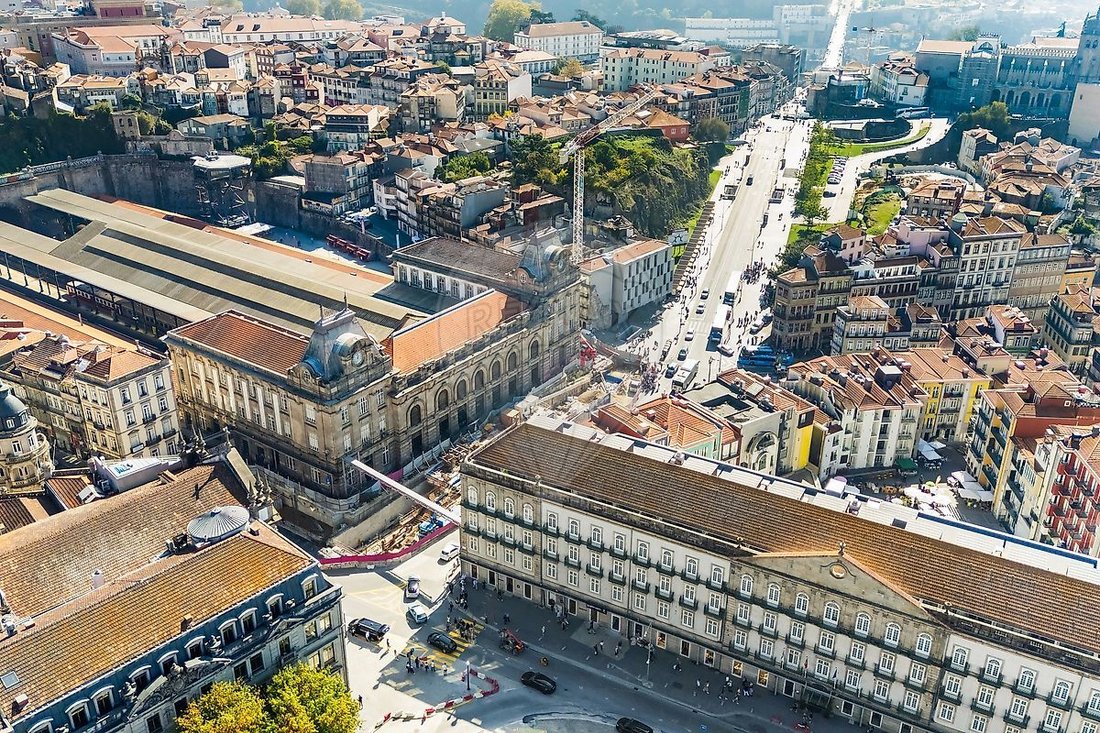
- 350 m from train station (São Bento Station)
- 400 m from metro (Trindade Station)
- 600 m from metro (Bolhão Station)
- 850 m from Luís I Bridge
- 3.5 km from VCI highway access
- 16.8 km from Francisco Sá Carneiro Airport
Note: For easier identification of this property, please refer to its ID. When scheduling a visit, please bring identification. Thank you very much!
*****
-
Property type
Other
-
Year built
1928
-
Price/sqft
$501
-
Emissions
E
-
Consumption
E
Features
Explore the Area
View 1,525 more listings in Cedofeita, Santo Ildefonso, Se, Miragaia, Sao Nicolau e Vitoria
The agent will contact you soon by
Listed by
Book home tour with the agent
Choose a date and whether you'd like a virtual or in-person tour with the agent.
Similar Properties Nearby
New Listings in Cedofeita, Santo Ildefonso, Se, Miragaia, Sao Nicolau e Vitoria



Explore More Homes for Sale
Cedofeita, Santo Ildefonso, Se, Miragaia, Sao Nicolau e Vitoria, Portugal property types
- Houses for sale in Cedofeita, Santo Ildefonso, Se, Miragaia, Sao Nicolau e Vitoria, Portugal
- Villas for sale in Cedofeita, Santo Ildefonso, Se, Miragaia, Sao Nicolau e Vitoria, Portugal
- Land for sale in Cedofeita, Santo Ildefonso, Se, Miragaia, Sao Nicolau e Vitoria, Portugal
- Townhouses for sale in Cedofeita, Santo Ildefonso, Se, Miragaia, Sao Nicolau e Vitoria, Portugal
- Condos for sale in Cedofeita, Santo Ildefonso, Se, Miragaia, Sao Nicolau e Vitoria, Portugal
- Penthouses for sale in Cedofeita, Santo Ildefonso, Se, Miragaia, Sao Nicolau e Vitoria, Portugal
- Chateaus for sale in Cedofeita, Santo Ildefonso, Se, Miragaia, Sao Nicolau e Vitoria, Portugal
Cedofeita, Santo Ildefonso, Se, Miragaia, Sao Nicolau e Vitoria, Portugal popular searches
- Panoramic / Scenic View properties in Cedofeita, Santo Ildefonso, Se, Miragaia, Sao Nicolau e Vitoria, Portugal
- Sea View properties in Cedofeita, Santo Ildefonso, Se, Miragaia, Sao Nicolau e Vitoria, Portugal
- Lake View properties in Cedofeita, Santo Ildefonso, Se, Miragaia, Sao Nicolau e Vitoria, Portugal
- Properties with Terrace in Cedofeita, Santo Ildefonso, Se, Miragaia, Sao Nicolau e Vitoria, Portugal
- Properties with Bar in Cedofeita, Santo Ildefonso, Se, Miragaia, Sao Nicolau e Vitoria, Portugal
- Properties with Game Room in Cedofeita, Santo Ildefonso, Se, Miragaia, Sao Nicolau e Vitoria, Portugal
- Properties with Office in Cedofeita, Santo Ildefonso, Se, Miragaia, Sao Nicolau e Vitoria, Portugal
- River View properties in Cedofeita, Santo Ildefonso, Se, Miragaia, Sao Nicolau e Vitoria, Portugal
- Properties with Elevator in Cedofeita, Santo Ildefonso, Se, Miragaia, Sao Nicolau e Vitoria, Portugal
- City View properties in Cedofeita, Santo Ildefonso, Se, Miragaia, Sao Nicolau e Vitoria, Portugal
- Mountain View properties in Cedofeita, Santo Ildefonso, Se, Miragaia, Sao Nicolau e Vitoria, Portugal
- Properties with Garden in Cedofeita, Santo Ildefonso, Se, Miragaia, Sao Nicolau e Vitoria, Portugal
- Properties with Outdoor Kitchen in Cedofeita, Santo Ildefonso, Se, Miragaia, Sao Nicolau e Vitoria, Portugal
- Duplex properties in Cedofeita, Santo Ildefonso, Se, Miragaia, Sao Nicolau e Vitoria, Portugal
- Coastal properties in Cedofeita, Santo Ildefonso, Se, Miragaia, Sao Nicolau e Vitoria, Portugal
- Gated Community properties in Cedofeita, Santo Ildefonso, Se, Miragaia, Sao Nicolau e Vitoria, Portugal
- Privacy properties in Cedofeita, Santo Ildefonso, Se, Miragaia, Sao Nicolau e Vitoria, Portugal
- Waterfront properties in Cedofeita, Santo Ildefonso, Se, Miragaia, Sao Nicolau e Vitoria, Portugal
- Hilltop properties in Cedofeita, Santo Ildefonso, Se, Miragaia, Sao Nicolau e Vitoria, Portugal
- Investment Property properties in Cedofeita, Santo Ildefonso, Se, Miragaia, Sao Nicolau e Vitoria, Portugal
- Modern properties in Cedofeita, Santo Ildefonso, Se, Miragaia, Sao Nicolau e Vitoria, Portugal
- Equestrian properties in Cedofeita, Santo Ildefonso, Se, Miragaia, Sao Nicolau e Vitoria, Portugal
- New Builds properties in Cedofeita, Santo Ildefonso, Se, Miragaia, Sao Nicolau e Vitoria, Portugal
- Properties with Fitness Center / Gym in Cedofeita, Santo Ildefonso, Se, Miragaia, Sao Nicolau e Vitoria, Portugal
- Properties with Sauna in Cedofeita, Santo Ildefonso, Se, Miragaia, Sao Nicolau e Vitoria, Portugal
- Properties with Library in Cedofeita, Santo Ildefonso, Se, Miragaia, Sao Nicolau e Vitoria, Portugal
- Properties with Air Conditioning in Cedofeita, Santo Ildefonso, Se, Miragaia, Sao Nicolau e Vitoria, Portugal
- Oceanfront properties in Cedofeita, Santo Ildefonso, Se, Miragaia, Sao Nicolau e Vitoria, Portugal
- Properties with Wine Cellar in Cedofeita, Santo Ildefonso, Se, Miragaia, Sao Nicolau e Vitoria, Portugal
- Properties with Jacuzzi in Cedofeita, Santo Ildefonso, Se, Miragaia, Sao Nicolau e Vitoria, Portugal
- Properties with Fireplace in Cedofeita, Santo Ildefonso, Se, Miragaia, Sao Nicolau e Vitoria, Portugal
- Properties with Pool in Cedofeita, Santo Ildefonso, Se, Miragaia, Sao Nicolau e Vitoria, Portugal
- Properties with Garage in Cedofeita, Santo Ildefonso, Se, Miragaia, Sao Nicolau e Vitoria, Portugal
- Properties with Balcony in Cedofeita, Santo Ildefonso, Se, Miragaia, Sao Nicolau e Vitoria, Portugal
- Properties with Tennis Court in Cedofeita, Santo Ildefonso, Se, Miragaia, Sao Nicolau e Vitoria, Portugal
- Seafront properties in Cedofeita, Santo Ildefonso, Se, Miragaia, Sao Nicolau e Vitoria, Portugal
- Properties with Vineyard / Winery in Cedofeita, Santo Ildefonso, Se, Miragaia, Sao Nicolau e Vitoria, Portugal
- Mansion properties in Cedofeita, Santo Ildefonso, Se, Miragaia, Sao Nicolau e Vitoria, Portugal
- Properties with Private Beach in Cedofeita, Santo Ildefonso, Se, Miragaia, Sao Nicolau e Vitoria, Portugal
- Properties with Open Kitchen in Cedofeita, Santo Ildefonso, Se, Miragaia, Sao Nicolau e Vitoria, Portugal
- Renovated properties in Cedofeita, Santo Ildefonso, Se, Miragaia, Sao Nicolau e Vitoria, Portugal
- Properties with Cinema in Cedofeita, Santo Ildefonso, Se, Miragaia, Sao Nicolau e Vitoria, Portugal
- Lakefront properties in Cedofeita, Santo Ildefonso, Se, Miragaia, Sao Nicolau e Vitoria, Portugal
- Riverfront properties in Cedofeita, Santo Ildefonso, Se, Miragaia, Sao Nicolau e Vitoria, Portugal
- Beachfront properties in Cedofeita, Santo Ildefonso, Se, Miragaia, Sao Nicolau e Vitoria, Portugal
- Properties with Indoor Pool in Cedofeita, Santo Ildefonso, Se, Miragaia, Sao Nicolau e Vitoria, Portugal
- Water View properties in Cedofeita, Santo Ildefonso, Se, Miragaia, Sao Nicolau e Vitoria, Portugal
- Ocean View properties in Cedofeita, Santo Ildefonso, Se, Miragaia, Sao Nicolau e Vitoria, Portugal
Related Guides & Stories
Trusted by the World's Leading Brokers
The agents behind the world's most exceptional properties list with JamesEdition.
- Listings from Sotheby's, Christie's, BARNES, and Engel & Völkers
- Every listing reviewed before it goes live
- Connect directly with verified listing agents
By continuing you agree to our Terms and Privacy Policy.