$1,717,595
Prédio T0 For Sale In Porto
- 21,679 Sqft
- 13,980 Sqft lot
- Updated: April 21
About the Property
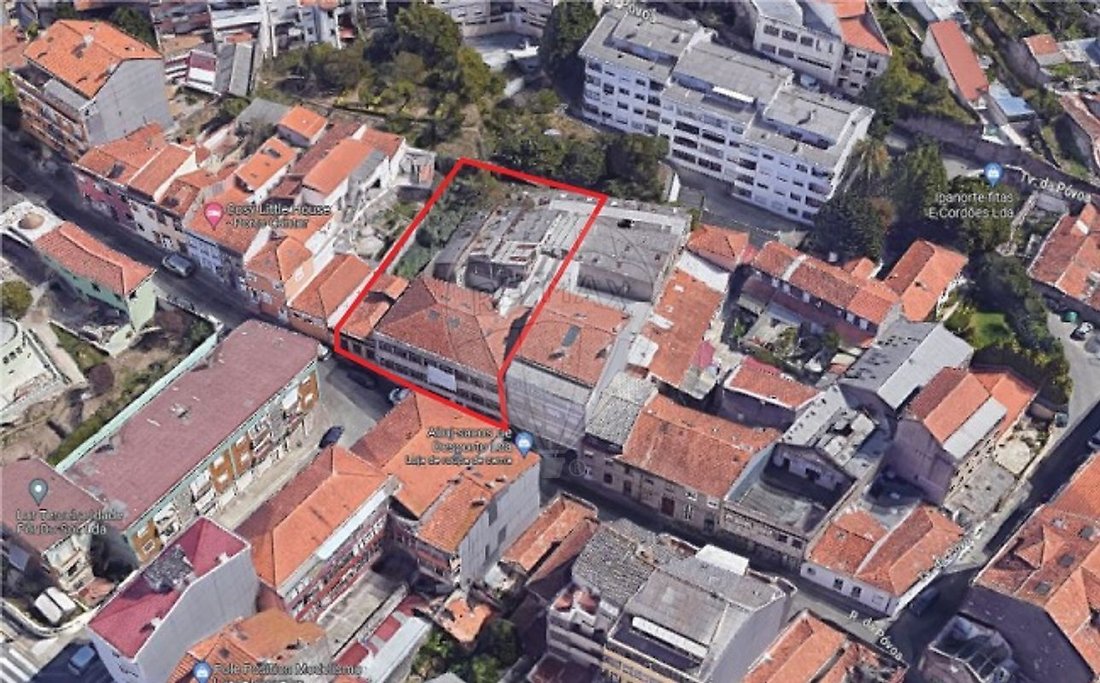
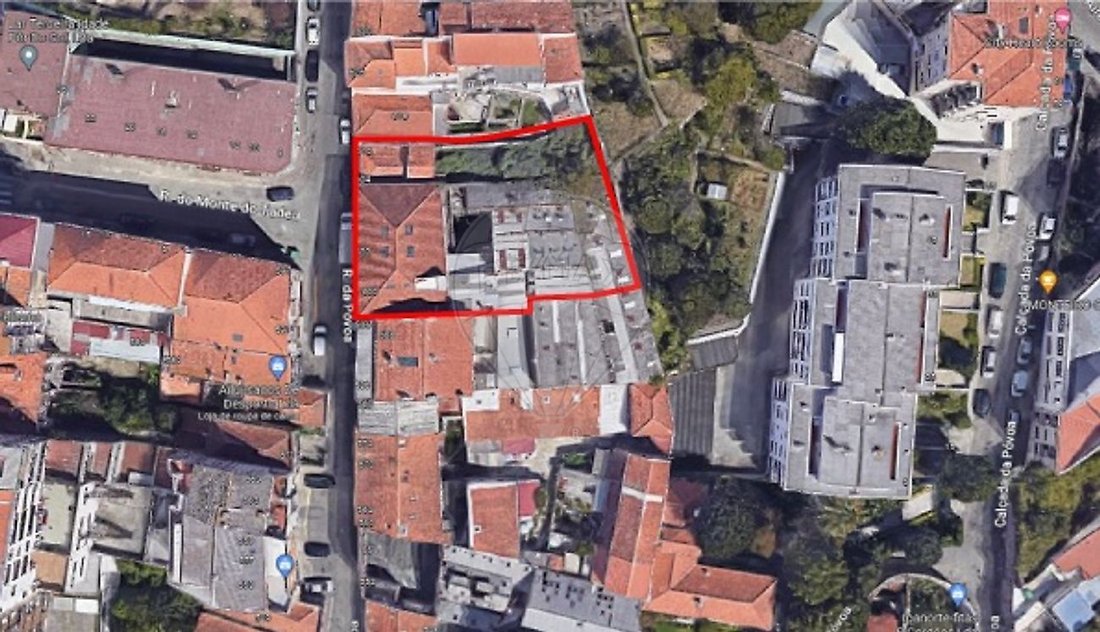
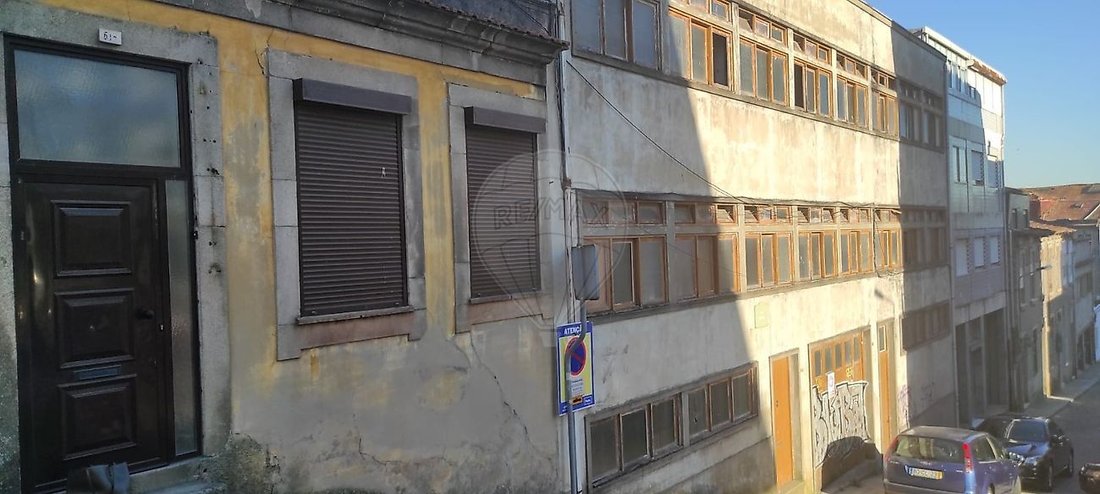
Sale of 2 Buildings WITH APPROVED PIP for reconstruction on Rua da Póvoa, Freguesia do Bonfim in Porto.
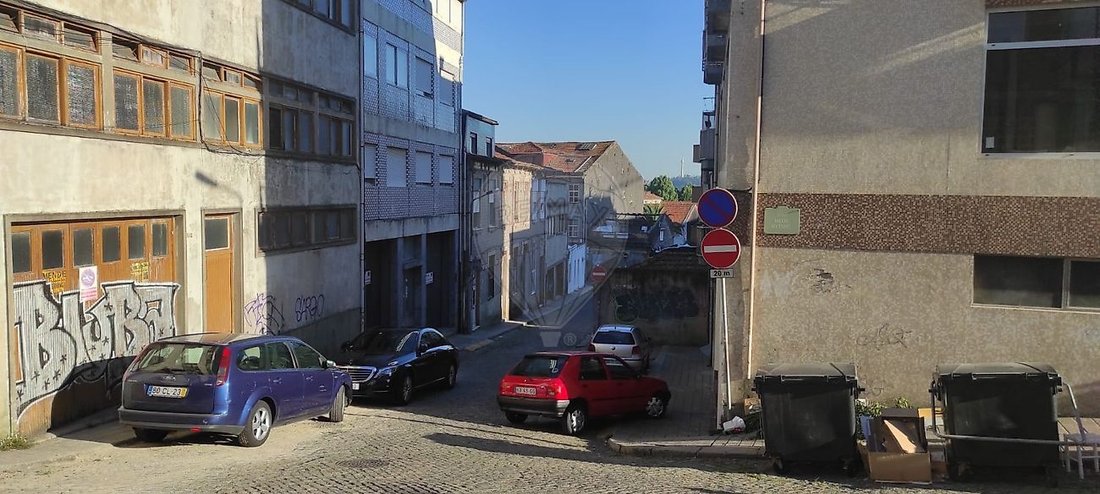
The building is located on the west front of the block bounded by Rua da Póvoa, Rua Aires Ornelas, Calçada da Póvoa, and Travessa da Póvoa. This entire city area is classified as an ”urban renewal area” – ARU do Bonfim, designated in the current PDM as a ”continuous urban frontage area
The building is located on the west front of the block bounded by Rua da Póvoa, Rua Aires Ornelas, Calçada da Póvoa, and Travessa da Póvoa. This entire city area is classified as an ”urban renewal area” – ARU do Bonfim, designated in the current PDM as a ”continuous urban frontage area
Sale of 2 Buildings WITH APPROVED PIP for reconstruction on Rua da Póvoa, Freguesia do Bonfim in Porto.
The building is located on the west front of the block bounded by Rua da Póvoa, Rua Aires Ornelas, Calçada da Póvoa, and Travessa da Póvoa. This entire city area is classified as an ”urban renewal area” – ARU do Bonfim, designated in the current PDM as a ”continuous urban frontage area type 11”.
The buildings have separate descriptions.
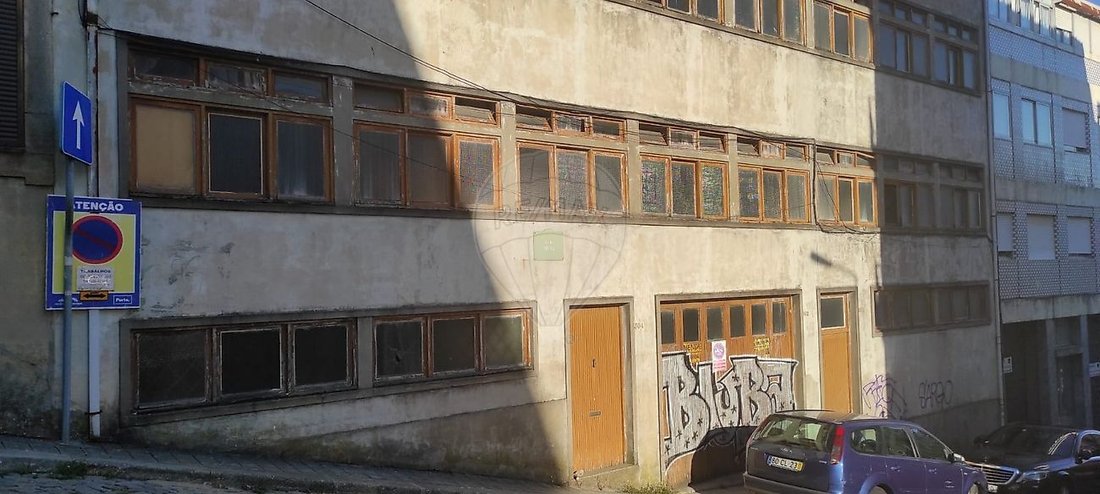
The first (BUILDING A) is in ruins. It consists of 3 floors above ground level, two mezzanines, and a courtyard, totaling 1,094.6 m².
This was once home to the famous ”Button Factory” founded in the early 20th century.
The second building (BUILDING B) is vacant and consists of a single ground floor with roof space utilization at the courtyard side, totaling 204.2 m².
The design of the buildings is typical of the city from the early to mid-20th century.
The existing project, in the final approval phase, includes:
- Building A: Complete demolition of all floors, roofs, stairs, partitions, and window frames, leaving only the party walls with neighbors, the slabs of floors 2 and 3, and the main facade already in concrete, followed by reconstruction with a change of use.
- Building B: Reconstruction and expansion works, motivated by the rear alignment and leveling of the main facades of both buildings.
The facade of this building is proposed to be demolished to contextualize the urban operation, bringing its style closer to contemporary language.
It is proposed to add one recessed floor to Building A and two floors to Building B (above ground level), in addition to the existing building, thus filling the visible gable on the southern neighboring building.
This results in an increase in the building height by more than 2.05 m (currently about 10.00 m).
This new height also helps establish and affirm the ”new life” of the building in crisis, in a spirit of URBAN RENEWAL.
The existing measured structures on site total a gross construction area of 1,928.30 m², for which a reconstruction proposal is presented.
According to the approved PIP, it is possible to build 23 apartments with the following typologies:
- T0: 3 units
- T1: 11 units
- T2: 5 units
- T3: 4 units
All with balconies/terraces.
Basement: 26 parking spaces.
We are available for additional information, visits, and presentation of the entire project and existing documentation.
Do not hesitate to contact us; we are a team ready to assist you!
The building is located on the west front of the block bounded by Rua da Póvoa, Rua Aires Ornelas, Calçada da Póvoa, and Travessa da Póvoa. This entire city area is classified as an ”urban renewal area” – ARU do Bonfim, designated in the current PDM as a ”continuous urban frontage area type 11”.
The buildings have separate descriptions.
The first (BUILDING A) is in ruins. It consists of 3 floors above ground level, two mezzanines, and a courtyard, totaling 1,094.6 m².
This was once home to the famous ”Button Factory” founded in the early 20th century.
The second building (BUILDING B) is vacant and consists of a single ground floor with roof space utilization at the courtyard side, totaling 204.2 m².
The design of the buildings is typical of the city from the early to mid-20th century.
The existing project, in the final approval phase, includes:
- Building A: Complete demolition of all floors, roofs, stairs, partitions, and window frames, leaving only the party walls with neighbors, the slabs of floors 2 and 3, and the main facade already in concrete, followed by reconstruction with a change of use.
- Building B: Reconstruction and expansion works, motivated by the rear alignment and leveling of the main facades of both buildings.
The facade of this building is proposed to be demolished to contextualize the urban operation, bringing its style closer to contemporary language.
It is proposed to add one recessed floor to Building A and two floors to Building B (above ground level), in addition to the existing building, thus filling the visible gable on the southern neighboring building.
This results in an increase in the building height by more than 2.05 m (currently about 10.00 m).
This new height also helps establish and affirm the ”new life” of the building in crisis, in a spirit of URBAN RENEWAL.
The existing measured structures on site total a gross construction area of 1,928.30 m², for which a reconstruction proposal is presented.
According to the approved PIP, it is possible to build 23 apartments with the following typologies:
- T0: 3 units
- T1: 11 units
- T2: 5 units
- T3: 4 units
All with balconies/terraces.
Basement: 26 parking spaces.
We are available for additional information, visits, and presentation of the entire project and existing documentation.
Do not hesitate to contact us; we are a team ready to assist you!
-
Property type
Other
-
Year built
1970
-
Price/sqft
$79
-
Emissions
NC
-
Consumption
NC
Explore the Area
Bonfim, Porto District, Portugal
View on Google Maps
Price per sqft
Low
High
Joined 2 years ago
You have inquired about this property
The agent will contact you soon by
Listed by
87
Listings
2024
Joined
Book home tour with the agent
Choose a date and whether you'd like a virtual or in-person tour with the agent.
Preferred date
Tour type
Last updated
April 21
First listed
December 2, 2024
Listing reference
125061021-963
Similar Properties Nearby
New Listings in Bonfim

Explore More Homes for Sale
Bonfim, Portugal property types
Bonfim, Portugal popular searches
- Panoramic / Scenic View properties in Bonfim, Portugal
- Sea View properties in Bonfim, Portugal
- Properties with Terrace in Bonfim, Portugal
- Properties with Bar in Bonfim, Portugal
- Properties with Game Room in Bonfim, Portugal
- Properties with Office in Bonfim, Portugal
- River View properties in Bonfim, Portugal
- Properties with Elevator in Bonfim, Portugal
- City View properties in Bonfim, Portugal
- Mountain View properties in Bonfim, Portugal
- Properties with Garden in Bonfim, Portugal
- Properties with Outdoor Kitchen in Bonfim, Portugal
- Golf View properties in Bonfim, Portugal
- Duplex properties in Bonfim, Portugal
- Gated Community properties in Bonfim, Portugal
- Privacy properties in Bonfim, Portugal
- Waterfront properties in Bonfim, Portugal
- Investment Property properties in Bonfim, Portugal
- Modern properties in Bonfim, Portugal
- Equestrian properties in Bonfim, Portugal
- New Builds properties in Bonfim, Portugal
- Properties with Fitness Center / Gym in Bonfim, Portugal
- Properties with Sauna in Bonfim, Portugal
- Properties with Steam Room in Bonfim, Portugal
- Properties with Library in Bonfim, Portugal
- Properties with Air Conditioning in Bonfim, Portugal
- Oceanfront properties in Bonfim, Portugal
- Properties with Wine Cellar in Bonfim, Portugal
- Properties with Jacuzzi in Bonfim, Portugal
- Properties with Fireplace in Bonfim, Portugal
- Properties with Pool in Bonfim, Portugal
- Properties with Garage in Bonfim, Portugal
- Properties with Balcony in Bonfim, Portugal
- Properties with Tennis Court in Bonfim, Portugal
- Mansion properties in Bonfim, Portugal
- Properties with Open Kitchen in Bonfim, Portugal
- Renovated properties in Bonfim, Portugal
- Properties with Cinema in Bonfim, Portugal
- Beachfront properties in Bonfim, Portugal
- Properties with Indoor Pool in Bonfim, Portugal
- Water View properties in Bonfim, Portugal
- Ocean View properties in Bonfim, Portugal
Related Guides & Stories
Trusted by the World's Leading Brokers
The agents behind the world's most exceptional properties list with JamesEdition.
- Listings from Sotheby's, Christie's, BARNES, and Engel & Völkers
- Every listing reviewed before it goes live
- Connect directly with verified listing agents
By continuing you agree to our Terms and Privacy Policy.