$675,167
Prédio Na Zona Histórica Do Porto
- 7 Beds
- 2,993 Sqft
- Updated: May 25
About the Property
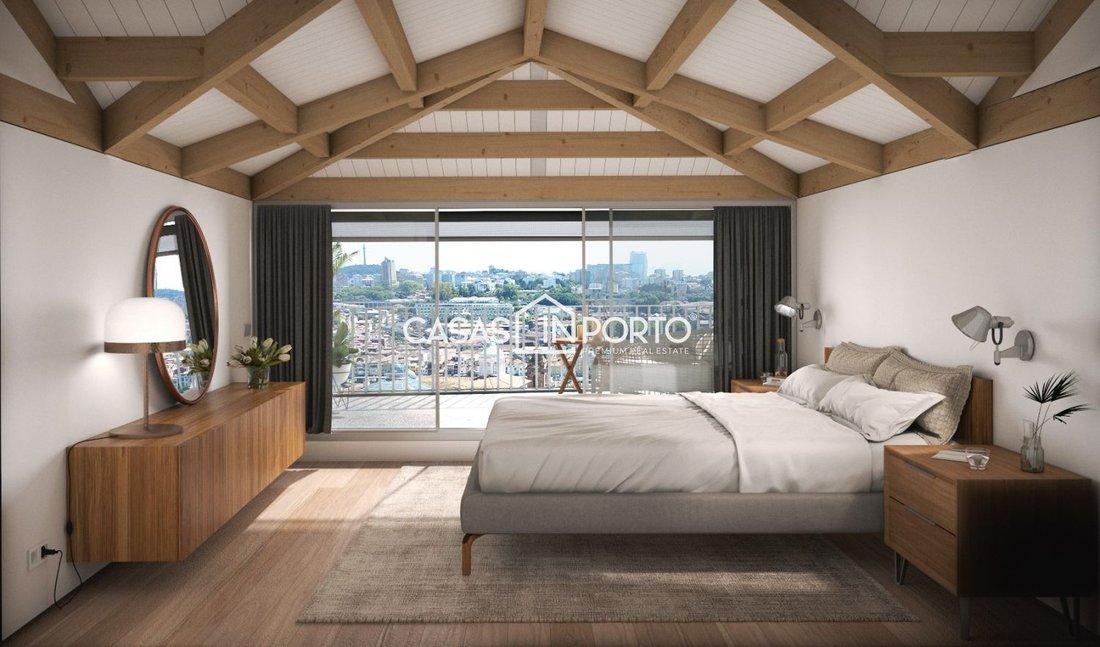
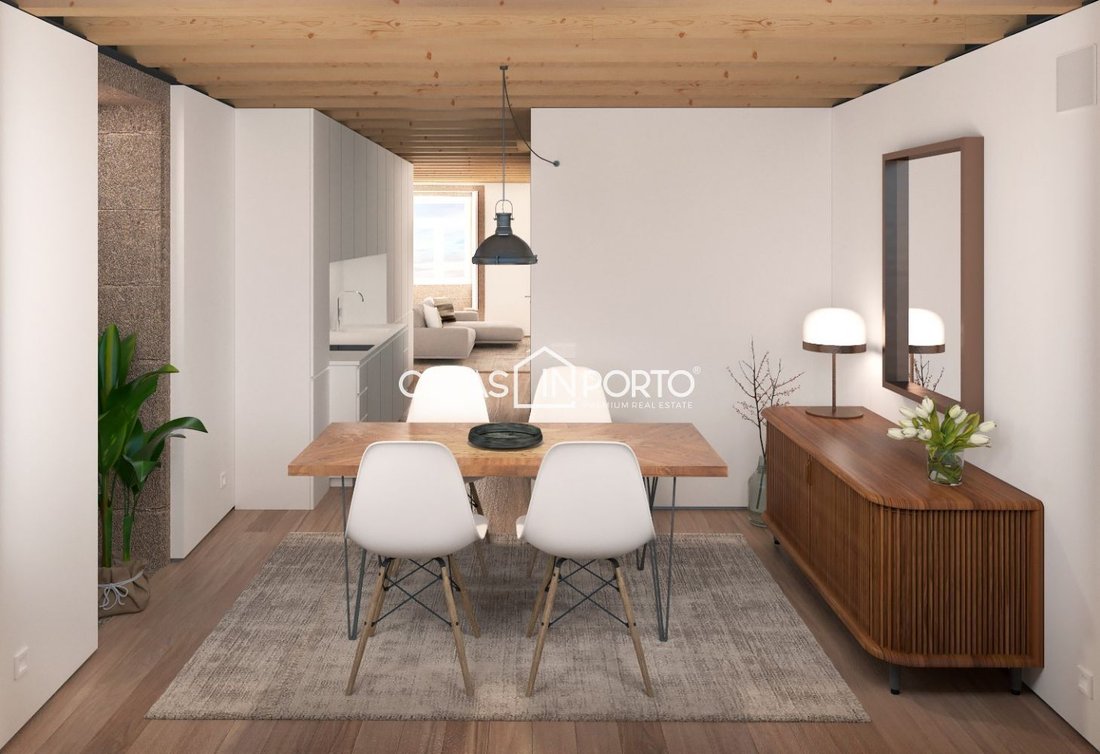
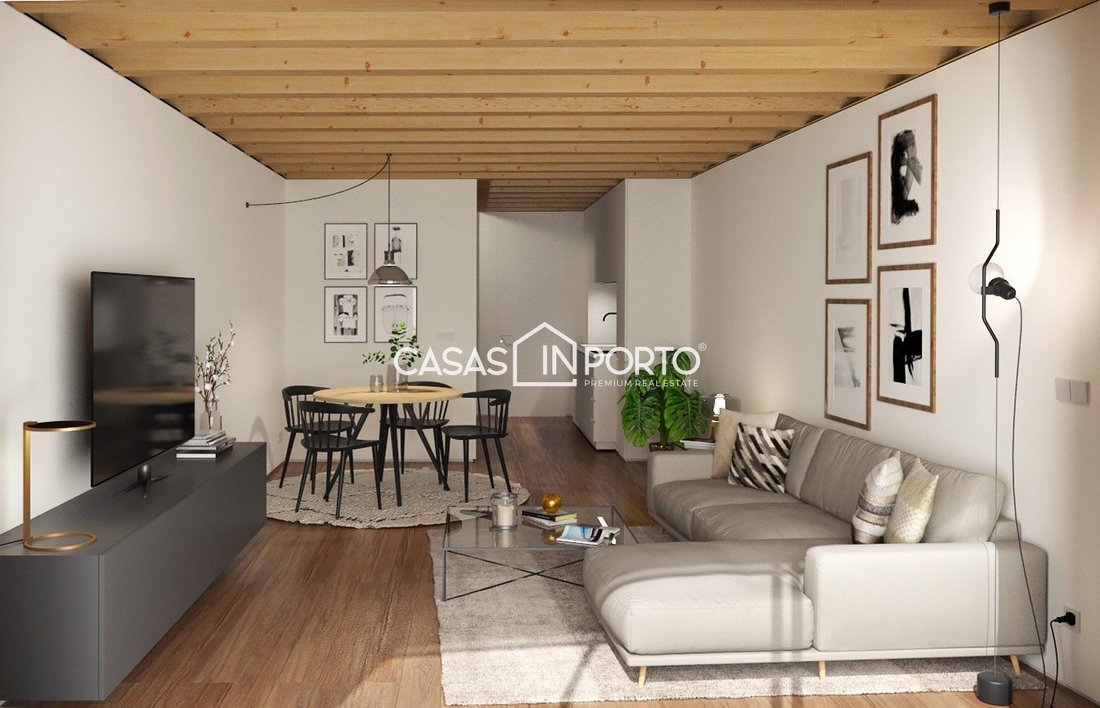
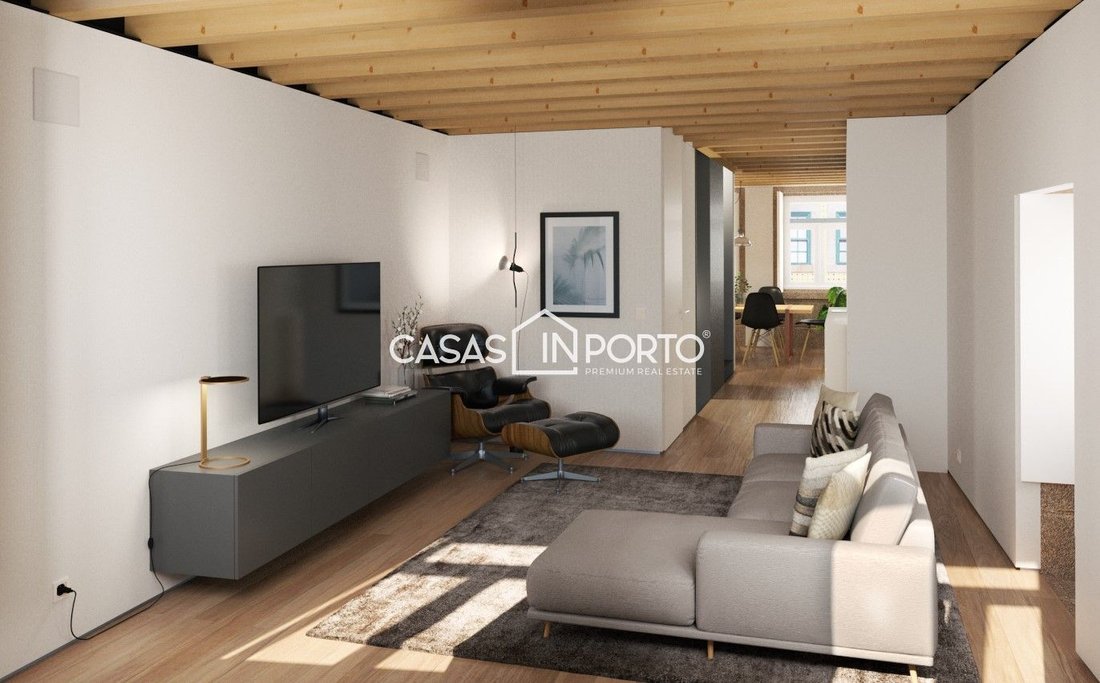
Building for complete rehabilitation, located in the Historic Center of Porto.
The building has three facades and consists of 5 floors (basement, 3 floors, attic, and a small 7m2 courtyard).
With an approved project in 2023:
- 2 x T1 and 1 x T2.
- Total Gross Area – 277.30 m2
- T1 A (Floor 0 and -1) – Gross Area – 100 m2; usable area – 63.50 m2;
- T1 B (Floor 1) –
The building has three facades and consists of 5 floors (basement, 3 floors, attic, and a small 7m2 courtyard).
With an approved project in 2023:
- 2 x T1 and 1 x T2.
- Total Gross Area – 277.30 m2
- T1 A (Floor 0 and -1) – Gross Area – 100 m2; usable area – 63.50 m2;
- T1 B (Floor 1) –
Building for complete rehabilitation, located in the Historic Center of Porto.
The building has three facades and consists of 5 floors (basement, 3 floors, attic, and a small 7m2 courtyard).
With an approved project in 2023:
- 2 x T1 and 1 x T2.
- Total Gross Area – 277.30 m2
- T1 A (Floor 0 and -1) – Gross Area – 100 m2; usable area – 63.50 m2;
- T1 B (Floor 1) – Gross Area – 49.85 m2; usable area – 38.05 m2;
- T2 C (Floors 2 and 3) – Gross Area – 102.3 m2; usable area – 73.15 m2
It is noteworthy that Rua da Vitória is part of the Historic Center of Porto, classified by UNESCO as a World Heritage Site; it is also included in the Priority Intervention Zone (ZIP), Priority Intervention Area (AIP), and the Critical Area for Urban Recovery and Redevelopment (ACRRU).
CASAS IN PORTO - THE BEST IN CLASS
The building has three facades and consists of 5 floors (basement, 3 floors, attic, and a small 7m2 courtyard).
With an approved project in 2023:
- 2 x T1 and 1 x T2.
- Total Gross Area – 277.30 m2
- T1 A (Floor 0 and -1) – Gross Area – 100 m2; usable area – 63.50 m2;
- T1 B (Floor 1) – Gross Area – 49.85 m2; usable area – 38.05 m2;
- T2 C (Floors 2 and 3) – Gross Area – 102.3 m2; usable area – 73.15 m2
It is noteworthy that Rua da Vitória is part of the Historic Center of Porto, classified by UNESCO as a World Heritage Site; it is also included in the Priority Intervention Zone (ZIP), Priority Intervention Area (AIP), and the Critical Area for Urban Recovery and Redevelopment (ACRRU).
CASAS IN PORTO - THE BEST IN CLASS
-
Property type
Other
-
Price/sqft
$225
Features
- Washer Dryer
Explore the Area
Rua da Vitória, Centro Histórico, Porto, 4050, Portugal
View on Google Maps
Price per sqft
Low
High
View 1,525 more listings in Cedofeita, Santo Ildefonso, Se, Miragaia, Sao Nicolau e Vitoria
Joined 4 years ago
You have inquired about this property
The agent will contact you soon by
Listed by
208
Listings
2023
Joined
Book home tour with the agent
Choose a date and whether you'd like a virtual or in-person tour with the agent.
Preferred date
Tour type
Last updated
May 25
First listed
March 25, 2025
Listing reference
Prédio_InPorto_4569
Similar Properties Nearby
New Listings in Cedofeita, Santo Ildefonso, Se, Miragaia, Sao Nicolau e Vitoria


Explore More Homes for Sale
Cedofeita, Santo Ildefonso, Se, Miragaia, Sao Nicolau e Vitoria, Portugal property types
- Houses for sale in Cedofeita, Santo Ildefonso, Se, Miragaia, Sao Nicolau e Vitoria, Portugal
- Villas for sale in Cedofeita, Santo Ildefonso, Se, Miragaia, Sao Nicolau e Vitoria, Portugal
- Land for sale in Cedofeita, Santo Ildefonso, Se, Miragaia, Sao Nicolau e Vitoria, Portugal
- Townhouses for sale in Cedofeita, Santo Ildefonso, Se, Miragaia, Sao Nicolau e Vitoria, Portugal
- Condos for sale in Cedofeita, Santo Ildefonso, Se, Miragaia, Sao Nicolau e Vitoria, Portugal
- Penthouses for sale in Cedofeita, Santo Ildefonso, Se, Miragaia, Sao Nicolau e Vitoria, Portugal
- Chateaus for sale in Cedofeita, Santo Ildefonso, Se, Miragaia, Sao Nicolau e Vitoria, Portugal
Cedofeita, Santo Ildefonso, Se, Miragaia, Sao Nicolau e Vitoria, Portugal popular searches
- Panoramic / Scenic View properties in Cedofeita, Santo Ildefonso, Se, Miragaia, Sao Nicolau e Vitoria, Portugal
- Sea View properties in Cedofeita, Santo Ildefonso, Se, Miragaia, Sao Nicolau e Vitoria, Portugal
- Lake View properties in Cedofeita, Santo Ildefonso, Se, Miragaia, Sao Nicolau e Vitoria, Portugal
- Properties with Terrace in Cedofeita, Santo Ildefonso, Se, Miragaia, Sao Nicolau e Vitoria, Portugal
- Properties with Bar in Cedofeita, Santo Ildefonso, Se, Miragaia, Sao Nicolau e Vitoria, Portugal
- Properties with Game Room in Cedofeita, Santo Ildefonso, Se, Miragaia, Sao Nicolau e Vitoria, Portugal
- Properties with Office in Cedofeita, Santo Ildefonso, Se, Miragaia, Sao Nicolau e Vitoria, Portugal
- River View properties in Cedofeita, Santo Ildefonso, Se, Miragaia, Sao Nicolau e Vitoria, Portugal
- Properties with Elevator in Cedofeita, Santo Ildefonso, Se, Miragaia, Sao Nicolau e Vitoria, Portugal
- City View properties in Cedofeita, Santo Ildefonso, Se, Miragaia, Sao Nicolau e Vitoria, Portugal
- Mountain View properties in Cedofeita, Santo Ildefonso, Se, Miragaia, Sao Nicolau e Vitoria, Portugal
- Properties with Garden in Cedofeita, Santo Ildefonso, Se, Miragaia, Sao Nicolau e Vitoria, Portugal
- Properties with Outdoor Kitchen in Cedofeita, Santo Ildefonso, Se, Miragaia, Sao Nicolau e Vitoria, Portugal
- Duplex properties in Cedofeita, Santo Ildefonso, Se, Miragaia, Sao Nicolau e Vitoria, Portugal
- Coastal properties in Cedofeita, Santo Ildefonso, Se, Miragaia, Sao Nicolau e Vitoria, Portugal
- Gated Community properties in Cedofeita, Santo Ildefonso, Se, Miragaia, Sao Nicolau e Vitoria, Portugal
- Privacy properties in Cedofeita, Santo Ildefonso, Se, Miragaia, Sao Nicolau e Vitoria, Portugal
- Waterfront properties in Cedofeita, Santo Ildefonso, Se, Miragaia, Sao Nicolau e Vitoria, Portugal
- Hilltop properties in Cedofeita, Santo Ildefonso, Se, Miragaia, Sao Nicolau e Vitoria, Portugal
- Investment Property properties in Cedofeita, Santo Ildefonso, Se, Miragaia, Sao Nicolau e Vitoria, Portugal
- Modern properties in Cedofeita, Santo Ildefonso, Se, Miragaia, Sao Nicolau e Vitoria, Portugal
- Equestrian properties in Cedofeita, Santo Ildefonso, Se, Miragaia, Sao Nicolau e Vitoria, Portugal
- New Builds properties in Cedofeita, Santo Ildefonso, Se, Miragaia, Sao Nicolau e Vitoria, Portugal
- Properties with Fitness Center / Gym in Cedofeita, Santo Ildefonso, Se, Miragaia, Sao Nicolau e Vitoria, Portugal
- Properties with Sauna in Cedofeita, Santo Ildefonso, Se, Miragaia, Sao Nicolau e Vitoria, Portugal
- Properties with Library in Cedofeita, Santo Ildefonso, Se, Miragaia, Sao Nicolau e Vitoria, Portugal
- Properties with Air Conditioning in Cedofeita, Santo Ildefonso, Se, Miragaia, Sao Nicolau e Vitoria, Portugal
- Oceanfront properties in Cedofeita, Santo Ildefonso, Se, Miragaia, Sao Nicolau e Vitoria, Portugal
- Properties with Wine Cellar in Cedofeita, Santo Ildefonso, Se, Miragaia, Sao Nicolau e Vitoria, Portugal
- Properties with Jacuzzi in Cedofeita, Santo Ildefonso, Se, Miragaia, Sao Nicolau e Vitoria, Portugal
- Properties with Fireplace in Cedofeita, Santo Ildefonso, Se, Miragaia, Sao Nicolau e Vitoria, Portugal
- Properties with Pool in Cedofeita, Santo Ildefonso, Se, Miragaia, Sao Nicolau e Vitoria, Portugal
- Properties with Garage in Cedofeita, Santo Ildefonso, Se, Miragaia, Sao Nicolau e Vitoria, Portugal
- Properties with Balcony in Cedofeita, Santo Ildefonso, Se, Miragaia, Sao Nicolau e Vitoria, Portugal
- Properties with Tennis Court in Cedofeita, Santo Ildefonso, Se, Miragaia, Sao Nicolau e Vitoria, Portugal
- Seafront properties in Cedofeita, Santo Ildefonso, Se, Miragaia, Sao Nicolau e Vitoria, Portugal
- Properties with Vineyard / Winery in Cedofeita, Santo Ildefonso, Se, Miragaia, Sao Nicolau e Vitoria, Portugal
- Mansion properties in Cedofeita, Santo Ildefonso, Se, Miragaia, Sao Nicolau e Vitoria, Portugal
- Properties with Private Beach in Cedofeita, Santo Ildefonso, Se, Miragaia, Sao Nicolau e Vitoria, Portugal
- Properties with Open Kitchen in Cedofeita, Santo Ildefonso, Se, Miragaia, Sao Nicolau e Vitoria, Portugal
- Renovated properties in Cedofeita, Santo Ildefonso, Se, Miragaia, Sao Nicolau e Vitoria, Portugal
- Properties with Cinema in Cedofeita, Santo Ildefonso, Se, Miragaia, Sao Nicolau e Vitoria, Portugal
- Lakefront properties in Cedofeita, Santo Ildefonso, Se, Miragaia, Sao Nicolau e Vitoria, Portugal
- Riverfront properties in Cedofeita, Santo Ildefonso, Se, Miragaia, Sao Nicolau e Vitoria, Portugal
- Beachfront properties in Cedofeita, Santo Ildefonso, Se, Miragaia, Sao Nicolau e Vitoria, Portugal
- Properties with Indoor Pool in Cedofeita, Santo Ildefonso, Se, Miragaia, Sao Nicolau e Vitoria, Portugal
- Water View properties in Cedofeita, Santo Ildefonso, Se, Miragaia, Sao Nicolau e Vitoria, Portugal
- Ocean View properties in Cedofeita, Santo Ildefonso, Se, Miragaia, Sao Nicolau e Vitoria, Portugal
Related Guides & Stories
Trusted by the World's Leading Brokers
The agents behind the world's most exceptional properties list with JamesEdition.
- Listings from Sotheby's, Christie's, BARNES, and Engel & Völkers
- Every listing reviewed before it goes live
- Connect directly with verified listing agents
By continuing you agree to our Terms and Privacy Policy.