$1,019,494
Porto House
- 5 Beds
- 2 Baths
- 1,873 Sqft
- 7,589 Sqft lot
- Updated: September 16
About the Property
Property ID: ZMPT591651
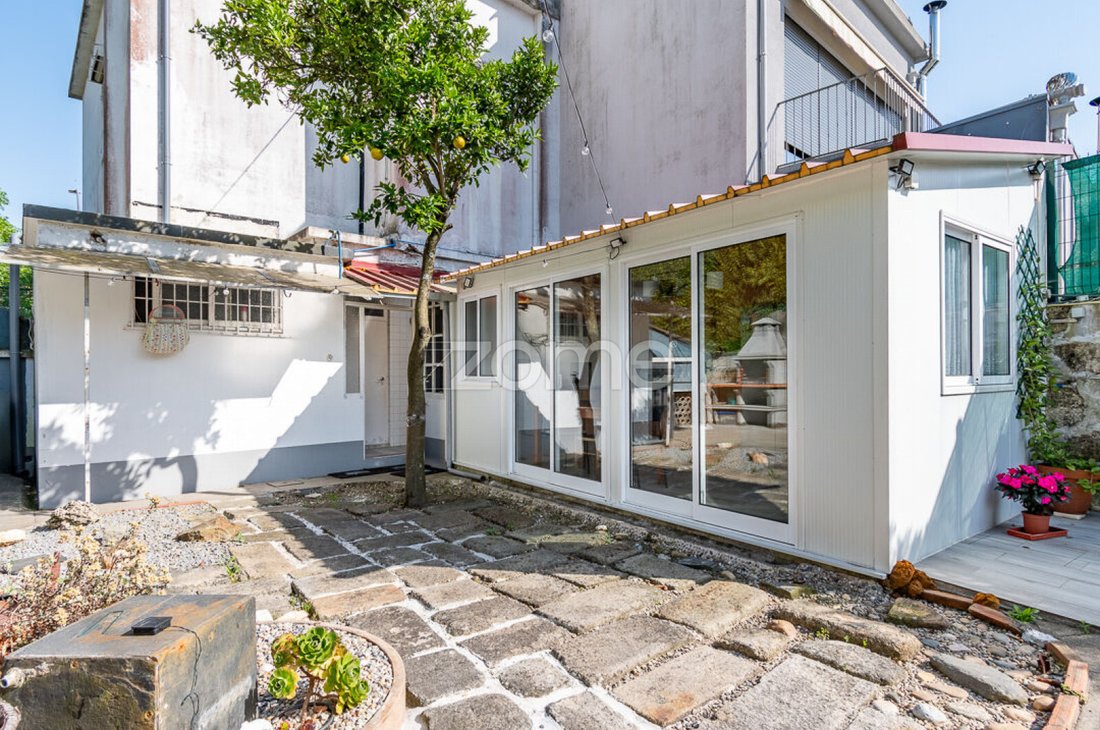
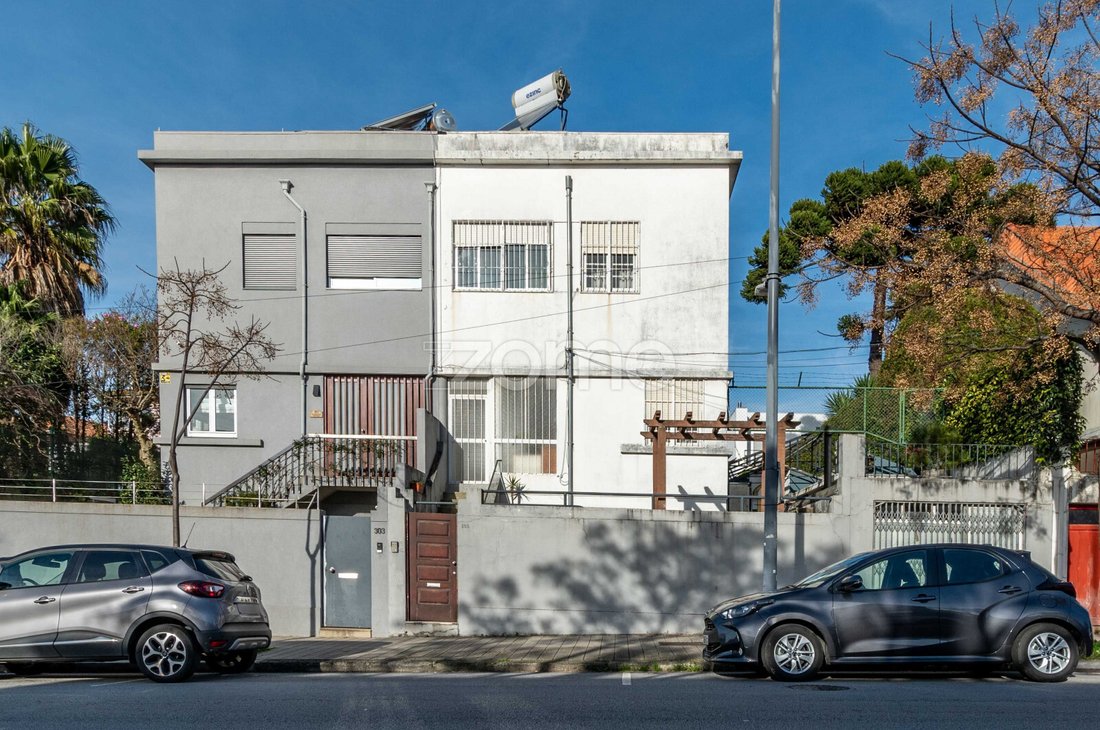
In one of the most prestigious and valued areas of Porto, you will find this detached house with three fronts, situated on a 705 m² plot, ideal for personal residence or investment.
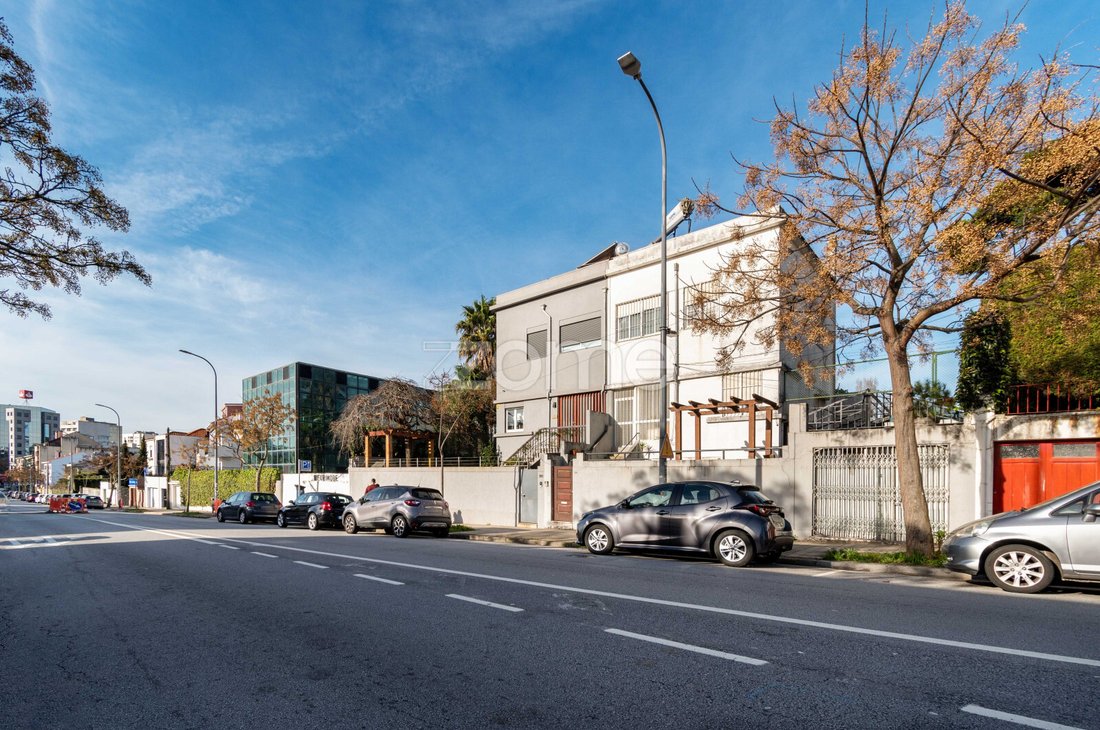
The property benefits from excellent sunlight exposure, spacious areas, and two independent accesses: via Avenida Dr. Antunes Guimarães and Rua da Fonte da Moura.
Curr
In one of the most prestigious and valued areas of Porto, you will find this detached house with three fronts, situated on a 705 m² plot, ideal for personal residence or investment.
The property benefits from excellent sunlight exposure, spacious areas, and two independent accesses: via Avenida Dr. Antunes Guimarães and Rua da Fonte da Moura.
Curr
Property ID: ZMPT591651
In one of the most prestigious and valued areas of Porto, you will find this detached house with three fronts, situated on a 705 m² plot, ideal for personal residence or investment.
The property benefits from excellent sunlight exposure, spacious areas, and two independent accesses: via Avenida Dr. Antunes Guimarães and Rua da Fonte da Moura.
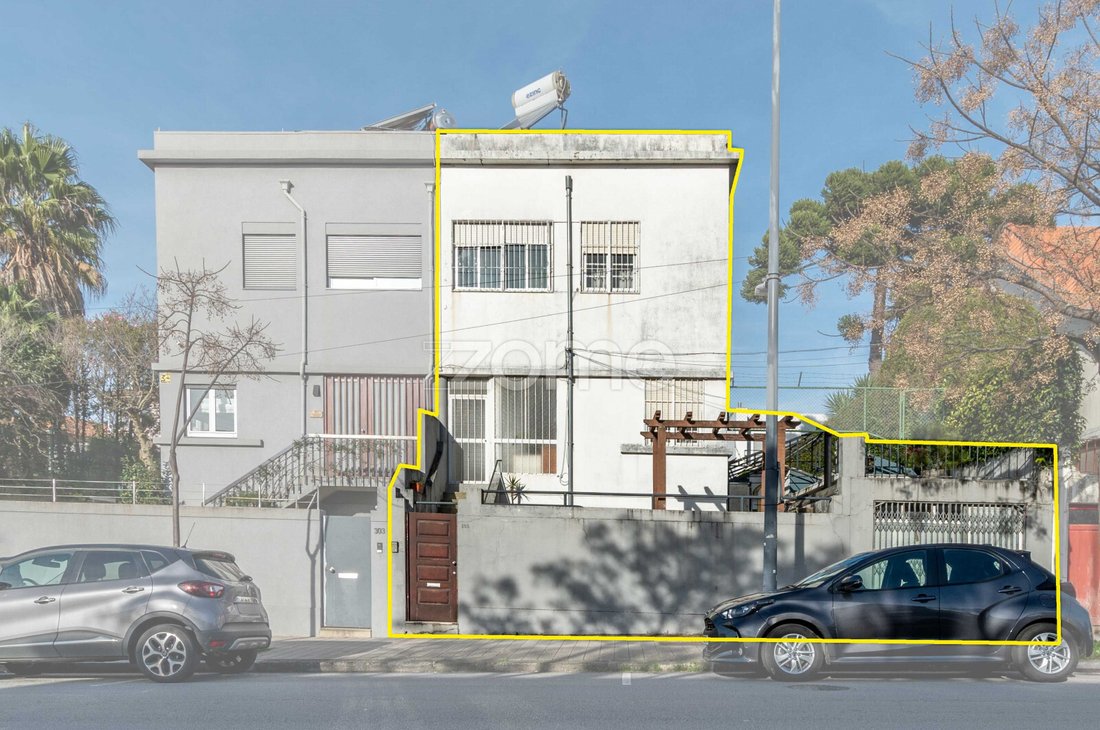
Currently, it includes a commercial shop with entrance from Avenida Dr. Antunes Guimarães, and a garage accessible from Rua da Fonte da Moura. The commercial space can be converted into a garage, subject to necessary authorizations.
The house is spread over three floors:
Basement:
- Two rooms with windows and natural light
- Storage
Ground floor:
- Three living rooms
- Equipped kitchen
- Bathroom
First floor:
- Three bedrooms, one with a closet
- Bathroom
This floor was built with double walls, providing greater thermal and acoustic comfort.
The property consists of three distinct registered articles — house, shop, and land — with the rear article potentially separable. This layout, combined with independent accesses, allows for the possibility of dividing the property and constructing two autonomous houses, subject to the respective permits.
Privileged location, close to Parque da Cidade, Avenida da Boavista, Universidade Lusíada, Universidade IPAM, NorteShopping, and Hospital CUF Porto, with excellent access to transport, shops, and services.
A rare opportunity for those seeking space, location, and high potential for appreciation in Porto.
Measurements according to the property registry:
House
- Gross construction area: 174 m²
- Total land area: 660 m²
Shop
- Usable area: 15 m²
Garage
- Usable area: 30 m²
Room sizes:
Basement
- Room: 11.10 m²
- Room: 9.96 m²
Ground floor
- Living room: 9.63 m²
- Dining room: 12.83 m²
- Living room: 10.84 m²
- Bathroom: 5.48 m²
- Storage: 0.91 m²
First floor
- Bedroom: 8.72 m²
- Bedroom: 10.23 m²
- Bedroom: 11.87 m²
- Closet: 2.74 m²
- Bathroom: 4.29 m²
3 reasons to buy with Zome
+ Support
With unique preparation and experience in the real estate market, Zome consultants dedicate themselves to providing the best support, guiding you confidently towards your needs and ambitions.
From now on, we will build a close relationship and listen carefully to your expectations because your happiness is our priority! It is important that you feel accompanied and that we are always with you.
+ Simplicity
Zome consultants have unique training in the market, based on sharing practical experience among professionals and strengthened by applied neuroscience knowledge, allowing them to simplify and make your real estate experience more effective.
Leave behind bureaucratic nightmares because at Zome you will find full support from an experienced and multidisciplinary team that assists you practically in all key aspects, so your real estate experience exceeds expectations.
+ Happiness
Our greatest value is to deliver happiness!
Free yourself from worries and gain the quality time you need to focus on what makes you happiest.
We work daily to bring more value to your life with reliable advice so that together we can achieve the best results.
With Zome, you will never feel lost or unsupported and will find something priceless: your utmost peace of mind!
This is how you will feel throughout the entire experience: calm, secure, comfortable, and... HAPPY!
Notes:
1. If you are a real estate consultant, this property is available for business sharing. Do not hesitate to present it to your buyer clients and contact us to schedule a visit.
2. For easier identification of this property, please refer to the respective ID ZMPT or the agent who sent you the suggestion.
In one of the most prestigious and valued areas of Porto, you will find this detached house with three fronts, situated on a 705 m² plot, ideal for personal residence or investment.
The property benefits from excellent sunlight exposure, spacious areas, and two independent accesses: via Avenida Dr. Antunes Guimarães and Rua da Fonte da Moura.
Currently, it includes a commercial shop with entrance from Avenida Dr. Antunes Guimarães, and a garage accessible from Rua da Fonte da Moura. The commercial space can be converted into a garage, subject to necessary authorizations.
The house is spread over three floors:
Basement:
- Two rooms with windows and natural light
- Storage
Ground floor:
- Three living rooms
- Equipped kitchen
- Bathroom
First floor:
- Three bedrooms, one with a closet
- Bathroom
This floor was built with double walls, providing greater thermal and acoustic comfort.
The property consists of three distinct registered articles — house, shop, and land — with the rear article potentially separable. This layout, combined with independent accesses, allows for the possibility of dividing the property and constructing two autonomous houses, subject to the respective permits.
Privileged location, close to Parque da Cidade, Avenida da Boavista, Universidade Lusíada, Universidade IPAM, NorteShopping, and Hospital CUF Porto, with excellent access to transport, shops, and services.
A rare opportunity for those seeking space, location, and high potential for appreciation in Porto.
Measurements according to the property registry:
House
- Gross construction area: 174 m²
- Total land area: 660 m²
Shop
- Usable area: 15 m²
Garage
- Usable area: 30 m²
Room sizes:
Basement
- Room: 11.10 m²
- Room: 9.96 m²
Ground floor
- Living room: 9.63 m²
- Dining room: 12.83 m²
- Living room: 10.84 m²
- Bathroom: 5.48 m²
- Storage: 0.91 m²
First floor
- Bedroom: 8.72 m²
- Bedroom: 10.23 m²
- Bedroom: 11.87 m²
- Closet: 2.74 m²
- Bathroom: 4.29 m²
3 reasons to buy with Zome
+ Support
With unique preparation and experience in the real estate market, Zome consultants dedicate themselves to providing the best support, guiding you confidently towards your needs and ambitions.
From now on, we will build a close relationship and listen carefully to your expectations because your happiness is our priority! It is important that you feel accompanied and that we are always with you.
+ Simplicity
Zome consultants have unique training in the market, based on sharing practical experience among professionals and strengthened by applied neuroscience knowledge, allowing them to simplify and make your real estate experience more effective.
Leave behind bureaucratic nightmares because at Zome you will find full support from an experienced and multidisciplinary team that assists you practically in all key aspects, so your real estate experience exceeds expectations.
+ Happiness
Our greatest value is to deliver happiness!
Free yourself from worries and gain the quality time you need to focus on what makes you happiest.
We work daily to bring more value to your life with reliable advice so that together we can achieve the best results.
With Zome, you will never feel lost or unsupported and will find something priceless: your utmost peace of mind!
This is how you will feel throughout the entire experience: calm, secure, comfortable, and... HAPPY!
Notes:
1. If you are a real estate consultant, this property is available for business sharing. Do not hesitate to present it to your buyer clients and contact us to schedule a visit.
2. For easier identification of this property, please refer to the respective ID ZMPT or the agent who sent you the suggestion.
-
Property type
House
-
Price/sqft
$544
Features
- Garage
- Fireplace
- Water View
- Walk In Closet
- Fire Pit
- City View
- Gate
- Gas Stovetop
- Stone Countertops
Explore the Area
Avenida Doutor Antunes Guimarães - Impares de 25 a 335, Aldoar, Foz do Douro e Nevogilde, Porto District, Portugal
View on Google Maps
Price per sqft
Low
High
View 1,163 more listings in Aldoar, Foz do Douro e Nevogilde
Joined 4 years ago
You have inquired about this property
The agent will contact you soon by
Listed by
2026
Listings
2022
Joined
Book home tour with the agent
Choose a date and whether you'd like a virtual or in-person tour with the agent.
Preferred date
Tour type
Last updated
September 16
First listed
July 30
Listing reference
ZMPT591651
Similar Properties Nearby
New Listings in Aldoar, Foz do Douro e Nevogilde



Explore More Homes for Sale
Aldoar, Foz do Douro e Nevogilde, Portugal property types
- Apartments for sale in Aldoar, Foz do Douro e Nevogilde, Portugal
- Houses for sale in Aldoar, Foz do Douro e Nevogilde, Portugal
- Villas for sale in Aldoar, Foz do Douro e Nevogilde, Portugal
- Penthouses for sale in Aldoar, Foz do Douro e Nevogilde, Portugal
- Land for sale in Aldoar, Foz do Douro e Nevogilde, Portugal
- Townhouses for sale in Aldoar, Foz do Douro e Nevogilde, Portugal
- Estates for sale in Aldoar, Foz do Douro e Nevogilde, Portugal
Aldoar, Foz do Douro e Nevogilde, Portugal popular searches
- Panoramic / Scenic View properties in Aldoar, Foz do Douro e Nevogilde, Portugal
- Sea View properties in Aldoar, Foz do Douro e Nevogilde, Portugal
- Properties with Terrace in Aldoar, Foz do Douro e Nevogilde, Portugal
- Properties with Bar in Aldoar, Foz do Douro e Nevogilde, Portugal
- Properties with Game Room in Aldoar, Foz do Douro e Nevogilde, Portugal
- Properties with Office in Aldoar, Foz do Douro e Nevogilde, Portugal
- River View properties in Aldoar, Foz do Douro e Nevogilde, Portugal
- Properties with Elevator in Aldoar, Foz do Douro e Nevogilde, Portugal
- City View properties in Aldoar, Foz do Douro e Nevogilde, Portugal
- Mountain View properties in Aldoar, Foz do Douro e Nevogilde, Portugal
- Properties with Garden in Aldoar, Foz do Douro e Nevogilde, Portugal
- Properties with Outdoor Kitchen in Aldoar, Foz do Douro e Nevogilde, Portugal
- Golf View properties in Aldoar, Foz do Douro e Nevogilde, Portugal
- Duplex properties in Aldoar, Foz do Douro e Nevogilde, Portugal
- Coastal properties in Aldoar, Foz do Douro e Nevogilde, Portugal
- Gated Community properties in Aldoar, Foz do Douro e Nevogilde, Portugal
- Privacy properties in Aldoar, Foz do Douro e Nevogilde, Portugal
- Waterfront properties in Aldoar, Foz do Douro e Nevogilde, Portugal
- Investment Property properties in Aldoar, Foz do Douro e Nevogilde, Portugal
- Modern properties in Aldoar, Foz do Douro e Nevogilde, Portugal
- New Builds properties in Aldoar, Foz do Douro e Nevogilde, Portugal
- Properties with Fitness Center / Gym in Aldoar, Foz do Douro e Nevogilde, Portugal
- Properties with Sauna in Aldoar, Foz do Douro e Nevogilde, Portugal
- Properties with Steam Room in Aldoar, Foz do Douro e Nevogilde, Portugal
- Properties with Library in Aldoar, Foz do Douro e Nevogilde, Portugal
- Properties with Air Conditioning in Aldoar, Foz do Douro e Nevogilde, Portugal
- Oceanfront properties in Aldoar, Foz do Douro e Nevogilde, Portugal
- Properties with Wine Cellar in Aldoar, Foz do Douro e Nevogilde, Portugal
- Properties with Jacuzzi in Aldoar, Foz do Douro e Nevogilde, Portugal
- Properties with Fireplace in Aldoar, Foz do Douro e Nevogilde, Portugal
- Properties with Pool in Aldoar, Foz do Douro e Nevogilde, Portugal
- Properties with Garage in Aldoar, Foz do Douro e Nevogilde, Portugal
- Properties with Balcony in Aldoar, Foz do Douro e Nevogilde, Portugal
- Properties with Tennis Court in Aldoar, Foz do Douro e Nevogilde, Portugal
- Seafront properties in Aldoar, Foz do Douro e Nevogilde, Portugal
- Properties with Open Kitchen in Aldoar, Foz do Douro e Nevogilde, Portugal
- Renovated properties in Aldoar, Foz do Douro e Nevogilde, Portugal
- Properties with Cinema in Aldoar, Foz do Douro e Nevogilde, Portugal
- Riverfront properties in Aldoar, Foz do Douro e Nevogilde, Portugal
- Beachfront properties in Aldoar, Foz do Douro e Nevogilde, Portugal
- Properties with Indoor Pool in Aldoar, Foz do Douro e Nevogilde, Portugal
- Water View properties in Aldoar, Foz do Douro e Nevogilde, Portugal
- Ocean View properties in Aldoar, Foz do Douro e Nevogilde, Portugal
Related Guides & Stories
Trusted by the World's Leading Brokers
The agents behind the world's most exceptional properties list with JamesEdition.
- Listings from Sotheby's, Christie's, BARNES, and Engel & Völkers
- Every listing reviewed before it goes live
- Connect directly with verified listing agents
By continuing you agree to our Terms and Privacy Policy.