$709,745
Porto House
- 3 Beds
- 3 Baths
- 1,217 Sqft
- 539 Sqft lot
- Updated: July 7
-
5
Views for last 30 days
- 1
About the Property
Identificação do imóvel: ZMPT590774
Terracotta Condominium, by Constru - Grupo Casais:
Charm, modernity and tranquillity in the heart of Porto!
ABOUT THE PROPERTY:
Nearly new 3-bedroom house with en-suite bedroom, attic, equipped kitchen, private garden, parking space and two storage rooms. Located in the Terracotta residential complex, on Rua Santos Pousada, just steps f
Terracotta Condominium, by Constru - Grupo Casais:
Charm, modernity and tranquillity in the heart of Porto!
ABOUT THE PROPERTY:
Nearly new 3-bedroom house with en-suite bedroom, attic, equipped kitchen, private garden, parking space and two storage rooms. Located in the Terracotta residential complex, on Rua Santos Pousada, just steps f
Identificação do imóvel: ZMPT590774
Terracotta Condominium, by Constru - Grupo Casais:
Charm, modernity and tranquillity in the heart of Porto!
ABOUT THE PROPERTY:
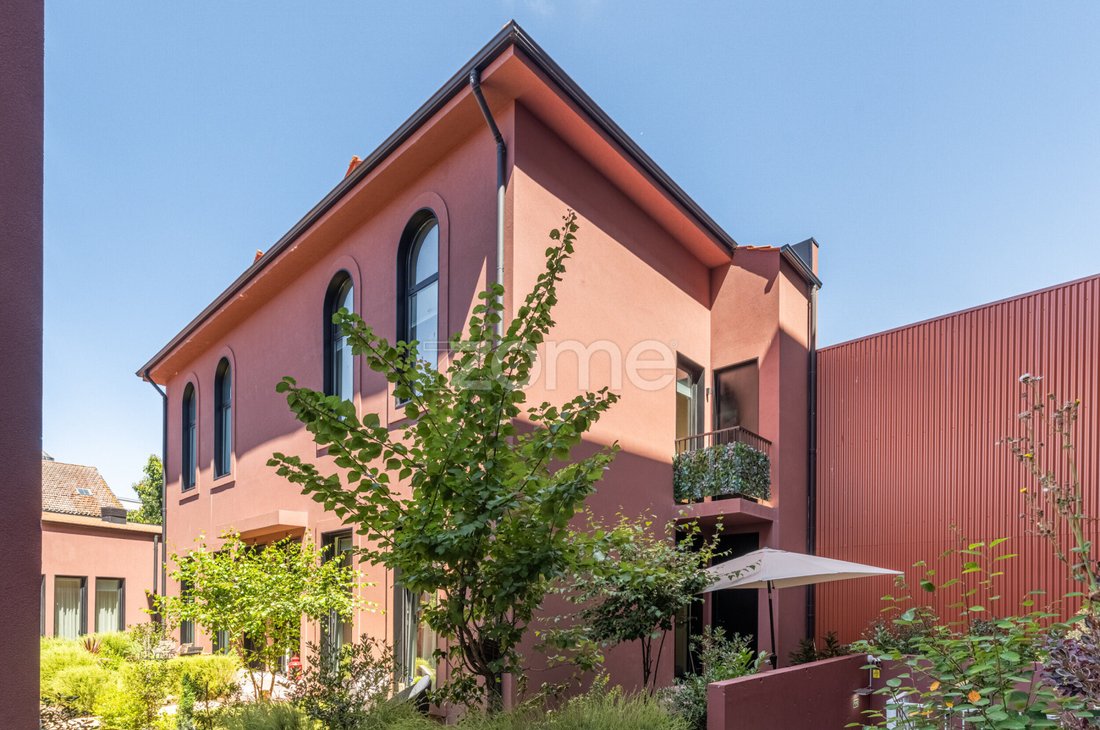
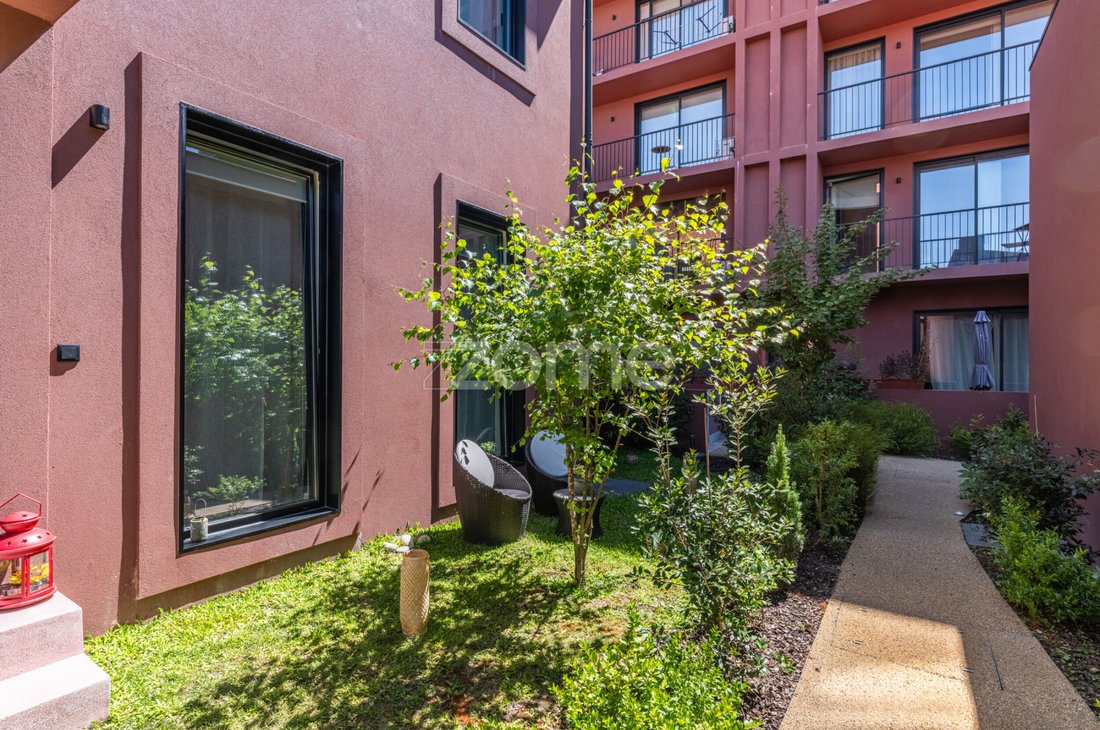
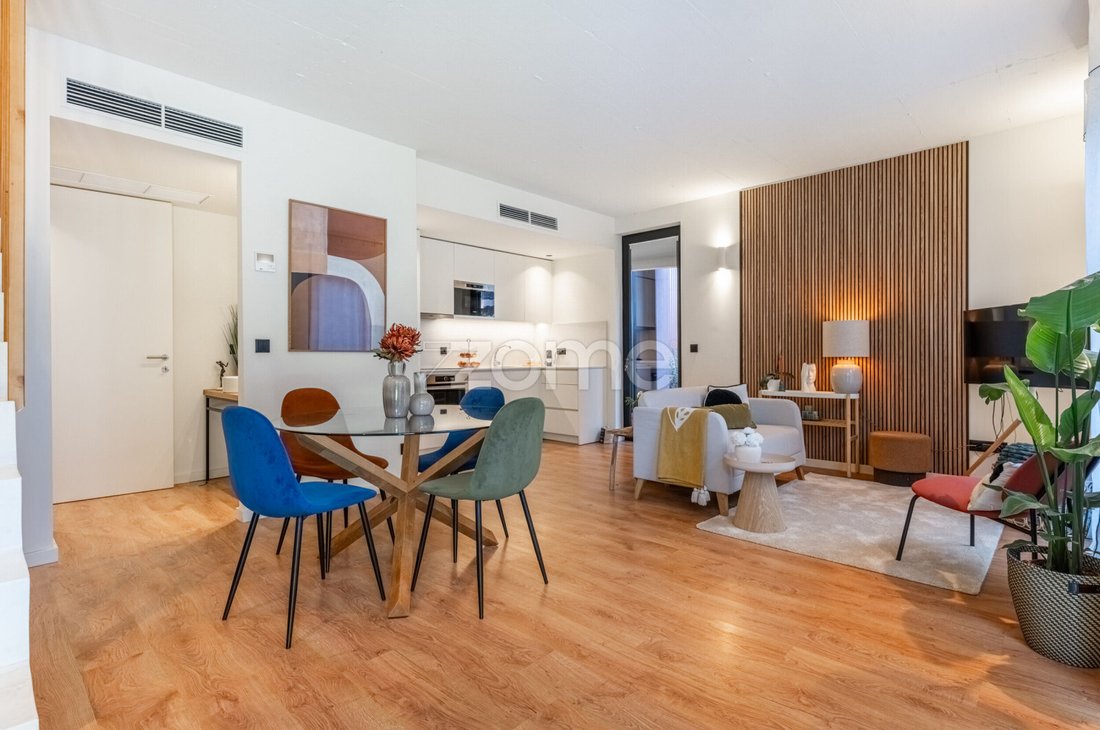
Nearly new 3-bedroom house with en-suite bedroom, attic, equipped kitchen, private garden, parking space and two storage rooms. Located in the Terracotta residential complex, on Rua Santos Pousada, just steps from Campo 24 de Agosto and Rua Santa Catarina, in Porto. Designed by Architect Eduardo Nogueira and bearing the quality hallmark of Grupo Casais, this condominium offers common and private landscaped areas, a coworking room and a car lift for access to the garages.
ABOUT THE SURROUNDINGS:
Mostly residential area, very well served by all types of shops and services, with public transport at the door, health centre, local shops, supermarkets, schools, among others. Within a short distance, you can enjoy green spaces such as Campo 24 de Agosto, with access to the metro network, and Jardim Paulo Vallada. A short walk also allows you to enjoy some of the main leisure and tourist spots of the Invicta city, such as Mercado do Bolhão, Rua Santa Catarina, Avenida dos Aliados and much more.
MAIN FEATURES:
• 3-bedroom house composed of 3 floors: ground floor, first floor and attic
• Located in the Terracotta residential complex, signed by Constru (Grupo Casais)
• With parking space in the basement and two storage rooms
• Access to electric vehicle charging at the parking space, connected to the property
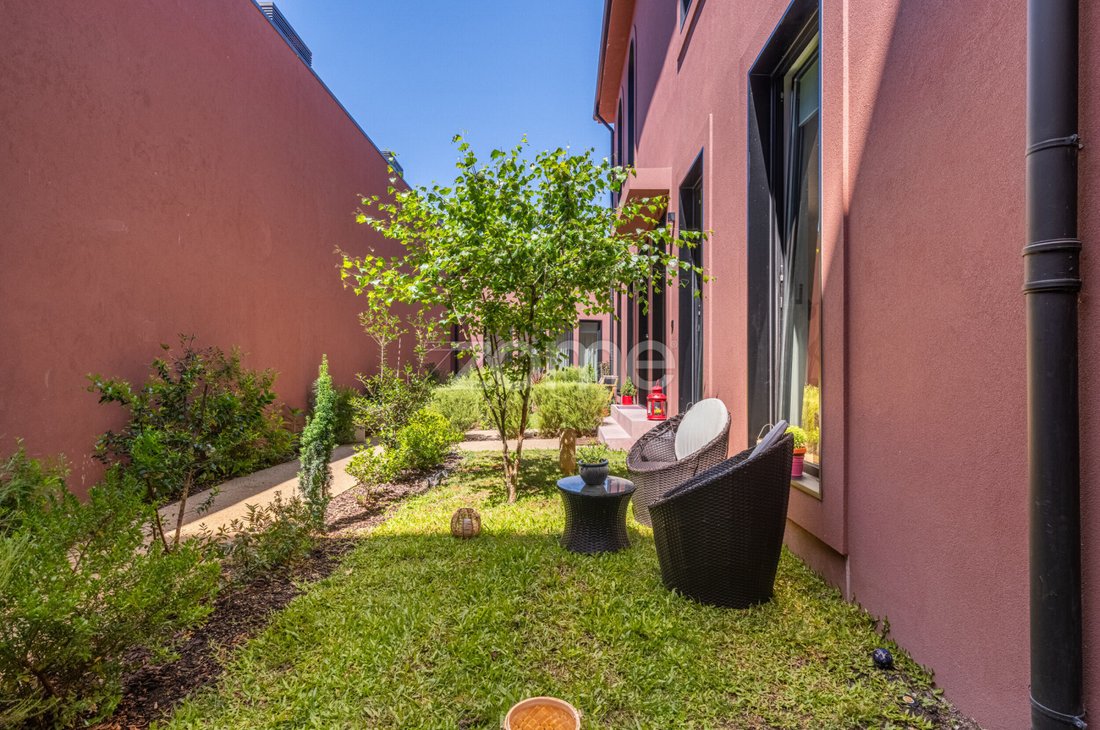
• Private garden area and balcony
• South and East solar orientation, benefiting from good natural light throughout the day
• Air conditioning system through ducts
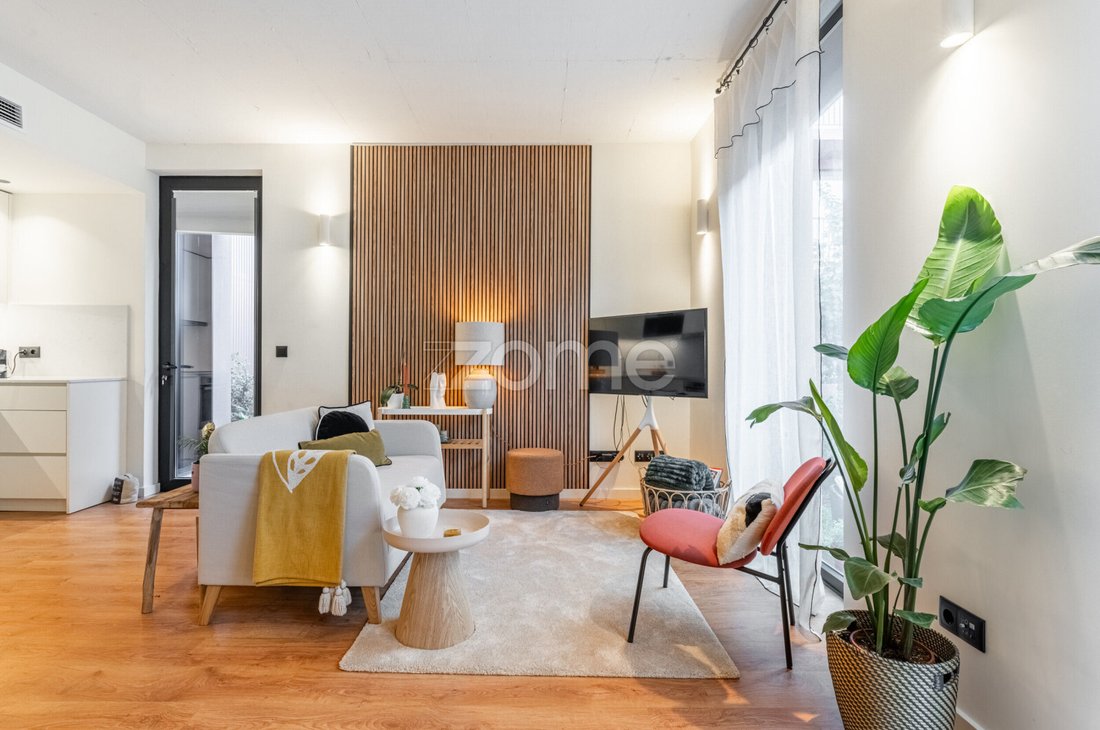
• Floor 0 with living room and kitchen, laundry room, guest bathroom and access to the garden
• Floor 1 with two bedrooms, one of them with balcony, storage and full bathroom
• Floor 2 (attic) with en-suite bedroom and storage area
• Possibility of including furniture in the property purchase (subject to negotiation)
• Condominium with landscaped areas and furnished multipurpose room
• Garage with car lift access
• Construction within the legal 5-year warranty period
GENERAL AREAS:
• House - 112.50 sqm
• Garden - 49.80 sqm
• Balcony - 1.60 sqm
• Parking space - 16.75 sqm
• Storage room 1 - 3.30 sqm
• Storage room 2 - 3.80 sqm
• Total area - 187.75 sqm
INTERIOR AREAS:
Floor 0:
• Living room - 20.10 sqm
• Kitchen - 7.50 sqm
• Laundry room - 1.20 sqm
• Guest bathroom - 3.00 sqm
Floor 1:
• Hallway - 3.30 sqm
• Full bathroom - 3.60 sqm
• Bedroom - 9.90 sqm
• Bedroom - 10.85 sqm
• Balcony - 1.60 sqm
• Storage - 1.20 sqm
Floor 2:
• Hallway - 2.80 sqm
• En-suite bedroom - 18.43 sqm
• En-suite bathroom - 4.30 sqm
EQUIPMENT, MATERIALS AND OTHER FEATURES:
• Interior air conditioning through ducts
• Multilayer wooden flooring in the living room and bedrooms, with polished marmorite and microcement in the bathrooms
• Windows with black anodised aluminium frames and double glazing
• Electric interior blinds (blackouts)
• False ceilings with LED lighting spots
• Built-in wardrobes in the bedrooms
• Furnished and equipped kitchen with induction hob, electric oven, extractor fan, dishwasher, fridge-freezer and microwave
• Laundry room equipped with washer-dryer
• Domestic hot water heating with 100-litre electric water heater
• Video intercom system
• High-security door, Sparta model by Dierre
• Façade with external thermal insulation system
• Common areas finished with polished marmorite, wallpaper and plaster
LEGAL AND TAX INFORMATION:
• Annual IMI: €447.51 (estimated value)
• Monthly condominium fee: €84.64 plus €8.46 for the common reserve fund
• Gardener expenses included in the monthly condominium fee
• Usage licence from 2024, issued by Porto City Council
• Energy certificate with B rating, issued by ADENE
DISTANCES AND NEARBY POINTS:
• 71 m from Unidade de Saúde Familiar Porto Centro (1 min. walk)
• 130 m from restaurants and cafés (2 min. walk)
• 130 m from My Auchan supermarket (2 min. walk)
• 140 m from ATM
Terracotta Condominium, by Constru - Grupo Casais:
Charm, modernity and tranquillity in the heart of Porto!
ABOUT THE PROPERTY:
Nearly new 3-bedroom house with en-suite bedroom, attic, equipped kitchen, private garden, parking space and two storage rooms. Located in the Terracotta residential complex, on Rua Santos Pousada, just steps from Campo 24 de Agosto and Rua Santa Catarina, in Porto. Designed by Architect Eduardo Nogueira and bearing the quality hallmark of Grupo Casais, this condominium offers common and private landscaped areas, a coworking room and a car lift for access to the garages.
ABOUT THE SURROUNDINGS:
Mostly residential area, very well served by all types of shops and services, with public transport at the door, health centre, local shops, supermarkets, schools, among others. Within a short distance, you can enjoy green spaces such as Campo 24 de Agosto, with access to the metro network, and Jardim Paulo Vallada. A short walk also allows you to enjoy some of the main leisure and tourist spots of the Invicta city, such as Mercado do Bolhão, Rua Santa Catarina, Avenida dos Aliados and much more.
MAIN FEATURES:
• 3-bedroom house composed of 3 floors: ground floor, first floor and attic
• Located in the Terracotta residential complex, signed by Constru (Grupo Casais)
• With parking space in the basement and two storage rooms
• Access to electric vehicle charging at the parking space, connected to the property
• Private garden area and balcony
• South and East solar orientation, benefiting from good natural light throughout the day
• Air conditioning system through ducts
• Floor 0 with living room and kitchen, laundry room, guest bathroom and access to the garden
• Floor 1 with two bedrooms, one of them with balcony, storage and full bathroom
• Floor 2 (attic) with en-suite bedroom and storage area
• Possibility of including furniture in the property purchase (subject to negotiation)
• Condominium with landscaped areas and furnished multipurpose room
• Garage with car lift access
• Construction within the legal 5-year warranty period
GENERAL AREAS:
• House - 112.50 sqm
• Garden - 49.80 sqm
• Balcony - 1.60 sqm
• Parking space - 16.75 sqm
• Storage room 1 - 3.30 sqm
• Storage room 2 - 3.80 sqm
• Total area - 187.75 sqm
INTERIOR AREAS:
Floor 0:
• Living room - 20.10 sqm
• Kitchen - 7.50 sqm
• Laundry room - 1.20 sqm
• Guest bathroom - 3.00 sqm
Floor 1:
• Hallway - 3.30 sqm
• Full bathroom - 3.60 sqm
• Bedroom - 9.90 sqm
• Bedroom - 10.85 sqm
• Balcony - 1.60 sqm
• Storage - 1.20 sqm
Floor 2:
• Hallway - 2.80 sqm
• En-suite bedroom - 18.43 sqm
• En-suite bathroom - 4.30 sqm
EQUIPMENT, MATERIALS AND OTHER FEATURES:
• Interior air conditioning through ducts
• Multilayer wooden flooring in the living room and bedrooms, with polished marmorite and microcement in the bathrooms
• Windows with black anodised aluminium frames and double glazing
• Electric interior blinds (blackouts)
• False ceilings with LED lighting spots
• Built-in wardrobes in the bedrooms
• Furnished and equipped kitchen with induction hob, electric oven, extractor fan, dishwasher, fridge-freezer and microwave
• Laundry room equipped with washer-dryer
• Domestic hot water heating with 100-litre electric water heater
• Video intercom system
• High-security door, Sparta model by Dierre
• Façade with external thermal insulation system
• Common areas finished with polished marmorite, wallpaper and plaster
LEGAL AND TAX INFORMATION:
• Annual IMI: €447.51 (estimated value)
• Monthly condominium fee: €84.64 plus €8.46 for the common reserve fund
• Gardener expenses included in the monthly condominium fee
• Usage licence from 2024, issued by Porto City Council
• Energy certificate with B rating, issued by ADENE
DISTANCES AND NEARBY POINTS:
• 71 m from Unidade de Saúde Familiar Porto Centro (1 min. walk)
• 130 m from restaurants and cafés (2 min. walk)
• 130 m from My Auchan supermarket (2 min. walk)
• 140 m from ATM
-
Property type
House
-
Year built
2024
-
Price/sqft
$583
Features
Explore the Area
Rua de Santos Pousada - Pares de 66 a 356 353, Bonfim, Porto District, Portugal
View on Google Maps
Price per sqft
Low
High
Joined 4 years ago
You have inquired about this property
The agent will contact you soon by
Listed by
1982
Listings
2022
Joined
Book home tour with the agent
Choose a date and whether you'd like a virtual or in-person tour with the agent.
Preferred date
Tour type
Last updated
July 7
First listed
Jul 7
Listing reference
ZMPT590774
Trusted by the World's Leading Brokers
The agents behind the world's most exceptional properties list with JamesEdition.
- Listings from Sotheby's, Christie's, BARNES, and Engel & Völkers
- Every listing reviewed before it goes live
- Connect directly with verified listing agents
By continuing you agree to our Terms and Privacy Policy.