$802,898
Porto House
- 3 Beds
- 2 Baths
- 2,024 Sqft
- 3,057 Sqft lot
- Updated: Today
-
2
Views for last 30 days
About the Property
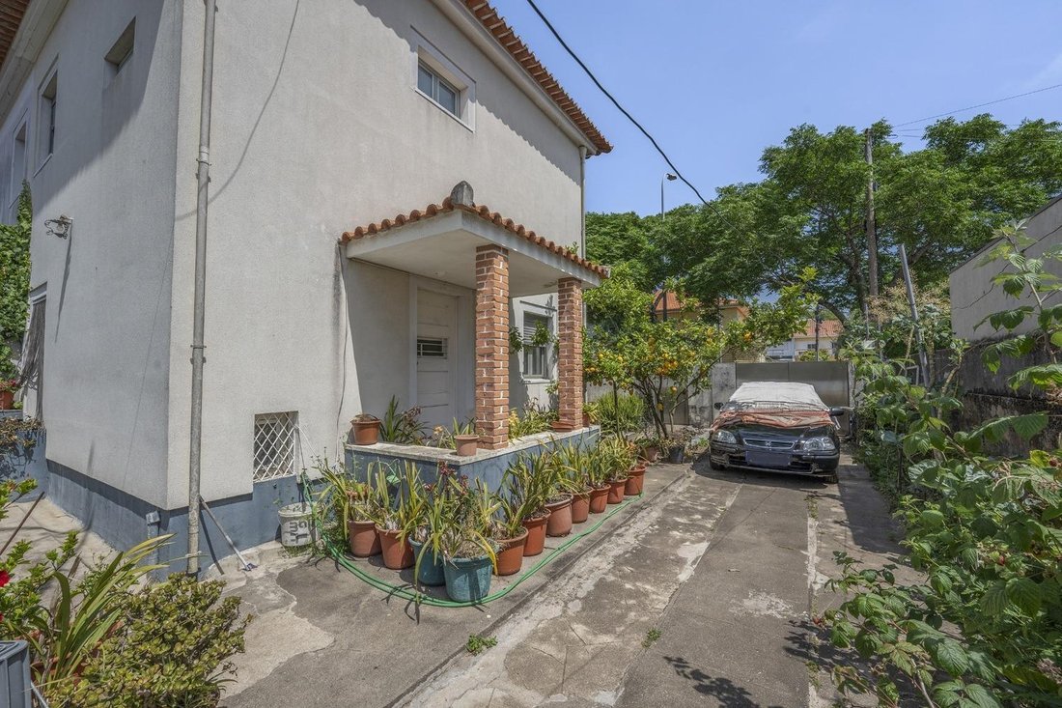
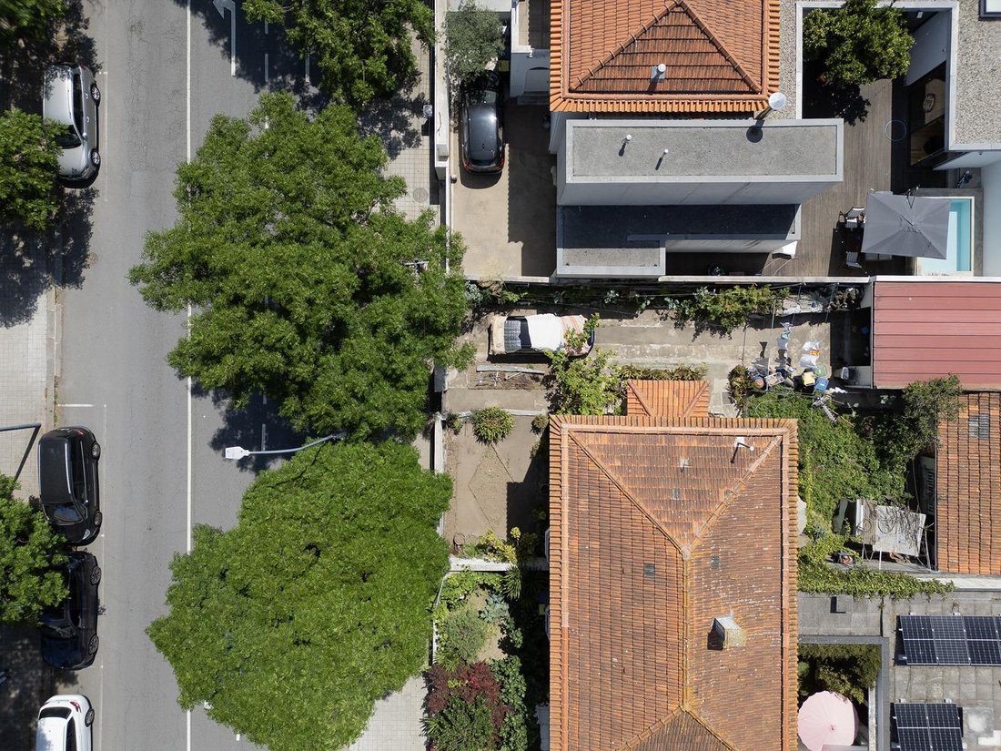
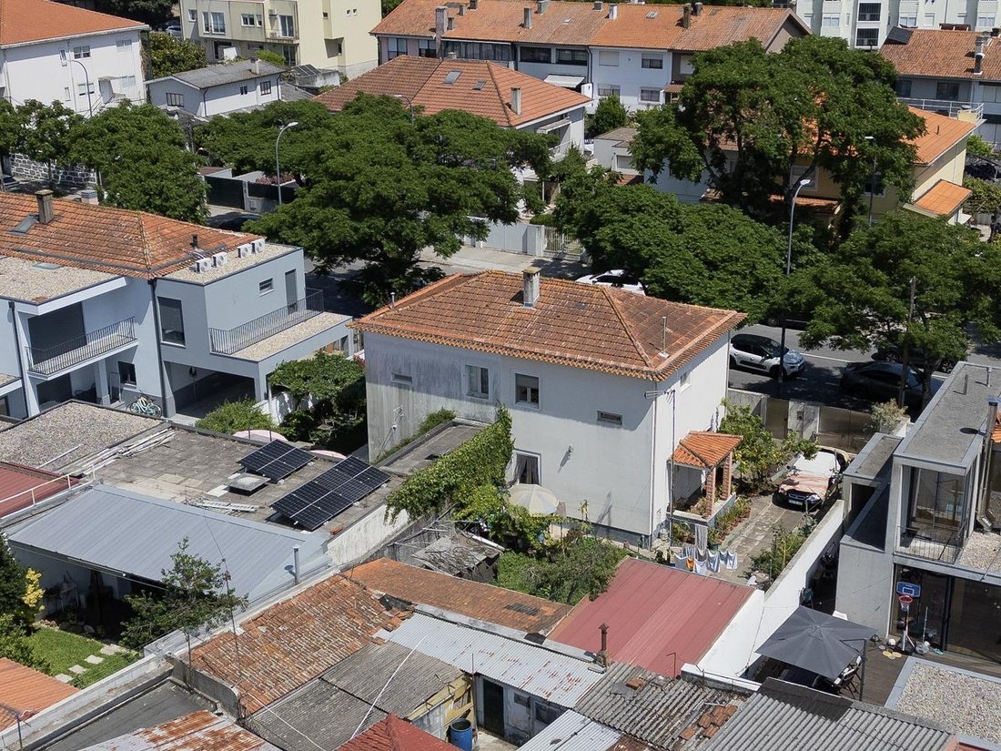
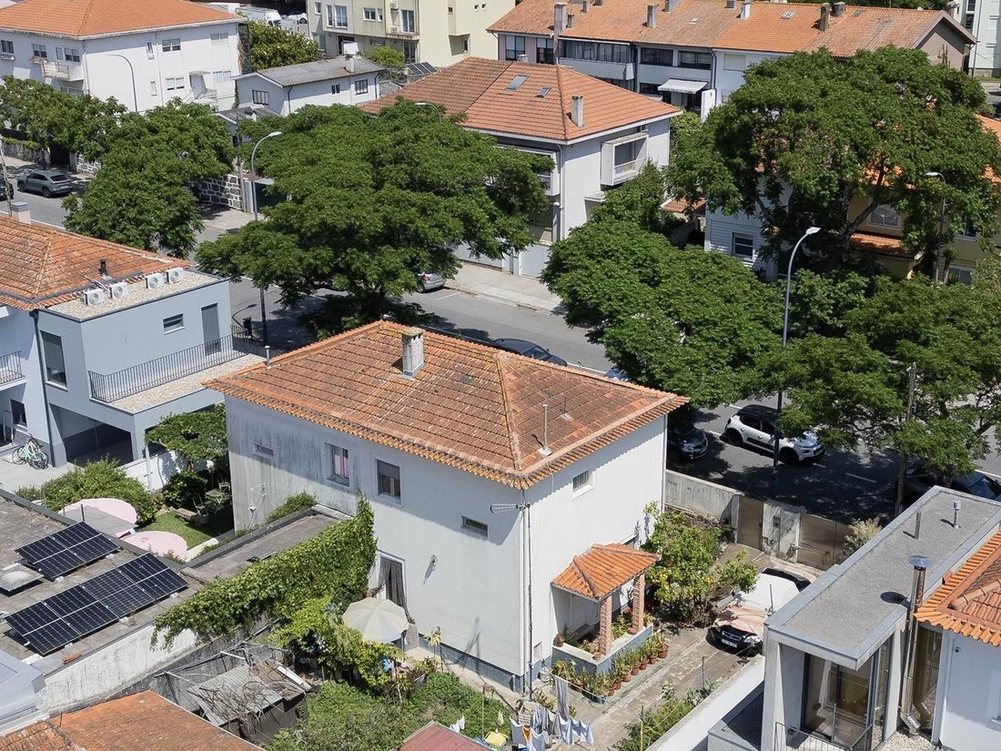
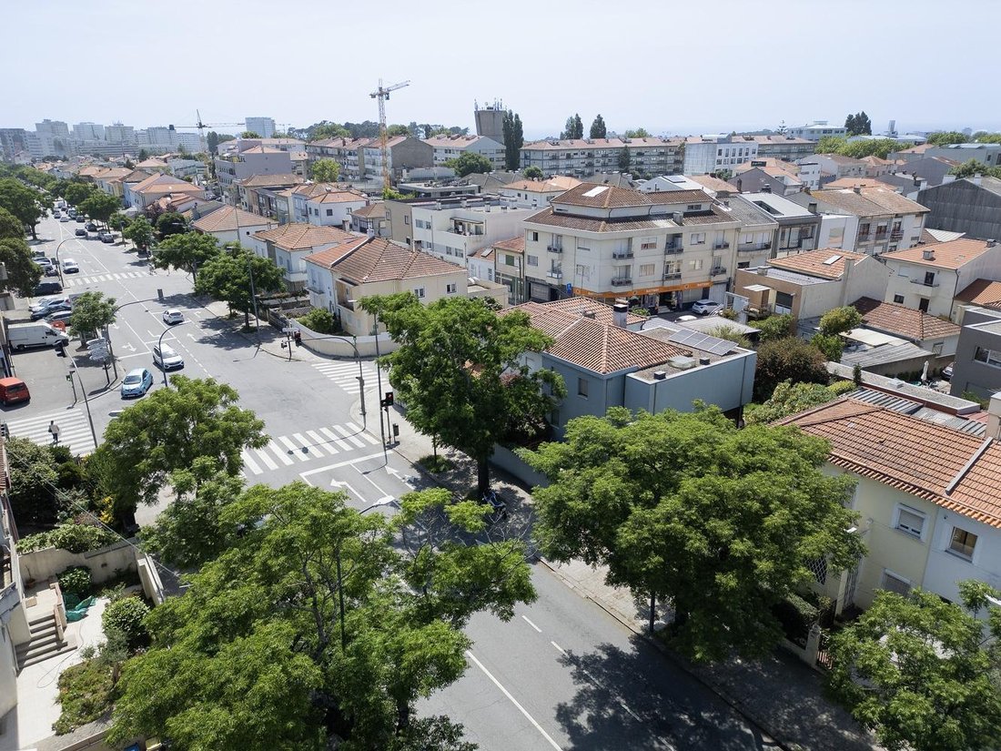
Four-sided detached house with a closed garage (with space for more cars outside the garage), an annex for laundry and storage, garden, and yard, located on Avenida Antunes Guimarães, Porto. On the ground floor, the house consists of a living room, kitchen (with direct access to the garden), and a guest bathroom. The first floor is divided into three bedrooms and a full bathroom with natural light
Four-sided detached house with a closed garage (with space for more cars outside the garage), an annex for laundry and storage, garden, and yard, located on Avenida Antunes Guimarães, Porto. On the ground floor, the house consists of a living room, kitchen (with direct access to the garden), and a guest bathroom. The first floor is divided into three bedrooms and a full bathroom with natural light. In the lower part of the house, there is a small storage space. This residence, designed by architect Fernando Távora, is located in an area well served by public transport, just minutes by car from main highways, the motorway, and beaches.
-
Property type
House
-
Year built
1960
-
Price/sqft
$396
-
Emissions
G
-
Consumption
C
Explore the Area
Ramalde, Porto, Porto District, Portugal
View on Google Maps
Price per sqft
Low
High
Joined 4 months ago
You have inquired about this property
The agent will contact you soon by
Listed by
18
Listings
2026
Joined
Book home tour with the agent
Choose a date and whether you'd like a virtual or in-person tour with the agent.
Preferred date
Tour type
Last updated
Today
First listed
May 30
Listing reference
311260129/14028
Similar Properties Nearby
New Listings in Ramalde


Explore More Homes for Sale
Ramalde, Portugal property types
Ramalde, Portugal popular searches
- Panoramic / Scenic View properties in Ramalde, Portugal
- Sea View properties in Ramalde, Portugal
- Properties with Terrace in Ramalde, Portugal
- Properties with Bar in Ramalde, Portugal
- Properties with Game Room in Ramalde, Portugal
- Properties with Office in Ramalde, Portugal
- Properties with Elevator in Ramalde, Portugal
- City View properties in Ramalde, Portugal
- Mountain View properties in Ramalde, Portugal
- Properties with Garden in Ramalde, Portugal
- Properties with Outdoor Kitchen in Ramalde, Portugal
- Golf View properties in Ramalde, Portugal
- Duplex properties in Ramalde, Portugal
- Coastal properties in Ramalde, Portugal
- Gated Community properties in Ramalde, Portugal
- Privacy properties in Ramalde, Portugal
- Waterfront properties in Ramalde, Portugal
- Investment Property properties in Ramalde, Portugal
- Modern properties in Ramalde, Portugal
- Equestrian properties in Ramalde, Portugal
- New Builds properties in Ramalde, Portugal
- Properties with Fitness Center / Gym in Ramalde, Portugal
- Properties with Sauna in Ramalde, Portugal
- Properties with Library in Ramalde, Portugal
- Properties with Air Conditioning in Ramalde, Portugal
- Properties with Wine Cellar in Ramalde, Portugal
- Properties with Jacuzzi in Ramalde, Portugal
- Properties with Fireplace in Ramalde, Portugal
- Properties with Pool in Ramalde, Portugal
- Properties with Garage in Ramalde, Portugal
- Properties with Balcony in Ramalde, Portugal
- Properties with Tennis Court in Ramalde, Portugal
- Mansion properties in Ramalde, Portugal
- Properties with Open Kitchen in Ramalde, Portugal
- Renovated properties in Ramalde, Portugal
- Beachfront properties in Ramalde, Portugal
- Properties with Indoor Pool in Ramalde, Portugal
- Water View properties in Ramalde, Portugal
- Ocean View properties in Ramalde, Portugal
Related Guides & Stories
Trusted by the World's Leading Brokers
The agents behind the world's most exceptional properties list with JamesEdition.
- Listings from Sotheby's, Christie's, BARNES, and Engel & Völkers
- Every listing reviewed before it goes live
- Connect directly with verified listing agents
By continuing you agree to our Terms and Privacy Policy.