$999,226
Porto House
- 6 Beds
- 7 Baths
- 3,144 Sqft
- 2,282 Sqft lot
- Updated: April 29
About the Property
Property Identification: ZMPT570714
Property Description:
Furnished and equipped warehouse/loft with a landscaped patio, 6 suites, Campanhã, Porto
Location and Surroundings:
Located on Rua de Miraflor, Campanhã, in a multifamily residential area with commerce and services. Quiet area. Easy vehicle and pedestrian access and distribution.
Nearby services include:
-
Property Description:
Furnished and equipped warehouse/loft with a landscaped patio, 6 suites, Campanhã, Porto
Location and Surroundings:
Located on Rua de Miraflor, Campanhã, in a multifamily residential area with commerce and services. Quiet area. Easy vehicle and pedestrian access and distribution.
Nearby services include:
-
Property Identification: ZMPT570714
Property Description:
Furnished and equipped warehouse/loft with a landscaped patio, 6 suites, Campanhã, Porto
Location and Surroundings:
Located on Rua de Miraflor, Campanhã, in a multifamily residential area with commerce and services. Quiet area. Easy vehicle and pedestrian access and distribution.
Nearby services include:
- Pharmacies
- Cafés
- Bakeries
- Supermarkets
- Hospitals
- Banks
- Police
Public transport options include train, buses, and metro.
Building (according to Urban Property Tax Record):
”Building in Full Ownership without Floors or Divisions Suitable for Independent Use. Use: Residential. Number of floors: 2. Typology/Rooms: 6.”
Main Features:
- Loft
- 6 suites
- AL license (118553/AL) for 4 guests, rating 4.9 - superhost
- Renovated property
- Fully equipped and furnished
- No elevator
- No garage
Social Area:
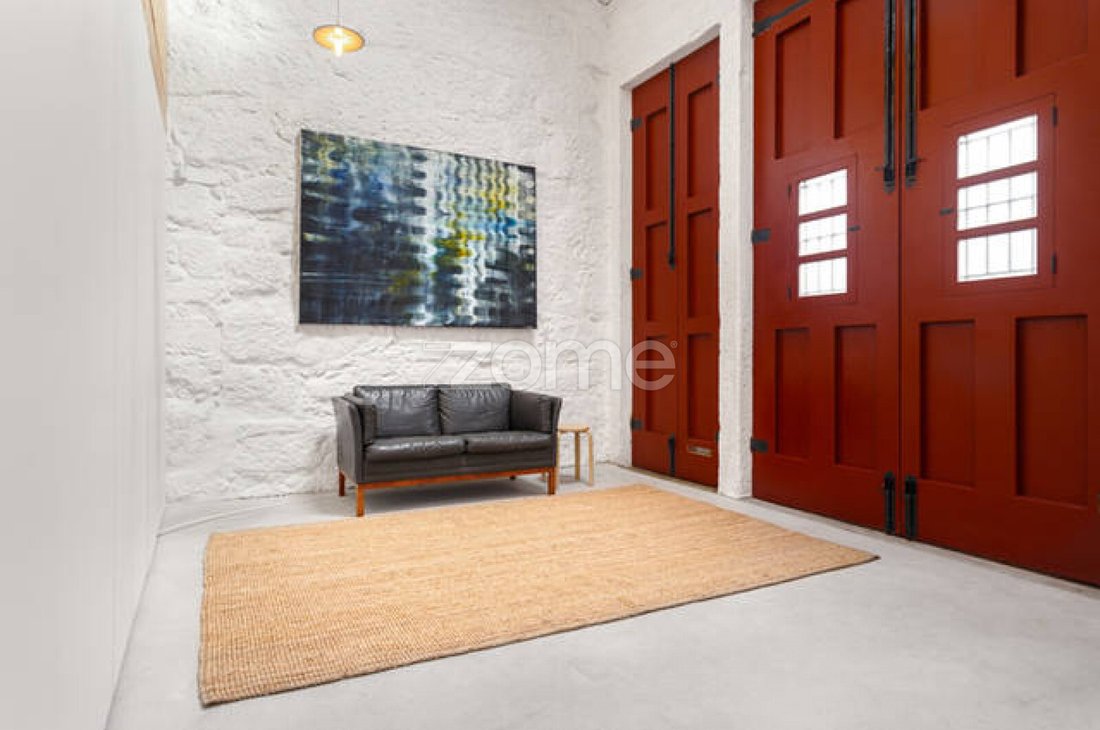
- Entrance hall with built-in technical closet
- Guest bathroom with sink and toilet
- Storage/pantry/laundry area
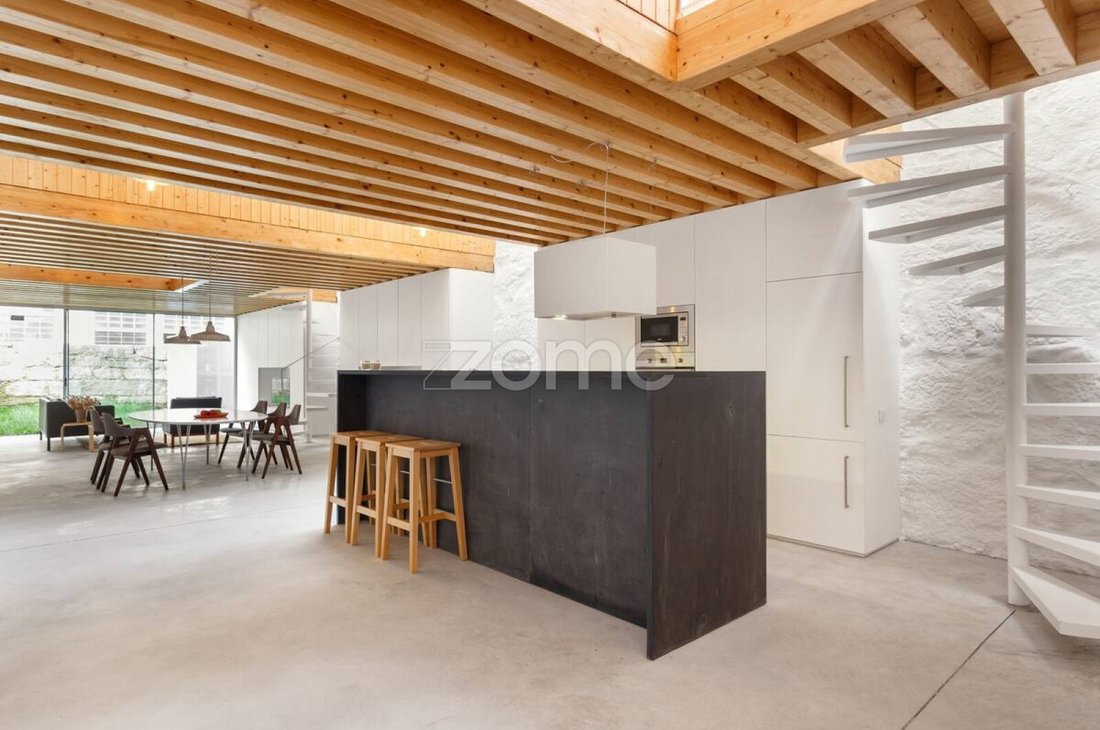
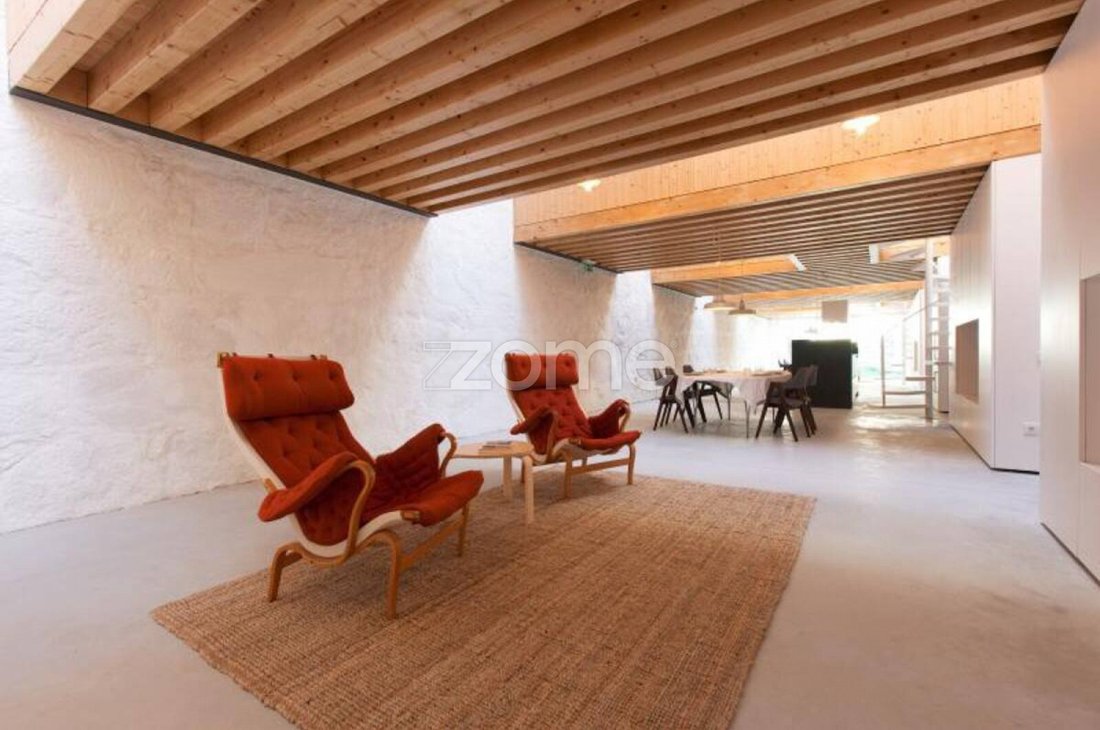
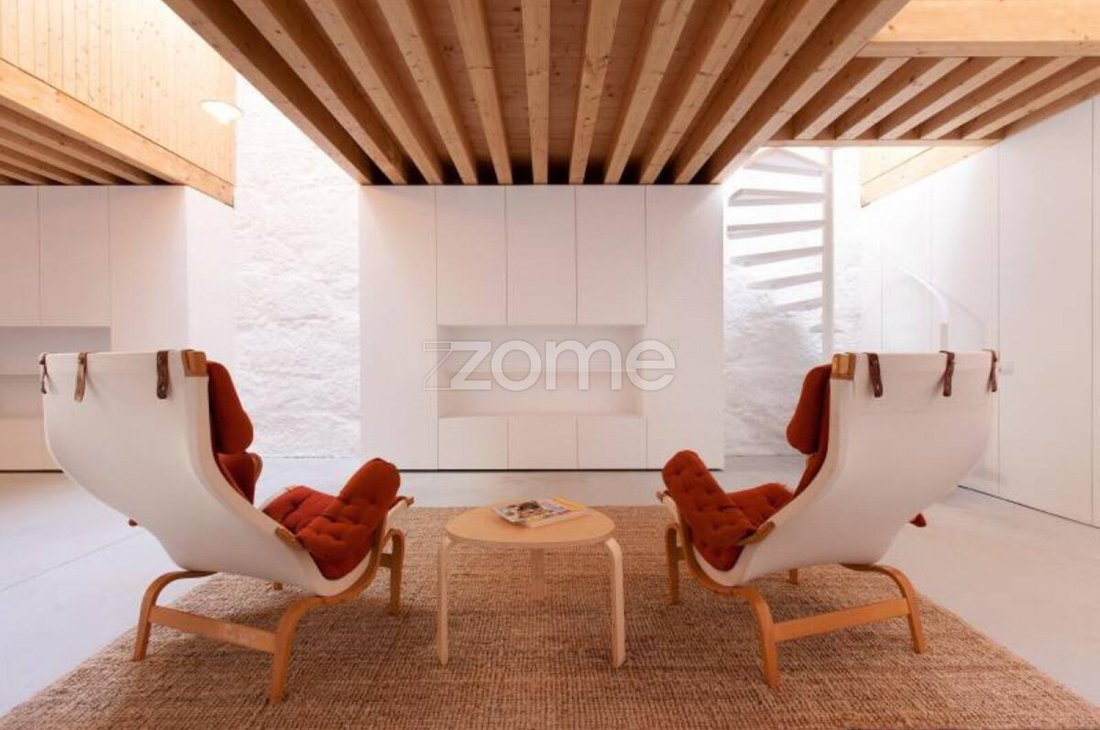
- Common room with multiple seating and dining areas (140.00 m²)
- Furnished and equipped kitchen with extractor fan (IKEA), vitroceramic hob (BEKO), oven (BEKO), combined refrigerator (BEKO), and access to the patio
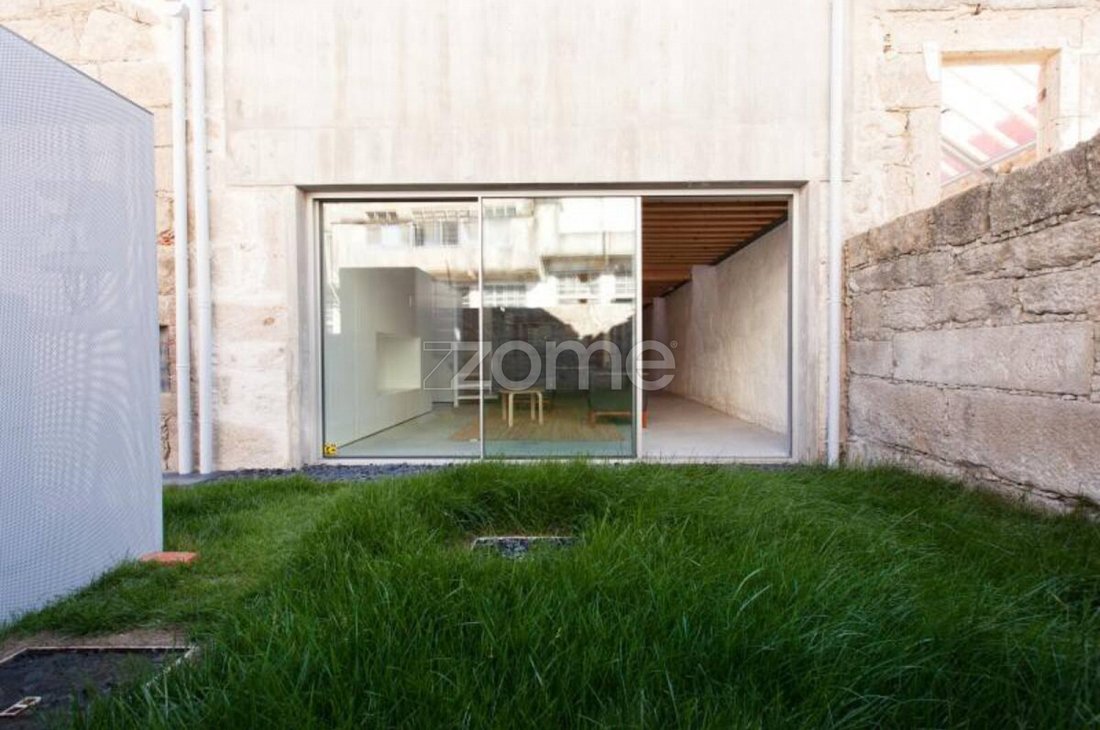
- Patio (30.00 m²)
- 3 staircases to the upper floor
Private Area (3 sections with 2 suites each):
- Distribution hall (A) with stairs to ground floor
- 1 suite with built-in closet and work desk, full bathroom with sink, bidet, toilet, and shower base
- 1 suite with chariot and work desk, full bathroom with sink, toilet, and shower base
- Distribution hall (B) with stairs to ground floor
- 1 suite with chariot and work desk, full bathroom with sink, toilet, and shower base
- 1 suite with chariot and work desk, full bathroom with sink, toilet, and shower base
- Distribution hall (C) with stairs to ground floor
- 1 suite with chariot and work desk, full bathroom with sink, toilet, and shower base
- 1 suite with chariot and work desk, full bathroom with sink, toilet, and shower base
Other Features and Amenities:
- Social area with polished concrete flooring
- Kitchen countertop in natural stone slab (SLATE)
- Private area with solid wood plank flooring (NORDIC PINE)
- Bathrooms with ceramic wall coverings
- Bathrooms with self-leveling floors
- Solid painted wood access doors (RED)
- Patio access with aluminum frames (SOSOARES) and double glazing
- Roof openings with windows (VELUX), remote control, and sun screen
- Underfloor heating (ground floor)
- Fan coil units (ZANTIA)
- Heat pump, control unit, 500-liter water heater
- 4 solar thermal panels
- Alarm system
Points of Interest:
- 600m from Ramalho Ortigão Basic School (2nd and 3rd cycles)
- 700m from Campanhã Swimming Complex
- 800m from Dr. Augusto César Pires Lima School
- 850m from Bonfim Parish Church
- 1.6km from Campo 24 de Agosto
- 1.6km from Coliseu do Porto
- 2.2km from Aliados
- 2.6km from Clérigos Tower
- 6.1km from Casa da Música
Transport and Access:
- 200m from Campanhã train station
- 220m from Campanhã bus station (line 205)
- 220m from Pinto Bessa bus station (line 207)
- 350m from Campanhã metro station
- 550m from Heroísmo metro station
- 900m from Campanhã Intermodal Terminal
- 3.0km from VCI
- 3.1km from Freixo Bridge
- 3.9km from Luís I Bridge
- 12.1km from Arrábida Bridge
- 18.5km from Francisco Sá Carneiro Airport
Areas (according to Urban Property Tax Record):
- Total land area: 212.0000 m²
- Building footprint area: 182.0000 m²
- Gross construction area: 292.0000 m²
- Ar
Property Description:
Furnished and equipped warehouse/loft with a landscaped patio, 6 suites, Campanhã, Porto
Location and Surroundings:
Located on Rua de Miraflor, Campanhã, in a multifamily residential area with commerce and services. Quiet area. Easy vehicle and pedestrian access and distribution.
Nearby services include:
- Pharmacies
- Cafés
- Bakeries
- Supermarkets
- Hospitals
- Banks
- Police
Public transport options include train, buses, and metro.
Building (according to Urban Property Tax Record):
”Building in Full Ownership without Floors or Divisions Suitable for Independent Use. Use: Residential. Number of floors: 2. Typology/Rooms: 6.”
Main Features:
- Loft
- 6 suites
- AL license (118553/AL) for 4 guests, rating 4.9 - superhost
- Renovated property
- Fully equipped and furnished
- No elevator
- No garage
Social Area:
- Entrance hall with built-in technical closet
- Guest bathroom with sink and toilet
- Storage/pantry/laundry area
- Common room with multiple seating and dining areas (140.00 m²)
- Furnished and equipped kitchen with extractor fan (IKEA), vitroceramic hob (BEKO), oven (BEKO), combined refrigerator (BEKO), and access to the patio
- Patio (30.00 m²)
- 3 staircases to the upper floor
Private Area (3 sections with 2 suites each):
- Distribution hall (A) with stairs to ground floor
- 1 suite with built-in closet and work desk, full bathroom with sink, bidet, toilet, and shower base
- 1 suite with chariot and work desk, full bathroom with sink, toilet, and shower base
- Distribution hall (B) with stairs to ground floor
- 1 suite with chariot and work desk, full bathroom with sink, toilet, and shower base
- 1 suite with chariot and work desk, full bathroom with sink, toilet, and shower base
- Distribution hall (C) with stairs to ground floor
- 1 suite with chariot and work desk, full bathroom with sink, toilet, and shower base
- 1 suite with chariot and work desk, full bathroom with sink, toilet, and shower base
Other Features and Amenities:
- Social area with polished concrete flooring
- Kitchen countertop in natural stone slab (SLATE)
- Private area with solid wood plank flooring (NORDIC PINE)
- Bathrooms with ceramic wall coverings
- Bathrooms with self-leveling floors
- Solid painted wood access doors (RED)
- Patio access with aluminum frames (SOSOARES) and double glazing
- Roof openings with windows (VELUX), remote control, and sun screen
- Underfloor heating (ground floor)
- Fan coil units (ZANTIA)
- Heat pump, control unit, 500-liter water heater
- 4 solar thermal panels
- Alarm system
Points of Interest:
- 600m from Ramalho Ortigão Basic School (2nd and 3rd cycles)
- 700m from Campanhã Swimming Complex
- 800m from Dr. Augusto César Pires Lima School
- 850m from Bonfim Parish Church
- 1.6km from Campo 24 de Agosto
- 1.6km from Coliseu do Porto
- 2.2km from Aliados
- 2.6km from Clérigos Tower
- 6.1km from Casa da Música
Transport and Access:
- 200m from Campanhã train station
- 220m from Campanhã bus station (line 205)
- 220m from Pinto Bessa bus station (line 207)
- 350m from Campanhã metro station
- 550m from Heroísmo metro station
- 900m from Campanhã Intermodal Terminal
- 3.0km from VCI
- 3.1km from Freixo Bridge
- 3.9km from Luís I Bridge
- 12.1km from Arrábida Bridge
- 18.5km from Francisco Sá Carneiro Airport
Areas (according to Urban Property Tax Record):
- Total land area: 212.0000 m²
- Building footprint area: 182.0000 m²
- Gross construction area: 292.0000 m²
- Ar
-
Property type
House
-
Year built
2020
-
Price/sqft
$317
-
Consumption
B-
Explore the Area
Rua de Miraflor - Pares de 4 a 160 123, Campanha, Porto District, Portugal
View on Google Maps
Price per sqft
Low
High
Joined 4 years ago
You have inquired about this property
The agent will contact you soon by
Listed by
2018
Listings
2022
Joined
Book home tour with the agent
Choose a date and whether you'd like a virtual or in-person tour with the agent.
Preferred date
Tour type
Last updated
April 29
First listed
October 2, 2024
Listing reference
ZMPT570714
Trusted by the World's Leading Brokers
The agents behind the world's most exceptional properties list with JamesEdition.
- Listings from Sotheby's, Christie's, BARNES, and Engel & Völkers
- Every listing reviewed before it goes live
- Connect directly with verified listing agents
By continuing you agree to our Terms and Privacy Policy.