$1,105,359
Porto Duplex
- 3 Beds
- 3 Baths
- 2,778 Sqft
- Updated: Yesterday
About the Property
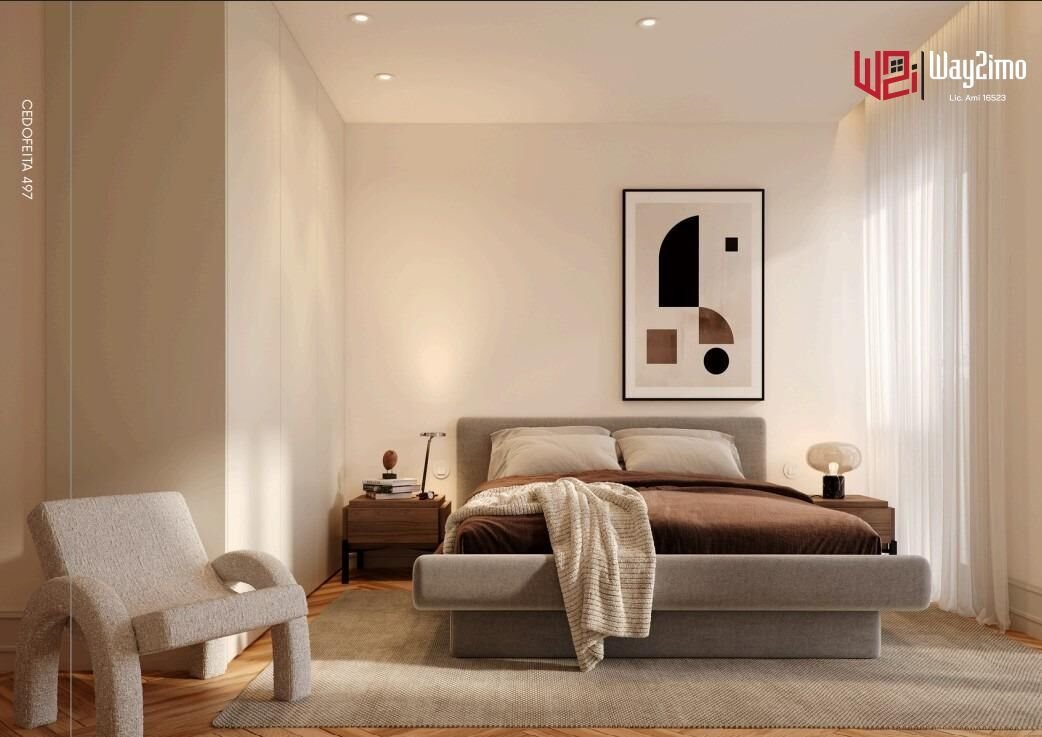
FRACTION B_ T3 DUPLEX_ FLOOR 1/2_ INTERIOR AREA 138M2 _GARDEN 112M2_ BALCONY 8M2_ 2 PARKING SPACES
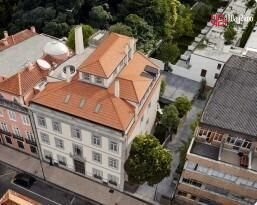
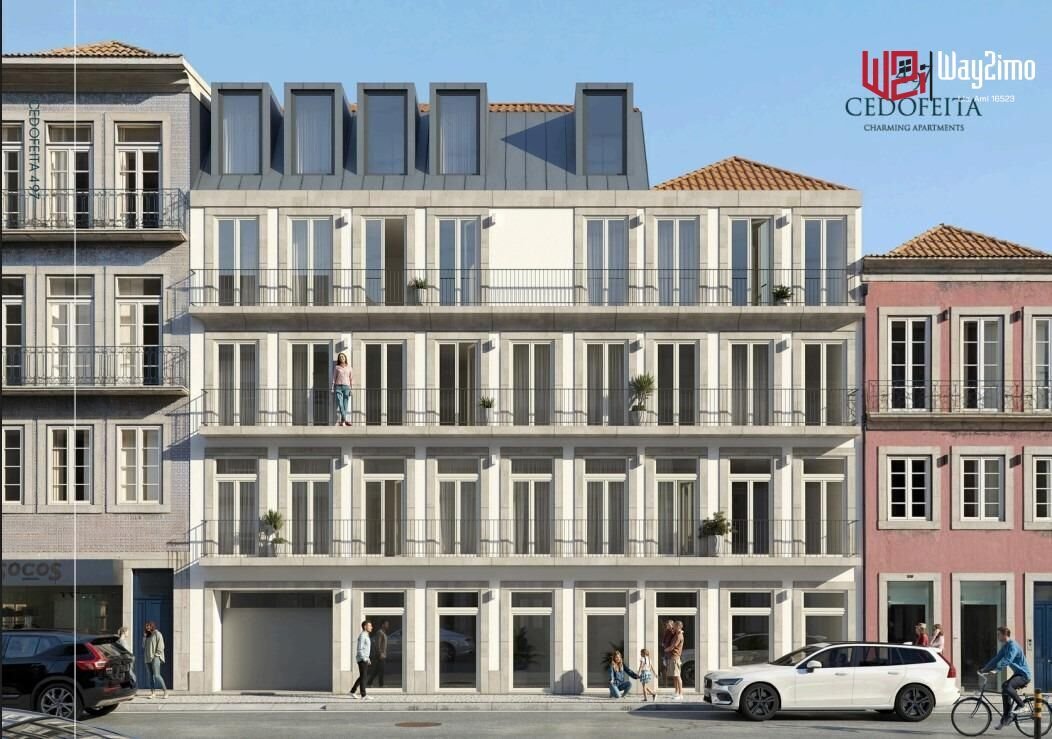
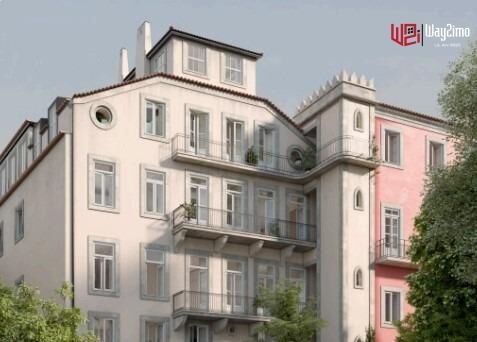
The residential condominium CEDOFEITA 497 results from the reconstruction and expansion of three buildings located on Rua de Cedofeita.
The project licensed for the lot includes a 5-story building, comprising:
- 1 commercial space
- 9 apartments (1 T2 duplex and 1 T3 duplex on the gro
The residential condominium CEDOFEITA 497 results from the reconstruction and expansion of three buildings located on Rua de Cedofeita.
The project licensed for the lot includes a 5-story building, comprising:
- 1 commercial space
- 9 apartments (1 T2 duplex and 1 T3 duplex on the gro
FRACTION B_ T3 DUPLEX_ FLOOR 1/2_ INTERIOR AREA 138M2 _GARDEN 112M2_ BALCONY 8M2_ 2 PARKING SPACES
The residential condominium CEDOFEITA 497 results from the reconstruction and expansion of three buildings located on Rua de Cedofeita.
The project licensed for the lot includes a 5-story building, comprising:
- 1 commercial space
- 9 apartments (1 T2 duplex and 1 T3 duplex on the ground floor with private gardens; 6 T2/T2+1 and 1 T3).
The apartments include storage and parking spaces (double for the T3 units).
The CEDOFEITA 497 condominium is located in the block between Álvares Cabral and Torrinha streets, an area that includes high-value residential equipment and condominiums in Porto.
It is served by public transport, buses, and metro (Lapa station less than 5 minutes away).
Nearby are several notable Porto landmarks, such as the Romanesque Church of Cedofeita, the Faculty of Law, Santo António Hospital, Lusíadas Hospital, and Boavista Roundabout.
Construction started at the end of 2024 and will be completed by the end of 2026.
Rua de Cedofeita, connecting Praça de Carlos Alberto to Rua da Boavista, dates back to the 6th century. Cedofeita is one of Porto’s most attractive residential, commercial, and service areas due to its central location and proximity to Clérigos/Galerias, home to the city’s most iconic bars and restaurants.
Floor coverings:
- Dry areas: wood flooring type PAU MULATO or equivalent.
- Wet areas:
- Kitchen: 3-color porcelain stoneware mosaic type “TOPCER - Série RABAT” or equivalent.
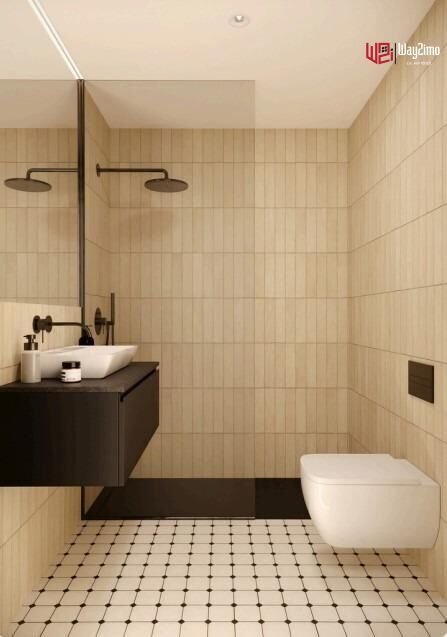
- Bathroom: 2-color porcelain stoneware mosaic type “TOPCER - Série Octagon” combined with porcelain stoneware mosaic type “TOPCER - Série Dot” or equivalent.
Walls:
- Dry areas: painted plasterboard.
- Wet areas:
- Kitchen: Countertop and backsplash in Zimbabwe granite and black ceramic walls PORCELANOSA PEARL or equivalent.
- Bathroom: Water-resistant plasterboard and ceramic covering PORCELANOSA PEARL or equivalent.
Ceilings:
- Dry areas: plasterboard.
- Wet areas: water-resistant plasterboard.
Insulation between units:
- Walls between adjacent apartments made of thermal block with plasterboard and insulation.
Carpentry:
- Doors and cabinets: lacquered MDF.
- Kitchens: lacquered MDF.
Sanitary installations:
- Suspended sanitary ware by Sanindusa or equivalent.
- Sanindusa washbasin and lacquered MDF cabinet.
- Glass shower screen.
- Mirror.
- Mixer taps by Bruma or equivalent.
Various equipment:
- Security doors by Portrisa or equivalent.
- Aluminum frames with double glazing and thermal break.
- Appliances by Balay or equivalent.
- Electrical control material by Berker or equivalent.
- LED projectors.
- Video intercom.
- Hot water heating by heat pump.
- Stainless steel dishwasher by Teka or equivalent, single-lever mixer tap by Bruma or equivalent.
- Elevators by Orona or equivalent.
- Centralized built-in air conditioning installation.
The residential condominium CEDOFEITA 497 results from the reconstruction and expansion of three buildings located on Rua de Cedofeita.
The project licensed for the lot includes a 5-story building, comprising:
- 1 commercial space
- 9 apartments (1 T2 duplex and 1 T3 duplex on the ground floor with private gardens; 6 T2/T2+1 and 1 T3).
The apartments include storage and parking spaces (double for the T3 units).
The CEDOFEITA 497 condominium is located in the block between Álvares Cabral and Torrinha streets, an area that includes high-value residential equipment and condominiums in Porto.
It is served by public transport, buses, and metro (Lapa station less than 5 minutes away).
Nearby are several notable Porto landmarks, such as the Romanesque Church of Cedofeita, the Faculty of Law, Santo António Hospital, Lusíadas Hospital, and Boavista Roundabout.
Construction started at the end of 2024 and will be completed by the end of 2026.
Rua de Cedofeita, connecting Praça de Carlos Alberto to Rua da Boavista, dates back to the 6th century. Cedofeita is one of Porto’s most attractive residential, commercial, and service areas due to its central location and proximity to Clérigos/Galerias, home to the city’s most iconic bars and restaurants.
Floor coverings:
- Dry areas: wood flooring type PAU MULATO or equivalent.
- Wet areas:
- Kitchen: 3-color porcelain stoneware mosaic type “TOPCER - Série RABAT” or equivalent.
- Bathroom: 2-color porcelain stoneware mosaic type “TOPCER - Série Octagon” combined with porcelain stoneware mosaic type “TOPCER - Série Dot” or equivalent.
Walls:
- Dry areas: painted plasterboard.
- Wet areas:
- Kitchen: Countertop and backsplash in Zimbabwe granite and black ceramic walls PORCELANOSA PEARL or equivalent.
- Bathroom: Water-resistant plasterboard and ceramic covering PORCELANOSA PEARL or equivalent.
Ceilings:
- Dry areas: plasterboard.
- Wet areas: water-resistant plasterboard.
Insulation between units:
- Walls between adjacent apartments made of thermal block with plasterboard and insulation.
Carpentry:
- Doors and cabinets: lacquered MDF.
- Kitchens: lacquered MDF.
Sanitary installations:
- Suspended sanitary ware by Sanindusa or equivalent.
- Sanindusa washbasin and lacquered MDF cabinet.
- Glass shower screen.
- Mirror.
- Mixer taps by Bruma or equivalent.
Various equipment:
- Security doors by Portrisa or equivalent.
- Aluminum frames with double glazing and thermal break.
- Appliances by Balay or equivalent.
- Electrical control material by Berker or equivalent.
- LED projectors.
- Video intercom.
- Hot water heating by heat pump.
- Stainless steel dishwasher by Teka or equivalent, single-lever mixer tap by Bruma or equivalent.
- Elevators by Orona or equivalent.
- Centralized built-in air conditioning installation.
-
Property type
House
-
Year built
2025
-
Price/sqft
$398
-
Emissions
X
-
Consumption
X
Explore the Area
Cedofeita - Santo Ildefonso - Sé - Miragaia - São Nicolau - Vitória, Porto, Se, Sao Nicolau e Vitoria, Porto District, Portugal
View on Google Maps
Price per sqft
Low
High
View 1,544 more listings in Cedofeita, Santo Ildefonso, Se, Miragaia, Sao Nicolau e Vitoria
Joined 1 year ago
You have inquired about this property
The agent will contact you soon by
Listed by
9
Listings
2025
Joined
Book home tour with the agent
Choose a date and whether you'd like a virtual or in-person tour with the agent.
Preferred date
Tour type
Last updated
Yesterday
First listed
September 11, 2025
Listing reference
W2I422/12744
Trusted by the World's Leading Brokers
The agents behind the world's most exceptional properties list with JamesEdition.
- Listings from Sotheby's, Christie's, BARNES, and Engel & Völkers
- Every listing reviewed before it goes live
- Connect directly with verified listing agents
By continuing you agree to our Terms and Privacy Policy.