$723,491
Porto Apartment
- 4 Beds
- 3 Baths
- 1,873 Sqft
- Updated: September 10
About the Property
Property ID: ZMPT591719
Are you looking for an apartment in the Cooperativa dos Arquitetos where you can preserve the project’s identity while adapting it to your family’s current needs?
PROPERTY DESCRIPTION
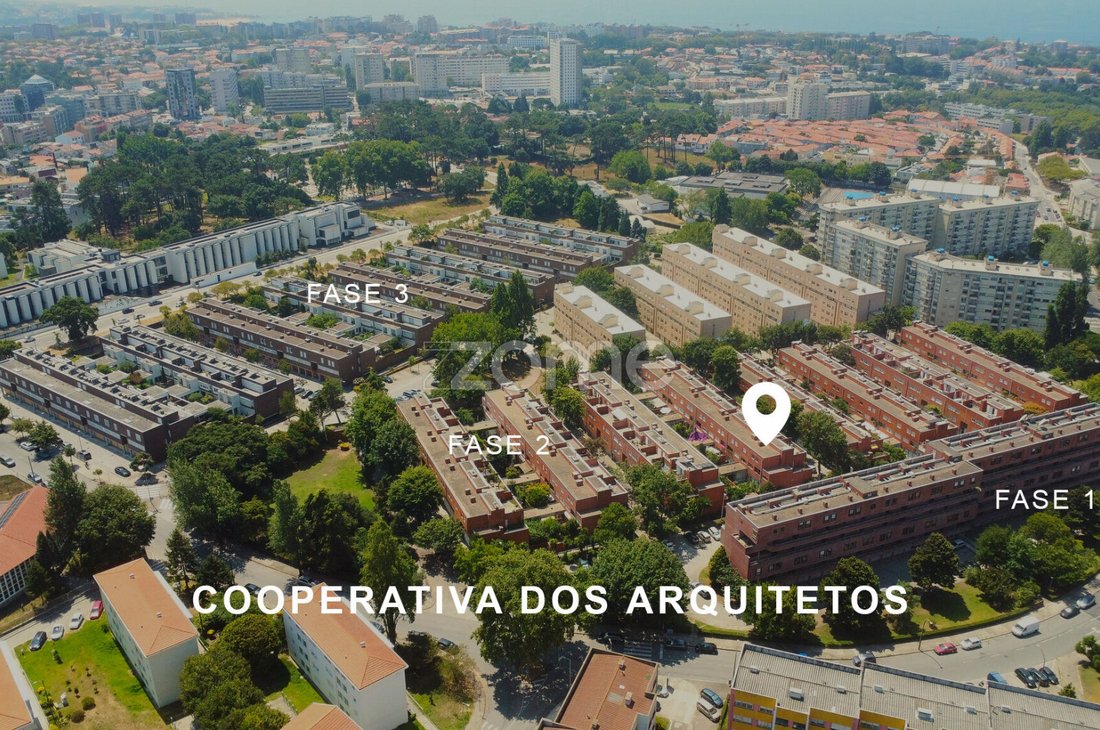
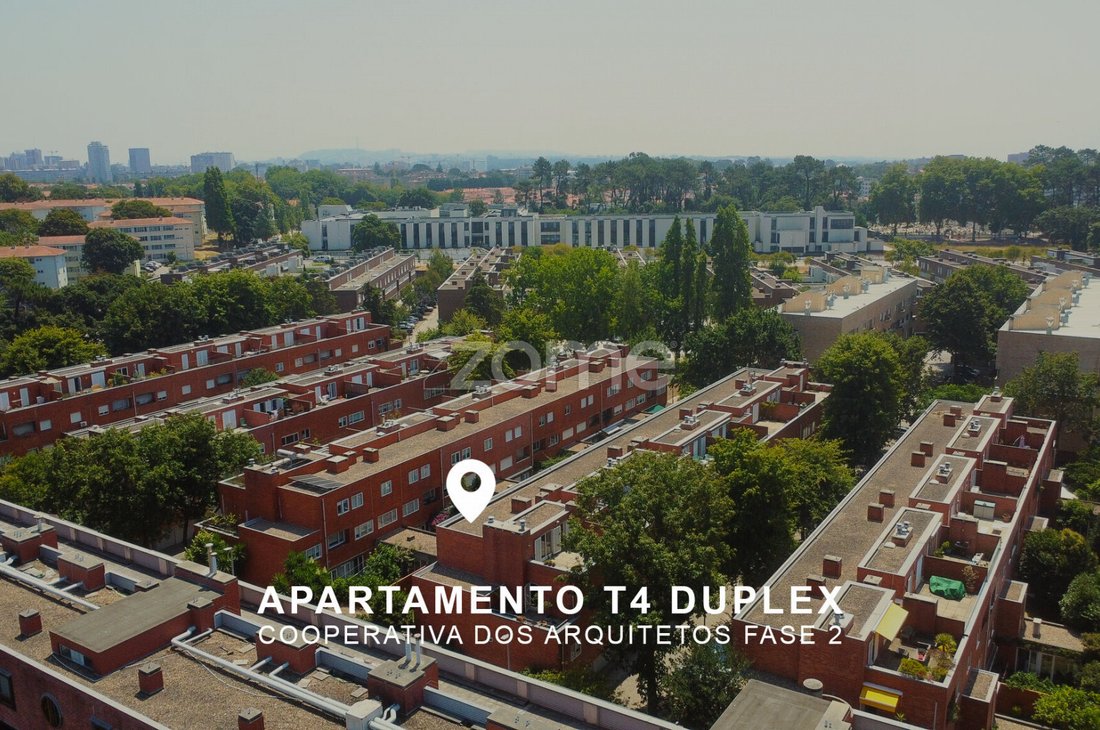
4-bedroom apartment located in Cooperativa dos Arquitetos, Phase 2, at Rua José Fontana 92, in Aldoar.
Part of a residential complex whose architecture is a key diffe
Are you looking for an apartment in the Cooperativa dos Arquitetos where you can preserve the project’s identity while adapting it to your family’s current needs?
PROPERTY DESCRIPTION
4-bedroom apartment located in Cooperativa dos Arquitetos, Phase 2, at Rua José Fontana 92, in Aldoar.
Part of a residential complex whose architecture is a key diffe
Property ID: ZMPT591719
Are you looking for an apartment in the Cooperativa dos Arquitetos where you can preserve the project’s identity while adapting it to your family’s current needs?
PROPERTY DESCRIPTION
4-bedroom apartment located in Cooperativa dos Arquitetos, Phase 2, at Rua José Fontana 92, in Aldoar.
Part of a residential complex whose architecture is a key differentiating element of this proposal.
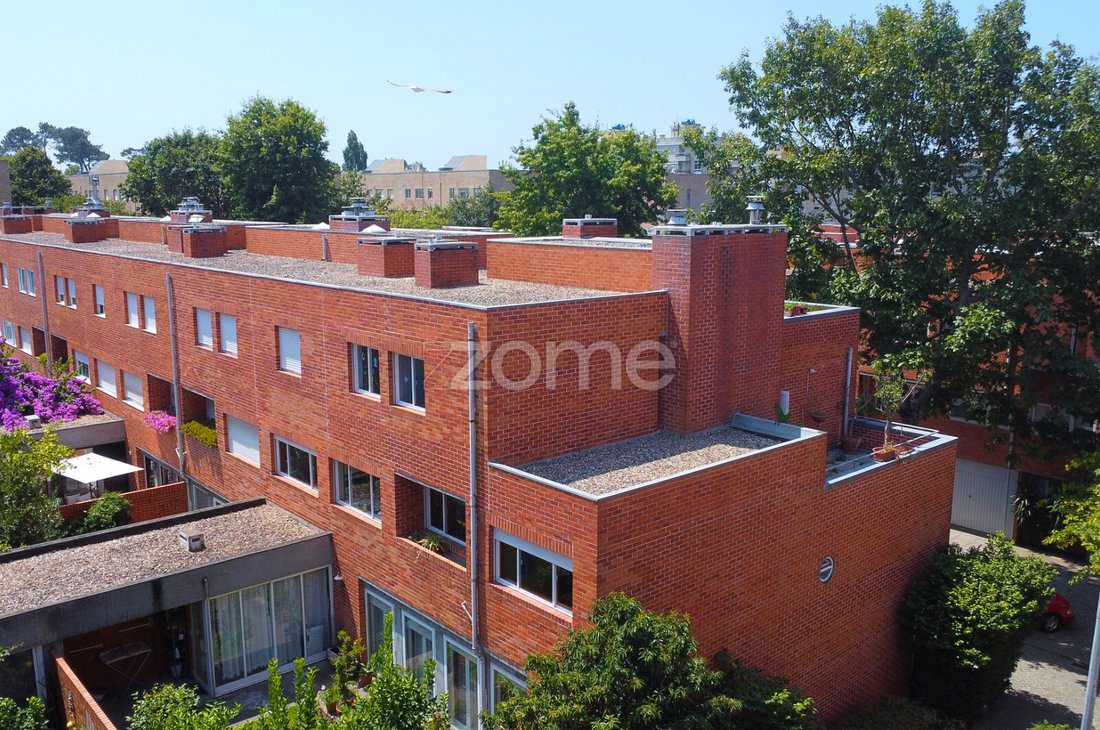
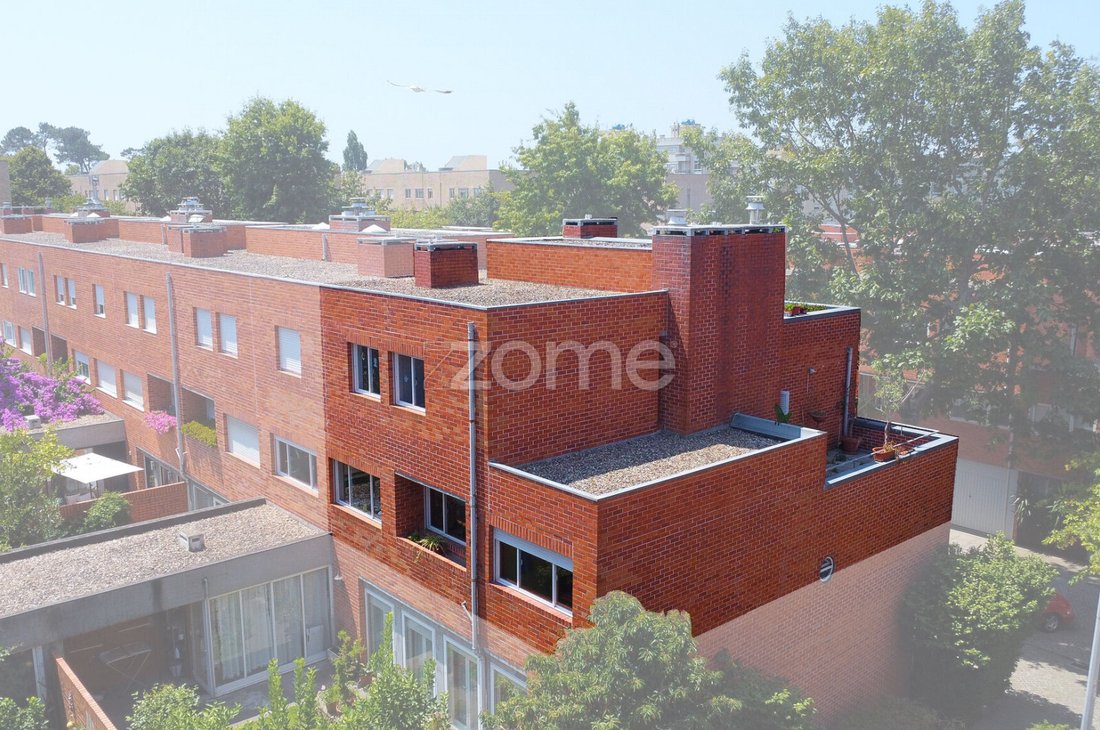
The second phase of the Aldoar Cooperatives was developed between 1986 and 1993, designed by architect Manuel Correia Fernandes. The complex is characterized by the predominant use of brick on the facades and a variety of typological solutions, maintaining a coherent architectural language across the different volumes.
The unit is situated on the first floor, left side, of a three-story building with only four independent units.
The layout includes a living room, dining room and kitchen, four bedrooms, an office, circulation areas, bathrooms, and a laundry room.
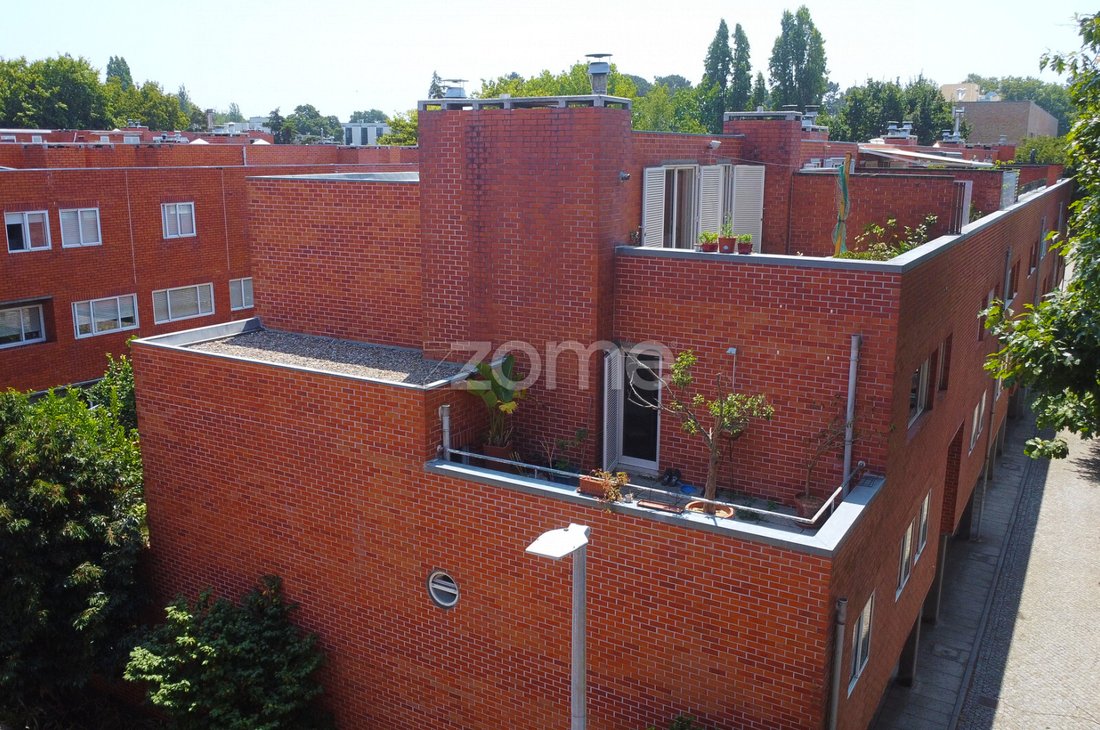
Three terraces extend the living space outdoors, while a private closed garage provides secure parking.
The property requires some improvements.
LOCATION DESCRIPTION
Located in the western area of Porto, in a residential environment close to Parque da Cidade, schools, shops, services, and main routes connecting Aldoar, Boavista, Foz do Douro, and the rest of the city.
The name Cooperativa dos Arquitetos is a well-known reference in this Aldoar neighborhood.
MAIN PROPERTY FEATURES
• 4-bedroom layout, suitable for various family configurations.
• First floor, left side, on an intermediate level.
• Part of Cooperativa dos Arquitetos, Phase 2.
• Three-story building under horizontal property regime with only four independent units.
• Separate living room.
• Combined dining room/kitchen, creating a second daily-use area.
• Four bedrooms.
• Office space, allowing a dedicated area for work or study.
• Two terraces, offering different outdoor usage options.
• Laundry room.
• Individual garage with independent entrance at No. 98 Rua José Fontana.
• Main exterior facades face East and West, providing varied sunlight exposure throughout the day.
• Property needs improvements, allowing customization to the future owner’s preferences and needs.
MATERIALS, FINISHES, AND EQUIPMENT
• Facades characterized by predominant use of brick, a recurring element in Manuel Correia Fernandes’ Aldoar Cooperatives projects.
• Gas boiler for domestic hot water and heating.
• Radiator heating system.
• Heat recovery stove in the dining room/kitchen.
• Metal window frames without thermal break, single glazing, and external solar protection, according to the energy certificate.
ACCESSIBILITY AND TRANSPORT
• The Aldoar Cooperatives area is served by STCP bus lines 208, 501, and 504, providing public transport connections to other parts of Porto.
• Proximity to Avenida da Boavista and Estrada da Circunvalação offers alternative routes to Porto city center, Matosinhos, and other western areas.
POINTS OF INTEREST
The immediate surroundings offer a particularly family-friendly combination of schools, university, shops, and green spaces.
• Approximately 500 m away, Escola Básica da Fonte da Moura, Porto, located on Rua de Macau.
• Approximately 700 m away, Lusíada University of Porto, on Rua de Moçambique.
• Approximately 1.2 km away, Parque da Cidade do Porto, a key spot for outdoor activities, exercise, and family leisure.
AREAS
Are you looking for an apartment in the Cooperativa dos Arquitetos where you can preserve the project’s identity while adapting it to your family’s current needs?
PROPERTY DESCRIPTION
4-bedroom apartment located in Cooperativa dos Arquitetos, Phase 2, at Rua José Fontana 92, in Aldoar.
Part of a residential complex whose architecture is a key differentiating element of this proposal.
The second phase of the Aldoar Cooperatives was developed between 1986 and 1993, designed by architect Manuel Correia Fernandes. The complex is characterized by the predominant use of brick on the facades and a variety of typological solutions, maintaining a coherent architectural language across the different volumes.
The unit is situated on the first floor, left side, of a three-story building with only four independent units.
The layout includes a living room, dining room and kitchen, four bedrooms, an office, circulation areas, bathrooms, and a laundry room.
Three terraces extend the living space outdoors, while a private closed garage provides secure parking.
The property requires some improvements.
LOCATION DESCRIPTION
Located in the western area of Porto, in a residential environment close to Parque da Cidade, schools, shops, services, and main routes connecting Aldoar, Boavista, Foz do Douro, and the rest of the city.
The name Cooperativa dos Arquitetos is a well-known reference in this Aldoar neighborhood.
MAIN PROPERTY FEATURES
• 4-bedroom layout, suitable for various family configurations.
• First floor, left side, on an intermediate level.
• Part of Cooperativa dos Arquitetos, Phase 2.
• Three-story building under horizontal property regime with only four independent units.
• Separate living room.
• Combined dining room/kitchen, creating a second daily-use area.
• Four bedrooms.
• Office space, allowing a dedicated area for work or study.
• Two terraces, offering different outdoor usage options.
• Laundry room.
• Individual garage with independent entrance at No. 98 Rua José Fontana.
• Main exterior facades face East and West, providing varied sunlight exposure throughout the day.
• Property needs improvements, allowing customization to the future owner’s preferences and needs.
MATERIALS, FINISHES, AND EQUIPMENT
• Facades characterized by predominant use of brick, a recurring element in Manuel Correia Fernandes’ Aldoar Cooperatives projects.
• Gas boiler for domestic hot water and heating.
• Radiator heating system.
• Heat recovery stove in the dining room/kitchen.
• Metal window frames without thermal break, single glazing, and external solar protection, according to the energy certificate.
ACCESSIBILITY AND TRANSPORT
• The Aldoar Cooperatives area is served by STCP bus lines 208, 501, and 504, providing public transport connections to other parts of Porto.
• Proximity to Avenida da Boavista and Estrada da Circunvalação offers alternative routes to Porto city center, Matosinhos, and other western areas.
POINTS OF INTEREST
The immediate surroundings offer a particularly family-friendly combination of schools, university, shops, and green spaces.
• Approximately 500 m away, Escola Básica da Fonte da Moura, Porto, located on Rua de Macau.
• Approximately 700 m away, Lusíada University of Porto, on Rua de Moçambique.
• Approximately 1.2 km away, Parque da Cidade do Porto, a key spot for outdoor activities, exercise, and family leisure.
AREAS
-
Property type
Apartment
-
Year built
1993
-
Price/sqft
$386
Explore the Area
Rua José Fontana 96, Aldoar, Foz do Douro e Nevogilde, Porto District, Portugal
View on Google Maps
Price per sqft
Low
High
View 1,163 more listings in Aldoar, Foz do Douro e Nevogilde
Joined 4 years ago
You have inquired about this property
The agent will contact you soon by
Listed by
2026
Listings
2022
Joined
Book home tour with the agent
Choose a date and whether you'd like a virtual or in-person tour with the agent.
Preferred date
Tour type
Last updated
September 10
First listed
August 7
Listing reference
ZMPT591719
Similar Properties Nearby
New Listings in Aldoar, Foz do Douro e Nevogilde



Explore More Homes for Sale
Aldoar, Foz do Douro e Nevogilde, Portugal property types
- Apartments for sale in Aldoar, Foz do Douro e Nevogilde, Portugal
- Houses for sale in Aldoar, Foz do Douro e Nevogilde, Portugal
- Villas for sale in Aldoar, Foz do Douro e Nevogilde, Portugal
- Penthouses for sale in Aldoar, Foz do Douro e Nevogilde, Portugal
- Land for sale in Aldoar, Foz do Douro e Nevogilde, Portugal
- Townhouses for sale in Aldoar, Foz do Douro e Nevogilde, Portugal
- Estates for sale in Aldoar, Foz do Douro e Nevogilde, Portugal
Aldoar, Foz do Douro e Nevogilde, Portugal popular searches
- Panoramic / Scenic View properties in Aldoar, Foz do Douro e Nevogilde, Portugal
- Sea View properties in Aldoar, Foz do Douro e Nevogilde, Portugal
- Properties with Terrace in Aldoar, Foz do Douro e Nevogilde, Portugal
- Properties with Bar in Aldoar, Foz do Douro e Nevogilde, Portugal
- Properties with Game Room in Aldoar, Foz do Douro e Nevogilde, Portugal
- Properties with Office in Aldoar, Foz do Douro e Nevogilde, Portugal
- River View properties in Aldoar, Foz do Douro e Nevogilde, Portugal
- Properties with Elevator in Aldoar, Foz do Douro e Nevogilde, Portugal
- City View properties in Aldoar, Foz do Douro e Nevogilde, Portugal
- Mountain View properties in Aldoar, Foz do Douro e Nevogilde, Portugal
- Properties with Garden in Aldoar, Foz do Douro e Nevogilde, Portugal
- Properties with Outdoor Kitchen in Aldoar, Foz do Douro e Nevogilde, Portugal
- Golf View properties in Aldoar, Foz do Douro e Nevogilde, Portugal
- Duplex properties in Aldoar, Foz do Douro e Nevogilde, Portugal
- Coastal properties in Aldoar, Foz do Douro e Nevogilde, Portugal
- Gated Community properties in Aldoar, Foz do Douro e Nevogilde, Portugal
- Privacy properties in Aldoar, Foz do Douro e Nevogilde, Portugal
- Waterfront properties in Aldoar, Foz do Douro e Nevogilde, Portugal
- Investment Property properties in Aldoar, Foz do Douro e Nevogilde, Portugal
- Modern properties in Aldoar, Foz do Douro e Nevogilde, Portugal
- New Builds properties in Aldoar, Foz do Douro e Nevogilde, Portugal
- Properties with Fitness Center / Gym in Aldoar, Foz do Douro e Nevogilde, Portugal
- Properties with Sauna in Aldoar, Foz do Douro e Nevogilde, Portugal
- Properties with Steam Room in Aldoar, Foz do Douro e Nevogilde, Portugal
- Properties with Library in Aldoar, Foz do Douro e Nevogilde, Portugal
- Properties with Air Conditioning in Aldoar, Foz do Douro e Nevogilde, Portugal
- Oceanfront properties in Aldoar, Foz do Douro e Nevogilde, Portugal
- Properties with Wine Cellar in Aldoar, Foz do Douro e Nevogilde, Portugal
- Properties with Jacuzzi in Aldoar, Foz do Douro e Nevogilde, Portugal
- Properties with Fireplace in Aldoar, Foz do Douro e Nevogilde, Portugal
- Properties with Pool in Aldoar, Foz do Douro e Nevogilde, Portugal
- Properties with Garage in Aldoar, Foz do Douro e Nevogilde, Portugal
- Properties with Balcony in Aldoar, Foz do Douro e Nevogilde, Portugal
- Properties with Tennis Court in Aldoar, Foz do Douro e Nevogilde, Portugal
- Seafront properties in Aldoar, Foz do Douro e Nevogilde, Portugal
- Properties with Open Kitchen in Aldoar, Foz do Douro e Nevogilde, Portugal
- Renovated properties in Aldoar, Foz do Douro e Nevogilde, Portugal
- Properties with Cinema in Aldoar, Foz do Douro e Nevogilde, Portugal
- Riverfront properties in Aldoar, Foz do Douro e Nevogilde, Portugal
- Beachfront properties in Aldoar, Foz do Douro e Nevogilde, Portugal
- Properties with Indoor Pool in Aldoar, Foz do Douro e Nevogilde, Portugal
- Water View properties in Aldoar, Foz do Douro e Nevogilde, Portugal
- Ocean View properties in Aldoar, Foz do Douro e Nevogilde, Portugal
Related Guides & Stories
Trusted by the World's Leading Brokers
The agents behind the world's most exceptional properties list with JamesEdition.
- Listings from Sotheby's, Christie's, BARNES, and Engel & Völkers
- Every listing reviewed before it goes live
- Connect directly with verified listing agents
By continuing you agree to our Terms and Privacy Policy.