

$1,012,081
Porto Apartment
- 4 Beds
- 3 Baths
- 2,067 Sqft
- Updated: April 29
About the Property
Property Identification: ZMPT562640
Property Description:
Triplex T3 apartment, split-level, with terrace and 2 garages each for 1 vehicle, designed by Architect Manuel Correia Fernandes.
Location and Surroundings:
Located at Rua Soeiro Pereira Gomes 20, in the “Cooperativa dos Arquitectos” (SACHE - Phase III), in Aldoar, Porto, in a mixed residential area with multifamil
Property Description:
Triplex T3 apartment, split-level, with terrace and 2 garages each for 1 vehicle, designed by Architect Manuel Correia Fernandes.
Location and Surroundings:
Located at Rua Soeiro Pereira Gomes 20, in the “Cooperativa dos Arquitectos” (SACHE - Phase III), in Aldoar, Porto, in a mixed residential area with multifamil
Property Identification: ZMPT562640
Property Description:
Triplex T3 apartment, split-level, with terrace and 2 garages each for 1 vehicle, designed by Architect Manuel Correia Fernandes.
Location and Surroundings:
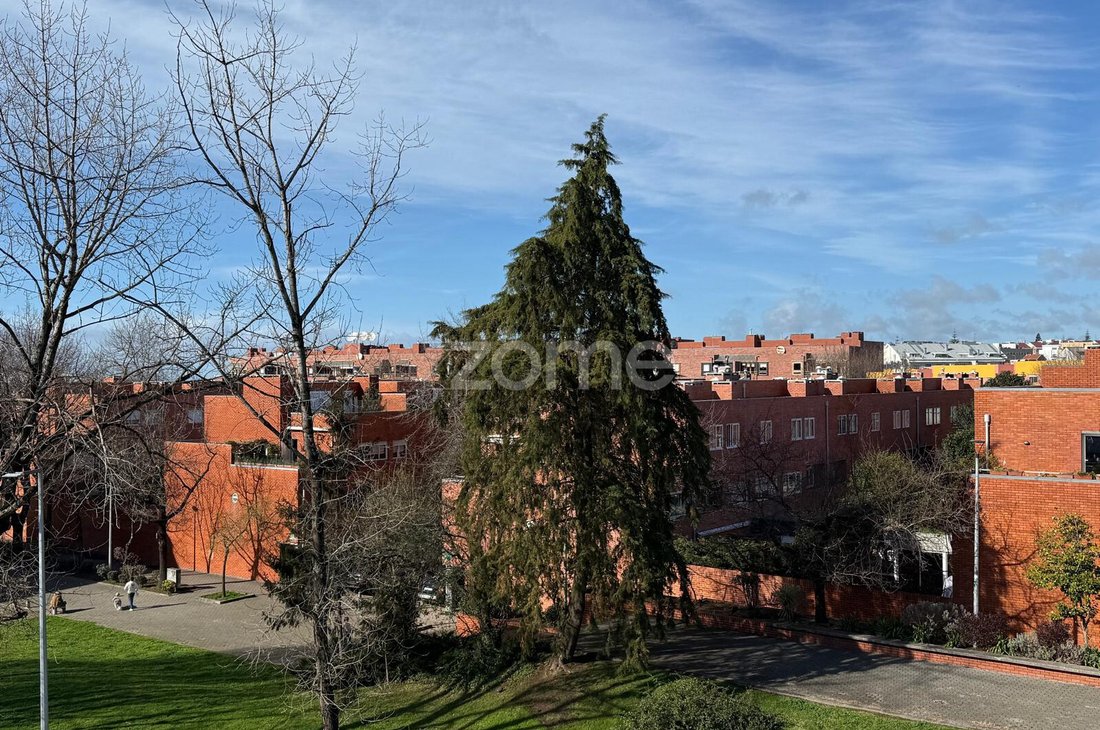
Located at Rua Soeiro Pereira Gomes 20, in the “Cooperativa dos Arquitectos” (SACHE - Phase III), in Aldoar, Porto, in a mixed residential area with multifamily and single-family homes. Quiet area with easy car and pedestrian access.
Nearby amenities include:
- Shops and services (cafés, bakeries, pharmacies, butcher shops, fishmongers, grocery stores, supermarkets, schools, health center, banks, police)
- Public transport (buses)
Close to Universidade Lusíada, Parque da Cidade, CUF Hospital, CLIP, and NorteShopping.
Building (according to the Urban Property Tax Register):
”Building under horizontal property regime. Ground floor and 2 floors, with courtyard, intended for housing with 4 autonomous units.”
Main Features:
- Cooperativa dos Arquitectos (SACHE) - Aldoar (3rd phase)
- Split-level apartment (1st floor and elevated 2nd floor), no elevator
- 3 exposures (east/west/north orientation)
- Fully remodeled, furnished, and equipped kitchen
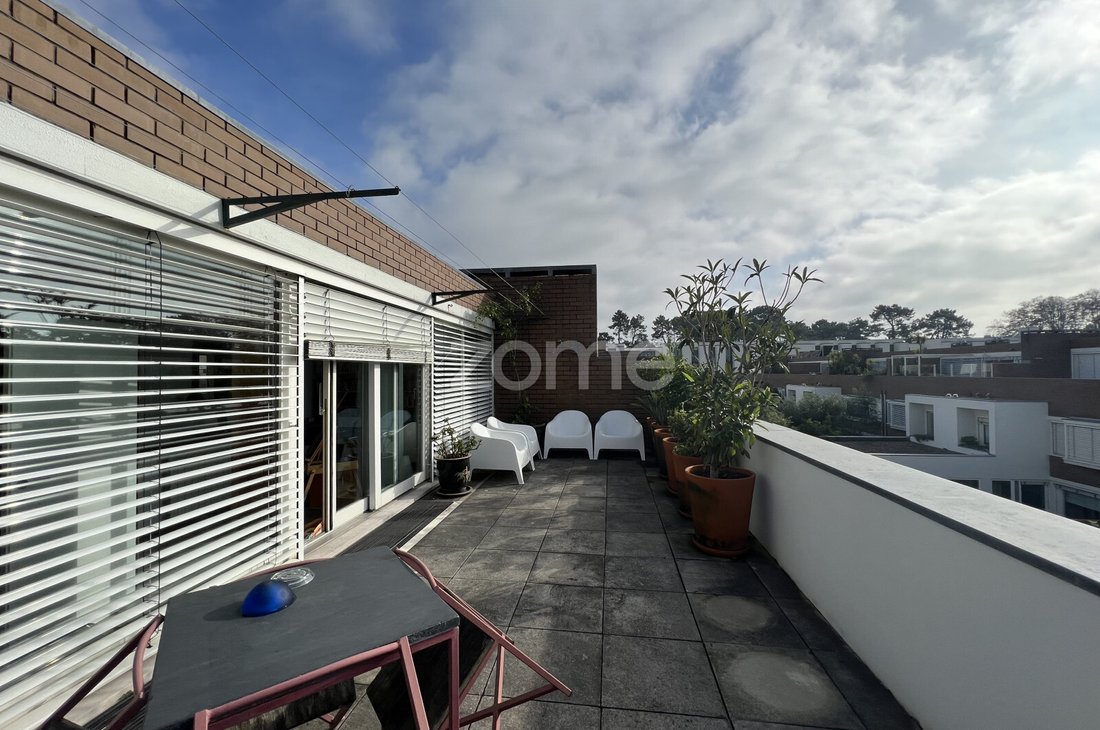
- Private terrace (west-facing)
- 2 closed garages with automatic gates, each for 1 vehicle
- Fireplace
- Central heating
- 24-hour security
Social Area (1st floor):
- Entrance hall with built-in technical closet
- Guest bathroom with toilet and sink
- Remodeled kitchen, furnished and equipped, with oven (TEKA), induction hob (TEKA), extractor fan, American fridge (TEKA), dishwasher, boiler, and connection to the living room
- Living room (40.00 m²) with fireplace
- Staircase to intermediate floor
Private Area (2nd floor):
- Hallway with built-in closet
- 1 suite with built-in wardrobe, full bathroom with toilet, bidet, sink embedded in natural stone countertop, lower cabinet, bathtub with natural stone enclosure, direct lighting and ventilation
- 1 bedroom with 2 built-in wardrobes
- 1 bedroom with built-in wardrobe
- Full bathroom with toilet, bidet, sink embedded in natural stone countertop, lower cabinet, bathtub with natural stone enclosure
- Staircase to upper floor
Social Area (3rd floor):
- Sitting room with access to terrace
- Independent laundry area with built-in closet (shoe rack), washing machine (SIEMENS), laundry sink, direct lighting and ventilation, and access to terrace
- Private terrace (west-facing)
Other Features and Amenities:
- Social and private areas with solid wood parquet flooring
- Bathrooms with natural stone flooring and wall coverings
- Kitchen with ceramic flooring
- New kitchen
- Laundry room
- Terrace with removable tiles
- Interior woodwork and built-in closets in varnished and painted wood (white)
- Wooden window frames with GU hardware, double glazing
- Exterior blinds with slats
- Steel handles by CBC (Author: Architect SIZA VIEIRA)
- Piped gas
- Natural gas boiler
- Wall-mounted radiators in all rooms
- ROCA sanitary ware
- Outdoor parking
Points of Interest:
- 100m from Universidade Lusíada
- 150m from Escola Básica Manoel Oliveira
- 700m from pharmacy
- 800m from Pingo Doce supermarket
- 1.0 km from Parque da Cidade
- 1.2 km from CLIP
- 1.5 km from Galp fuel station
- 1.5 km from Aldoar Health Center
- 1.7 km from CUF Hospital
- 2.1 km from Norte Shopping Mall
- 2.5 km from beaches
Transport and Access:
- 250m from STCP bus stop
- 1.7 km from A28 highway access
- 2.3 km from metro (Sete Bicas station)
- 2.5 km from metro (Via Rápida – Viso station)
- 3.2 km from A1 highway access
- 3.3 km from Porto de Leixões Cruise Terminal
- 11.1 km from Francisco Sá Carneiro Airport
Areas (according to the Urban Property Tax Register):
- Land area: 39.7000 m²
- Gross private area
Property Description:
Triplex T3 apartment, split-level, with terrace and 2 garages each for 1 vehicle, designed by Architect Manuel Correia Fernandes.
Location and Surroundings:
Located at Rua Soeiro Pereira Gomes 20, in the “Cooperativa dos Arquitectos” (SACHE - Phase III), in Aldoar, Porto, in a mixed residential area with multifamily and single-family homes. Quiet area with easy car and pedestrian access.
Nearby amenities include:
- Shops and services (cafés, bakeries, pharmacies, butcher shops, fishmongers, grocery stores, supermarkets, schools, health center, banks, police)
- Public transport (buses)
Close to Universidade Lusíada, Parque da Cidade, CUF Hospital, CLIP, and NorteShopping.
Building (according to the Urban Property Tax Register):
”Building under horizontal property regime. Ground floor and 2 floors, with courtyard, intended for housing with 4 autonomous units.”
Main Features:
- Cooperativa dos Arquitectos (SACHE) - Aldoar (3rd phase)
- Split-level apartment (1st floor and elevated 2nd floor), no elevator
- 3 exposures (east/west/north orientation)
- Fully remodeled, furnished, and equipped kitchen
- Private terrace (west-facing)
- 2 closed garages with automatic gates, each for 1 vehicle
- Fireplace
- Central heating
- 24-hour security
Social Area (1st floor):
- Entrance hall with built-in technical closet
- Guest bathroom with toilet and sink
- Remodeled kitchen, furnished and equipped, with oven (TEKA), induction hob (TEKA), extractor fan, American fridge (TEKA), dishwasher, boiler, and connection to the living room
- Living room (40.00 m²) with fireplace
- Staircase to intermediate floor
Private Area (2nd floor):
- Hallway with built-in closet
- 1 suite with built-in wardrobe, full bathroom with toilet, bidet, sink embedded in natural stone countertop, lower cabinet, bathtub with natural stone enclosure, direct lighting and ventilation
- 1 bedroom with 2 built-in wardrobes
- 1 bedroom with built-in wardrobe
- Full bathroom with toilet, bidet, sink embedded in natural stone countertop, lower cabinet, bathtub with natural stone enclosure
- Staircase to upper floor
Social Area (3rd floor):
- Sitting room with access to terrace
- Independent laundry area with built-in closet (shoe rack), washing machine (SIEMENS), laundry sink, direct lighting and ventilation, and access to terrace
- Private terrace (west-facing)
Other Features and Amenities:
- Social and private areas with solid wood parquet flooring
- Bathrooms with natural stone flooring and wall coverings
- Kitchen with ceramic flooring
- New kitchen
- Laundry room
- Terrace with removable tiles
- Interior woodwork and built-in closets in varnished and painted wood (white)
- Wooden window frames with GU hardware, double glazing
- Exterior blinds with slats
- Steel handles by CBC (Author: Architect SIZA VIEIRA)
- Piped gas
- Natural gas boiler
- Wall-mounted radiators in all rooms
- ROCA sanitary ware
- Outdoor parking
Points of Interest:
- 100m from Universidade Lusíada
- 150m from Escola Básica Manoel Oliveira
- 700m from pharmacy
- 800m from Pingo Doce supermarket
- 1.0 km from Parque da Cidade
- 1.2 km from CLIP
- 1.5 km from Galp fuel station
- 1.5 km from Aldoar Health Center
- 1.7 km from CUF Hospital
- 2.1 km from Norte Shopping Mall
- 2.5 km from beaches
Transport and Access:
- 250m from STCP bus stop
- 1.7 km from A28 highway access
- 2.3 km from metro (Sete Bicas station)
- 2.5 km from metro (Via Rápida – Viso station)
- 3.2 km from A1 highway access
- 3.3 km from Porto de Leixões Cruise Terminal
- 11.1 km from Francisco Sá Carneiro Airport
Areas (according to the Urban Property Tax Register):
- Land area: 39.7000 m²
- Gross private area
-
Property type
Apartment
-
Year built
1999
-
Price/sqft
$489
Explore the Area
Rua Soeiro Pereira Gomes 20, Aldoar, Foz do Douro e Nevogilde, Porto District, Portugal
View on Google Maps
Price per sqft
Low
High
View 1,163 more listings in Aldoar, Foz do Douro e Nevogilde
Joined 4 years ago
You have inquired about this property
The agent will contact you soon by
Listed by
2026
Listings
2022
Joined
Book home tour with the agent
Choose a date and whether you'd like a virtual or in-person tour with the agent.
Preferred date
Tour type
Last updated
April 29
First listed
November 24, 2023
Listing reference
ZMPT562640
Similar Properties Nearby
New Listings in Aldoar, Foz do Douro e Nevogilde



Explore More Homes for Sale
Aldoar, Foz do Douro e Nevogilde, Portugal property types
- Apartments for sale in Aldoar, Foz do Douro e Nevogilde, Portugal
- Houses for sale in Aldoar, Foz do Douro e Nevogilde, Portugal
- Villas for sale in Aldoar, Foz do Douro e Nevogilde, Portugal
- Penthouses for sale in Aldoar, Foz do Douro e Nevogilde, Portugal
- Land for sale in Aldoar, Foz do Douro e Nevogilde, Portugal
- Townhouses for sale in Aldoar, Foz do Douro e Nevogilde, Portugal
- Estates for sale in Aldoar, Foz do Douro e Nevogilde, Portugal
Aldoar, Foz do Douro e Nevogilde, Portugal popular searches
- Panoramic / Scenic View properties in Aldoar, Foz do Douro e Nevogilde, Portugal
- Sea View properties in Aldoar, Foz do Douro e Nevogilde, Portugal
- Properties with Terrace in Aldoar, Foz do Douro e Nevogilde, Portugal
- Properties with Bar in Aldoar, Foz do Douro e Nevogilde, Portugal
- Properties with Game Room in Aldoar, Foz do Douro e Nevogilde, Portugal
- Properties with Office in Aldoar, Foz do Douro e Nevogilde, Portugal
- River View properties in Aldoar, Foz do Douro e Nevogilde, Portugal
- Properties with Elevator in Aldoar, Foz do Douro e Nevogilde, Portugal
- City View properties in Aldoar, Foz do Douro e Nevogilde, Portugal
- Mountain View properties in Aldoar, Foz do Douro e Nevogilde, Portugal
- Properties with Garden in Aldoar, Foz do Douro e Nevogilde, Portugal
- Properties with Outdoor Kitchen in Aldoar, Foz do Douro e Nevogilde, Portugal
- Golf View properties in Aldoar, Foz do Douro e Nevogilde, Portugal
- Duplex properties in Aldoar, Foz do Douro e Nevogilde, Portugal
- Coastal properties in Aldoar, Foz do Douro e Nevogilde, Portugal
- Gated Community properties in Aldoar, Foz do Douro e Nevogilde, Portugal
- Privacy properties in Aldoar, Foz do Douro e Nevogilde, Portugal
- Waterfront properties in Aldoar, Foz do Douro e Nevogilde, Portugal
- Investment Property properties in Aldoar, Foz do Douro e Nevogilde, Portugal
- Modern properties in Aldoar, Foz do Douro e Nevogilde, Portugal
- New Builds properties in Aldoar, Foz do Douro e Nevogilde, Portugal
- Properties with Fitness Center / Gym in Aldoar, Foz do Douro e Nevogilde, Portugal
- Properties with Sauna in Aldoar, Foz do Douro e Nevogilde, Portugal
- Properties with Steam Room in Aldoar, Foz do Douro e Nevogilde, Portugal
- Properties with Library in Aldoar, Foz do Douro e Nevogilde, Portugal
- Properties with Air Conditioning in Aldoar, Foz do Douro e Nevogilde, Portugal
- Oceanfront properties in Aldoar, Foz do Douro e Nevogilde, Portugal
- Properties with Wine Cellar in Aldoar, Foz do Douro e Nevogilde, Portugal
- Properties with Jacuzzi in Aldoar, Foz do Douro e Nevogilde, Portugal
- Properties with Fireplace in Aldoar, Foz do Douro e Nevogilde, Portugal
- Properties with Pool in Aldoar, Foz do Douro e Nevogilde, Portugal
- Properties with Garage in Aldoar, Foz do Douro e Nevogilde, Portugal
- Properties with Balcony in Aldoar, Foz do Douro e Nevogilde, Portugal
- Properties with Tennis Court in Aldoar, Foz do Douro e Nevogilde, Portugal
- Seafront properties in Aldoar, Foz do Douro e Nevogilde, Portugal
- Properties with Open Kitchen in Aldoar, Foz do Douro e Nevogilde, Portugal
- Renovated properties in Aldoar, Foz do Douro e Nevogilde, Portugal
- Properties with Cinema in Aldoar, Foz do Douro e Nevogilde, Portugal
- Riverfront properties in Aldoar, Foz do Douro e Nevogilde, Portugal
- Beachfront properties in Aldoar, Foz do Douro e Nevogilde, Portugal
- Properties with Indoor Pool in Aldoar, Foz do Douro e Nevogilde, Portugal
- Water View properties in Aldoar, Foz do Douro e Nevogilde, Portugal
- Ocean View properties in Aldoar, Foz do Douro e Nevogilde, Portugal
Related Guides & Stories
Trusted by the World's Leading Brokers
The agents behind the world's most exceptional properties list with JamesEdition.
- Listings from Sotheby's, Christie's, BARNES, and Engel & Völkers
- Every listing reviewed before it goes live
- Connect directly with verified listing agents
By continuing you agree to our Terms and Privacy Policy.