$4,166,108
Palacete T6 À Venda Junto Ao Jardim Botânico
- 6 Beds
- 6 Baths
- 7,169 Sqft
- 18,730 Sqft lot
- 1
About the Property
Mansion built in 1941, carefully preserved in Campo Alegre, just a 2-minute walk from Porto’s botanical garden. With a usable area of 666 m², set on a generous 1,740 m² plot, this property offers spacious, bright, and thoughtfully arranged rooms, ideal for those who value privacy, sophistication, and peaceful living in the city center. It is said that poets wrote while staying here, so beautiful i
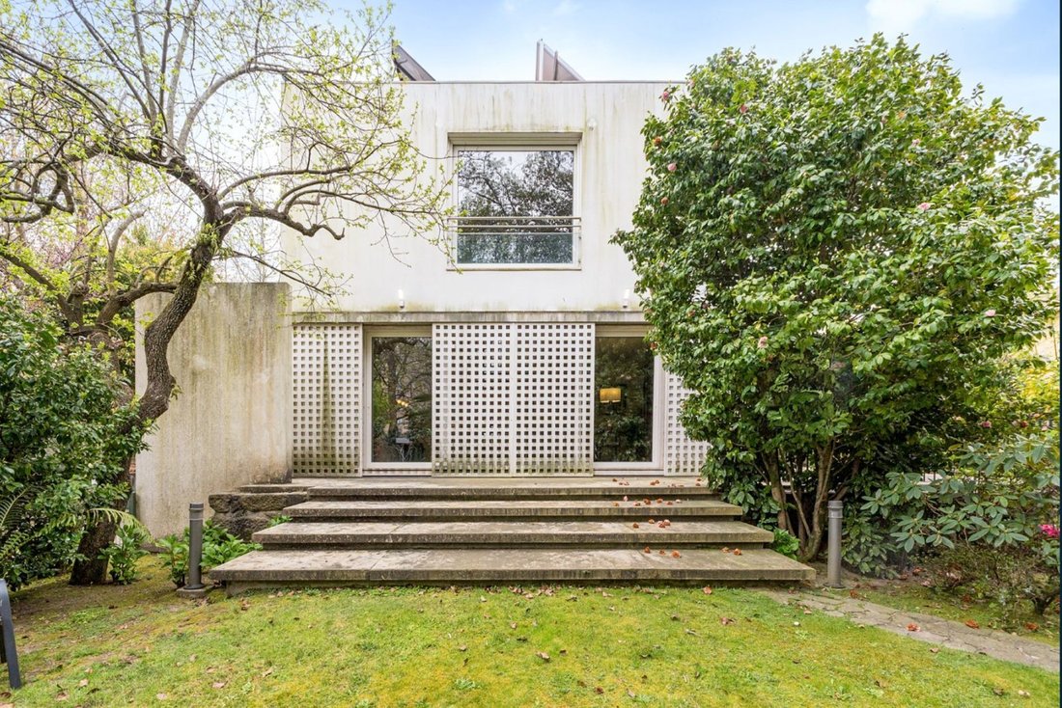
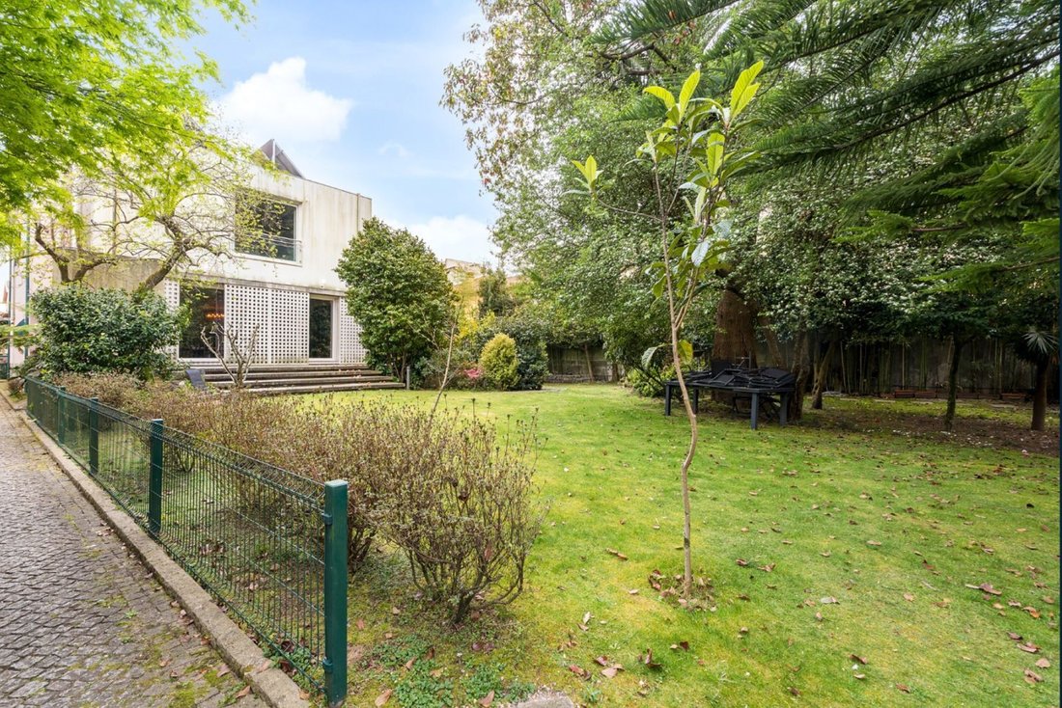
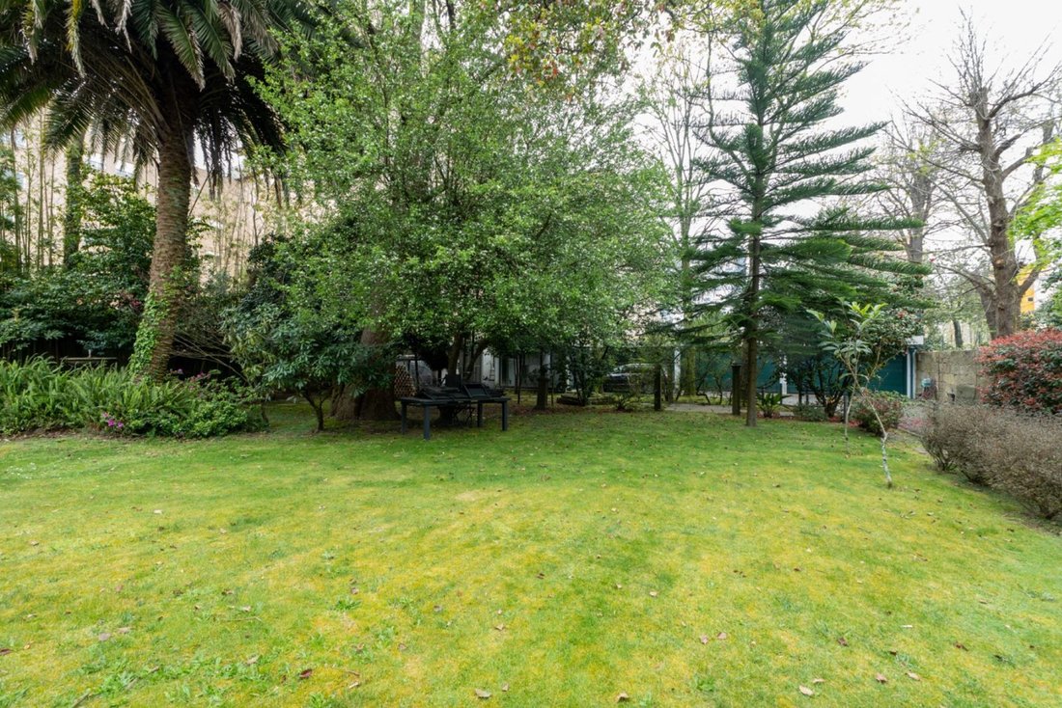
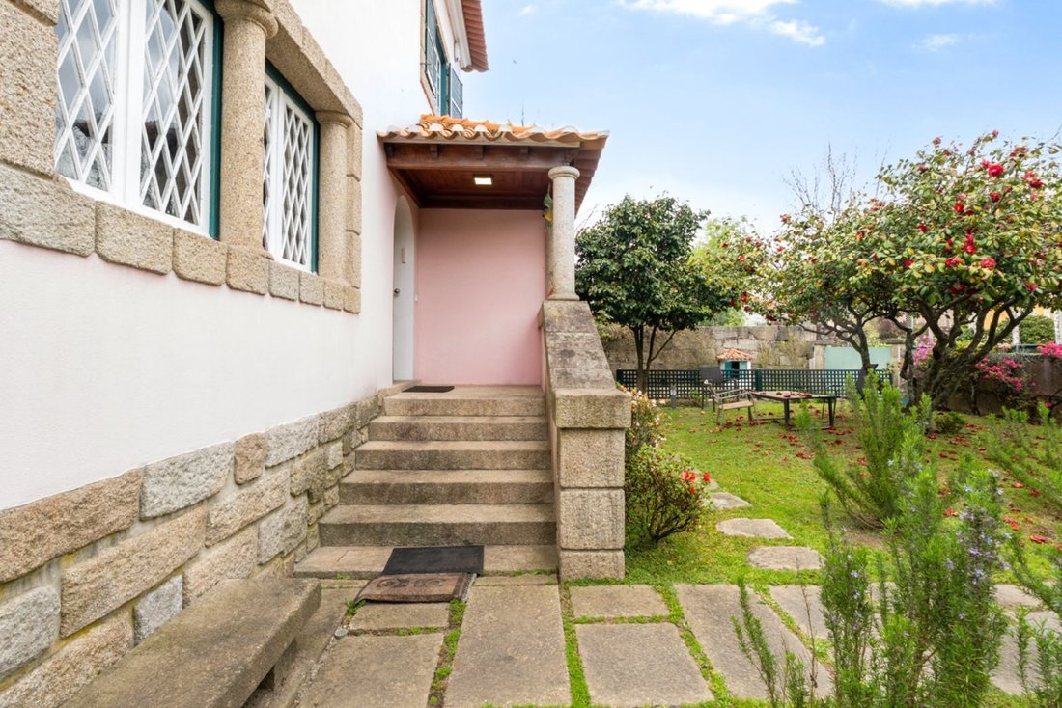
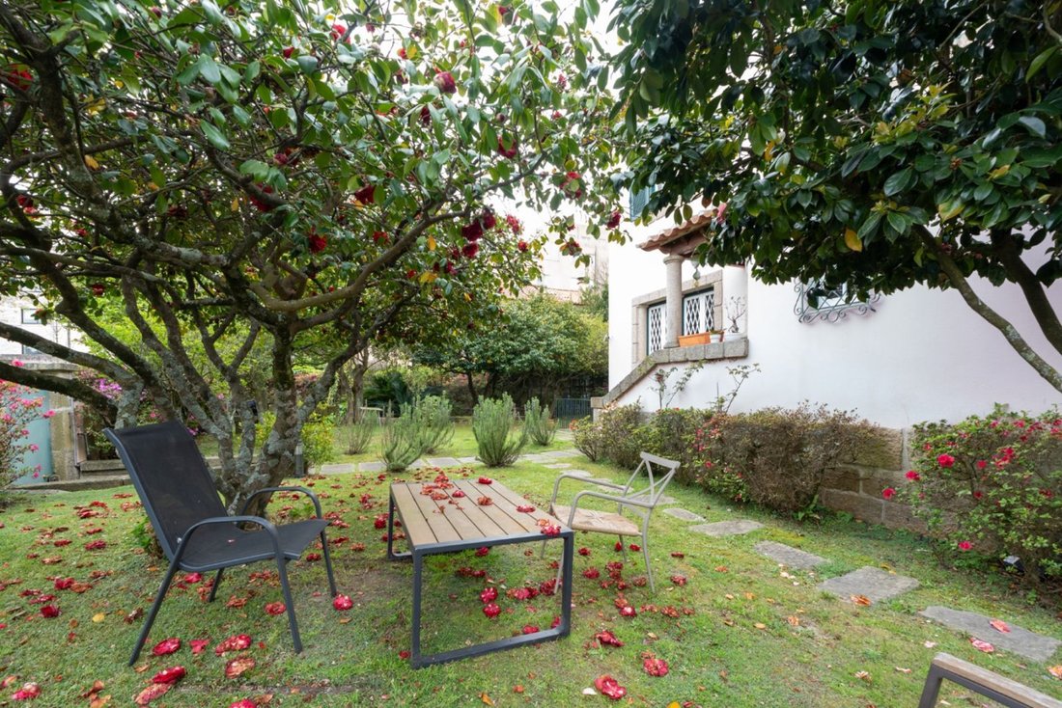
Mansion built in 1941, carefully preserved in Campo Alegre, just a 2-minute walk from Porto’s botanical garden. With a usable area of 666 m², set on a generous 1,740 m² plot, this property offers spacious, bright, and thoughtfully arranged rooms, ideal for those who value privacy, sophistication, and peaceful living in the city center. It is said that poets wrote while staying here, so beautiful is the place. In the heart of the Hollywood District, one of Porto’s most noble and exclusive areas, this imposing classic residence stands out for its harmonious balance between timeless charm, modern comfort, and a strong sense of heritage. The classic architecture is evident in every detail—from elegant finishes to architectural lines that tell stories—creating a unique atmosphere where past and present naturally meet. This beautiful and exclusive property holds much more than history; it contains corners of sophistication and good taste. Upon entering, you are immediately captivated by a secluded garden fully shielded from the street, perfect for reading, sunbathing, or family moments. Passing through the large original main door, we are greeted by a spacious hall with preserved wooden staircases, offering the first glimpse of the house’s size and extraordinary brightness. On the ground floor, the property includes: - An office - A large living room - A dining room seating 20 or more, with direct garden views - A kitchen - A bathroom The generously sized kitchen features an island, two ovens, stove, two refrigerators, microwave, extractor hood, and a refrigerated wine cellar. Descending to the lower floor (-1), which is not a basement but just below the main entrance—as is characteristic of Porto’s houses and mansions from that era—you find: - A comfortable en-suite bedroom with a large balcony overlooking the garden and ample storage - A fully equipped laundry room - An office - A machine room - A bathroom - A storage room with cabinets on all walls, providing access to an old, properly insulated safe - A pantry that can be used for storage or as a music room, for example On the upper floor of this beautiful home are: - Four bedrooms, all with built-in wardrobes up to the ceiling - A full bathroom - A master suite with a walk-in closet and marble bathroom featuring a shower and bathtub The resting area has a sliding window directly facing the rear garden. This mansion is prepared for an elevator, with space and pre-installation already in place, should the future owner wish to install one. The vast garden, extending from the entrance to the back, includes a tiled water fountain. It is adorned with beautiful flowers, trees, and shrubs, including many lemon trees and bamboo, reminiscent of a botanical garden indoors. Along the garden path is a side driveway leading to a garage with space for four cars inside and additional parking on the access path. Near the garage, a conference room has been renovated, featuring a fully equipped and functional kitchen and a full bathroom. Due to its size, it can be adapted to any purpose the future owner desires. This property perfectly embodies the idea of Porto’s ex-libris and luxury, strategically located in the heart of Campo Alegre, close to the future pink metro line, served by buses, and just meters from all kinds of shops and services. More than describing this unique beauty in one of Porto’s most coveted and desired locations, it is about seeing it with your own eyes and feeling every piece of art and history that only this property can offer. Schedule your visit now!
-
Property type
House
-
Floors
3
-
Year built
1941
-
Price/sqft
$581
-
Emissions
C
Features
Features
Lot
Indoor
- High Ceiling
- Office
- Fireplace
- Air Conditioning
- Kitchen island
- Washer Dryer
- Laundry Room
- Game Room
- Wine Cellar
- Elevator
- Open Kitchen
- Library
- Walk In Closet
Outdoor
Explore the Area
R. de António Cardoso 75 4150 335, 4150-174 Porto, Lordelo do Ouro e Massarelos, Porto District, Portugal
View on Google Maps
Price per sqft
Low
High
Joined 7 months ago
You have inquired about this property
The agent will contact you soon by
Listed by
68
Listings
2026
Joined
Book home tour with the agent
Choose a date and whether you'd like a virtual or in-person tour with the agent.
Preferred date
Tour type
First listed
March 24
Agent licence
#26010
Listing reference
MOR_005
Trusted by the World's Leading Brokers
The agents behind the world's most exceptional properties list with JamesEdition.
- Listings from Sotheby's, Christie's, BARNES, and Engel & Völkers
- Every listing reviewed before it goes live
- Connect directly with verified listing agents
By continuing you agree to our Terms and Privacy Policy.