Price On Request
Palace, 6 Bedrooms, For Sale
- 6 Beds
- 6 Baths
- 6,782 Sqft
- 10
About the Property
A journey through time—this mansion, built in the late 19th century and in excellent condition, offers just that in one of Europe’s trendiest neighborhoods!
A rare gem in Porto’s real estate market, this classified building underwent a complete rehabilitation approximately a decade ago.
Distributed over four floors, the property features 16 rooms and a total gross building area of 710 m²,
A rare gem in Porto’s real estate market, this classified building underwent a complete rehabilitation approximately a decade ago.
Distributed over four floors, the property features 16 rooms and a total gross building area of 710 m²,
A journey through time—this mansion, built in the late 19th century and in excellent condition, offers just that in one of Europe’s trendiest neighborhoods!
A rare gem in Porto’s real estate market, this classified building underwent a complete rehabilitation approximately a decade ago.
Distributed over four floors, the property features 16 rooms and a total gross building area of 710 m², of which 630 m² are private gross area and 80 m² are dependent gross area.
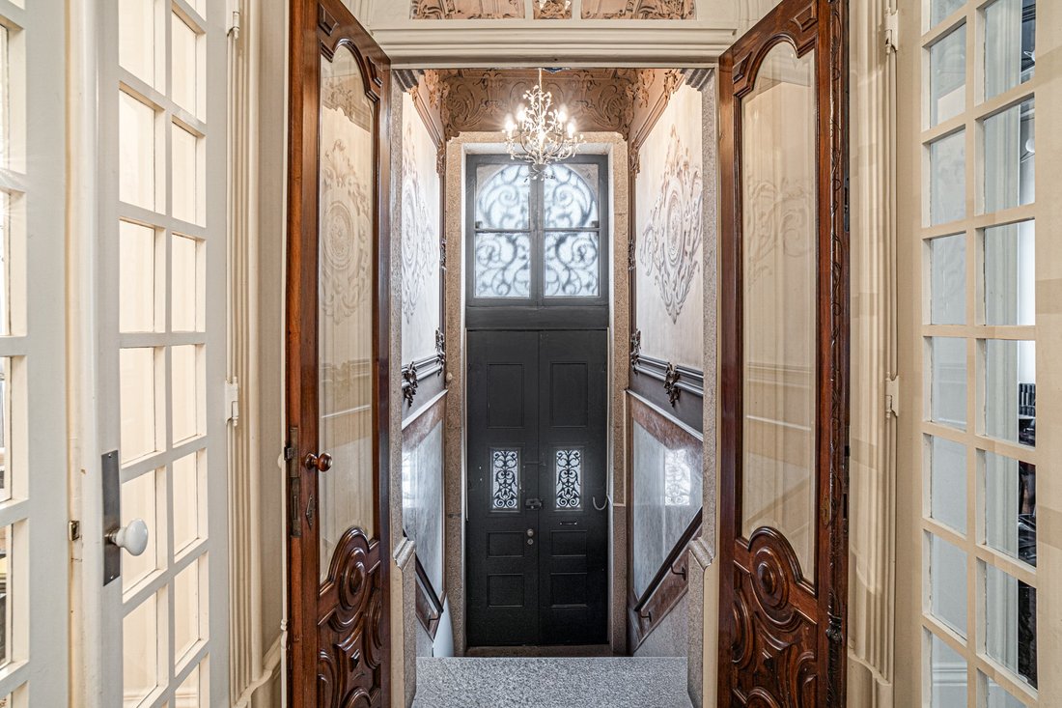
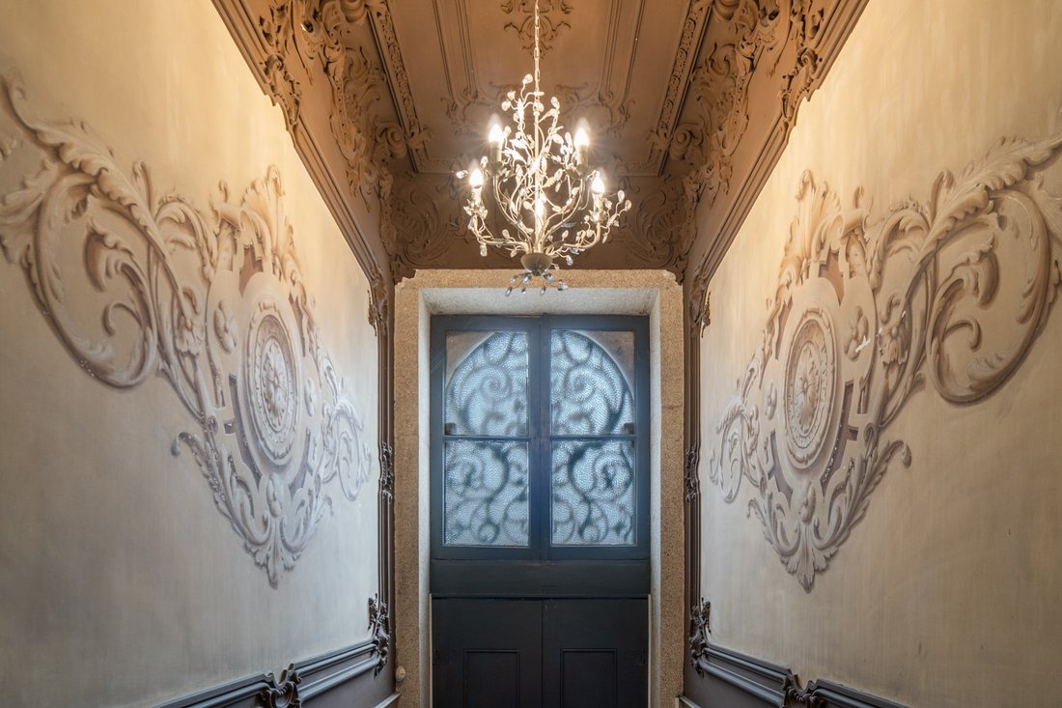
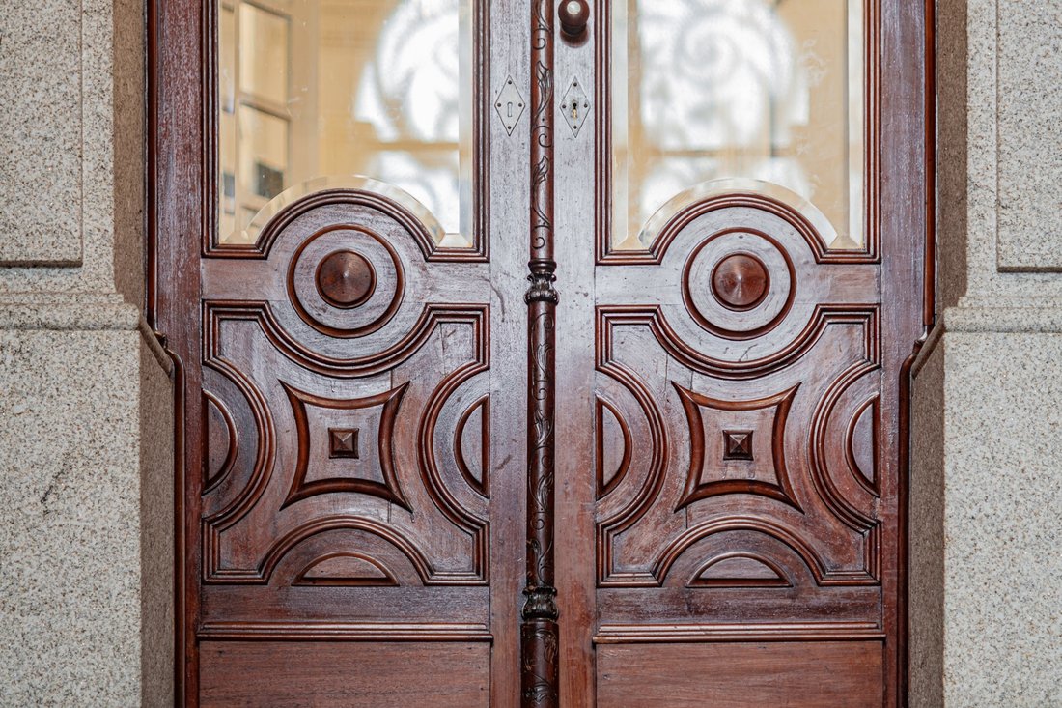
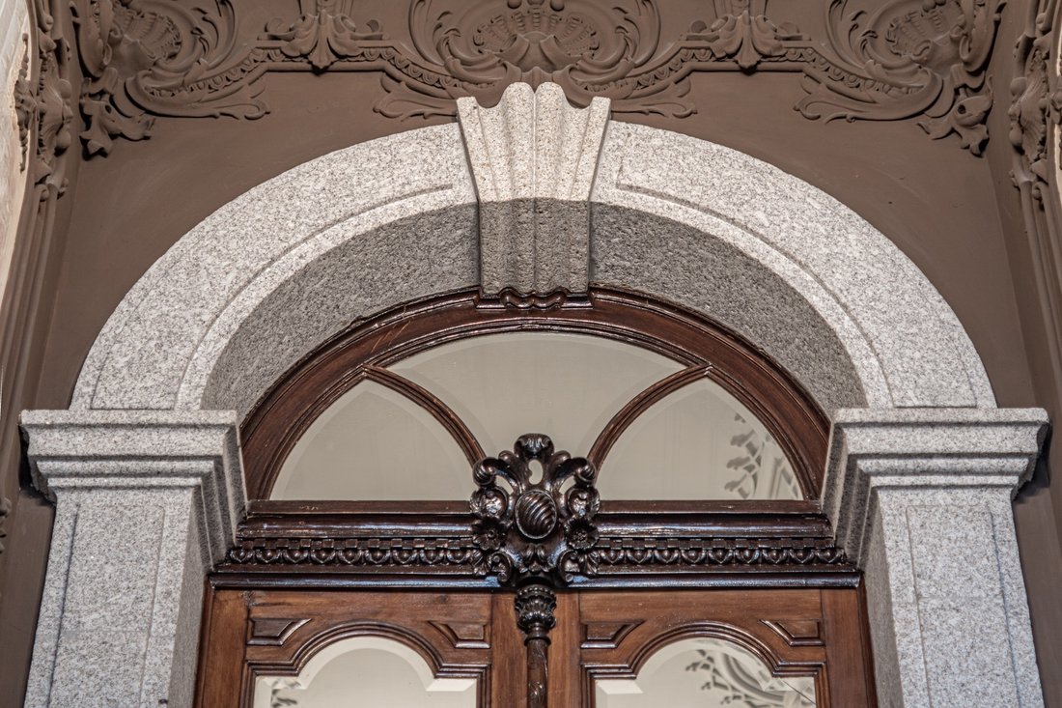
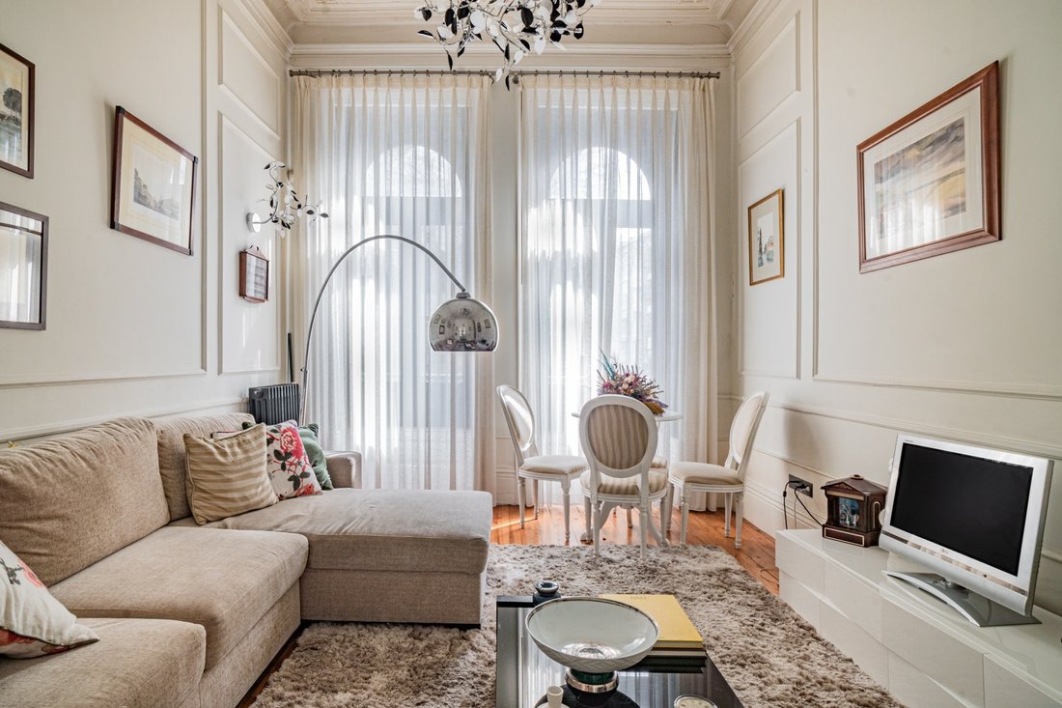
This mansion includes a rooftop belvedere, a 130 m² garden, and a spacious garage, an uncommon feature for properties of this kind. The traditional bourgeois architecture has been meticulously preserved, with restored gypsum ceilings, recovered Riga pine flooring (or replaced with the same wood where restoration wasn’t feasible), and original frescoes adorning the grand granite staircase leading to the first floor.
Upon entering, the high ceilings create an impressive ambiance. The layout of this floor includes two large rooms of similar size, a full bathroom to the left, and access to the upper floors via a wide stairwell illuminated by an extensive skylight. This floor also houses a majestic dining room adjacent to the kitchen, both with direct access to the exterior, as well as a spacious pantry and a deep cloakroom.
On the second floor, a magnificent master suite takes up almost an entire wing of the house, featuring a walk-in closet and a private balcony. Additionally, there are two other grand rooms/bedrooms, each with approximately 4-meter-high ceilings and exquisite decorative ceilings.
The top attic floor is accessed via a wooden staircase and comprises multiple rooms, two full bathrooms, and a suite.
The ground floor consists of several rooms offering various functional uses, most with direct access to the exterior.
The garden area features an outdoor dining space, a technical area for machinery, a laundry room, and garage access.
The property is equipped with central heating via period cast iron radiators, wooden-framed windows with double and single glazing (with interior solar protection), granite walls, and exterior brick cladding, making it perfectly suited for Porto’s climate.
Prime Location & Accessibility
This privileged location is within walking distance of the São Bento and Campanhã train stations, with the metro just 300 meters away.
A rare gem in Porto’s real estate market, this classified building underwent a complete rehabilitation approximately a decade ago.
Distributed over four floors, the property features 16 rooms and a total gross building area of 710 m², of which 630 m² are private gross area and 80 m² are dependent gross area.
This mansion includes a rooftop belvedere, a 130 m² garden, and a spacious garage, an uncommon feature for properties of this kind. The traditional bourgeois architecture has been meticulously preserved, with restored gypsum ceilings, recovered Riga pine flooring (or replaced with the same wood where restoration wasn’t feasible), and original frescoes adorning the grand granite staircase leading to the first floor.
Upon entering, the high ceilings create an impressive ambiance. The layout of this floor includes two large rooms of similar size, a full bathroom to the left, and access to the upper floors via a wide stairwell illuminated by an extensive skylight. This floor also houses a majestic dining room adjacent to the kitchen, both with direct access to the exterior, as well as a spacious pantry and a deep cloakroom.
On the second floor, a magnificent master suite takes up almost an entire wing of the house, featuring a walk-in closet and a private balcony. Additionally, there are two other grand rooms/bedrooms, each with approximately 4-meter-high ceilings and exquisite decorative ceilings.
The top attic floor is accessed via a wooden staircase and comprises multiple rooms, two full bathrooms, and a suite.
The ground floor consists of several rooms offering various functional uses, most with direct access to the exterior.
The garden area features an outdoor dining space, a technical area for machinery, a laundry room, and garage access.
The property is equipped with central heating via period cast iron radiators, wooden-framed windows with double and single glazing (with interior solar protection), granite walls, and exterior brick cladding, making it perfectly suited for Porto’s climate.
Prime Location & Accessibility
This privileged location is within walking distance of the São Bento and Campanhã train stations, with the metro just 300 meters away.
-
Property type
Other
-
Year built
1937
Features
Explore the Area
Porto, Portugal
View on Google Maps
Price per sqft
Low
High
View 1,544 more listings in Cedofeita, Santo Ildefonso, Se, Miragaia, Sao Nicolau e Vitoria
Joined 9 months ago
You have inquired about this property
The agent will contact you soon by
Listed by
4
Listings
2025
Joined
Book home tour with Alexandre Valente
Choose a date and whether you'd like a virtual or in-person tour with the agent.
Preferred date
Tour type

Portugal Sotheby's International Realty
Avenida da Boavista, 4175, 4100-140, Porto, Porto, Portugal
View agency profile
Last updated
August 20
First listed
April 2, 2025
Listing link
Listing reference
CWVP78
Trusted by the World's Leading Brokers
The agents behind the world's most exceptional properties list with JamesEdition.
- Listings from Sotheby's, Christie's, BARNES, and Engel & Völkers
- Every listing reviewed before it goes live
- Connect directly with verified listing agents
By continuing you agree to our Terms and Privacy Policy.