Moradia T5 For Sale In Porto
- 5 Beds
- 6 Baths
- 4,586 Sqft
- Updated: July 24
About the Property
NEW T5 HOUSE IN A PRIVATE CONDOMINIUM NEAR THE BEACHES, IN FOZ DO DOURO, PORTO
Location and surroundings:
Located on Rua Sá de Albergaria, Foz do Douro, Porto. Part of the private condominium FOZ FIVE EXCLUSIVE VILLAS, with easy car and pedestrian access, just a 5-minute walk from Molhe beach.
Main features:
- Year of construction: 2024
NEW T5 HOUSE IN A PRIVATE CONDOMINIUM NEAR THE BEACHES, IN FOZ DO DOURO, PORTO
Location and surroundings:
Located on Rua Sá de Albergaria, Foz do Douro, Porto. Part of the private condominium FOZ FIVE EXCLUSIVE VILLAS, with easy car and pedestrian access, just a 5-minute walk from Molhe beach.
Main features:
- Year of construction: 2024
- 4 floors (-1, 0, 1, and 2) with private elevator
- Two fronts (south/north)
- 4 suites with private bathrooms
- Balconies
- Closed garage (box) for 2 vehicles
- Yard
Social area:
Floor -1
- Entrance hall (5.79m²)
- Laundry room (5.69m²)
- Gym/game room (22.14m²) with access to a patio/garden
- Patio/garden (25.15m²)
- Machine room (2.94m²)
- Garage (37.40m²) for two vehicles
Social area:
Floor 0 (Ground floor)
- Entrance hall (9.23m²) with access to the living room, kitchen, guest bathroom, stairs, and elevator
- Living room (65.50m²) with wood stove and access to the terrace and yard
- Terrace (17.78m²) + yard (26.76m²)
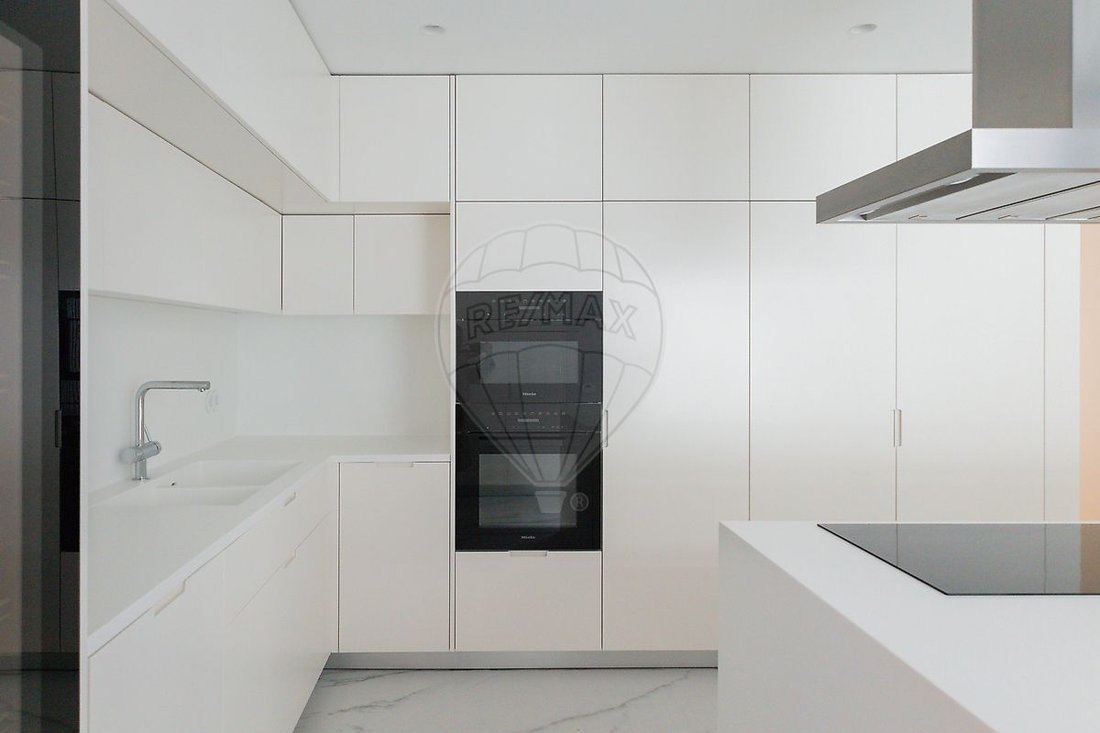
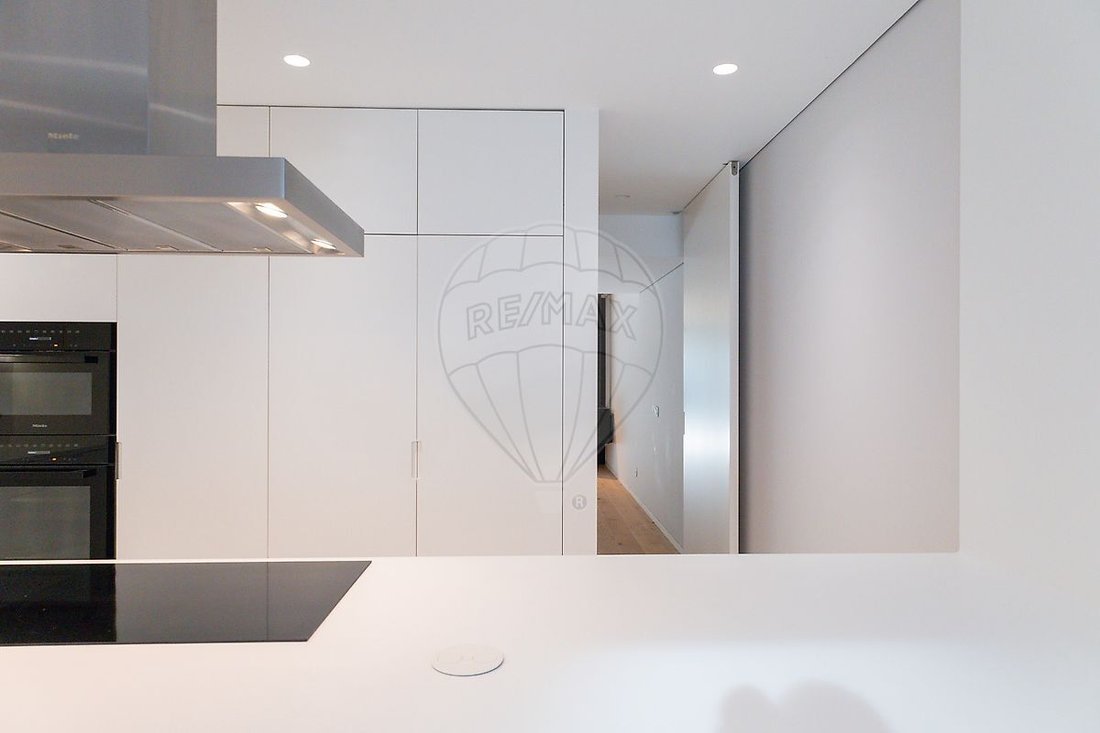
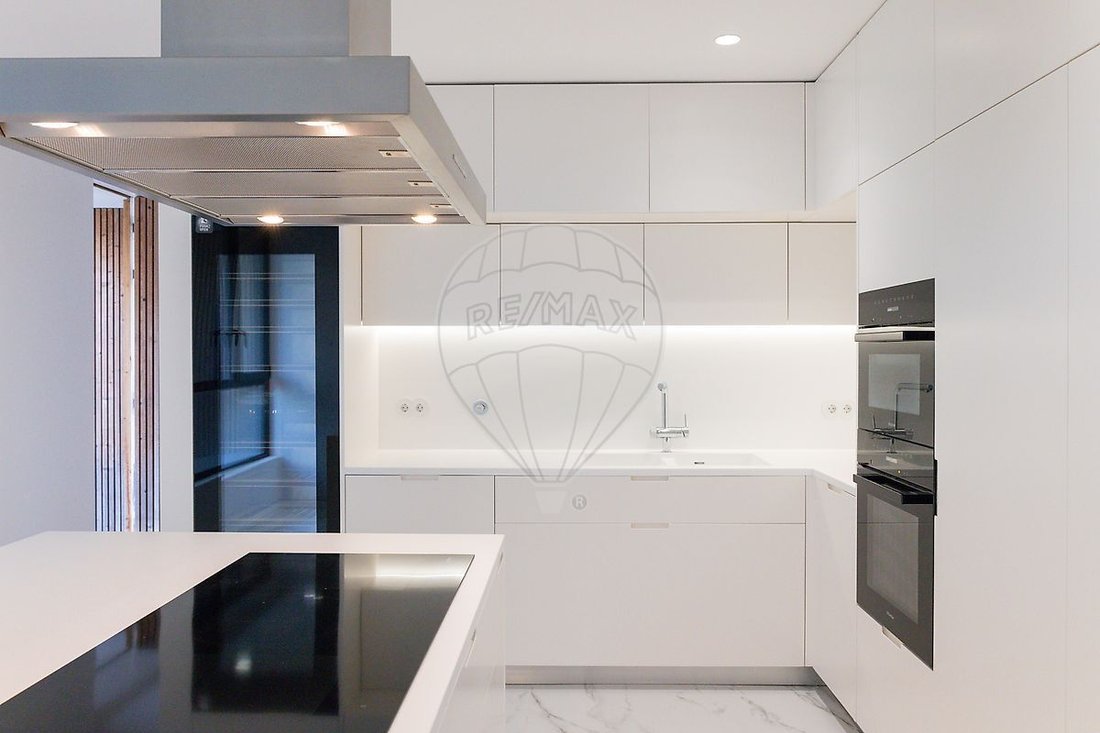
- Kitchen (20.12m²) equipped with induction hob (MIELE), oven (MIELE), refrigerator and freezer (MIELE), microwave (MIELE), dishwasher (MIELE), extractor hood (PANDO), wine cellar (MIELE)
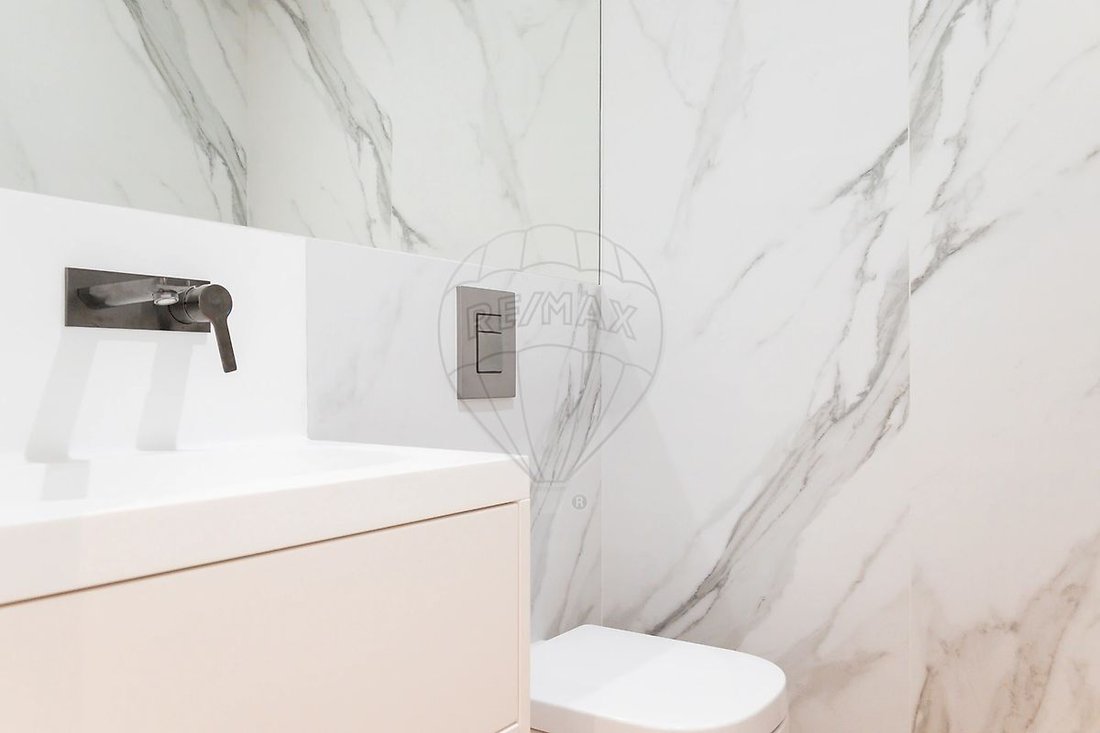
- Guest bathroom (2.20m²) with sink and cabinet, and toilet
Private area:
Floor 1
- Distribution hall (7.88m²)
- Suite 1 (18.62m²) with closet (4.56m²) and bathroom (6.76m²) featuring sink with cabinet, toilet, bidet, and shower base, with access to a balcony
- Balcony (4.00m²)
- Suite 2 (19.04m²) with closet (3.41m²) and bathroom (4.16m²) with sink with cabinet, toilet, bidet, and shower base
- Suite 3 (19.04m²) with closet (3.58m²) and bathroom (4.15m²) with sink with cabinet, toilet, bidet, and shower base
Private area:
Floor 2
- Distribution hall (9.96m²)
- Suite/library (21.91m²) with bathroom (4.68m²) featuring sink with cabinet, toilet, and shower base, with access to a balcony
- Balcony (3.70m²)
- Master suite (29.24m²) with closet (8.68m²) and bathroom (8.23m²) with sink with cabinet, toilet, bidet, and double shower base, with access to a balcony
- Balcony (10.72m²)
Finishes map
INTERIORS
GARAGE
- Floor: porcelain stoneware
- Walls: white paint
- Ceilings: waterproof plasterboard false ceiling painted with anti-fungal paint
- Other: automatic sectional garage door with remote control; fire door between garage and entrance hall
LAUNDRY
- Floor: porcelain stoneware
- Walls: white ceramic
- Ceilings: waterproof plasterboard false ceiling painted with anti-fungal paint
GAME ROOM
- Floor: porcelain stoneware
- Walls: painted projected plaster
- Ceilings: waterproof plasterboard false ceiling painted
- Baseboards: same material as flooring
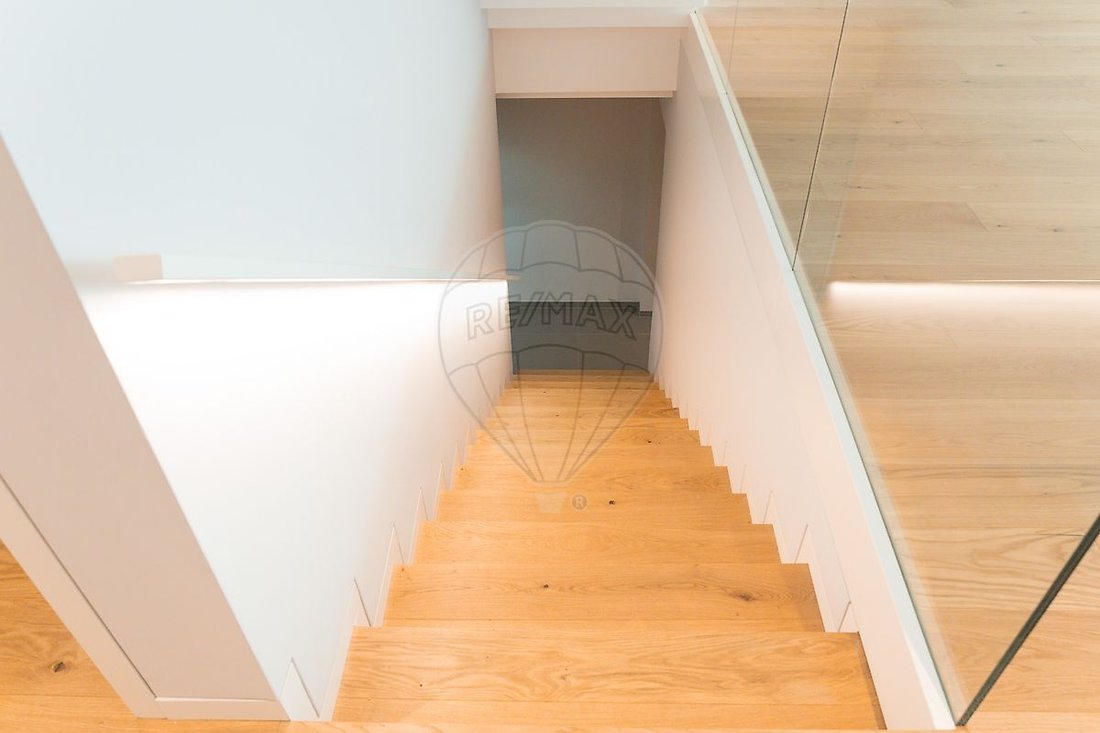
STAIRCASE
- Floor: solid oak wood with high-resistance varnish
- Walls: painted projected plaster
- Guardrail: clear laminated tempered glass 8+8
LIVING ROOM AND SUITES
- Floor: multilayer oak wood flooring, large dimensions (18.5mm total thickness) with marine plywood and 3mm noble wood with high-resistance varnish
- Walls: painted projected plaster
- Ceilings: plasterboard false ceiling painted with LED strip lighting in coves
- Baseboards: waterproof matte lacquered MDF
GUEST BATHROOM
- Floor: large format antibacterial X-Light stone-like ceramic (250cm x 120cm) in Carrara color
- Walls: same ceramic as floor with mirror above sink up to ceiling
- Other: white antibacterial KRION countertop with built-in sink and towel holder; GROHE Lineare wall-mounted faucet ref. 23444001; GROHE Euroceramic rimless wall-hung toilet ref. 39328000 with soft-close lid
KITCHEN
- Floor: large format antibacterial X-Light stone-like ceramic (250cm x 120cm) in Carrara color
- Walls: painted plasterboard and white antibacterial KRION with curved backsplash between countertop and wall cabinets
- Ceilings: plasterboard false ceiling with recessed LED spotlights
- Baseboards: recessed waterproof matte lacquered MDF
- Countertop: white antibacterial KRION double sink with integrated drainer; island with white antibacterial KRION countertop and backlighting; LED lighting in countertop area
- Cabinets: exterior in semi-gloss waterproof lacquered MDF; interior in melamine
- Hardware: BLUM soft-close drawers and handleless doors; upper cabinets with lift-up dampers and BLUM hinges
- Faucet: GROHE Blue Pure Minta single-lever with separate filtered water handle (includes carbon filter for direct filtered water from faucet)
- Appliances: MIELE induction hob ref. KM7594 FL (90cm wide); built-in MIELE oven ref. H 2265-1 BP EDST/CLST – Stainless steel; built-in side-by-side refrigerator and freezer MIELE ref. K 37272 ID (A++) and ref. FNS 37402i; built-in MIELE microwave ref. M 2230 SC Obsidian Black; built-in MIELE dishwasher ref. G 5050 SCVi (A++); ceiling-mounted PANDO extractor hood; MIELE wine cellar ref. KWT6722IGS
BATHROOMS ON FLOOR 1
- Floor: large format antibacterial X-Light stone-like ceramic (250cm x 120cm) in snow white color
- Walls: same ceramic as floor; in the single suite, shower wall in black X-STONE stone, other walls white; mirror above sink up to ceiling and same width as cabinet
- Ceilings: waterproof plasterboard false ceiling painted with anti-fungal paint and recessed waterproof LED spotlights
- Cabinet: wall-mounted white lacquered waterproof MDF with soft-close drawers; white antibacterial KRION countertop with 20-30cm backsplash and built-in KRION sink
- Sanitary ware: GROHE Euroceramic rimless wall-hung toilet ref. 39328000 with soft-close lid; GROHE Euroceramic wall-hung bidet ref. 39208000 (where applicable); shower base flush with floor; clear laminated tempered glass shower screen
- Equipment: GROHE Lineare wall-mounted faucet ref. 23444001; GROHE Lineare bidet faucet ref. 33848001; GROHE Grohtherm SmartControl shower set ref. 34706000
MASTER SUITE BATHROOM ON FLOOR 2
- Floor: large format antibacterial X-Light stone-like ceramic (250cm x 120cm) in Carrara color
- Walls: same ceramic as floor with mirror above sink up to ceiling
- Ceilings: waterproof plasterboard false ceiling painted with anti-fungal paint and recessed waterproof LED spotlights
- Cabinet: wall-mounted white lacquered waterproof MDF with soft-close drawers; white antibacterial KRION countertop with 20-30cm backsplash and built-in KRION sinks
- Sanitary ware: GROHE Euroceramic rimless wall-hung toilet ref. 39328000 with soft-close lid; GROHE Euroceramic wall-hung bidet ref. 39208000; shower base in white antibacterial KRION or wall material; clear laminated tempered glass shower screen
- Equipment: GROHE Lineare wall-mounted faucet ref. 23444001; GROHE Lineare bidet faucet ref. 33848001; two GROHE Grohtherm SmartControl shower sets ref. 34706000 with two jets in the shower
CLOSETS IN SUITES AND MASTER SUITE
- Doors: master suite has two sliding doors recessed into the wall in white lacquered MDF; other suites have white lacquered MDF doors
- Cabinets: white lacquered MDF or varnished oak wood veneer; fully equipped with shelves, soft-close drawers, LED lighting, and all appropriate hardware and accessories
EXTERIORS
FACADES
- Ground floor: exposed concrete exterior wall with thermal/acoustic insulation in rock wool and plasterboard lining inside
- Upper floors: ETICS system (10cm thick) thermal insulation in white
- Ipê wood cladding at entrance, master suite balcony, and living room terrace
- Minimalist aluminum thermal break frames TECHNAL LUMEAL series in RAL 9005 (jet black)
- Double glazing with thermal treatment
- Recessed LED spotlights in exterior entrance wall with motion sensor
TERRACES/BALCONIES/GARDEN
- Floor: non-slip black ceramic 60x60cm or wood
- Ceilings: recessed LED spotlights
- Railings: balconies have clear laminated tempered glass 8+8 with 110cm height; front patio near main entrance door has metalized iron railing
- Pergola: solid Ipê wood or similar
- Garden: lawned yard on floor 0; lawn carpet in patio on floor -1; automatic irrigation system; LED lighting; bamboo planted against south wall inside concrete root containment box
EQUIPMENT AND OTHER FEATURES
- Energy rating A
- Hydraulic underfloor central heating (UPONOR) in all habitable rooms
- DAIKIN system for hot water production via solar panels supported by heat pump with inertia tank
- Pre-installation for air conditioning
- 100cm wide wood stove on living room wall
- Private LIFTIRSO HOMELIFT elevator with capacity for four people
- Exterior thermal blinds with SOMFY automation in black/anthracite on all exterior openings
- Centralized mechanical ventilation and humidity control system in bathrooms, laundry, game room, closets, living rooms, kitchens, and bedrooms—throughout the house
- Color video intercom
- Wi-Fi connection
- Walls between houses made of acoustic blocks with rock wool insulation on both sides and plasterboard covering
- Thermal and acoustic insulation between houses and floors
- General walls and ceilings painted with white plastic paint
- Walls and ceilings in wet areas painted with antifungal plastic paint
- Waterproofing with liquid membrane on floors and shower walls in bathrooms
- Interior doors up to ceiling, lacquered with 3 hinges, stainless steel handles, and magnetic locks
- Recessed LED spotlights in plaster ceilings with uniform distribution, warm color temperature, and water resistance in bathrooms
- EFAPEL electrical equipment model Quadro 45 Siza Vieira line in white
- Security door at main entrance of each house
- Exterior entrance gate lacquered with electric motor and automatic remote control
- Main garage door with automatic lacquered finish
- Turntable platform at the exit of garages of houses IV and V to facilitate car maneuvering via remote control and smartphone
Legal Notice
- These specifications are intended to provide a general indication of the project
- Finishes and equipment indicated may be replaced by the developer with others of equivalent quality
Areas (according to the Property Tax Record):
- Land area: 86.30 m²
- Gross private area: 352.78 m²
- Gross dependent area: 73.27 m²
Points of interest:
- 500m from Escola Básica de 1.º CEB / JI S. Miguel de Nevogilde
- 1.2km from Escola Secundária com 3.º Ciclo do Ensino Básico Garcia de Orta
- 1.3km from Mercado da Foz
- 1.4km from Parque da Cidade
- 1.5km from Praça do Império
- 1.7km from Universidade Católica
- 2.4km from Colégio N.ª Sra do Rosário
- 2.5km from CLIP
Transport and access:
- 1.0km from Av. da Boavista
- 2.3km from N12 (Ring Road)
- 3.0km from VCI/A1
- 3.9km from A28 access
- 4.8km from A4 access
- 5.4km from Arrábida Bridge
Note: For easier identification of this property, please refer to the respective ID. When scheduling a visit, please bring an identification document. Thank you very much!
***
-
Property type
House
-
Year built
2023
-
Price/sqft
$626
-
Emissions
A
-
Consumption
A
Explore the Area
View 1,214 more listings in Aldoar, Foz do Douro e Nevogilde
The agent will contact you soon by
Listed by
Book home tour with the agent
Choose a date and whether you'd like a virtual or in-person tour with the agent.
Trusted by the World's Leading Brokers
The agents behind the world's most exceptional properties list with JamesEdition.
- Listings from Sotheby's, Christie's, BARNES, and Engel & Völkers
- Every listing reviewed before it goes live
- Connect directly with verified listing agents
By continuing you agree to our Terms and Privacy Policy.