$610,323
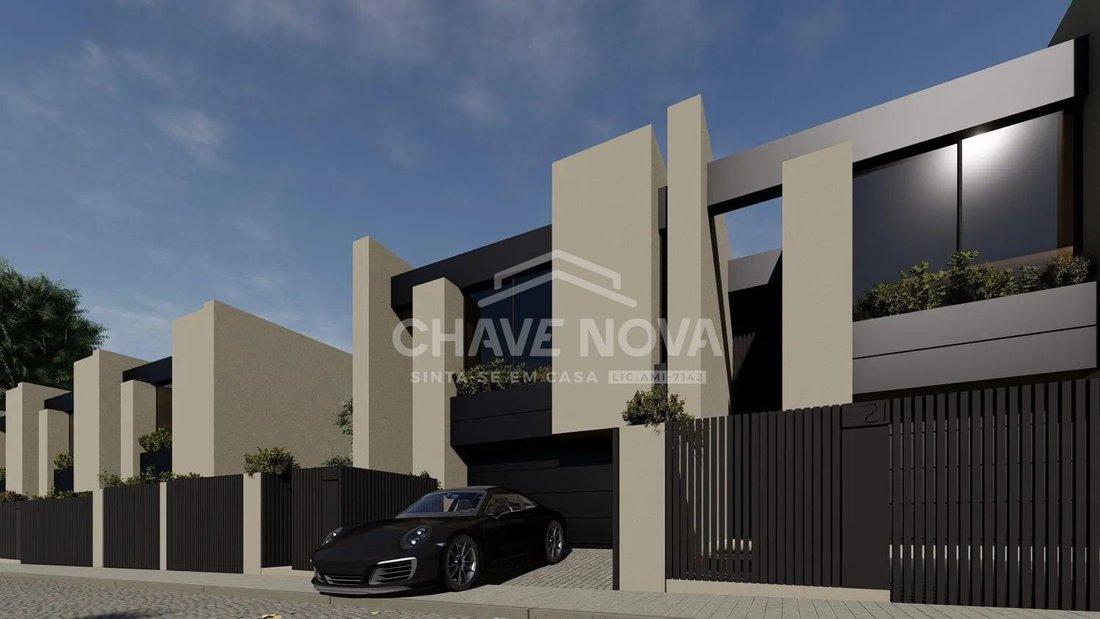
Moradia T3 De 2 Frentes Empreendimento Regadas
- 3 Beds
- 4 Baths
- Updated: June 18
About the Property
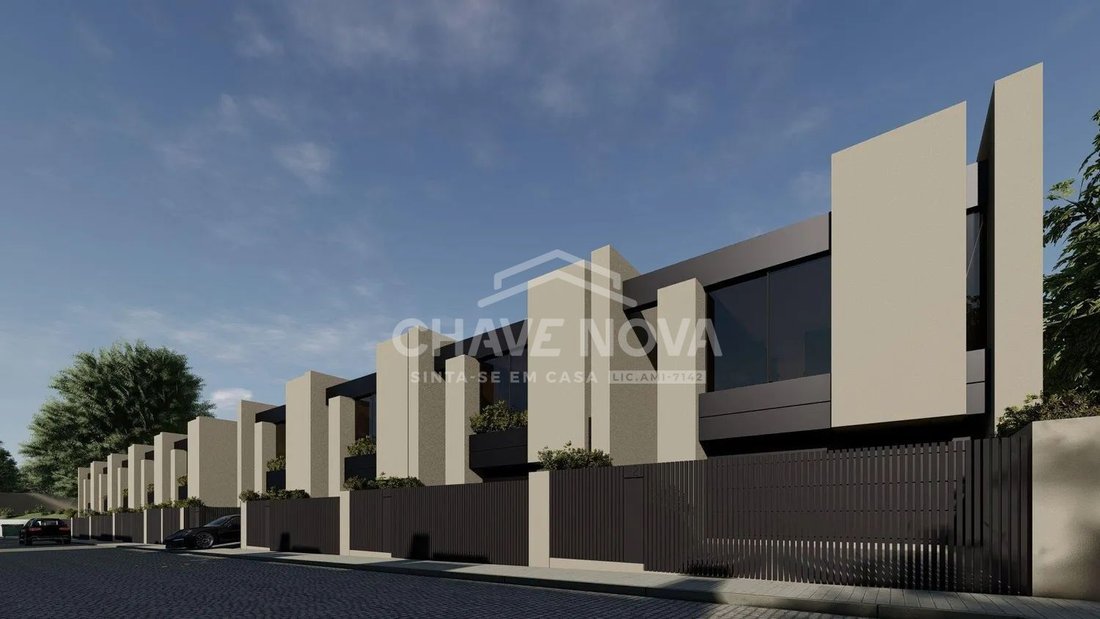
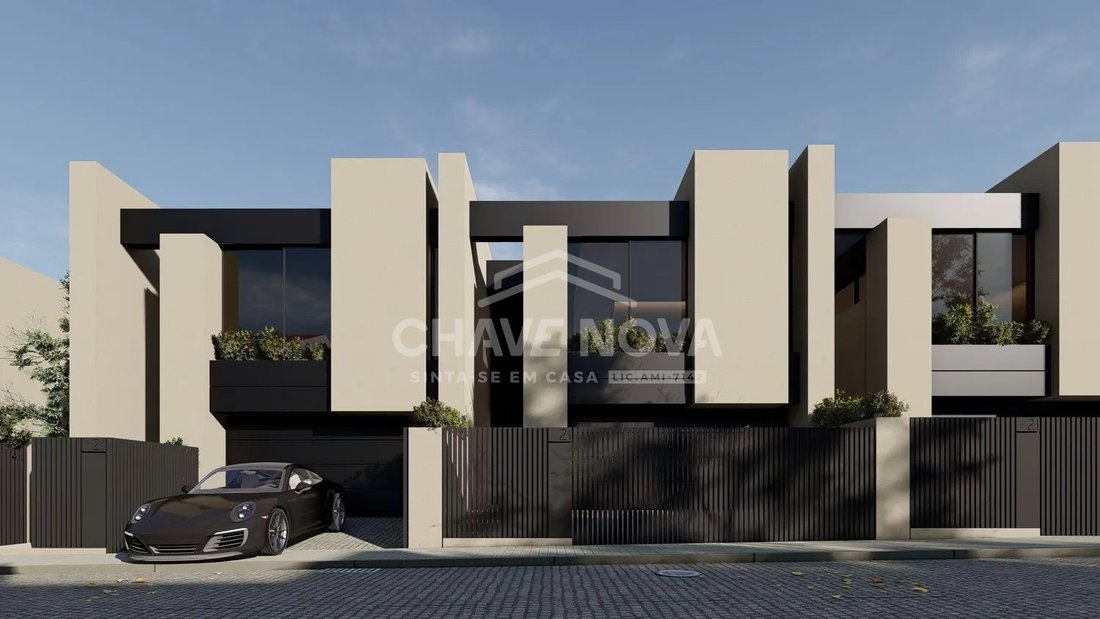
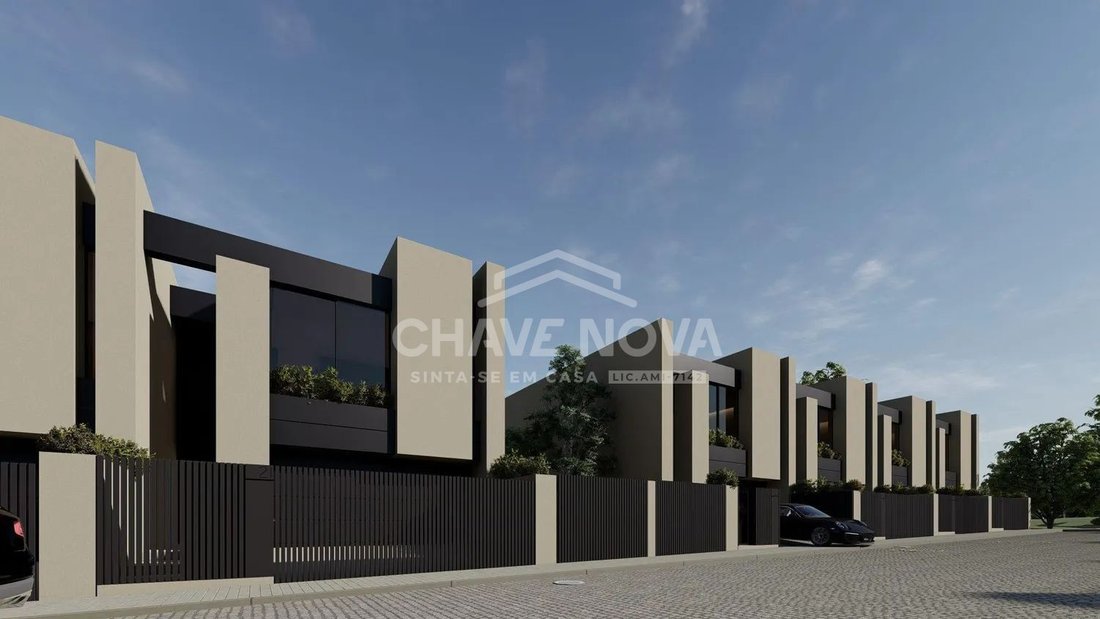
T3 semi-detached houses under construction, located in a residential area consisting only of houses.
They are near the EB23 school of S. Pedro da Cova and Pingo Doce.
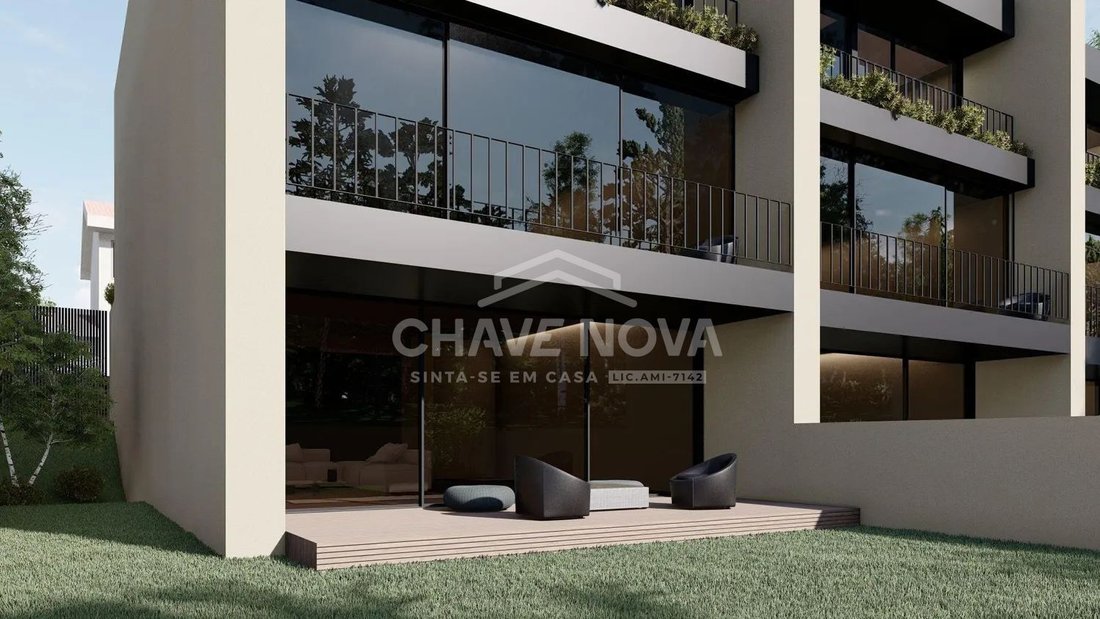
Composed of 3 floors (basement, ground floor, and 1st floor), with a terrace and garden accessible from the living room and kitchen.
Features:
- Facade in Capoto and Allucobond.
- Aluminum frames with thermal
They are near the EB23 school of S. Pedro da Cova and Pingo Doce.
Composed of 3 floors (basement, ground floor, and 1st floor), with a terrace and garden accessible from the living room and kitchen.
Features:
- Facade in Capoto and Allucobond.
- Aluminum frames with thermal
T3 semi-detached houses under construction, located in a residential area consisting only of houses.
They are near the EB23 school of S. Pedro da Cova and Pingo Doce.
Composed of 3 floors (basement, ground floor, and 1st floor), with a terrace and garden accessible from the living room and kitchen.
Features:
- Facade in Capoto and Allucobond.
- Aluminum frames with thermal break.
- Thermal (Capoto) and acoustic insulation.
- Double-glazed doors and windows.
- Electric aluminum shutters on the exterior.
- Video intercom with color screen.
- Large glazed openings.
- Solar panels for water heating.
- False ceilings throughout the house, except in the basement ceiling.
- LED spotlights throughout the house, except in the garage.
- Heat recovery stove in the living room.
- TV outlets in the living room, kitchen, bedrooms, and lounge.
- Indirect lighting in the living room and bedrooms.
- Air conditioning installation in the bedrooms on the 1st floor and living room/kitchen on the ground floor, with pre-installation in the basement lounge.
- Alarm system installation.
- Dolby Surround installation in the living room, kitchen, and bedrooms.
- Closet wardrobe in the master suite.
- Cream lacquered wardrobes with drawers, shelves, and hanging rods in the other two suites.
- Flooring in the suites, living room, and halls in AC5 floating floor – Oak.
- Central vacuum system.
- Garage for 2 cars with automatic gates.
- Fire door from the garage to the interior hall.
- Interior staircase in reinforced concrete covered with AC5 floating floor – Oak.
- Kitchen furniture in cream lacquered water-resistant MDF, with island and pantry-type shelving unit.
- Silestone countertop.
- Bosch appliances (extractor hood, oven, microwave, vitroceramic hob, and dishwasher) and Beko Side by Side refrigerator.
- Wall-hung sanitary ware.
- Wall-hung cream lacquered vanity cabinets.
- Shower base screens.
- Suites equipped with shower kits.
- Full bathrooms in the suites.
- Bathrooms with toilet and sink on the ground floor and basement.
They are near the EB23 school of S. Pedro da Cova and Pingo Doce.
Composed of 3 floors (basement, ground floor, and 1st floor), with a terrace and garden accessible from the living room and kitchen.
Features:
- Facade in Capoto and Allucobond.
- Aluminum frames with thermal break.
- Thermal (Capoto) and acoustic insulation.
- Double-glazed doors and windows.
- Electric aluminum shutters on the exterior.
- Video intercom with color screen.
- Large glazed openings.
- Solar panels for water heating.
- False ceilings throughout the house, except in the basement ceiling.
- LED spotlights throughout the house, except in the garage.
- Heat recovery stove in the living room.
- TV outlets in the living room, kitchen, bedrooms, and lounge.
- Indirect lighting in the living room and bedrooms.
- Air conditioning installation in the bedrooms on the 1st floor and living room/kitchen on the ground floor, with pre-installation in the basement lounge.
- Alarm system installation.
- Dolby Surround installation in the living room, kitchen, and bedrooms.
- Closet wardrobe in the master suite.
- Cream lacquered wardrobes with drawers, shelves, and hanging rods in the other two suites.
- Flooring in the suites, living room, and halls in AC5 floating floor – Oak.
- Central vacuum system.
- Garage for 2 cars with automatic gates.
- Fire door from the garage to the interior hall.
- Interior staircase in reinforced concrete covered with AC5 floating floor – Oak.
- Kitchen furniture in cream lacquered water-resistant MDF, with island and pantry-type shelving unit.
- Silestone countertop.
- Bosch appliances (extractor hood, oven, microwave, vitroceramic hob, and dishwasher) and Beko Side by Side refrigerator.
- Wall-hung sanitary ware.
- Wall-hung cream lacquered vanity cabinets.
- Shower base screens.
- Suites equipped with shower kits.
- Full bathrooms in the suites.
- Bathrooms with toilet and sink on the ground floor and basement.
-
Property type
Townhouse
Features
Explore the Area
Rua António Martins Pereira, Espinho, Aveiro District, Portugal
View on Google Maps
Price per sqft
Low
High
Joined 8 months ago
You have inquired about this property
The agent will contact you soon by
Listed by
656
Listings
2026
Joined
Book home tour with the agent
Choose a date and whether you'd like a virtual or in-person tour with the agent.
Preferred date
Tour type
Last updated
June 18
First listed
February 26
Listing reference
MTS/03698
Similar Properties Nearby
New Listings in Espinho

Explore More Homes for Sale
Espinho, Portugal property types
Espinho, Portugal popular searches
- Panoramic / Scenic View properties in Espinho, Portugal
- Sea View properties in Espinho, Portugal
- Properties with Terrace in Espinho, Portugal
- Properties with Bar in Espinho, Portugal
- Properties with Office in Espinho, Portugal
- Properties with Elevator in Espinho, Portugal
- City View properties in Espinho, Portugal
- Mountain View properties in Espinho, Portugal
- Properties with Garden in Espinho, Portugal
- Properties with Outdoor Kitchen in Espinho, Portugal
- Golf View properties in Espinho, Portugal
- Duplex properties in Espinho, Portugal
- Coastal properties in Espinho, Portugal
- Gated Community properties in Espinho, Portugal
- Privacy properties in Espinho, Portugal
- Waterfront properties in Espinho, Portugal
- Investment Property properties in Espinho, Portugal
- Modern properties in Espinho, Portugal
- Equestrian properties in Espinho, Portugal
- New Builds properties in Espinho, Portugal
- Properties with Fitness Center / Gym in Espinho, Portugal
- Properties with Library in Espinho, Portugal
- Properties with Air Conditioning in Espinho, Portugal
- Properties with Wine Cellar in Espinho, Portugal
- Properties with Jacuzzi in Espinho, Portugal
- Properties with Fireplace in Espinho, Portugal
- Properties with Pool in Espinho, Portugal
- Properties with Garage in Espinho, Portugal
- Properties with Balcony in Espinho, Portugal
- Properties with Tennis Court in Espinho, Portugal
- Seafront properties in Espinho, Portugal
- Mansion properties in Espinho, Portugal
- Properties with Open Kitchen in Espinho, Portugal
- Renovated properties in Espinho, Portugal
- Properties with Cinema in Espinho, Portugal
- Beachfront properties in Espinho, Portugal
- Water View properties in Espinho, Portugal
Related Guides & Stories
Trusted by the World's Leading Brokers
The agents behind the world's most exceptional properties list with JamesEdition.
- Listings from Sotheby's, Christie's, BARNES, and Engel & Völkers
- Every listing reviewed before it goes live
- Connect directly with verified listing agents
By continuing you agree to our Terms and Privacy Policy.