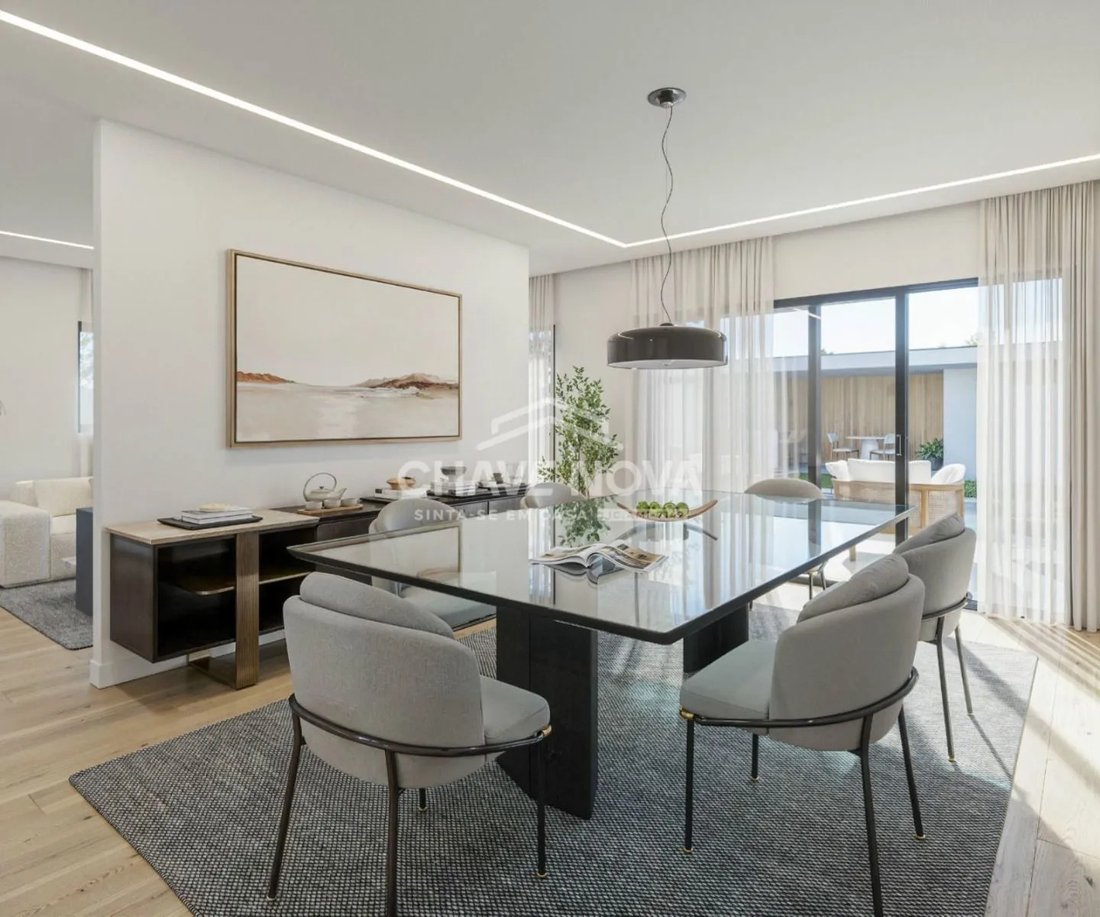
$963,646
Moradia Isolada V3 Nova Na Madalena
- 2,961 Sqft
- Updated: June 18
- 1
About the Property
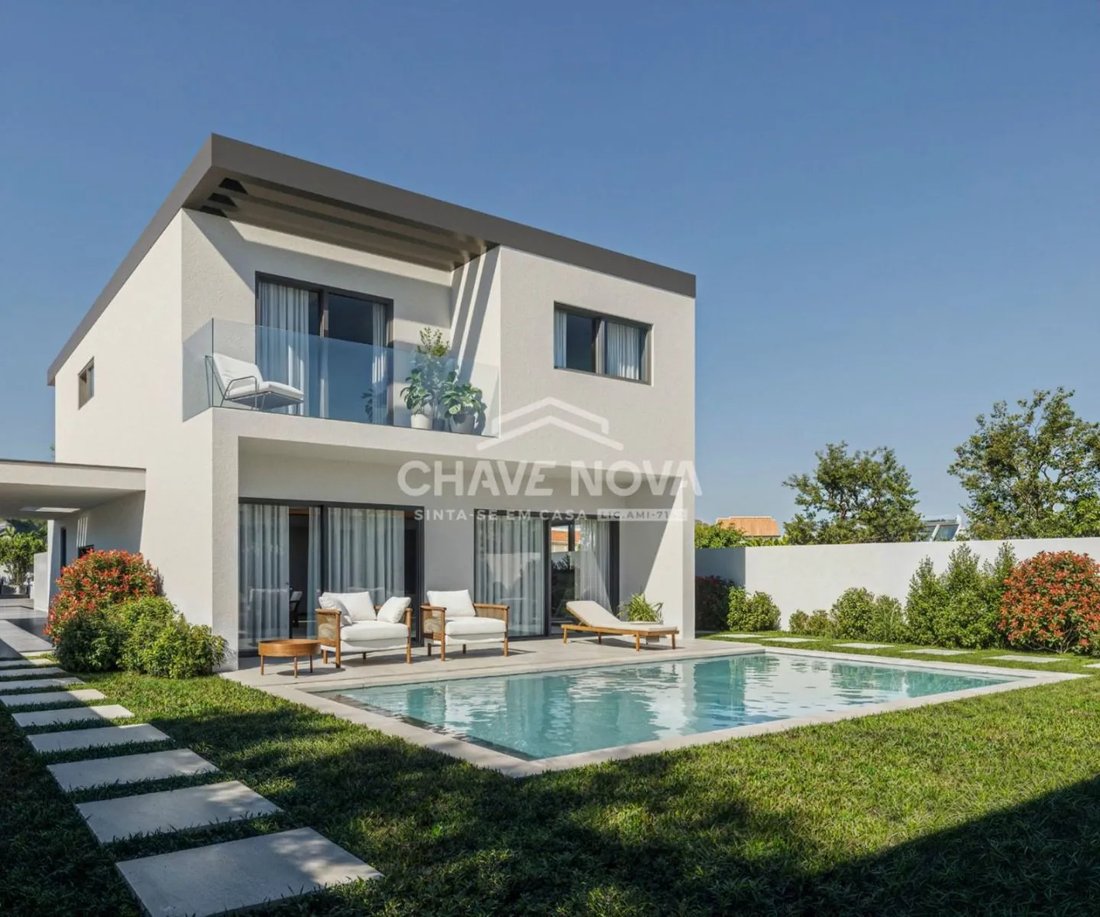
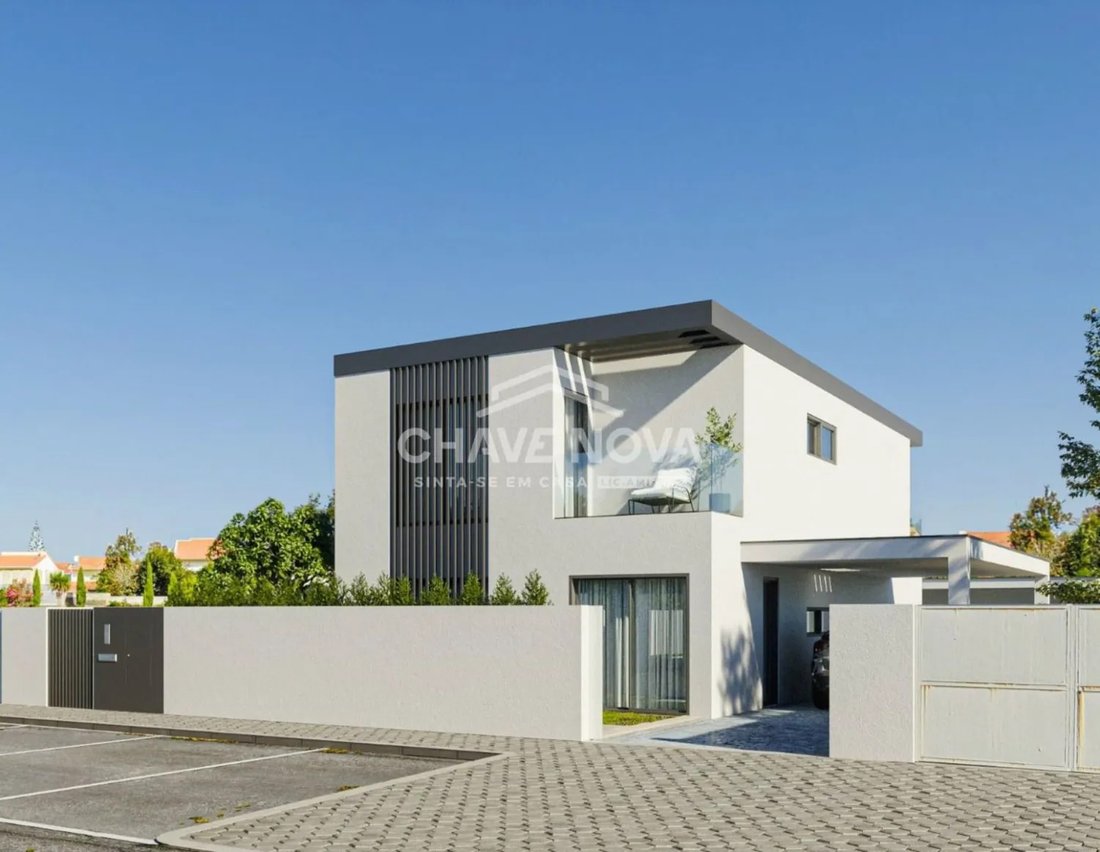
Detached V3 house, with 2 floors under construction, for sale, located in Madalena, Vila Nova de Gaia.
Total land area: 420m²
Building footprint area: 275m²
Gross construction area: 275m²
Gross dependent area: 75m²
With 2 floors (ground floor and first floor), it consists of:
Exterior:
- Garden
- Heated pool
- Garage
- Storage (full bathroom,
Total land area: 420m²
Building footprint area: 275m²
Gross construction area: 275m²
Gross dependent area: 75m²
With 2 floors (ground floor and first floor), it consists of:
Exterior:
- Garden
- Heated pool
- Garage
- Storage (full bathroom,
Detached V3 house, with 2 floors under construction, for sale, located in Madalena, Vila Nova de Gaia.
Total land area: 420m²
Building footprint area: 275m²
Gross construction area: 275m²
Gross dependent area: 75m²
With 2 floors (ground floor and first floor), it consists of:
Exterior:
- Garden
- Heated pool
- Garage
- Storage (full bathroom, gourmet area with barbecue, counter, and island)
Ground Floor:
- Entrance hall
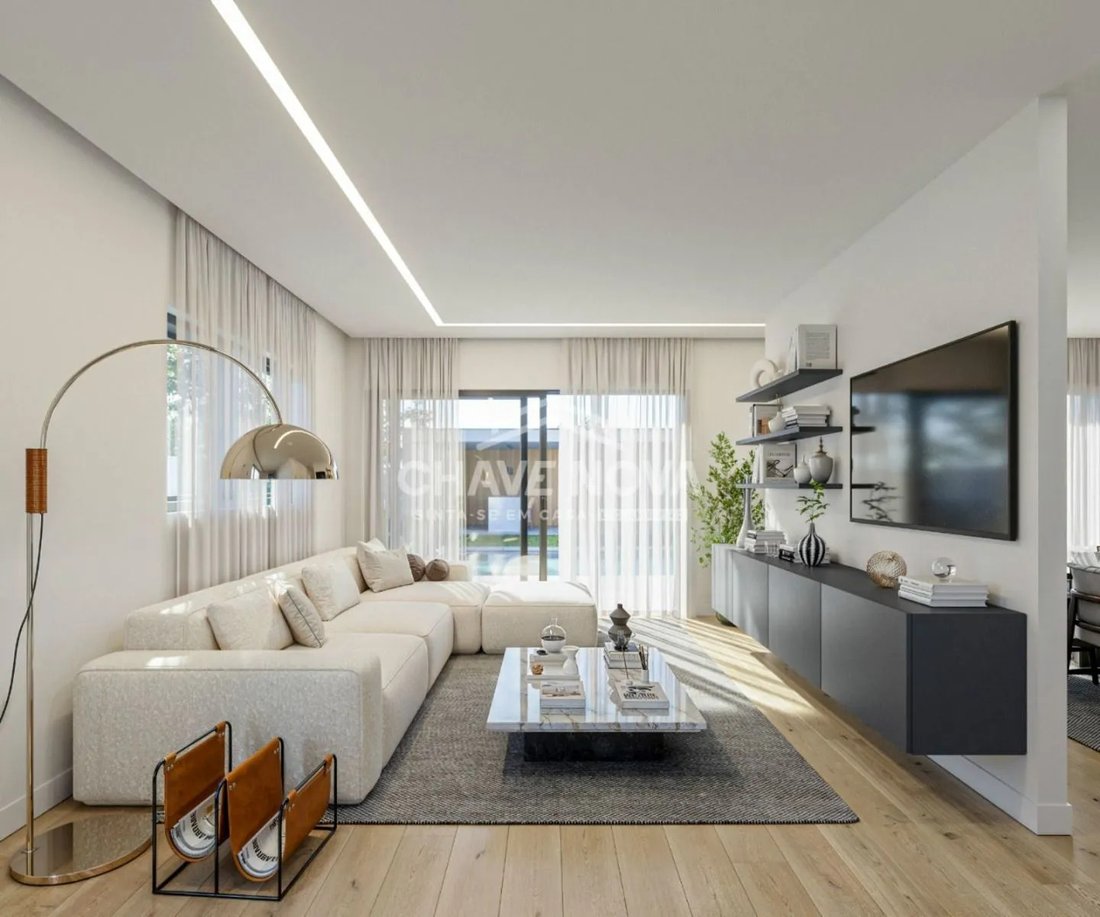
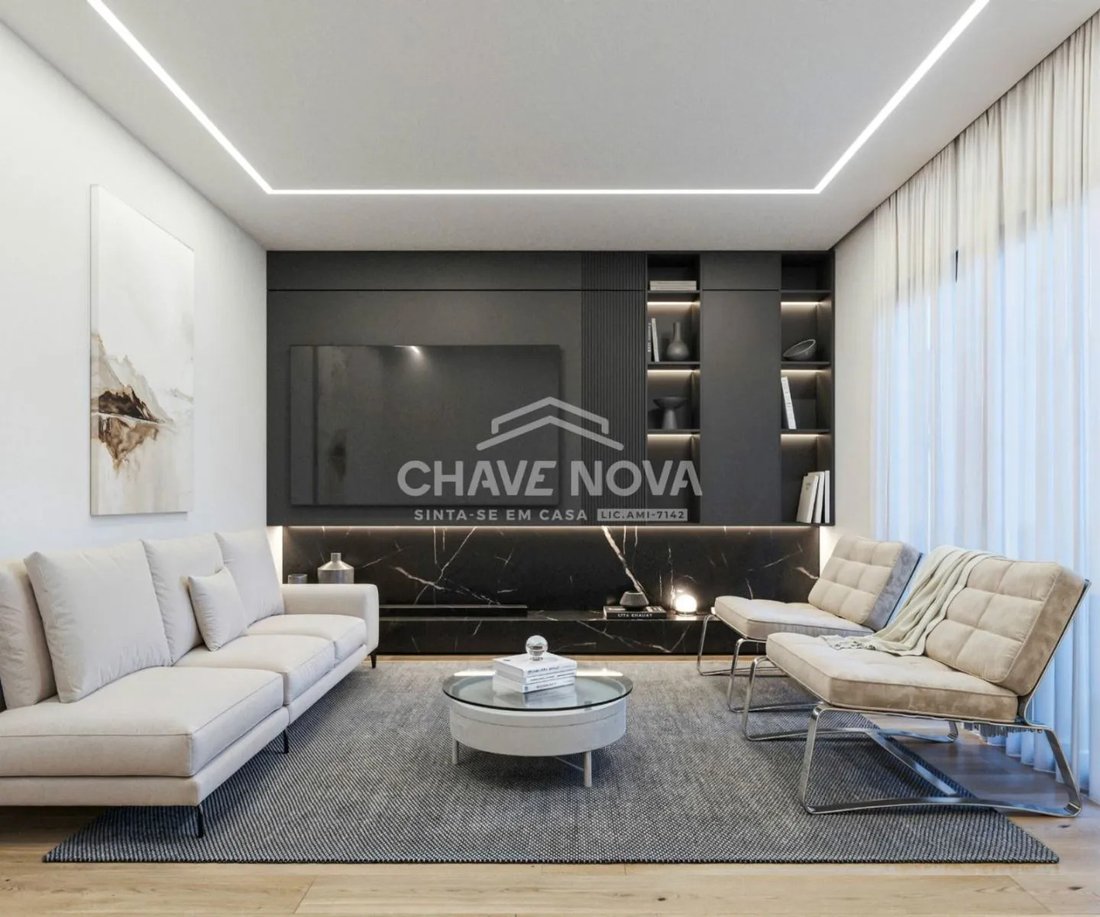
- Living room
- Equipped kitchen (hob, oven, extractor, microwave, Side By Side refrigerator, dishwasher)
- Laundry
- Office
- Service WC
- Porch
First Floor:
- Hall
- 1 master suite with balcony
- 2 suites (1 with balcony)
General Finishes Map:
- Interior partitions in brick
- Heat pump installation for water heating
- Pre-installation for photovoltaic panels
- False ceilings throughout the house, except storage and garage
- LED spotlights throughout the house, except storage and garage
- TV outlets in living room, kitchen, bedrooms, lounge/office, and gourmet area
- Pre-installation for alarm
- Home automation for blinds, lighting, etc.
- Underfloor heating
- Pre-installation for air conditioning
- Pivot doors matching the ceiling height, made of white lacquered wood
- Closet wardrobe
- White lacquered wardrobes with drawers, shelves, and hanging rods in both bedrooms
- Flooring in living room, office, and bedrooms in multilayer or vinyl
- Entrance hall and interior staircase in reinforced concrete covered with white marble from floor 0 to floor 1
- Video intercom with color screen
- Automatic garage gate
Kitchen / Laundry:
- MDF furniture, water-repellent, white lacquered, equipped with pantry
- Silestone countertop
- Appliances by Bosch or equivalent (oven, microwave, vitroceramic hob, dishwasher), extractor, and Side By Side refrigerator by Candy or equivalent
- Lighting and space for recyclable waste
- White marble flooring
- Walls painted with washable paint
Bathrooms:
- Rectified tile covering
- Built-in LED spotlights
- Suspended white lacquered vanity cabinets
- Suspended sanitary ware by Valadares or similar
- Shower base screens
Storage:
- Full bathroom
- Storage room
- Gourmet area with barbecue, counter, and island
Exterior facades:
- Decorative aluminum profile on facade
- Capoto facade insulation
- Aluminum frames with thermal break
- Double-glazed doors and windows
- Security entrance door
- White paving slabs for entrance and garden access
- Heated pool
- Garden
Garage:
- 1 parking space
Excellent location, close to Madalena beach (1.5 km), schools, supermarkets, transport, shops, services, and highway access.
Besides this property, we have more properties that surely fit what you are looking for.
For more information about this or other properties and to schedule visits, contact us:
Chave Nova Gaia Norte (Canidelo)
Total land area: 420m²
Building footprint area: 275m²
Gross construction area: 275m²
Gross dependent area: 75m²
With 2 floors (ground floor and first floor), it consists of:
Exterior:
- Garden
- Heated pool
- Garage
- Storage (full bathroom, gourmet area with barbecue, counter, and island)
Ground Floor:
- Entrance hall
- Living room
- Equipped kitchen (hob, oven, extractor, microwave, Side By Side refrigerator, dishwasher)
- Laundry
- Office
- Service WC
- Porch
First Floor:
- Hall
- 1 master suite with balcony
- 2 suites (1 with balcony)
General Finishes Map:
- Interior partitions in brick
- Heat pump installation for water heating
- Pre-installation for photovoltaic panels
- False ceilings throughout the house, except storage and garage
- LED spotlights throughout the house, except storage and garage
- TV outlets in living room, kitchen, bedrooms, lounge/office, and gourmet area
- Pre-installation for alarm
- Home automation for blinds, lighting, etc.
- Underfloor heating
- Pre-installation for air conditioning
- Pivot doors matching the ceiling height, made of white lacquered wood
- Closet wardrobe
- White lacquered wardrobes with drawers, shelves, and hanging rods in both bedrooms
- Flooring in living room, office, and bedrooms in multilayer or vinyl
- Entrance hall and interior staircase in reinforced concrete covered with white marble from floor 0 to floor 1
- Video intercom with color screen
- Automatic garage gate
Kitchen / Laundry:
- MDF furniture, water-repellent, white lacquered, equipped with pantry
- Silestone countertop
- Appliances by Bosch or equivalent (oven, microwave, vitroceramic hob, dishwasher), extractor, and Side By Side refrigerator by Candy or equivalent
- Lighting and space for recyclable waste
- White marble flooring
- Walls painted with washable paint
Bathrooms:
- Rectified tile covering
- Built-in LED spotlights
- Suspended white lacquered vanity cabinets
- Suspended sanitary ware by Valadares or similar
- Shower base screens
Storage:
- Full bathroom
- Storage room
- Gourmet area with barbecue, counter, and island
Exterior facades:
- Decorative aluminum profile on facade
- Capoto facade insulation
- Aluminum frames with thermal break
- Double-glazed doors and windows
- Security entrance door
- White paving slabs for entrance and garden access
- Heated pool
- Garden
Garage:
- 1 parking space
Excellent location, close to Madalena beach (1.5 km), schools, supermarkets, transport, shops, services, and highway access.
Besides this property, we have more properties that surely fit what you are looking for.
For more information about this or other properties and to schedule visits, contact us:
Chave Nova Gaia Norte (Canidelo)
-
Property type
House
-
Year built
2026
-
Price/sqft
$325
Explore the Area
Madalena, Vila Nova de Gaia, 4405--521, Portugal
View on Google Maps
Price per sqft
Low
High
Joined 8 months ago
You have inquired about this property
The agent will contact you soon by
Listed by
647
Listings
2026
Joined
Book home tour with the agent
Choose a date and whether you'd like a virtual or in-person tour with the agent.
Preferred date
Tour type
Last updated
June 18
First listed
February 5
Listing reference
GN/02239
Trusted by the World's Leading Brokers
The agents behind the world's most exceptional properties list with JamesEdition.
- Listings from Sotheby's, Christie's, BARNES, and Engel & Völkers
- Every listing reviewed before it goes live
- Connect directly with verified listing agents
By continuing you agree to our Terms and Privacy Policy.