$725,191
Contemporary Style 2 Bedroom Triplex House With Rooftop And Garage | Cedofeita, Porto
- 2 Beds
- 2 Baths
- 1,507 Sqft
- Updated: November 4
About the Property
THE LIGHTNESS OF ARCHITECTURE. THE SOPHISTICATION OF MATERIALS. THE EXCLUSIVITY OF LIVING IN PORTO.
“The authenticity of stone, the lightness of glass, the warmth of wood, and the natural light that brings each space to life—architecture designed to surprise and welcome.”
In the heart of Cedofeita, next to the iconic Lapa Church, you’ll find this two-bedroom triplex home—a contemporary resid
“The authenticity of stone, the lightness of glass, the warmth of wood, and the natural light that brings each space to life—architecture designed to surprise and welcome.”
In the heart of Cedofeita, next to the iconic Lapa Church, you’ll find this two-bedroom triplex home—a contemporary resid
THE LIGHTNESS OF ARCHITECTURE. THE SOPHISTICATION OF MATERIALS. THE EXCLUSIVITY OF LIVING IN PORTO.
“The authenticity of stone, the lightness of glass, the warmth of wood, and the natural light that brings each space to life—architecture designed to surprise and welcome.”
In the heart of Cedofeita, next to the iconic Lapa Church, you’ll find this two-bedroom triplex home—a contemporary residential design where aesthetics, functionality, and the quality of materials come together in perfect harmony.
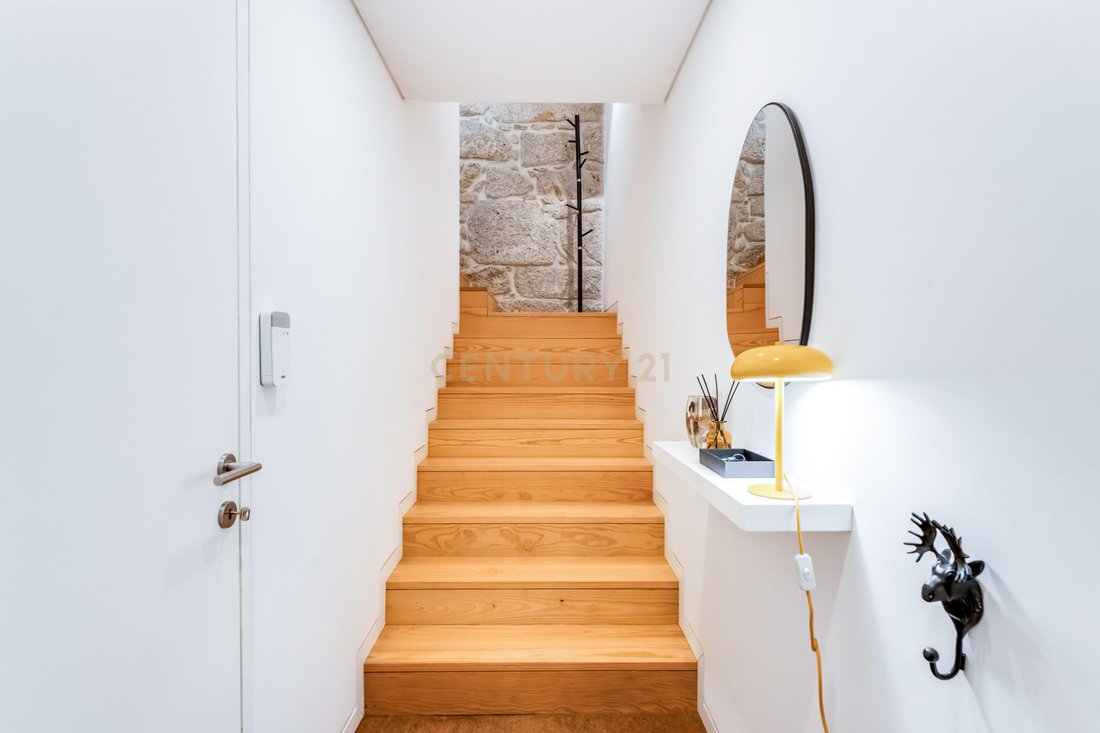
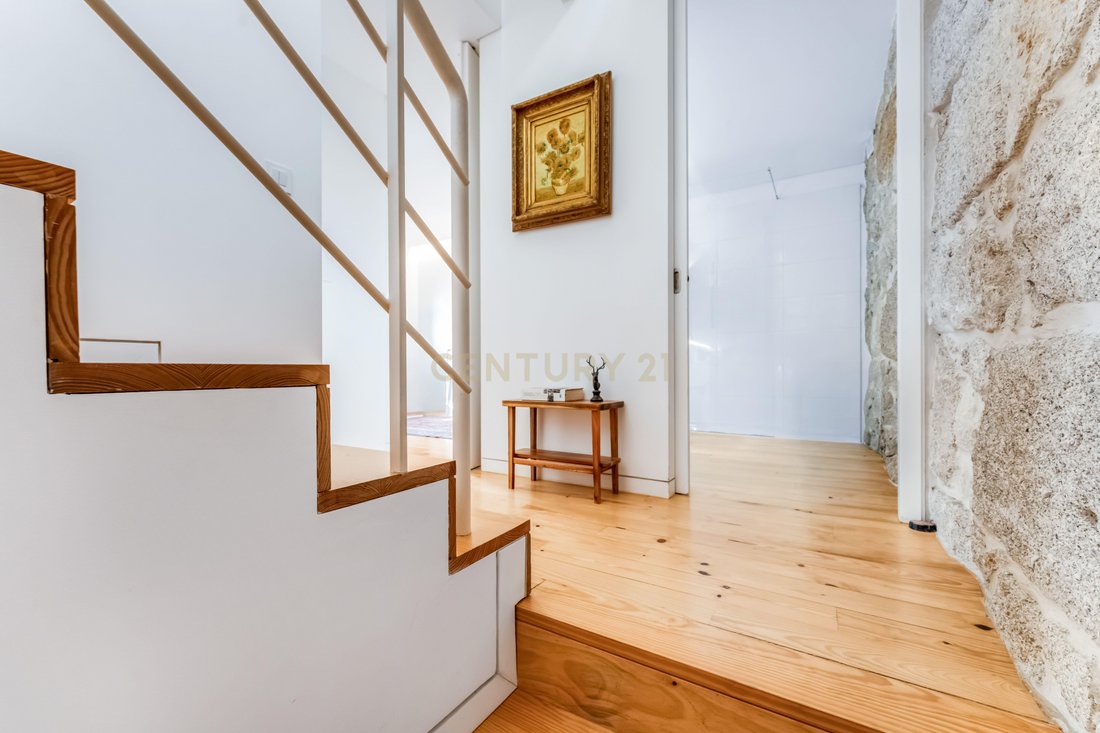
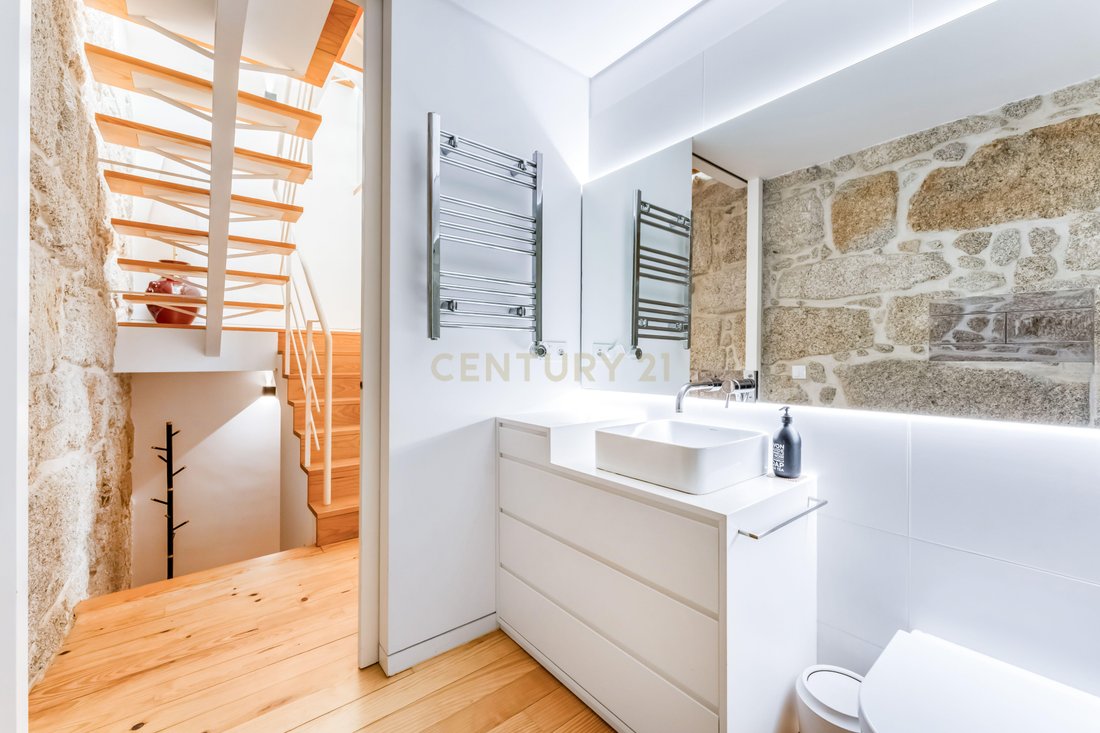
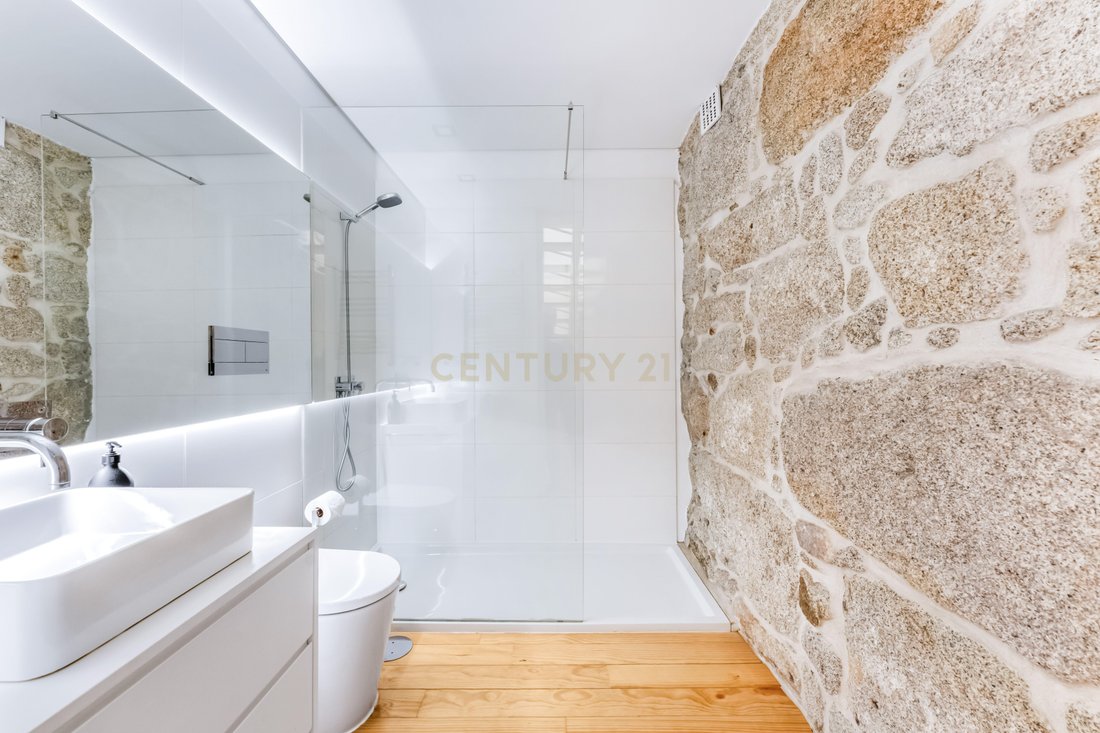
With a private gross floor area of 105 m² and an auxiliary gross floor area of 31 m², this home stands out for its striking architecture, expansive glass surfaces, elegant suspended staircases, and the use of exposed natural stone—elements that lend personality and character to every space.
The north/south solar orientation, combined with the generous influx of natural light, enhances the sense of spaciousness and the connection between the different rooms. The Novel Basto wood flooring adds comfort and coziness, balancing the modernity of the architectural elements.
Layout of the Spaces
The house spans three residential floors, with a functional layout that harmoniously distinguishes the different areas:
• Ground Floor: Entry hall and enclosed garage with space for two cars.
• First Floor: Two bedrooms and a full bathroom.
• Level 2: Living room, kitchen, and guest half-bath.
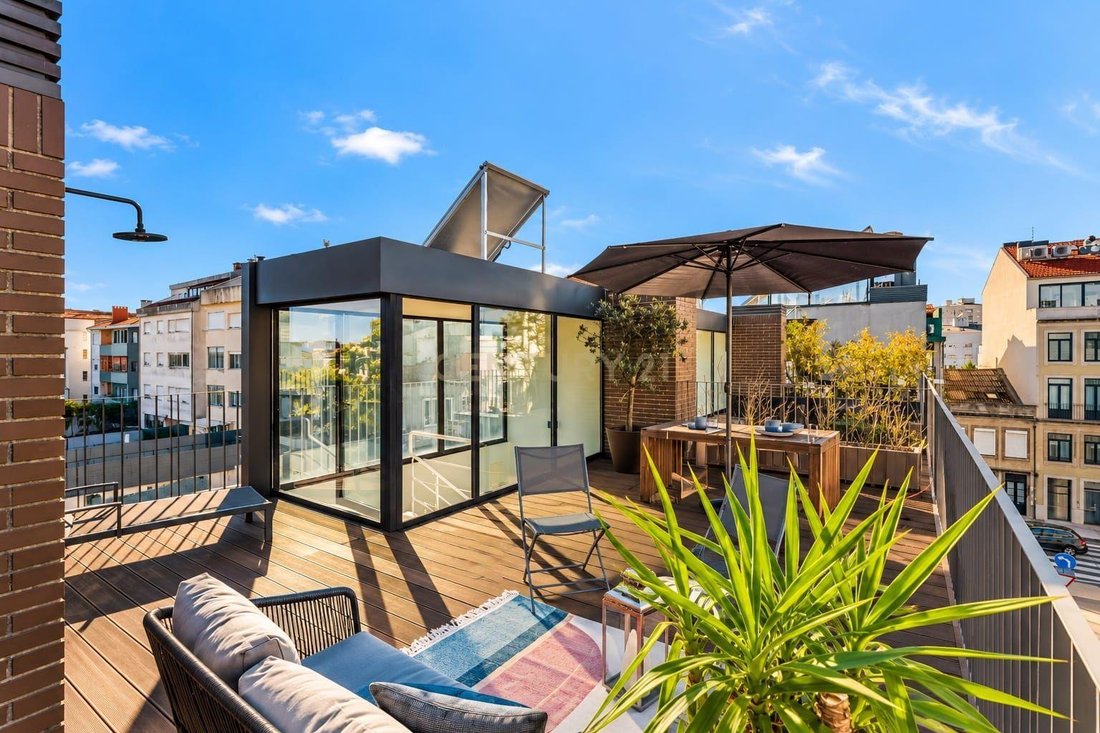
• Level 3: Private terrace measuring approximately 37 m², an exclusive outdoor space that extends the living experience and provides a pleasant setting for leisure, relaxation, and socializing outdoors.
Materials, Fixtures, and Finishes
The careful selection of materials and fixtures reflects an attention to detail and a commitment to comfort and quality:
• Thermally broken aluminum window frames with Guardian Sun double-pane glass;
• Exterior cladding with a Diera brand ETICS (capoto) thermal insulation system;
• Exterior ceramic cladding by Vale da Gândara;
• Exposed natural stone, as a distinctive architectural element;
• Novel Basto wood flooring;
• Security entry door with an exterior finish in anodized sheet metal;
• Kitchen equipped with Bosch appliances;
• Bathrooms equipped with premium-design fixtures from Sanitana’s Design Line collection;
• Heating in the bedrooms;
• Solar panels and a Dica hot water storage tank.
Location
Located in Cedofeita, next to the iconic Lapa Church, it enjoys a prime location in an area that combines Porto’s authenticity and historic character with proximity to shops, services, transportation, healthcare facilities, and various points of interest in the city.
A unique home where contemporary architecture meets high-quality materials, functionality, and a prime location.
More than just a house—it’s an expression of contemporary architecture in the heart of Porto.
“The authenticity of stone, the lightness of glass, the warmth of wood, and the natural light that brings each space to life—architecture designed to surprise and welcome.”
In the heart of Cedofeita, next to the iconic Lapa Church, you’ll find this two-bedroom triplex home—a contemporary residential design where aesthetics, functionality, and the quality of materials come together in perfect harmony.
With a private gross floor area of 105 m² and an auxiliary gross floor area of 31 m², this home stands out for its striking architecture, expansive glass surfaces, elegant suspended staircases, and the use of exposed natural stone—elements that lend personality and character to every space.
The north/south solar orientation, combined with the generous influx of natural light, enhances the sense of spaciousness and the connection between the different rooms. The Novel Basto wood flooring adds comfort and coziness, balancing the modernity of the architectural elements.
Layout of the Spaces
The house spans three residential floors, with a functional layout that harmoniously distinguishes the different areas:
• Ground Floor: Entry hall and enclosed garage with space for two cars.
• First Floor: Two bedrooms and a full bathroom.
• Level 2: Living room, kitchen, and guest half-bath.
• Level 3: Private terrace measuring approximately 37 m², an exclusive outdoor space that extends the living experience and provides a pleasant setting for leisure, relaxation, and socializing outdoors.
Materials, Fixtures, and Finishes
The careful selection of materials and fixtures reflects an attention to detail and a commitment to comfort and quality:
• Thermally broken aluminum window frames with Guardian Sun double-pane glass;
• Exterior cladding with a Diera brand ETICS (capoto) thermal insulation system;
• Exterior ceramic cladding by Vale da Gândara;
• Exposed natural stone, as a distinctive architectural element;
• Novel Basto wood flooring;
• Security entry door with an exterior finish in anodized sheet metal;
• Kitchen equipped with Bosch appliances;
• Bathrooms equipped with premium-design fixtures from Sanitana’s Design Line collection;
• Heating in the bedrooms;
• Solar panels and a Dica hot water storage tank.
Location
Located in Cedofeita, next to the iconic Lapa Church, it enjoys a prime location in an area that combines Porto’s authenticity and historic character with proximity to shops, services, transportation, healthcare facilities, and various points of interest in the city.
A unique home where contemporary architecture meets high-quality materials, functionality, and a prime location.
More than just a house—it’s an expression of contemporary architecture in the heart of Porto.
-
Property type
Villa
-
Year built
2018
-
Price/sqft
$481
Explore the Area
Travessa de Antero de Quental, Porto, Cedofeita, Santo Ildefonso, Se, Miragaia, Sao Nicolau e Vitoria, Porto District, Portugal
View on Google Maps
Price per sqft
Low
High
View 1,501 more listings in Cedofeita, Santo Ildefonso, Se, Miragaia, Sao Nicolau e Vitoria
Joined 5 years ago
You have inquired about this property
The agent will contact you soon by
Listed by
30
Listings
2022
Joined
Book home tour with the agent
Choose a date and whether you'd like a virtual or in-person tour with the agent.
Preferred date
Tour type
Last updated
November 4
First listed
November 4
Listing reference
C0404-00545
Trusted by the World's Leading Brokers
The agents behind the world's most exceptional properties list with JamesEdition.
- Listings from Sotheby's, Christie's, BARNES, and Engel & Völkers
- Every listing reviewed before it goes live
- Connect directly with verified listing agents
By continuing you agree to our Terms and Privacy Policy.