$573,558
Boavista Tower | Viva No Topo Do Porto Em Plena Avenida Da Boavista
- 2 Beds
- 1 Baths
- 829 Sqft
- Updated: Today
About the Property
Boavista Tower | Live at the top of Porto
The new residential reference on Avenida da Boavista
Where the city meets the sky.
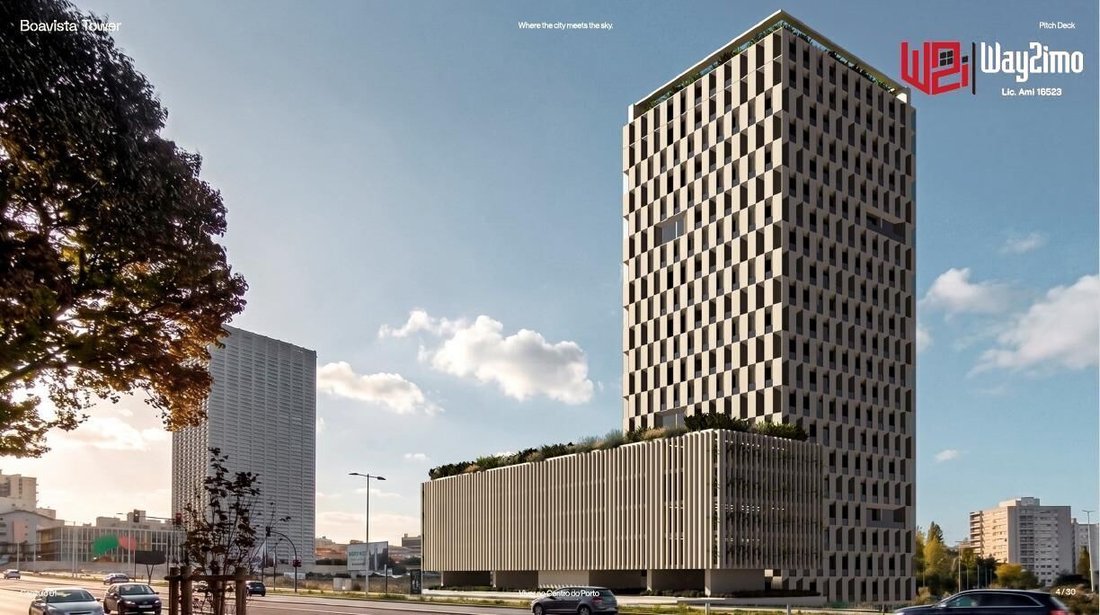
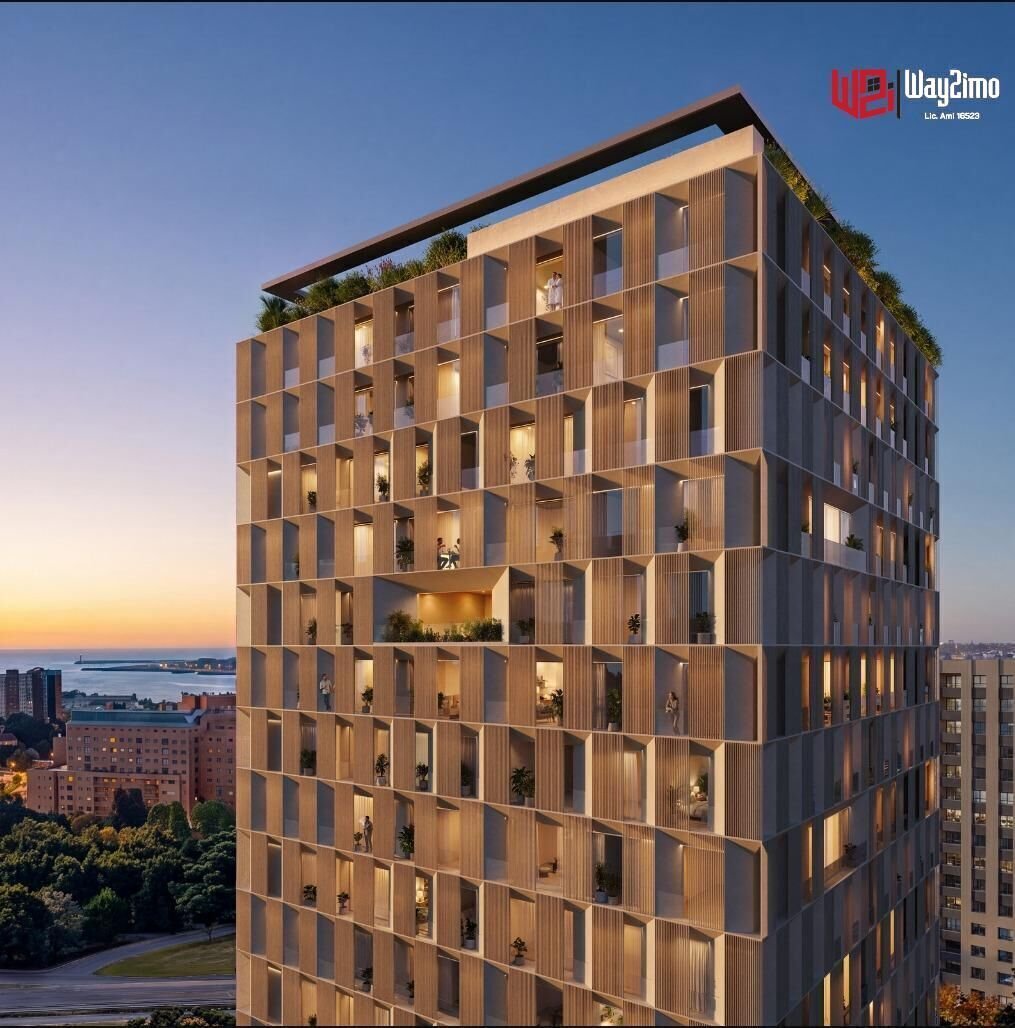
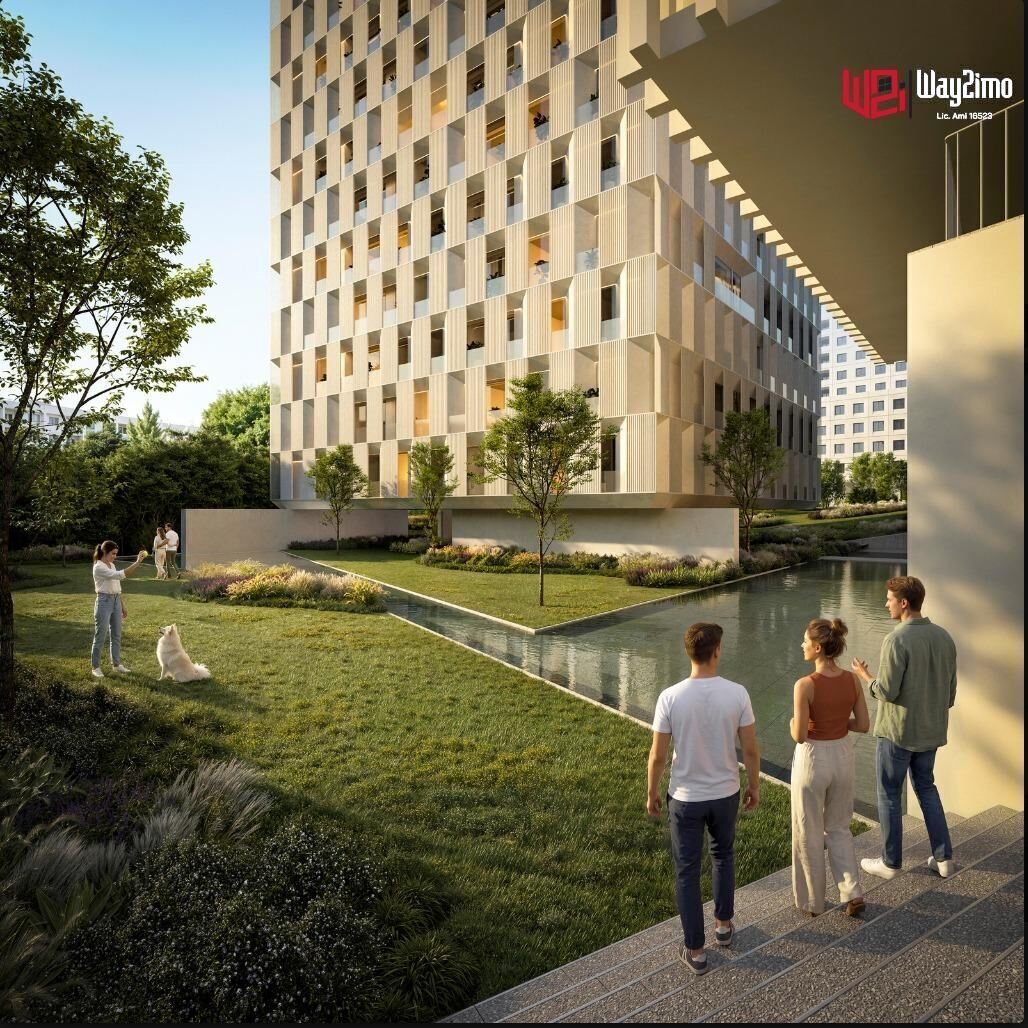
Imagine living in one of the most prestigious locations in Porto, in a 21-story residential tower, 71 meters high, contemporary architecture and a rooftop exclusive for residents, with one of the most privileged views of the city.
Welcome to Boavista Tower.
The new residential reference on Avenida da Boavista
Where the city meets the sky.
Imagine living in one of the most prestigious locations in Porto, in a 21-story residential tower, 71 meters high, contemporary architecture and a rooftop exclusive for residents, with one of the most privileged views of the city.
Welcome to Boavista Tower.
Boavista Tower | Live at the top of Porto
The new residential reference on Avenida da Boavista
Where the city meets the sky.
Imagine living in one of the most prestigious locations in Porto, in a 21-story residential tower, 71 meters high, contemporary architecture and a rooftop exclusive for residents, with one of the most privileged views of the city.
Welcome to Boavista Tower.
Located on Avenida da Boavista, next to Metrobus Bessa, this development places the best of Porto at its doorstep: Parque da Cidade, Fundação de Serralves, Casa da Música, Foz, beaches, restaurants, commerce and services.
✨ Living at Boavista Tower is having more
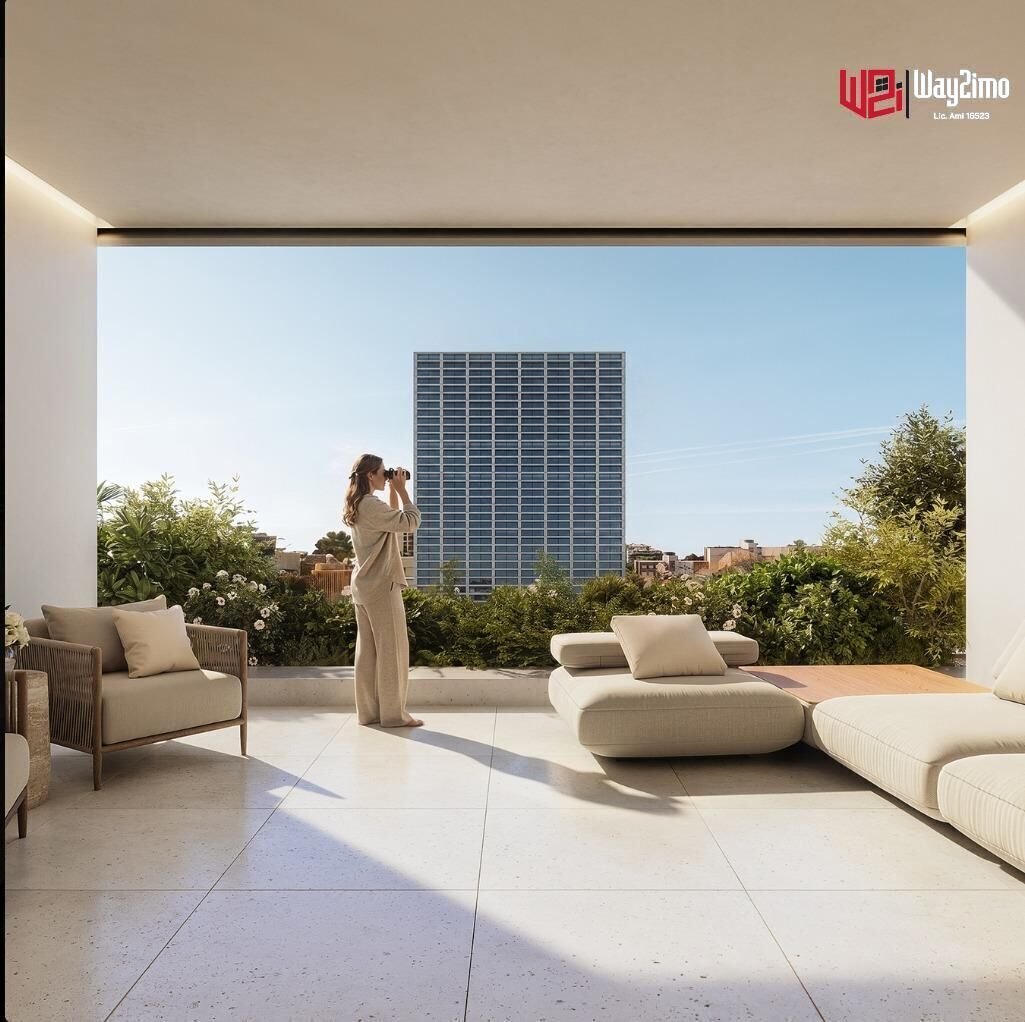
✔ Exclusive rooftop for residents
✔ Panoramic terraces
✔ More than 1,000 m2 of outdoor spaces
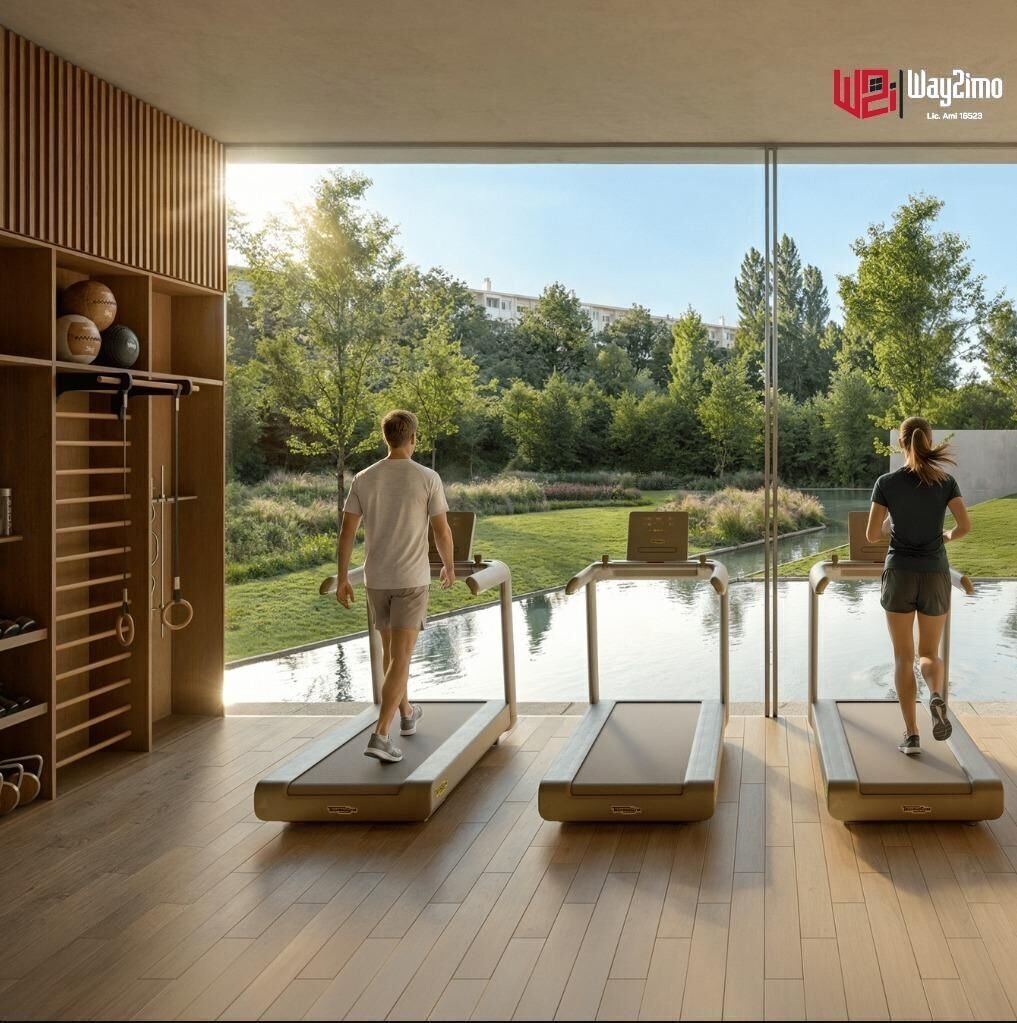
✔ More than 500 m2 of amenities
✔ Gym
✔ Coworking
✔ Podcast Room
✔ Convivial room
✔ Common Garden
✔ Private parking
✔ Electric charging
✔ Bicycle rack
📍 An exceptional location
1 min — Metrobus Bessa
2 min — Serralves Foundation
5 min — City Park
5 min — House of Music
7 min — Beaches
15 min — Francisco Sá Carneiro Airport
Reasons to choose Boavista Tower
The Boavista Tower combines contemporary design and real comfort to a location that places the entire city less than fifteen minutes away. More than a residence, it is a position, a lifestyle.
In the heart of Porto, nature has found its place. An enterprise designed so that nature is a constant presence: in the entrances, in the common spaces, in the perspectives that surround it.
The modern and exclusive design of Boavista Tower is the structure of everything that makes this project unique and that guarantees its relevance decades after being built. The facade composed of a grid of modules that dialogue with the light and the city, was the starting point for the entire brand, making its identity unmistakable.
Entering a Boavista Tower apartment is to realize that each element was chosen with intention. Natural light works in conjunction with the layout. The finishes have weight and texture. The exterior that impresses so much when looking from the outside has the same level of ambition when looking from the inside out.
🏠 T1 Smart · T2 Smart · T2
Apartments designed for those looking for design, comfort, functionality and a premium location.
From T1 Smart compact and efficient solutions to T2 with areas larger than 70 m2, the project offers different configurations for own housing or investment.
📈 An abode to live. an asset to value.
The Boavista Tower is part of one of the main residential and business axes of Porto.
The project’s dossier presents an annual appreciation of +10.2% of the average price in the port between 2024 and 2025 and a reference of 5–6% of annual gross yield in the premium segment of the port.
21 Floors | 249 units | 71 m tall
Don’t just buy an apartment.
Buy a position in Porto.
Finishing Map
floors
keratile or equivalent;
walls
plasterboard painted in white;
ceilings
plasterboard painted in white;
baseboards
ceramic tau or equivalent;
floors
Stroke concrete and epoxy paint finish;
walls
plasterboard painted in white;
baseboards
ceramic tau or equivalent;
floors
Stroke concrete, natural finish;
walls
Apparent concrete in basement for parking;
ceilings
apparent concrete;
staircase
Garage | technical spaces
Hall entrance | access apartments
common areas
Finishing Map
Hall | Room | bedrooms
floors
Suite Rooms Luxor Oak or equivalent;
walls
double wall of plasterboard, with sound insulation, painted;
ceilings
plasterboard painted in white, with sound insulation;
baseboards
white lacquered water lacquered MDF;
floors
Keratile - 60*120cm Leiria Almond or equivalent;
walls
Ceramic style Leiria Almond or equivalent - 60*120cm;
ceilings
white-painted water-painted plaster;
floors
Suite Rooms Luxor Oak or equivalent;
walls
Double plasterboard, with acoustic insulation, painted;
ceilings
plasterboard painted in white, with sound insulation;
bath rooms
Kitchen
moldings
with indirect lighting on LED tape;
Finishing Map
Sanitusa type suspended sanitary ware or equivalent;
mixers - mist or equivalent;
Suspended WC furniture with lacquered or veneer finish;
Mirror with anti-fog;
Shower Base - ASD - Natural Plan Stone, White Stone or equivalent.
Kitchen
Several
Bath Room
Equipment
Furniture:
Cabinet doors in waterproof MDF with lacquered or veneered glossy thermolaminate finish;
Tip-on opening drawers;
matte aluminum mobile baseboards;
Top and back cover: white compact stone or equivalent with colander;
Lower stainless steel line 50 - Rodi or equivalent;
Single lever mixer of rotating spout with extractable shower line MN from Rodi or equivalent;
Bosch exhaust or equivalent;
Bosch oven with Air Fry function or equivalent;
Bosch induction board or equivalent;
Bosch microwave or equivalent;
Bosch integrable dishwasher or equivalent;
Bosch washing machine and dryer or equivalent;
Combined integrable Bosch or equivalent;
Blackout:
Sanitary hot waters: electric heat pump;
Air conditioning: installation of air conditioning system;
Aluminum: Frames with thermal cut.
Pre-installation in bedrooms and living room;
Security: Fire detection system in common areas, garage and parking;
Lighting: Installation of LEDs in kitchens, rooms. IS’s and common zones.
Contact us for the units available, prices, plants and purchase conditions in the highest residential tower on Avenida da Boavista, Rooftop, views, amenities and location.
The work is scheduled to start by the end of the year 2026 and will have a duration of 48 months
The new residential reference on Avenida da Boavista
Where the city meets the sky.
Imagine living in one of the most prestigious locations in Porto, in a 21-story residential tower, 71 meters high, contemporary architecture and a rooftop exclusive for residents, with one of the most privileged views of the city.
Welcome to Boavista Tower.
Located on Avenida da Boavista, next to Metrobus Bessa, this development places the best of Porto at its doorstep: Parque da Cidade, Fundação de Serralves, Casa da Música, Foz, beaches, restaurants, commerce and services.
✨ Living at Boavista Tower is having more
✔ Exclusive rooftop for residents
✔ Panoramic terraces
✔ More than 1,000 m2 of outdoor spaces
✔ More than 500 m2 of amenities
✔ Gym
✔ Coworking
✔ Podcast Room
✔ Convivial room
✔ Common Garden
✔ Private parking
✔ Electric charging
✔ Bicycle rack
📍 An exceptional location
1 min — Metrobus Bessa
2 min — Serralves Foundation
5 min — City Park
5 min — House of Music
7 min — Beaches
15 min — Francisco Sá Carneiro Airport
Reasons to choose Boavista Tower
The Boavista Tower combines contemporary design and real comfort to a location that places the entire city less than fifteen minutes away. More than a residence, it is a position, a lifestyle.
In the heart of Porto, nature has found its place. An enterprise designed so that nature is a constant presence: in the entrances, in the common spaces, in the perspectives that surround it.
The modern and exclusive design of Boavista Tower is the structure of everything that makes this project unique and that guarantees its relevance decades after being built. The facade composed of a grid of modules that dialogue with the light and the city, was the starting point for the entire brand, making its identity unmistakable.
Entering a Boavista Tower apartment is to realize that each element was chosen with intention. Natural light works in conjunction with the layout. The finishes have weight and texture. The exterior that impresses so much when looking from the outside has the same level of ambition when looking from the inside out.
🏠 T1 Smart · T2 Smart · T2
Apartments designed for those looking for design, comfort, functionality and a premium location.
From T1 Smart compact and efficient solutions to T2 with areas larger than 70 m2, the project offers different configurations for own housing or investment.
📈 An abode to live. an asset to value.
The Boavista Tower is part of one of the main residential and business axes of Porto.
The project’s dossier presents an annual appreciation of +10.2% of the average price in the port between 2024 and 2025 and a reference of 5–6% of annual gross yield in the premium segment of the port.
21 Floors | 249 units | 71 m tall
Don’t just buy an apartment.
Buy a position in Porto.
Finishing Map
floors
keratile or equivalent;
walls
plasterboard painted in white;
ceilings
plasterboard painted in white;
baseboards
ceramic tau or equivalent;
floors
Stroke concrete and epoxy paint finish;
walls
plasterboard painted in white;
baseboards
ceramic tau or equivalent;
floors
Stroke concrete, natural finish;
walls
Apparent concrete in basement for parking;
ceilings
apparent concrete;
staircase
Garage | technical spaces
Hall entrance | access apartments
common areas
Finishing Map
Hall | Room | bedrooms
floors
Suite Rooms Luxor Oak or equivalent;
walls
double wall of plasterboard, with sound insulation, painted;
ceilings
plasterboard painted in white, with sound insulation;
baseboards
white lacquered water lacquered MDF;
floors
Keratile - 60*120cm Leiria Almond or equivalent;
walls
Ceramic style Leiria Almond or equivalent - 60*120cm;
ceilings
white-painted water-painted plaster;
floors
Suite Rooms Luxor Oak or equivalent;
walls
Double plasterboard, with acoustic insulation, painted;
ceilings
plasterboard painted in white, with sound insulation;
bath rooms
Kitchen
moldings
with indirect lighting on LED tape;
Finishing Map
Sanitusa type suspended sanitary ware or equivalent;
mixers - mist or equivalent;
Suspended WC furniture with lacquered or veneer finish;
Mirror with anti-fog;
Shower Base - ASD - Natural Plan Stone, White Stone or equivalent.
Kitchen
Several
Bath Room
Equipment
Furniture:
Cabinet doors in waterproof MDF with lacquered or veneered glossy thermolaminate finish;
Tip-on opening drawers;
matte aluminum mobile baseboards;
Top and back cover: white compact stone or equivalent with colander;
Lower stainless steel line 50 - Rodi or equivalent;
Single lever mixer of rotating spout with extractable shower line MN from Rodi or equivalent;
Bosch exhaust or equivalent;
Bosch oven with Air Fry function or equivalent;
Bosch induction board or equivalent;
Bosch microwave or equivalent;
Bosch integrable dishwasher or equivalent;
Bosch washing machine and dryer or equivalent;
Combined integrable Bosch or equivalent;
Blackout:
Sanitary hot waters: electric heat pump;
Air conditioning: installation of air conditioning system;
Aluminum: Frames with thermal cut.
Pre-installation in bedrooms and living room;
Security: Fire detection system in common areas, garage and parking;
Lighting: Installation of LEDs in kitchens, rooms. IS’s and common zones.
Contact us for the units available, prices, plants and purchase conditions in the highest residential tower on Avenida da Boavista, Rooftop, views, amenities and location.
The work is scheduled to start by the end of the year 2026 and will have a duration of 48 months
-
Property type
Apartment
-
Year built
2026
-
Price/sqft
$692
Features
Features
Lot
Indoor
- Air Conditioning
- Washer Dryer
- Elevator
- Stone Countertops
- Fitness Center / Gym
Outdoor
Explore the Area
Lordelo do Ouro e Massarelos, Porto, Ramalde, Porto District, Portugal
View on Google Maps
Price per sqft
Low
High
Joined 2 years ago
You have inquired about this property
The agent will contact you soon by
Listed by
10
Listings
2025
Joined
Book home tour with the agent
Choose a date and whether you'd like a virtual or in-person tour with the agent.
Preferred date
Tour type
Last updated
Today
First listed
October 2
Listing reference
W2I463/12744
Trusted by the World's Leading Brokers
The agents behind the world's most exceptional properties list with JamesEdition.
- Listings from Sotheby's, Christie's, BARNES, and Engel & Völkers
- Every listing reviewed before it goes live
- Connect directly with verified listing agents
By continuing you agree to our Terms and Privacy Policy.