$2,532,865
Apartamento T4 Duplex | Paulo Dias Novais 45
- 4 Beds
- 4 Baths
- 2,476 Sqft
- Updated: May 25
About the Property
Fraction G
Paulo Dias Novais 45, your dream under construction!
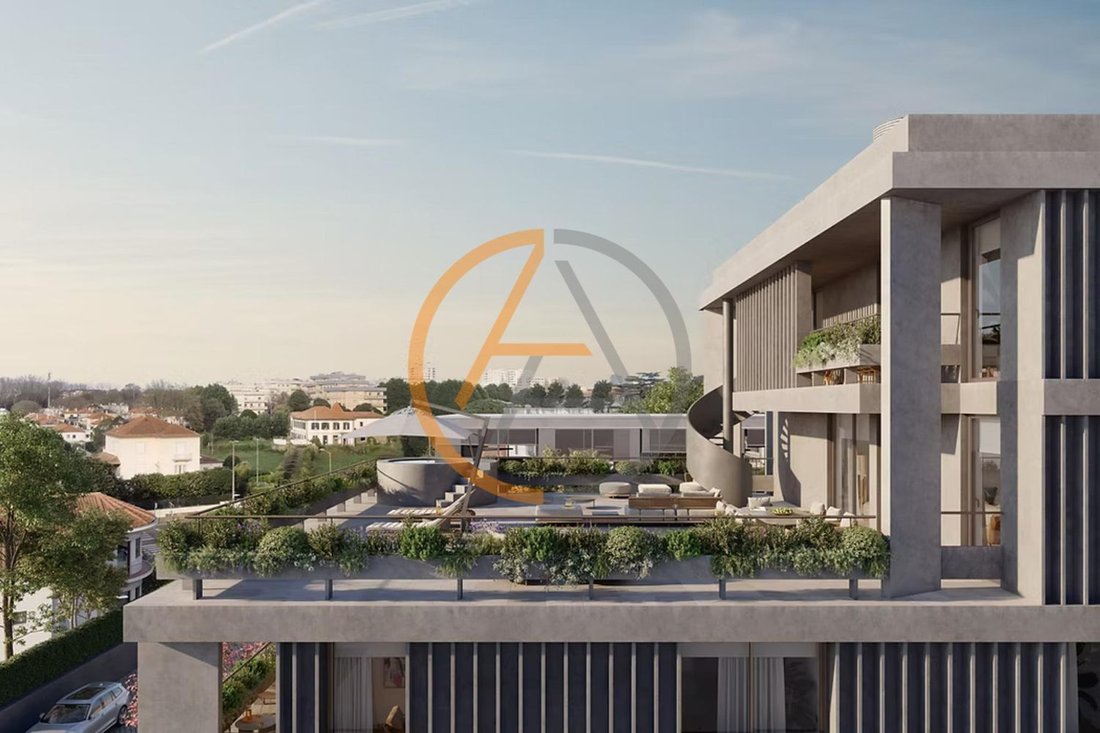
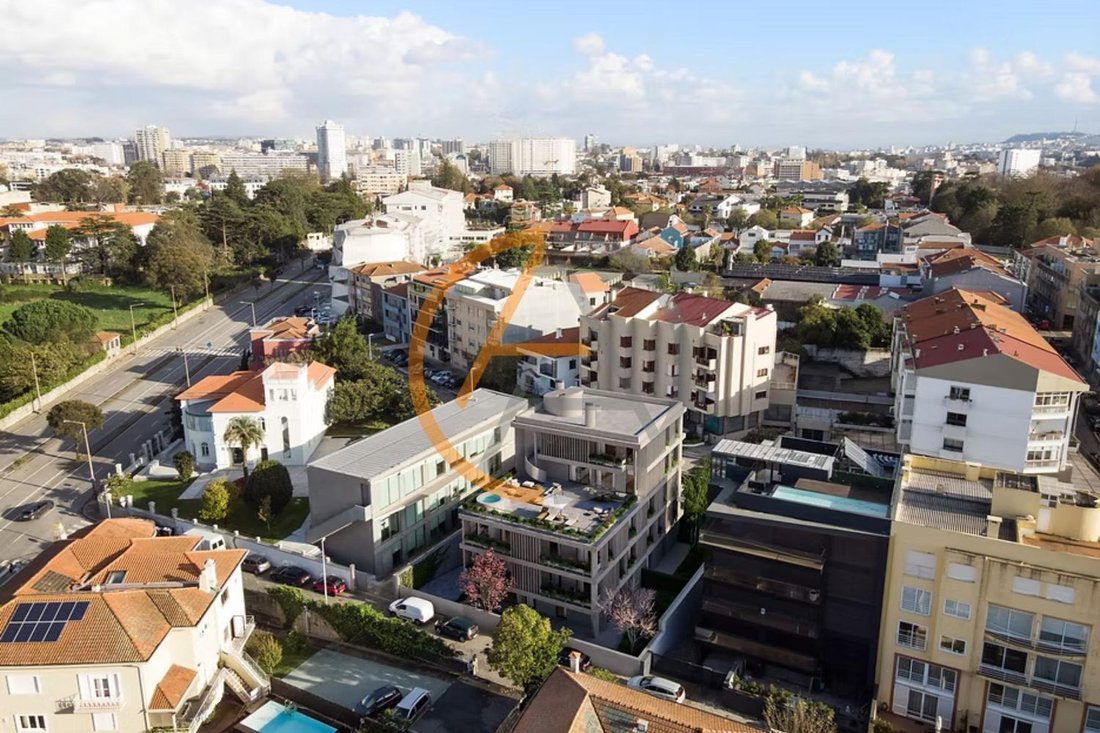
With only 7 fractions and typologies T3 and T4 Duplex currently available, this development completely redefines the housing experience. Strategically located in a premium area of Porto, between Av. da Boavista and Av. Marechal Gomes da Costa, you can glimpse all the charms of this area daily in the comfort of your home.
Paulo Dias Novais 45, your dream under construction!
With only 7 fractions and typologies T3 and T4 Duplex currently available, this development completely redefines the housing experience. Strategically located in a premium area of Porto, between Av. da Boavista and Av. Marechal Gomes da Costa, you can glimpse all the charms of this area daily in the comfort of your home.
Fraction G
Paulo Dias Novais 45, your dream under construction!
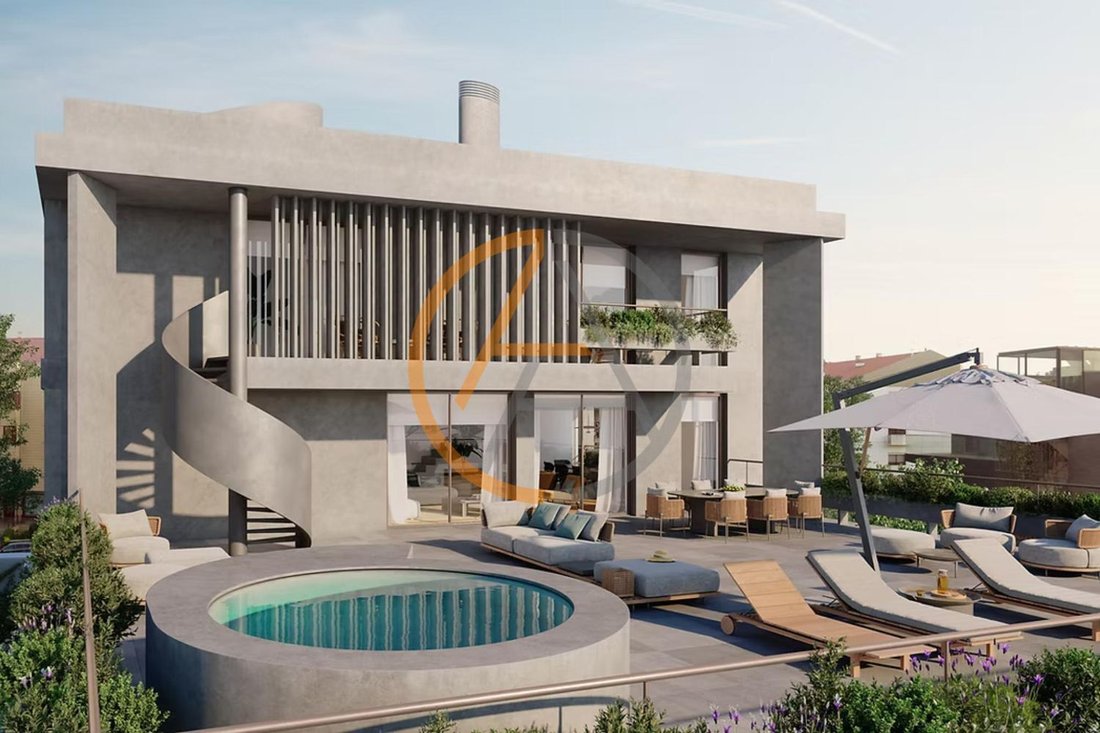
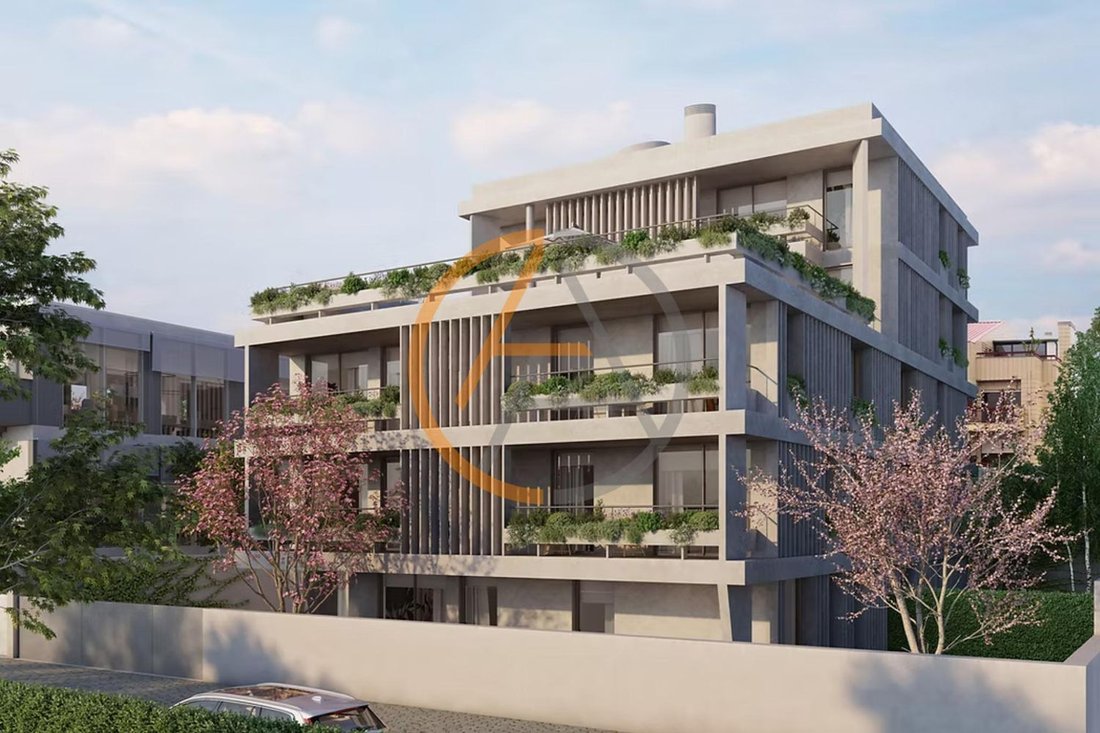
With only 7 fractions and typologies T3 and T4 Duplex currently available, this development completely redefines the housing experience. Strategically located in a premium area of Porto, between Av. da Boavista and Av. Marechal Gomes da Costa, you can glimpse all the charms of this area daily in the comfort of your home. Designed with the aim of fitting into the urban landscape – in a modern and timeless way – this building is the perfect symbiosis between architectural excellence and the practicality of a unique location.
Sophistication, exclusivity, comfort and attention to detail, where luxury finishes and modern lines are the key point of each division. With high-quality construction and meticulously selected materials, at Paulo Dias Novais 45 you can count on an elevator to maximize comfort, as well as architecture that values natural light and large spaces.
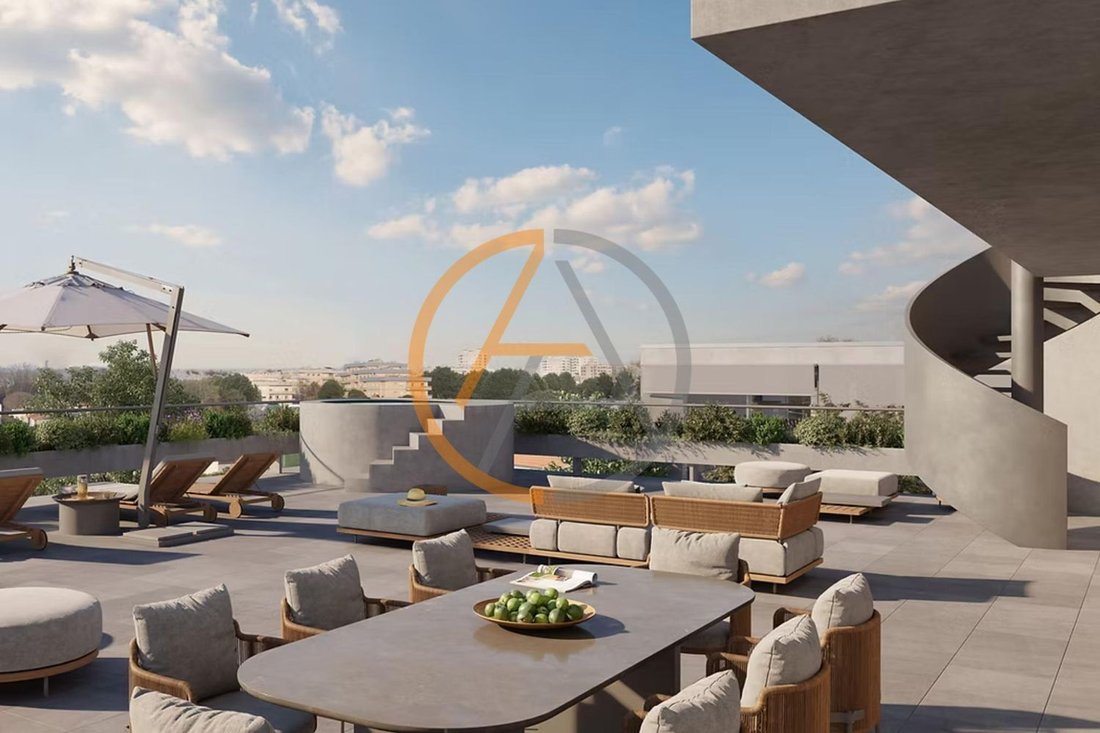
Apartments with large and well-distributed areas, where all fractions will have a Garage Box and Outdoor Spaces with dimensions between 29 and 200 m2.
T4 Duplex apartment located on the 4th and 5th floors, with 2 fronts - southeast/southwest solar exposure - with direct elevator to the interior of the fraction and 2 Garage Boxes with 50 m2.
Lower Floor:
- Common Room (54 m2) with access to Terrace;
- Kitchen (Furnished and Equipped) with Laundry and access to Balcony;
- Service WC;
- Bedroom/Office with Built-in Wardrobes and access to Balcony;
- Splendid Terrace (177 m2) with Jacuzzi and outdoor staircase to the upper floor.
Upper Floor:
- Hall accessing the Suites with Built-in Wardrobes;
- 2 Suites with Built-in Wardrobes and access to Balcony;
- Master Suite (177 m2) with Closet and access to Balcony.
- Balconies (1 on the lower floor, 2 on the upper floor) with 71 m2.
Energy Certification A, which allows you to maximize responsible energy consumption, resulting in a welcoming, sustainable and economical environment.
Building under construction with an expected completion date in the 2nd quarter of 2026.
Features and Equipment:
- Security door;
- Aluminum frames with double glazing and thermal break;
- Electric shutters;
- Thermal and Acoustic Insulation;
- LED spotlights;
- Bosch appliances;
- Wet Areas with Floors and Walls in Estremoz/Ruivina Marble;
- Built-in wardrobes;
- Heat Pump (heating of sanitary water);
- Built-in centralized Air Conditioning;
- Sanindusa or equivalent sanitary ware;
- Bruma or equivalent mixer taps;
- “Pau Mulato” wood flooring or equivalent.
Located in the most sought-after residential area of Porto, you can contemplate and experience this cosmopolitan area daily, just a few steps from all types of services, commerce and transport, such as:
- MetroBus line circulating shortly on Av. da Boavista;
- STCP bus at 92 m (Lines 201, 502, 2M);
- Colégio de Nossa Senhora do Rosário at 450 m;
- Repsol Supply Station at 450 m;
- Parque e Jardim da Fundação Serralves at 500 m;
- Restaurants, Bakeries, Clinics and Gym less than 500 m;
- Continente Bom dia at 650 m;
- Garcia de Orta Secondary School and Pingo Doce at 900 m;
- Lusíada University and Parque da Cidade at 1 km;
- Catholic University at 1.8 km;
- CUF Hospital at 2.3 km;
- Praia do Castelo do Queijo, Praia de Matosinhos and Oporto British School at 2.8 km.
Paulo Dias Novais 45, your dream under construction!
With only 7 fractions and typologies T3 and T4 Duplex currently available, this development completely redefines the housing experience. Strategically located in a premium area of Porto, between Av. da Boavista and Av. Marechal Gomes da Costa, you can glimpse all the charms of this area daily in the comfort of your home. Designed with the aim of fitting into the urban landscape – in a modern and timeless way – this building is the perfect symbiosis between architectural excellence and the practicality of a unique location.
Sophistication, exclusivity, comfort and attention to detail, where luxury finishes and modern lines are the key point of each division. With high-quality construction and meticulously selected materials, at Paulo Dias Novais 45 you can count on an elevator to maximize comfort, as well as architecture that values natural light and large spaces.
Apartments with large and well-distributed areas, where all fractions will have a Garage Box and Outdoor Spaces with dimensions between 29 and 200 m2.
T4 Duplex apartment located on the 4th and 5th floors, with 2 fronts - southeast/southwest solar exposure - with direct elevator to the interior of the fraction and 2 Garage Boxes with 50 m2.
Lower Floor:
- Common Room (54 m2) with access to Terrace;
- Kitchen (Furnished and Equipped) with Laundry and access to Balcony;
- Service WC;
- Bedroom/Office with Built-in Wardrobes and access to Balcony;
- Splendid Terrace (177 m2) with Jacuzzi and outdoor staircase to the upper floor.
Upper Floor:
- Hall accessing the Suites with Built-in Wardrobes;
- 2 Suites with Built-in Wardrobes and access to Balcony;
- Master Suite (177 m2) with Closet and access to Balcony.
- Balconies (1 on the lower floor, 2 on the upper floor) with 71 m2.
Energy Certification A, which allows you to maximize responsible energy consumption, resulting in a welcoming, sustainable and economical environment.
Building under construction with an expected completion date in the 2nd quarter of 2026.
Features and Equipment:
- Security door;
- Aluminum frames with double glazing and thermal break;
- Electric shutters;
- Thermal and Acoustic Insulation;
- LED spotlights;
- Bosch appliances;
- Wet Areas with Floors and Walls in Estremoz/Ruivina Marble;
- Built-in wardrobes;
- Heat Pump (heating of sanitary water);
- Built-in centralized Air Conditioning;
- Sanindusa or equivalent sanitary ware;
- Bruma or equivalent mixer taps;
- “Pau Mulato” wood flooring or equivalent.
Located in the most sought-after residential area of Porto, you can contemplate and experience this cosmopolitan area daily, just a few steps from all types of services, commerce and transport, such as:
- MetroBus line circulating shortly on Av. da Boavista;
- STCP bus at 92 m (Lines 201, 502, 2M);
- Colégio de Nossa Senhora do Rosário at 450 m;
- Repsol Supply Station at 450 m;
- Parque e Jardim da Fundação Serralves at 500 m;
- Restaurants, Bakeries, Clinics and Gym less than 500 m;
- Continente Bom dia at 650 m;
- Garcia de Orta Secondary School and Pingo Doce at 900 m;
- Lusíada University and Parque da Cidade at 1 km;
- Catholic University at 1.8 km;
- CUF Hospital at 2.3 km;
- Praia do Castelo do Queijo, Praia de Matosinhos and Oporto British School at 2.8 km.
-
Property type
Apartment
-
Price/sqft
$1,023
Explore the Area
Paulo Dias Novais 45, Boavista, Porto, 4100-123, Portugal
View on Google Maps
Price per sqft
Low
High
Joined 8 months ago
You have inquired about this property
The agent will contact you soon by
Listed by
27
Listings
2026
Joined
Book home tour with the agent
Choose a date and whether you'd like a virtual or in-person tour with the agent.
Preferred date
Tour type
Last updated
May 25
First listed
February 26
Listing reference
DA20-505/
Trusted by the World's Leading Brokers
The agents behind the world's most exceptional properties list with JamesEdition.
- Listings from Sotheby's, Christie's, BARNES, and Engel & Völkers
- Every listing reviewed before it goes live
- Connect directly with verified listing agents
By continuing you agree to our Terms and Privacy Policy.