$1,915,851
Apartamento T3 For Sale In Porto
- 3 Beds
- 4 Baths
- 1,992 Sqft
- Updated: February 17
- 1
About the Property
T3 APARTMENT | FOZ | FOLIAGE
Welcome to FOLIAGE!
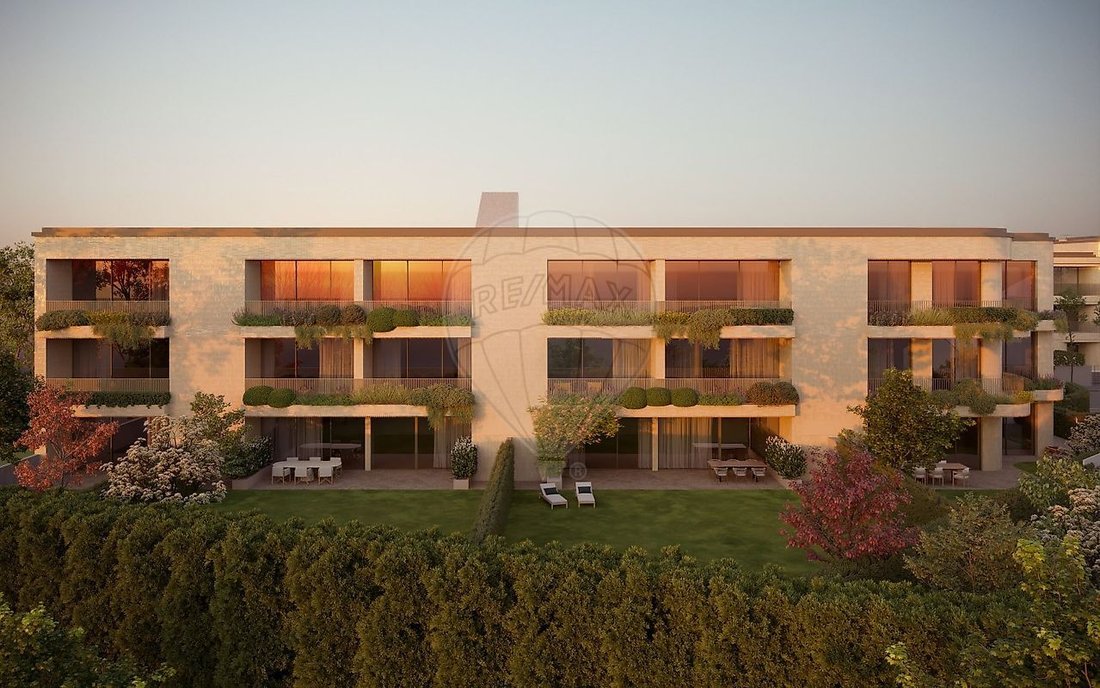
A luxury, distinctive, and excellent development in FOZ.
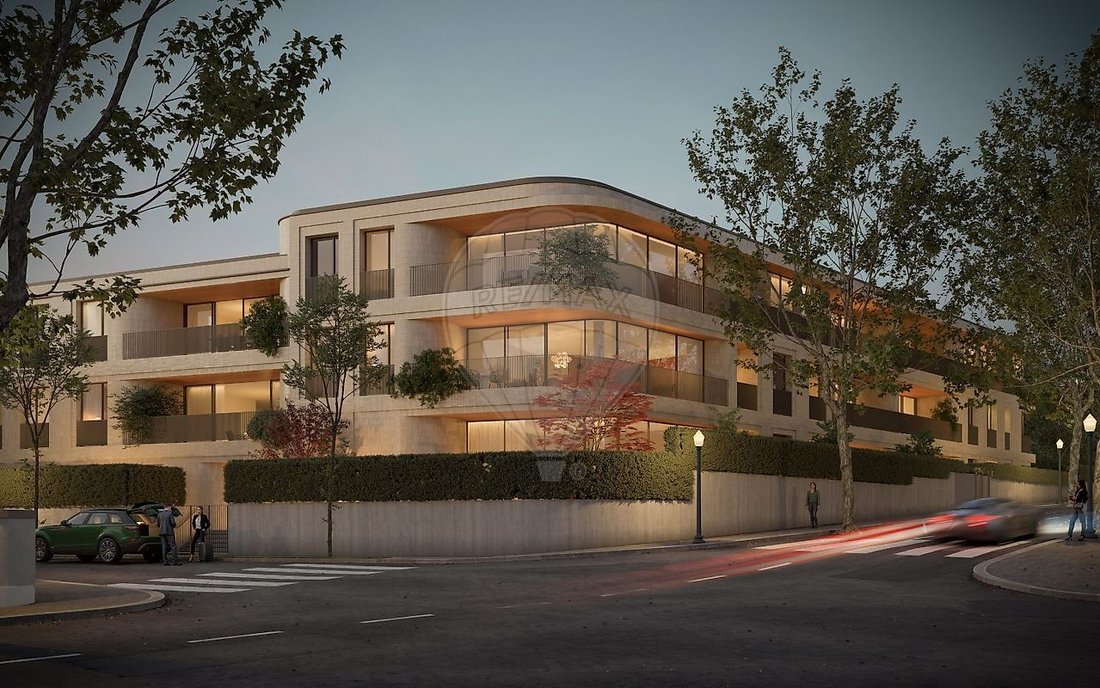
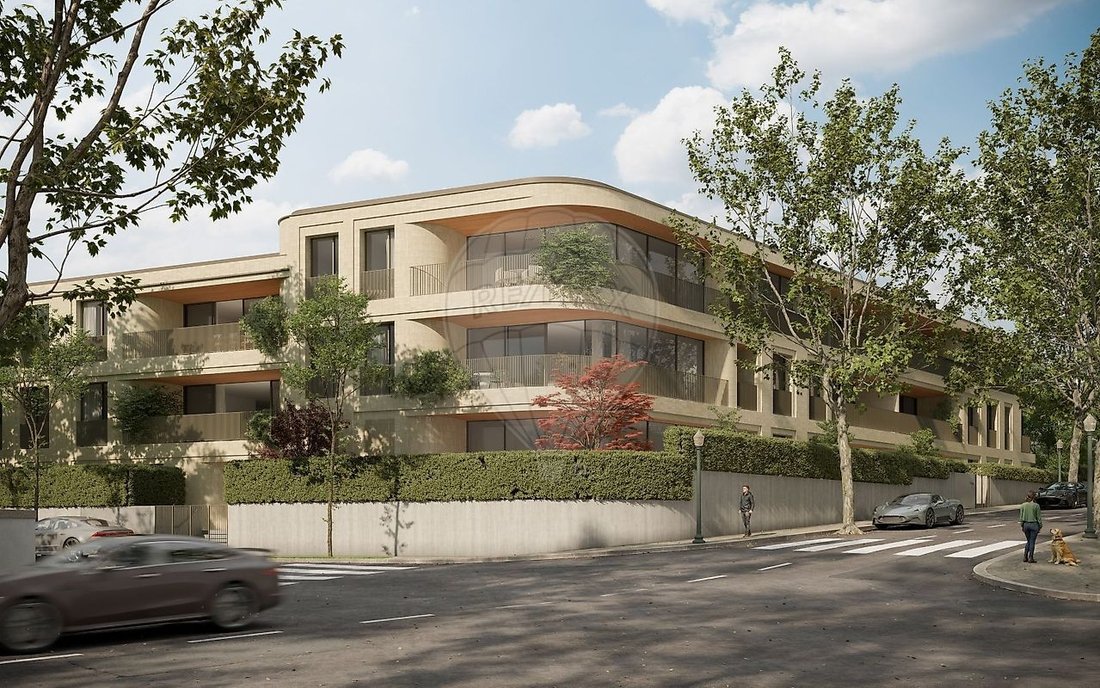
The development consists of 2 buildings with 28 apartments of types T2, T3, and T4, featuring spacious interior and exterior areas, parking, and units with gardens.
This development is a statement of status and refinement. Designed by Architect José Carlos M
Welcome to FOLIAGE!
A luxury, distinctive, and excellent development in FOZ.
The development consists of 2 buildings with 28 apartments of types T2, T3, and T4, featuring spacious interior and exterior areas, parking, and units with gardens.
This development is a statement of status and refinement. Designed by Architect José Carlos M
T3 APARTMENT | FOZ | FOLIAGE
Welcome to FOLIAGE!
A luxury, distinctive, and excellent development in FOZ.
The development consists of 2 buildings with 28 apartments of types T2, T3, and T4, featuring spacious interior and exterior areas, parking, and units with gardens.
This development is a statement of status and refinement. Designed by Architect José Carlos Marques Cruz.
01 CONCEPT
A unique life by nature. From the very beginning, Foliage was conceived as a point of harmony between a philosophy of charm and the lush green context of Rua do Crasto, in Foz do Porto. Developed with a strong local identity, the architectural narrative results in a development that integrates into its surroundings and invites an organic balance between interior and exterior spaces. This balanced approach is reflected in the careful selection of facade materials, allowing an aesthetic flow where the greenery takes center stage.
02 LOCATION
Between Porto city center and the ocean coastline, Rua do Crasto represents a refuge where greenery endures and local identity accompanies a dynamic and vibrant renewal.
Under the shade of trees, a path guides you between two sides of a reality where quality of life always finds space, between historic neighborhoods and the tranquility of an endless blue.
At the heart of a unique identity context, the exclusivity of this setting lives in harmony with a language of everyday proximity, where life remains full of emotion and humanity.
POINTS OF INTEREST:
SCHOOLS AND UNIVERSITIES
- Colégio Alemão
- Colégio N.S. do Rosário
- Francisco Torrinha School
- Liceu Francês Porto
- British School
- Faculty of Architecture
- Universidade Católica
- Faculty of Sciences
- Universidade Lusófona
HOSPITALS
- Hospital Lusíadas
- Hospital da Luz
NATURE
- Parque da Cidade
- Parque da Fundação Serralves
- Jardim do Palácio de Cristal
- Parque Passeio Alegre
- Praia de Gondarém
- Praia do Homem do Leme
- Praia dos Ingleses
- Praia de Matosinhos
03 MAIN FEATURES OF UNIT: B2.1 - BROWN
- Type: T3
- Floor: 1
- 1 Master Suite
- 2 Suites
- 1 Service WC
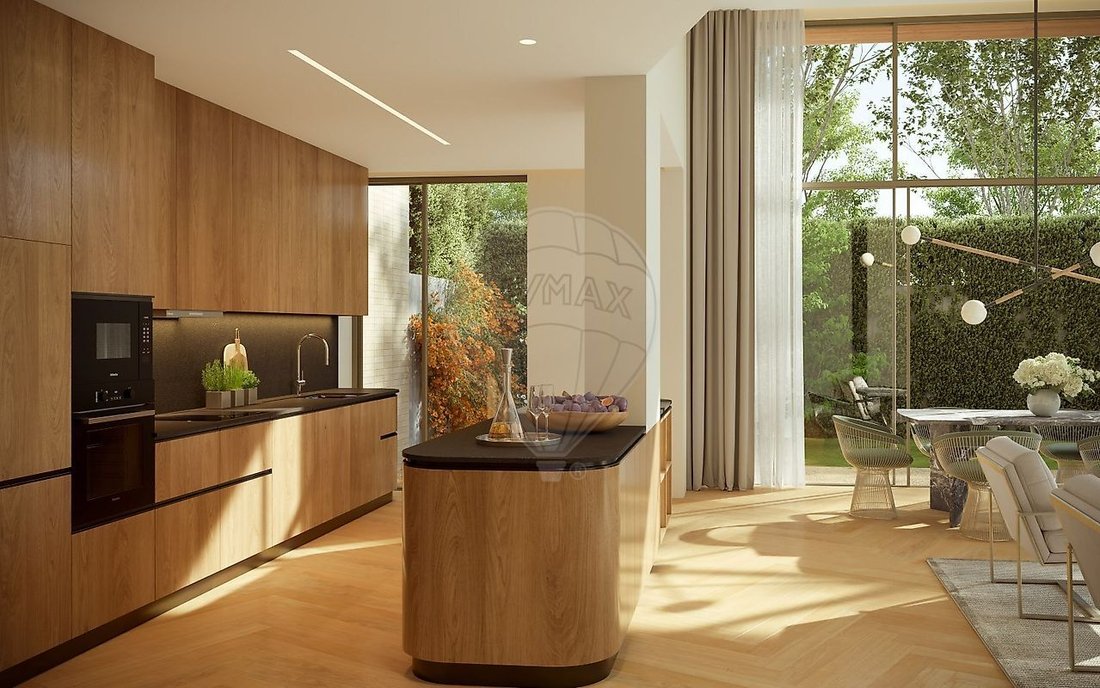
- Open space kitchen and living room
- Laundry
- Balcony 17 m²
- 2 parking spaces
- Storage
04 FINISHES
LIVING ROOMS, HALLS, AND BEDROOMS
- Hard Maple laminated wood flooring, natural color
- Built-in MDF waterproof skirting boards with lacquered finish
- Double plasterboard walls with acoustic insulation and painted finish
- False plasterboard ceiling with acoustic insulation and painted finish
- Recessed areas for screens and curtains with indirect LED strip lighting in living rooms and bedrooms
- Electric blackouts or opaque curtains (round openings) in bedrooms
- Full-height wooden doors with lacquered finish and concealed hinges
- MDF wardrobes with lacquered exterior and matte linen melamine interior
- Recessed LED lighting
KITCHENS
- Waterproof MDF cabinet doors with lacquered or veneered finish
- Compact stone countertops, Neolith type or equivalent
- Hard Maple laminated wood flooring in natural color or light-colored porcelain tile
- Miele appliances or equivalent:
- For up to T3: Oven, Induction hob, Integrated extractor, Built-in fridge freezer, Microwave, Built-in dishwasher
- Recessed LED lighting
SOCIAL BATHROOM
- Hard Maple laminated wood flooring, natural color
- Double plasterboard walls with acoustic insulation and painted finish
- Waterproof lacquered MDF wainscoting
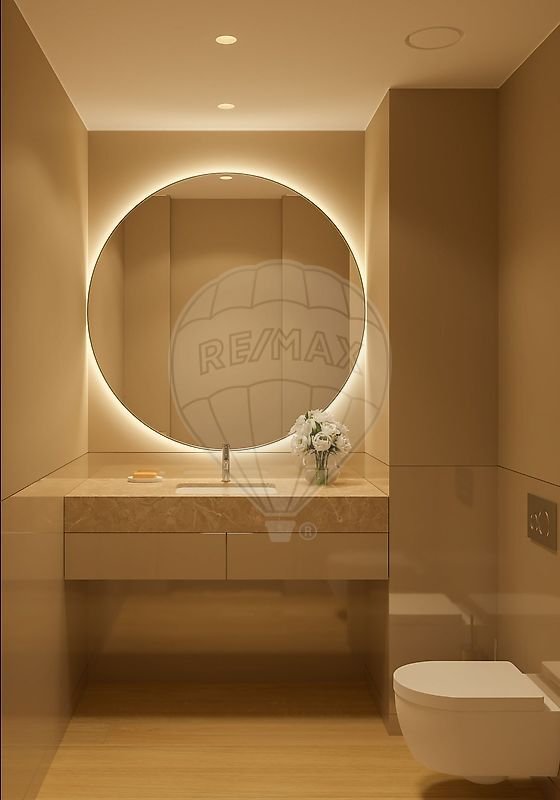
- Waterproof MDF vanity with lacquered or veneered finish
- Natural stone countertop, Marble - Light Emperor or equivalent
- Wall-hung sanitary ware by Geberit or equivalent
- BRUMA type mixers or equivalent
- Recessed LED lighting
SUITE BATHROOMS
- Natural stone flooring, Marble - Light Emperor or equivalent
- Double plasterboard walls with acoustic insulation and natural stone finish, Marble - Light Emperor or equivalent
- Waterproof MDF vanity with lacquered or veneered finish
- Natural stone countertop, Marble - Light Emperor or equivalent
- Wall-hung sanitary ware by Geberit or equivalent
- BRUMA type mixers or equivalent
- Recessed LED lighting
CLIMATE CONTROL | HOT WATER
- Air conditioning installation with ducts
- Heat pump for hot water
- Electric underfloor heating in suite bathrooms
SECURITY
- Video surveillance system in common areas
- Automatic intrusion detection alarm system
- Automatic flood detection system in kitchens, laundries, and bathrooms
- Automatic fire detection system in common areas and garage/parking
HOME AUTOMATION
- Touch panel for centralized control of lighting, blackouts, and climate control
EXTERIOR AND COMMON AREAS
FACADES
- Facade and balcony cladding in glazed porcelain stoneware, MARAZZI LUME model, Bone color or equivalent
- Aluminum thermal break frames, minimalist series, double glazing with solar protection, CORTIZO CORVISION PLUS model or equivalent, light bronze color
- Exterior flooring in resin-treated Travertine marble or equivalent
- Balcony flooring in porcelain tile with natural wood texture
- Balcony ceilings with treated wood slats
- Water and electricity points on main balcony
- Lacquered steel railings matching frame color, light bronze
LOBBIES
- Flooring in resin-treated Travertine marble or equivalent
- Walls covered with melamine veneered wainscoting in dark wood finish
- Plasterboard ceiling with acoustic insulation and painted finish
- Entrance doors veneered in melamine with dark wood appearance
- Skirting and door edges in resin-treated Travertine marble or equivalent
GARAGE | PARKING
- Electric vehicle charging point per unit
- Concrete flooring with natural color surface hardener
- Structural concrete ceiling with exposed natural finish
- LED lighting
ELEVATORS
- Schmitt type elevators or equivalent
Estimated construction start: Q4 2025
Estimated construction duration: 24 months
PAYMENT TERMS
- 10% on Promise of Purchase and Sale Contract
- 10% at Start of Construction
- 15% upon completion of concrete structure
- 15% upon full installation of frames
- 50% at Deed
LEGAL NOTICE - The information in this brochure is indicative only and may be subject to changes or variations due to technical or legal requirements.
Welcome to FOLIAGE!
A luxury, distinctive, and excellent development in FOZ.
The development consists of 2 buildings with 28 apartments of types T2, T3, and T4, featuring spacious interior and exterior areas, parking, and units with gardens.
This development is a statement of status and refinement. Designed by Architect José Carlos Marques Cruz.
01 CONCEPT
A unique life by nature. From the very beginning, Foliage was conceived as a point of harmony between a philosophy of charm and the lush green context of Rua do Crasto, in Foz do Porto. Developed with a strong local identity, the architectural narrative results in a development that integrates into its surroundings and invites an organic balance between interior and exterior spaces. This balanced approach is reflected in the careful selection of facade materials, allowing an aesthetic flow where the greenery takes center stage.
02 LOCATION
Between Porto city center and the ocean coastline, Rua do Crasto represents a refuge where greenery endures and local identity accompanies a dynamic and vibrant renewal.
Under the shade of trees, a path guides you between two sides of a reality where quality of life always finds space, between historic neighborhoods and the tranquility of an endless blue.
At the heart of a unique identity context, the exclusivity of this setting lives in harmony with a language of everyday proximity, where life remains full of emotion and humanity.
POINTS OF INTEREST:
SCHOOLS AND UNIVERSITIES
- Colégio Alemão
- Colégio N.S. do Rosário
- Francisco Torrinha School
- Liceu Francês Porto
- British School
- Faculty of Architecture
- Universidade Católica
- Faculty of Sciences
- Universidade Lusófona
HOSPITALS
- Hospital Lusíadas
- Hospital da Luz
NATURE
- Parque da Cidade
- Parque da Fundação Serralves
- Jardim do Palácio de Cristal
- Parque Passeio Alegre
- Praia de Gondarém
- Praia do Homem do Leme
- Praia dos Ingleses
- Praia de Matosinhos
03 MAIN FEATURES OF UNIT: B2.1 - BROWN
- Type: T3
- Floor: 1
- 1 Master Suite
- 2 Suites
- 1 Service WC
- Open space kitchen and living room
- Laundry
- Balcony 17 m²
- 2 parking spaces
- Storage
04 FINISHES
LIVING ROOMS, HALLS, AND BEDROOMS
- Hard Maple laminated wood flooring, natural color
- Built-in MDF waterproof skirting boards with lacquered finish
- Double plasterboard walls with acoustic insulation and painted finish
- False plasterboard ceiling with acoustic insulation and painted finish
- Recessed areas for screens and curtains with indirect LED strip lighting in living rooms and bedrooms
- Electric blackouts or opaque curtains (round openings) in bedrooms
- Full-height wooden doors with lacquered finish and concealed hinges
- MDF wardrobes with lacquered exterior and matte linen melamine interior
- Recessed LED lighting
KITCHENS
- Waterproof MDF cabinet doors with lacquered or veneered finish
- Compact stone countertops, Neolith type or equivalent
- Hard Maple laminated wood flooring in natural color or light-colored porcelain tile
- Miele appliances or equivalent:
- For up to T3: Oven, Induction hob, Integrated extractor, Built-in fridge freezer, Microwave, Built-in dishwasher
- Recessed LED lighting
SOCIAL BATHROOM
- Hard Maple laminated wood flooring, natural color
- Double plasterboard walls with acoustic insulation and painted finish
- Waterproof lacquered MDF wainscoting
- Waterproof MDF vanity with lacquered or veneered finish
- Natural stone countertop, Marble - Light Emperor or equivalent
- Wall-hung sanitary ware by Geberit or equivalent
- BRUMA type mixers or equivalent
- Recessed LED lighting
SUITE BATHROOMS
- Natural stone flooring, Marble - Light Emperor or equivalent
- Double plasterboard walls with acoustic insulation and natural stone finish, Marble - Light Emperor or equivalent
- Waterproof MDF vanity with lacquered or veneered finish
- Natural stone countertop, Marble - Light Emperor or equivalent
- Wall-hung sanitary ware by Geberit or equivalent
- BRUMA type mixers or equivalent
- Recessed LED lighting
CLIMATE CONTROL | HOT WATER
- Air conditioning installation with ducts
- Heat pump for hot water
- Electric underfloor heating in suite bathrooms
SECURITY
- Video surveillance system in common areas
- Automatic intrusion detection alarm system
- Automatic flood detection system in kitchens, laundries, and bathrooms
- Automatic fire detection system in common areas and garage/parking
HOME AUTOMATION
- Touch panel for centralized control of lighting, blackouts, and climate control
EXTERIOR AND COMMON AREAS
FACADES
- Facade and balcony cladding in glazed porcelain stoneware, MARAZZI LUME model, Bone color or equivalent
- Aluminum thermal break frames, minimalist series, double glazing with solar protection, CORTIZO CORVISION PLUS model or equivalent, light bronze color
- Exterior flooring in resin-treated Travertine marble or equivalent
- Balcony flooring in porcelain tile with natural wood texture
- Balcony ceilings with treated wood slats
- Water and electricity points on main balcony
- Lacquered steel railings matching frame color, light bronze
LOBBIES
- Flooring in resin-treated Travertine marble or equivalent
- Walls covered with melamine veneered wainscoting in dark wood finish
- Plasterboard ceiling with acoustic insulation and painted finish
- Entrance doors veneered in melamine with dark wood appearance
- Skirting and door edges in resin-treated Travertine marble or equivalent
GARAGE | PARKING
- Electric vehicle charging point per unit
- Concrete flooring with natural color surface hardener
- Structural concrete ceiling with exposed natural finish
- LED lighting
ELEVATORS
- Schmitt type elevators or equivalent
Estimated construction start: Q4 2025
Estimated construction duration: 24 months
PAYMENT TERMS
- 10% on Promise of Purchase and Sale Contract
- 10% at Start of Construction
- 15% upon completion of concrete structure
- 15% upon full installation of frames
- 50% at Deed
LEGAL NOTICE - The information in this brochure is indicative only and may be subject to changes or variations due to technical or legal requirements.
-
Property type
Apartment
-
Year built
2027
-
Price/sqft
$962
-
Emissions
NC
-
Consumption
NC
Explore the Area
Aldoar, Foz do Douro e Nevogilde, Porto District, Portugal
View on Google Maps
Price per sqft
Low
High
View 1,144 more listings in Aldoar, Foz do Douro e Nevogilde
Joined 2 years ago
You have inquired about this property
The agent will contact you soon by
Listed by
87
Listings
2024
Joined
Book home tour with the agent
Choose a date and whether you'd like a virtual or in-person tour with the agent.
Preferred date
Tour type
Last updated
February 17
First listed
July 1, 2025
Listing reference
125061028-261
Trusted by the World's Leading Brokers
The agents behind the world's most exceptional properties list with JamesEdition.
- Listings from Sotheby's, Christie's, BARNES, and Engel & Völkers
- Every listing reviewed before it goes live
- Connect directly with verified listing agents
By continuing you agree to our Terms and Privacy Policy.