Apartamento T3 For Sale In Porto
- 3 Beds
- 4 Baths
- 2,110 Sqft
- Updated: April 21
- 2
About the Property
Property Description:
3-BEDROOM APARTMENT WITH 3 SUITES, 2 GARAGE SPACES, AND BALCONY, WITH VIEWS OF RIO DOURO AND FOZ
Main features:
- 3-bedroom apartment with 147.00 m² of private gross area
- Garage space (26.20 m²) for 2 vehicles
- Storage room (3.00 m²)
- Balcony/deck (16.10 m²) with unobstructed views of the Douro River
- Living room (38
Property Description:
3-BEDROOM APARTMENT WITH 3 SUITES, 2 GARAGE SPACES, AND BALCONY, WITH VIEWS OF RIO DOURO AND FOZ
Main features:
- 3-bedroom apartment with 147.00 m² of private gross area
- Garage space (26.20 m²) for 2 vehicles
- Storage room (3.00 m²)
- Balcony/deck (16.10 m²) with unobstructed views of the Douro River
- Living room (38.90 m²) connected to the balcony/deck
- 3 suites
- 1st floor
- Served by 2 elevators
- Two exposures (southwest/northeast orientation)
Location and surroundings:
Located on Via Panorâmica Edgar Cardoso, within the gated community “Panorâmico Nascente” in Porto. Quiet area with easy car and pedestrian access. Nearby services include a university campus, hotels, cafes, restaurants, grocery stores, supermarkets, shopping centers, and public transport (buses and metro). Close to the Campo Alegre university campus, Avenida/Rotunda da Boavista, and VCI access points.
Building:
Horizontal property building with 8 floors.
Gated condominium:
- Over 2,500 m² of landscaped and wooded areas with automatic irrigation
- Reception area
- Exclusive condominium room
- Outdoor parking reserved for visitors
- SPA (sauna, Turkish bath)
- Gym
Security systems:
- Video intercom with 24-hour concierge desk
- Permanent surveillance with CCTV cameras
- Fire detection systems in garages
- Emergency generator
Social area:
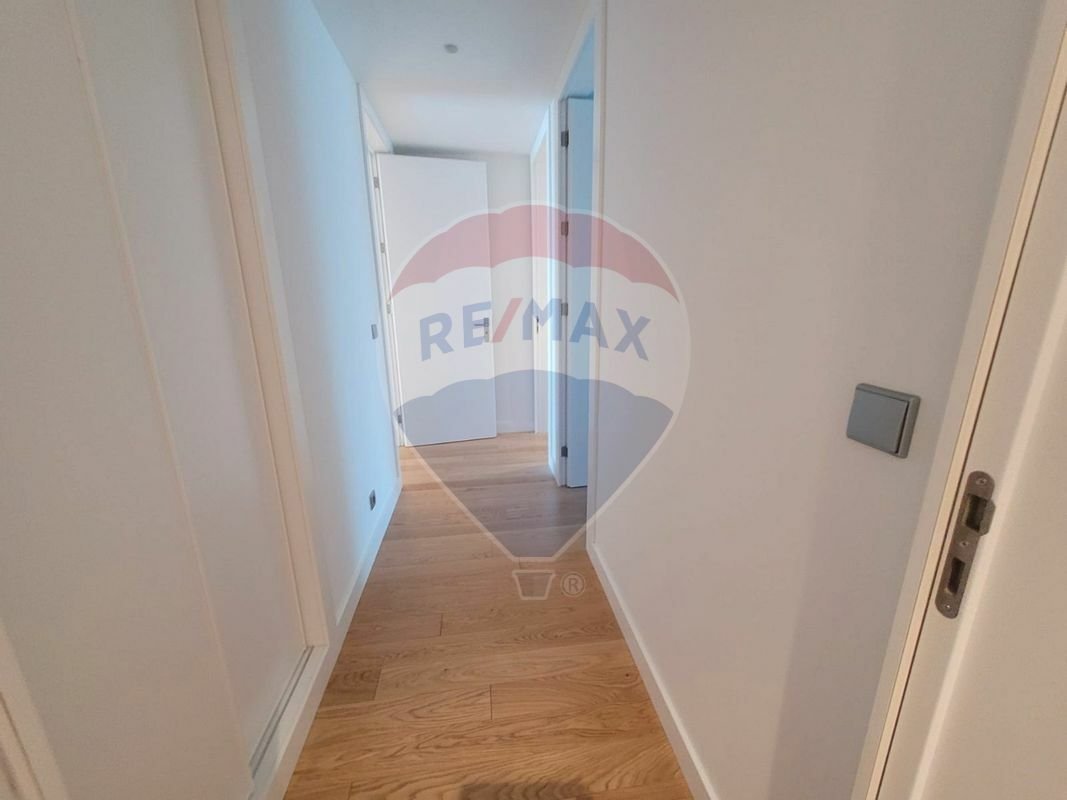
- Entrance hall (6.30 m²) distributing to social and private areas, with built-in technical closet
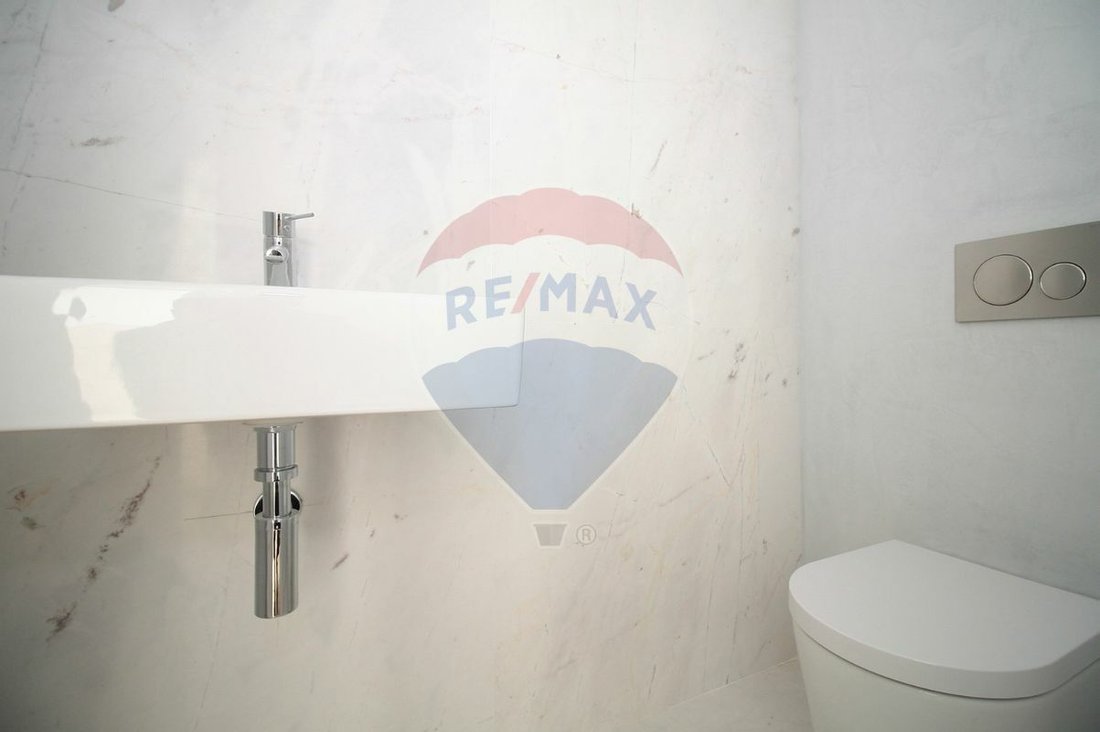
- Guest bathroom (2.00 m²) with natural stone countertop washbasin, lower cabinet, and toilet
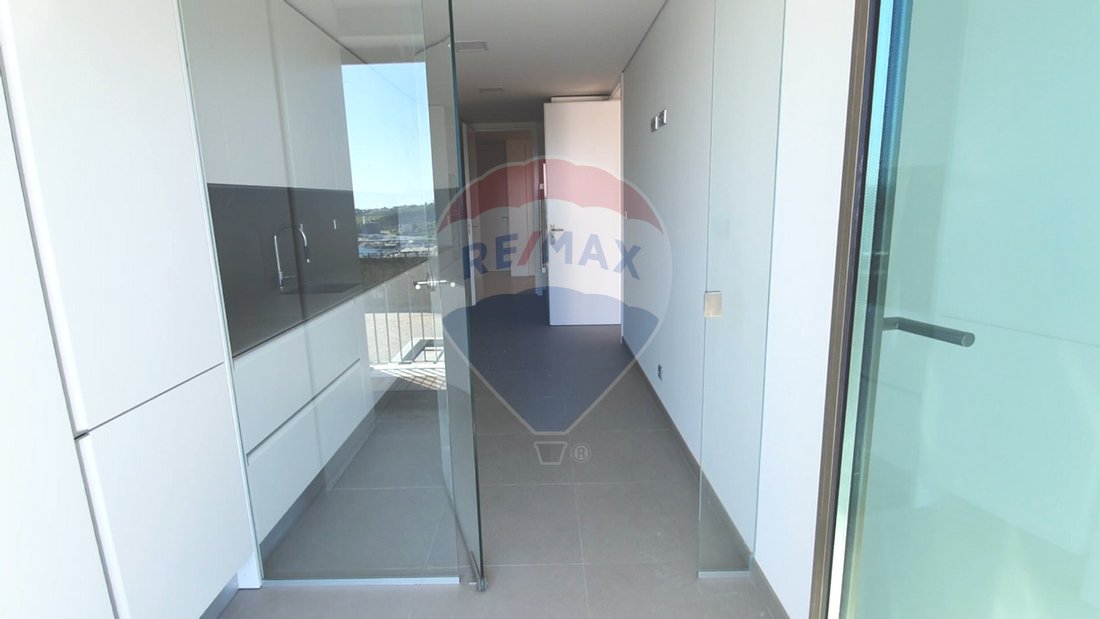
- Furnished and equipped kitchen (17.70 m²) with oven, hob, extractor, microwave, dishwasher, and refrigerator
- Laundry area with natural light and ventilation, boiler, connected to a balcony
- Living room (38.90 m²) with built-in closet and balcony access
- Balcony/deck (16.10 m²) connected to living room and kitchen
Private area:
- Distribution area with built-in closet
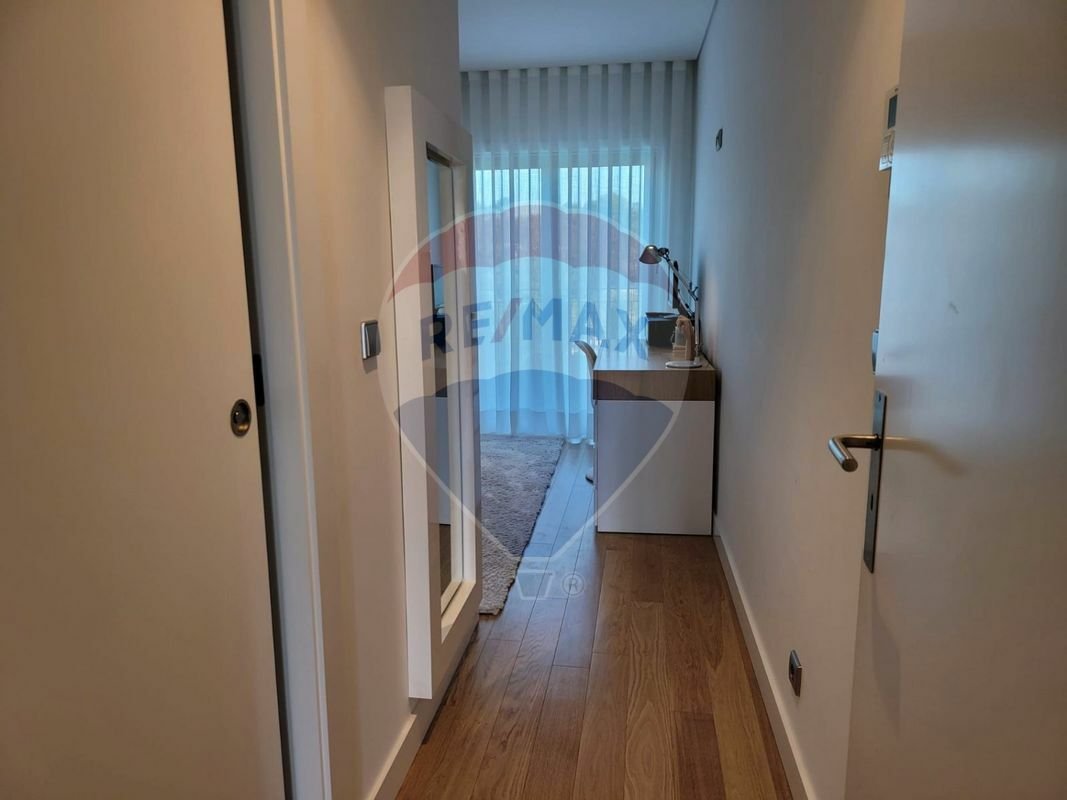
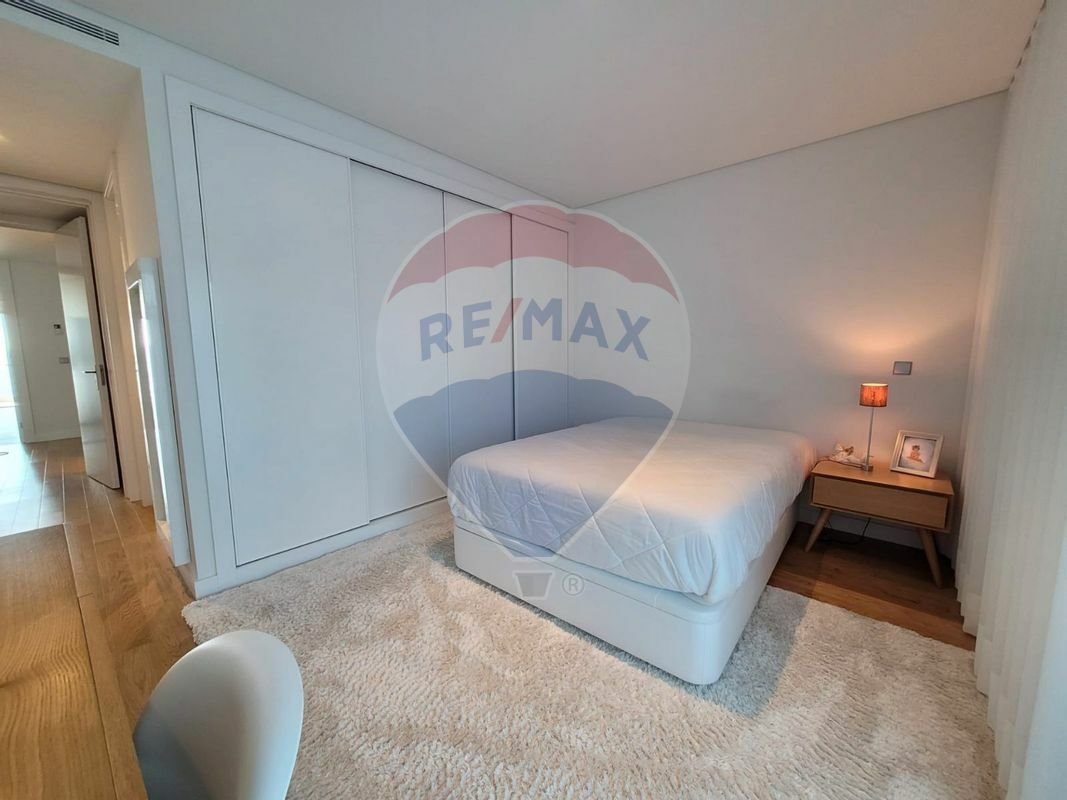
- Suite 01 (15.10 m²) with built-in closet and full bathroom (4.40 m²) including toilet, bidet, natural stone countertop with cabinet, washbasin, and shower
- Suite 02 (13.70 m²) with built-in closet and full bathroom (2.60 m²) including toilet, natural stone countertop with cabinet, washbasin, and shower
- Master suite 03 (15.20 m²) with built-in closet and full bathroom (4.80 m²) including toilet, bidet, natural stone countertop with cabinet, washbasin, and bathtub
Areas:
- Integral land area: 0.0000 m²
- Private gross area: 147.0000 m²
- Dependent gross area: 49.1467 m²
Other values:
- Condominium fee: €596.91 (quarterly, including reserve fund)
- IMI tax: not yet applicable (annual)
Note: For easier identification of this property, please refer to the respective ID. When scheduling a visit, please bring an identification document. Thank you very much!
****
We are available to help you realize your dreams, whether buying or selling your property.
_________________
-
Property type
Apartment
-
Year built
2019
-
Price/sqft
$450
-
Emissions
A
-
Consumption
A
Features
- Terrace
- Garage
- Water View
- Sauna
- 2D Floor Plan
- Laundry Room
- Parking
- Balcony
Explore the Area
The agent will contact you soon by
Listed by
Book home tour with the agent
Choose a date and whether you'd like a virtual or in-person tour with the agent.
Trusted by the World's Leading Brokers
The agents behind the world's most exceptional properties list with JamesEdition.
- Listings from Sotheby's, Christie's, BARNES, and Engel & Völkers
- Every listing reviewed before it goes live
- Connect directly with verified listing agents
By continuing you agree to our Terms and Privacy Policy.