$980,489
Apartamento
- 3 Beds
- 4 Baths
- Updated: July 14
About the Property
A building that opens up to the landscape.
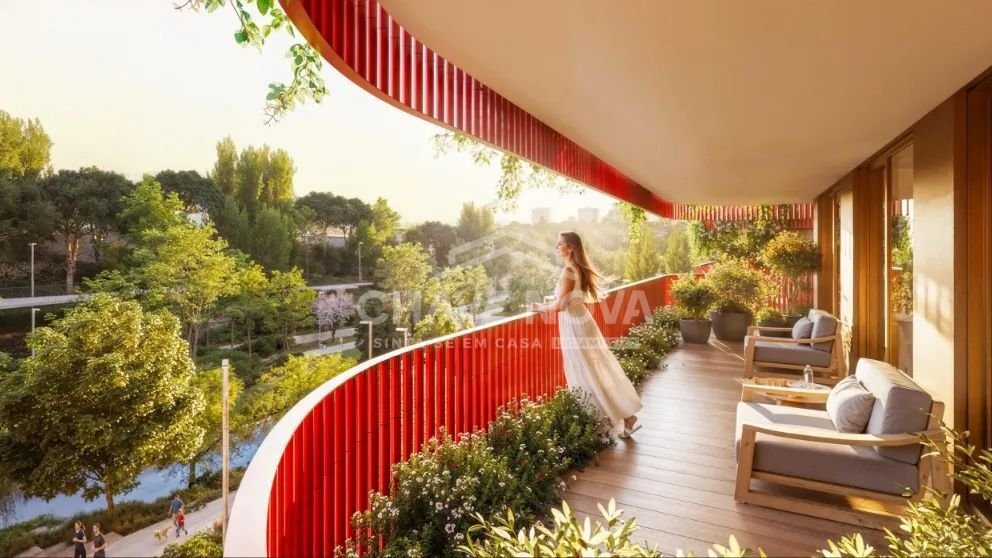
Carmim was designed with a direct and continuous relationship to its surroundings, where the architecture opens to the landscape and integrates it into the living experience. Spacious balconies and generous openings extend the interior spaces outward, creating a seamless connection between home and nature. More than just a building, it acts as an
Carmim was designed with a direct and continuous relationship to its surroundings, where the architecture opens to the landscape and integrates it into the living experience. Spacious balconies and generous openings extend the interior spaces outward, creating a seamless connection between home and nature. More than just a building, it acts as an
A building that opens up to the landscape.
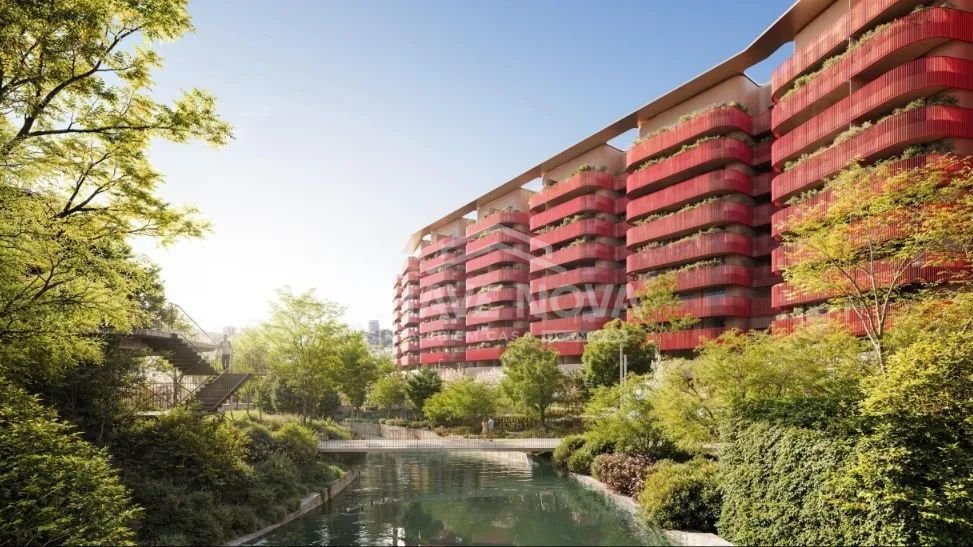
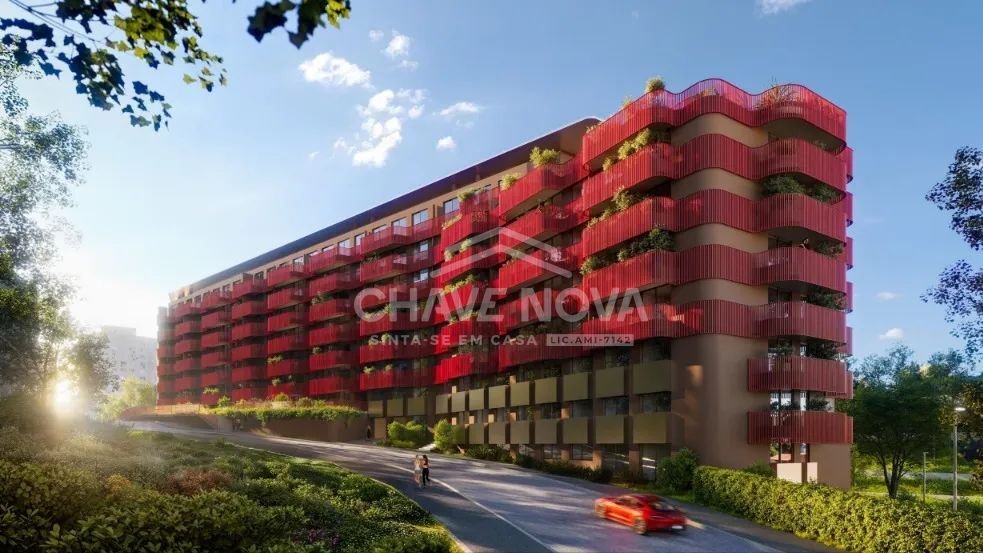
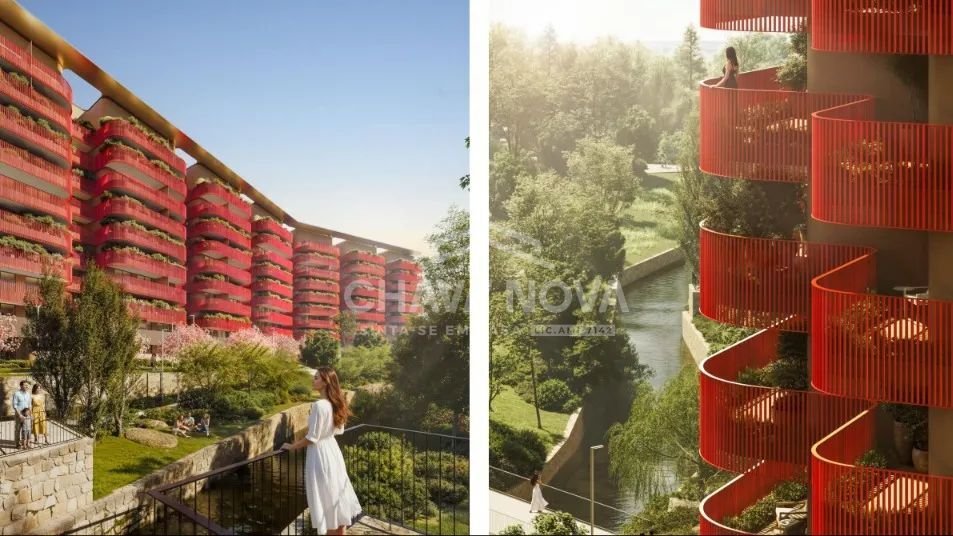
Carmim was designed with a direct and continuous relationship to its surroundings, where the architecture opens to the landscape and integrates it into the living experience. Spacious balconies and generous openings extend the interior spaces outward, creating a seamless connection between home and nature. More than just a building, it acts as an active part of the place, strengthening the bond between its inhabitants and the environment.
Our intervention goes beyond the building itself, incorporating a public park that enhances Ribeira da Granja and reinforces the relationship between architecture, landscape, and city. Pedestrian paths, seating areas, and leisure spaces structure an environment that promotes a peaceful and sustainable lifestyle.
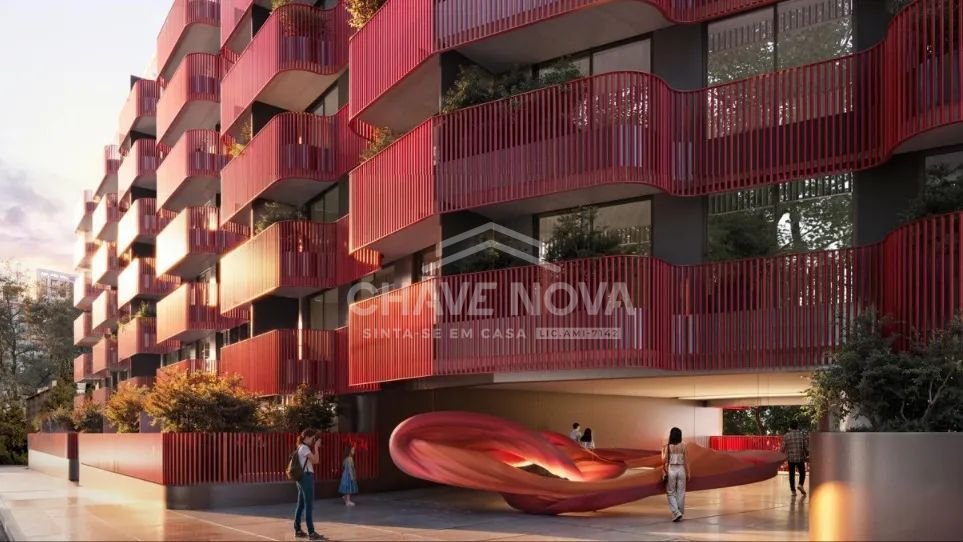
A striking presence in the city, allowing both residents and observers to recognize a building designed with attention to detail, where architecture translates into a balanced and distinctive experience. A project that integrates into the urban context while asserting its own identity, reflecting Ventura Partners’ approach to architecture—as an active element in quality of life and everyday experience.
We return to the city a place for gathering and leisure, deeply connected to nature—a new park in the city.
Carmim was designed with a direct and continuous relationship to its surroundings, where the architecture opens to the landscape and integrates it into the living experience. Spacious balconies and generous openings extend the interior spaces outward, creating a seamless connection between home and nature. More than just a building, it acts as an active part of the place, strengthening the bond between its inhabitants and the environment.
Our intervention goes beyond the building itself, incorporating a public park that enhances Ribeira da Granja and reinforces the relationship between architecture, landscape, and city. Pedestrian paths, seating areas, and leisure spaces structure an environment that promotes a peaceful and sustainable lifestyle.
A striking presence in the city, allowing both residents and observers to recognize a building designed with attention to detail, where architecture translates into a balanced and distinctive experience. A project that integrates into the urban context while asserting its own identity, reflecting Ventura Partners’ approach to architecture—as an active element in quality of life and everyday experience.
We return to the city a place for gathering and leisure, deeply connected to nature—a new park in the city.
-
Property type
Apartment
Features
Explore the Area
Rua de Grijó e Rua S. João do Porto, Santa Marinha e Sao Pedro da Afurada, Porto District, Portugal
View on Google Maps
Price per sqft
Low
High
View 752 more listings in Santa Marinha e Sao Pedro da Afurada
Joined 8 months ago
You have inquired about this property
The agent will contact you soon by
Listed by
648
Listings
2026
Joined
Book home tour with the agent
Choose a date and whether you'd like a virtual or in-person tour with the agent.
Preferred date
Tour type
Last updated
July 14
First listed
July 14
Listing reference
EMP/01245_12
Similar Properties Nearby
New Listings in Santa Marinha e Sao Pedro da Afurada



Explore More Homes for Sale
Santa Marinha e Sao Pedro da Afurada, Portugal property types
- Apartments for sale in Santa Marinha e Sao Pedro da Afurada, Portugal
- Houses for sale in Santa Marinha e Sao Pedro da Afurada, Portugal
- Land for sale in Santa Marinha e Sao Pedro da Afurada, Portugal
- Villas for sale in Santa Marinha e Sao Pedro da Afurada, Portugal
- Townhouses for sale in Santa Marinha e Sao Pedro da Afurada, Portugal
- Penthouses for sale in Santa Marinha e Sao Pedro da Afurada, Portugal
- Farm Ranches for sale in Santa Marinha e Sao Pedro da Afurada, Portugal
- Castles for sale in Santa Marinha e Sao Pedro da Afurada, Portugal
- Estates for sale in Santa Marinha e Sao Pedro da Afurada, Portugal
Santa Marinha e Sao Pedro da Afurada, Portugal popular searches
- Panoramic / Scenic View properties in Santa Marinha e Sao Pedro da Afurada, Portugal
- Sea View properties in Santa Marinha e Sao Pedro da Afurada, Portugal
- Properties with Terrace in Santa Marinha e Sao Pedro da Afurada, Portugal
- Properties with Bar in Santa Marinha e Sao Pedro da Afurada, Portugal
- Properties with Game Room in Santa Marinha e Sao Pedro da Afurada, Portugal
- Properties with Office in Santa Marinha e Sao Pedro da Afurada, Portugal
- River View properties in Santa Marinha e Sao Pedro da Afurada, Portugal
- Properties with Elevator in Santa Marinha e Sao Pedro da Afurada, Portugal
- City View properties in Santa Marinha e Sao Pedro da Afurada, Portugal
- Mountain View properties in Santa Marinha e Sao Pedro da Afurada, Portugal
- Properties with Garden in Santa Marinha e Sao Pedro da Afurada, Portugal
- Properties with Outdoor Kitchen in Santa Marinha e Sao Pedro da Afurada, Portugal
- Golf View properties in Santa Marinha e Sao Pedro da Afurada, Portugal
- Duplex properties in Santa Marinha e Sao Pedro da Afurada, Portugal
- Coastal properties in Santa Marinha e Sao Pedro da Afurada, Portugal
- Gated Community properties in Santa Marinha e Sao Pedro da Afurada, Portugal
- Privacy properties in Santa Marinha e Sao Pedro da Afurada, Portugal
- High Altitude properties in Santa Marinha e Sao Pedro da Afurada, Portugal
- Waterfront properties in Santa Marinha e Sao Pedro da Afurada, Portugal
- Hilltop properties in Santa Marinha e Sao Pedro da Afurada, Portugal
- Investment Property properties in Santa Marinha e Sao Pedro da Afurada, Portugal
- Modern properties in Santa Marinha e Sao Pedro da Afurada, Portugal
- Equestrian properties in Santa Marinha e Sao Pedro da Afurada, Portugal
- New Builds properties in Santa Marinha e Sao Pedro da Afurada, Portugal
- Properties with Fitness Center / Gym in Santa Marinha e Sao Pedro da Afurada, Portugal
- Properties with Sauna in Santa Marinha e Sao Pedro da Afurada, Portugal
- Properties with Steam Room in Santa Marinha e Sao Pedro da Afurada, Portugal
- Properties with Library in Santa Marinha e Sao Pedro da Afurada, Portugal
- Properties with Air Conditioning in Santa Marinha e Sao Pedro da Afurada, Portugal
- Oceanfront properties in Santa Marinha e Sao Pedro da Afurada, Portugal
- Properties with Wine Cellar in Santa Marinha e Sao Pedro da Afurada, Portugal
- Properties with Jacuzzi in Santa Marinha e Sao Pedro da Afurada, Portugal
- Properties with Fireplace in Santa Marinha e Sao Pedro da Afurada, Portugal
- Properties with Pool in Santa Marinha e Sao Pedro da Afurada, Portugal
- Properties with Garage in Santa Marinha e Sao Pedro da Afurada, Portugal
- Properties with Balcony in Santa Marinha e Sao Pedro da Afurada, Portugal
- Properties with Tennis Court in Santa Marinha e Sao Pedro da Afurada, Portugal
- Seafront properties in Santa Marinha e Sao Pedro da Afurada, Portugal
- Properties with Vineyard / Winery in Santa Marinha e Sao Pedro da Afurada, Portugal
- Mansion properties in Santa Marinha e Sao Pedro da Afurada, Portugal
- Properties with Open Kitchen in Santa Marinha e Sao Pedro da Afurada, Portugal
- Renovated properties in Santa Marinha e Sao Pedro da Afurada, Portugal
- Properties with Cinema in Santa Marinha e Sao Pedro da Afurada, Portugal
- Riverfront properties in Santa Marinha e Sao Pedro da Afurada, Portugal
- Beachfront properties in Santa Marinha e Sao Pedro da Afurada, Portugal
- Properties with Indoor Pool in Santa Marinha e Sao Pedro da Afurada, Portugal
- Water View properties in Santa Marinha e Sao Pedro da Afurada, Portugal
- Ocean View properties in Santa Marinha e Sao Pedro da Afurada, Portugal
Related Guides & Stories
Trusted by the World's Leading Brokers
The agents behind the world's most exceptional properties list with JamesEdition.
- Listings from Sotheby's, Christie's, BARNES, and Engel & Völkers
- Every listing reviewed before it goes live
- Connect directly with verified listing agents
By continuing you agree to our Terms and Privacy Policy.