$630,448
3 Bedroom Apartment With Terrace And Private Garden In Paranhos
- 3 Beds
- 3 Baths
- 1,174 Sqft
- Updated: May 28
About the Property
3 bedroom apartment with terrace and private garden in Paranhos
Apartment located in a new development located in Paranhos (Porto), designed by the SOUL Architecture firm, which features avant-garde/innovation lines as well as tradition.
In effect, the development pays homage to Porto´s artistic and cultural heritage, namely the ”Tile” as the main decorative element of the buildings´ f
Apartment located in a new development located in Paranhos (Porto), designed by the SOUL Architecture firm, which features avant-garde/innovation lines as well as tradition.
In effect, the development pays homage to Porto´s artistic and cultural heritage, namely the ”Tile” as the main decorative element of the buildings´ f
3 bedroom apartment with terrace and private garden in Paranhos
Apartment located in a new development located in Paranhos (Porto), designed by the SOUL Architecture firm, which features avant-garde/innovation lines as well as tradition.
In effect, the development pays homage to Porto´s artistic and cultural heritage, namely the ”Tile” as the main decorative element of the buildings´ facades.
The application of the ”pattern tile” creates a three-dimensional geometric effect that serves as inspiration for designing the Boss Gardens facade.
The development is located in the Paranhos area, one of the best residential areas in Porto, being close to:
- Commercial spaces and wide range of services
- Reference higher education institutions (Faculties of Economics, Engineering, Medicine, Sports, etc.)
- Health care institutions (Hospital de São João)
- Access to the main road arteries of the city of Porto (VCI, Estrada da Circunvalação and access nodes to the A20, A1, A3, A4, A28 motorway)
- Various public transport (STCP and Salgueiros metro).
- Leisure spaces such as Quinta do Covelo 5 minutes away.
The development consists of 41 apartments (types T1, T2 and T3), some of which have private terraces and gardens, providing residents with common areas:
- outdoor spaces, gardens and English courtyards
- playground
This apartment consists of:
- entrance hall
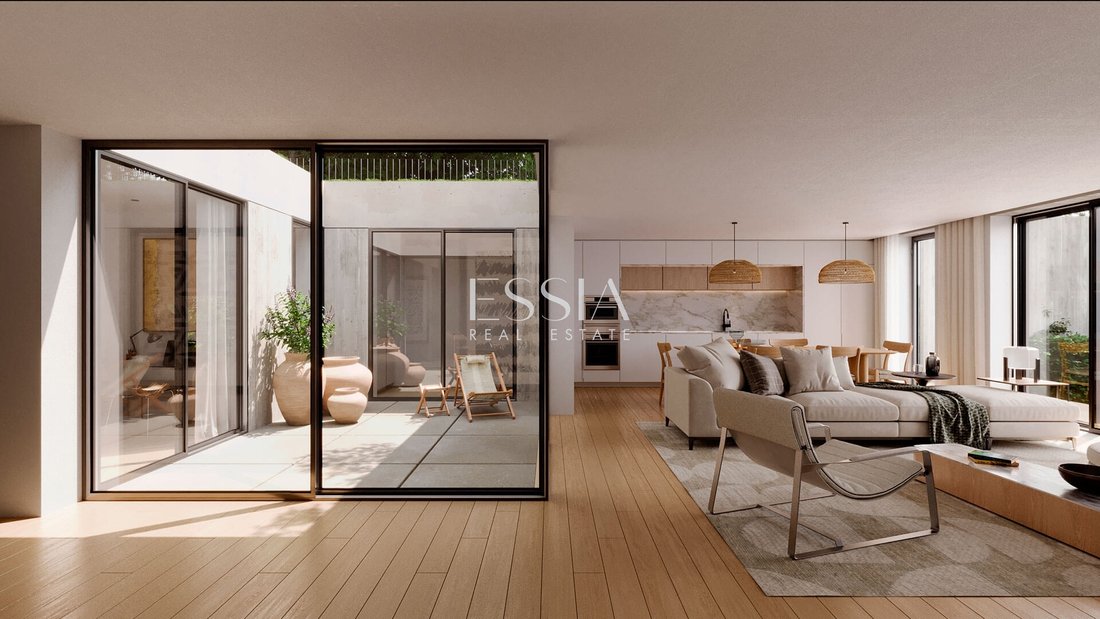
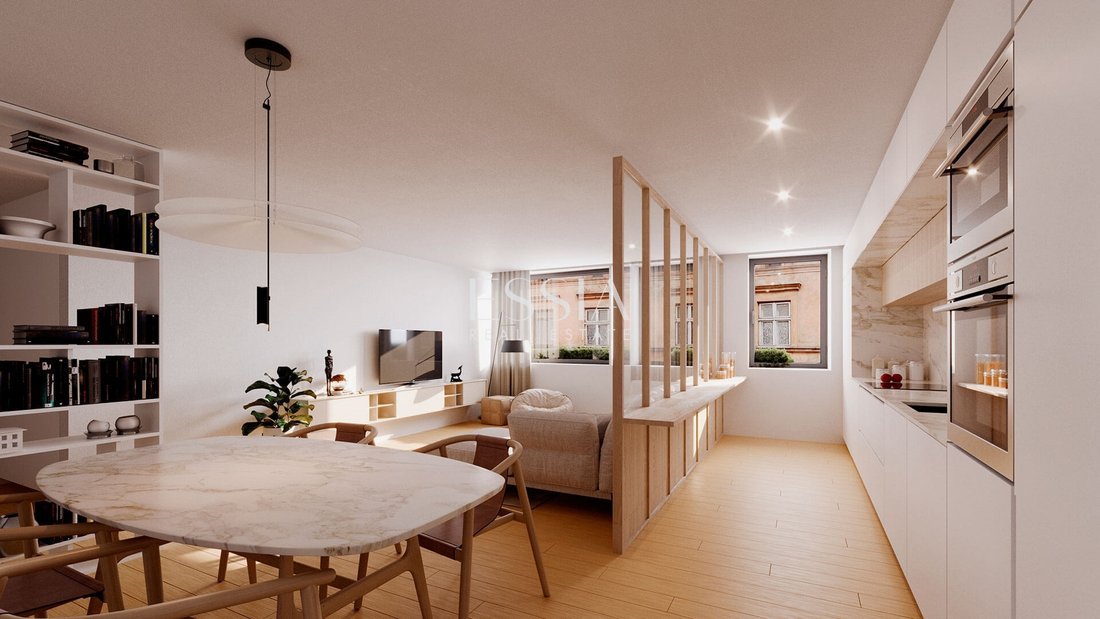
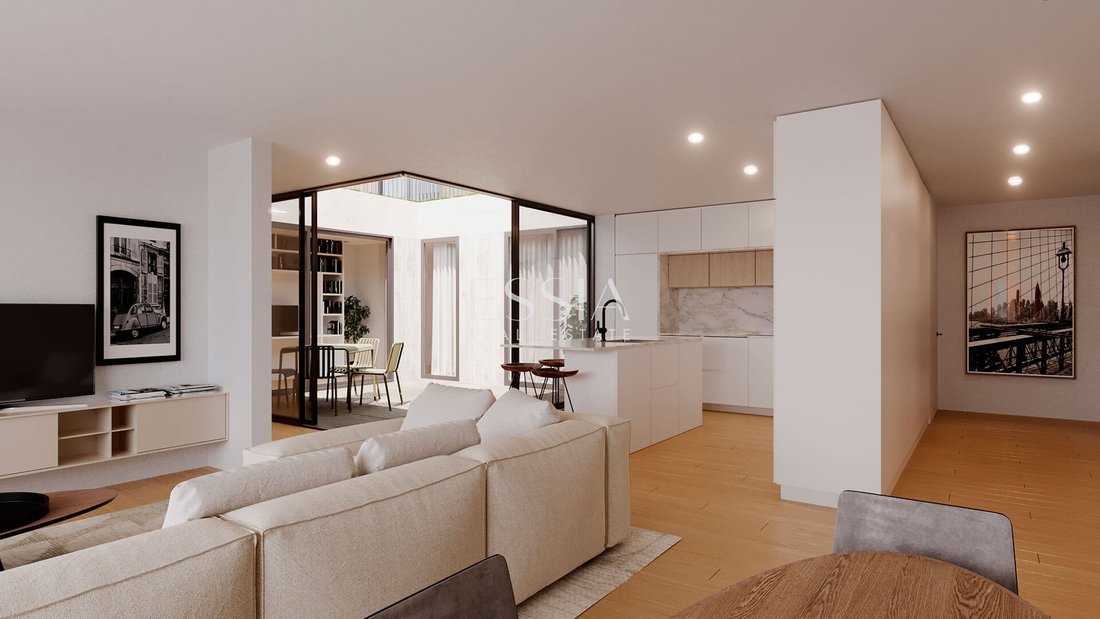
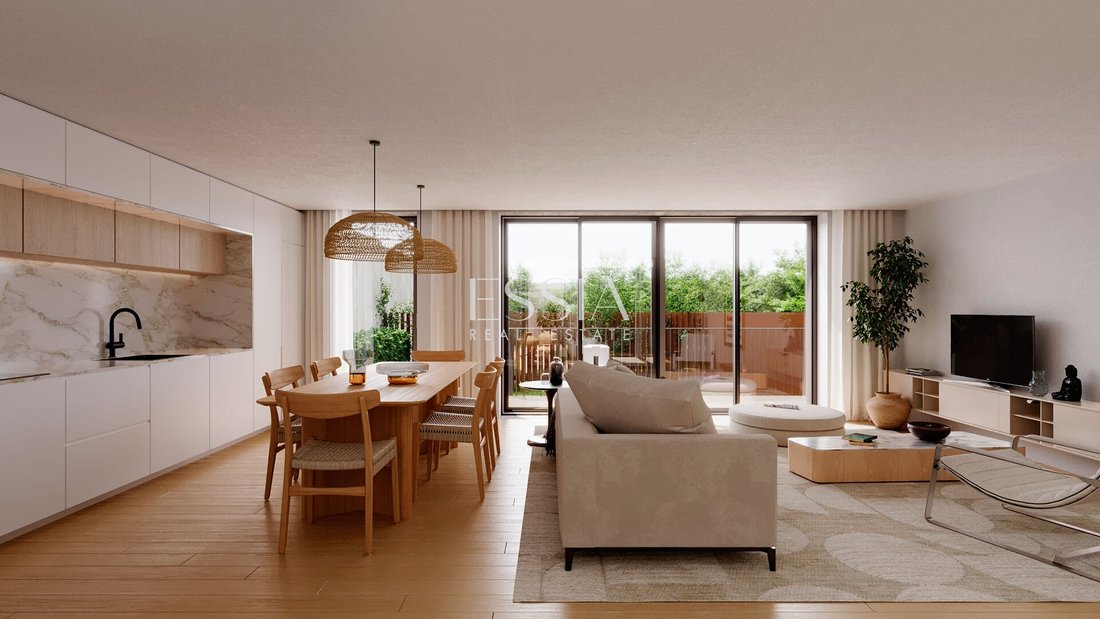
- open space common room and kitchen
- 1 Service WC
- 3 suite
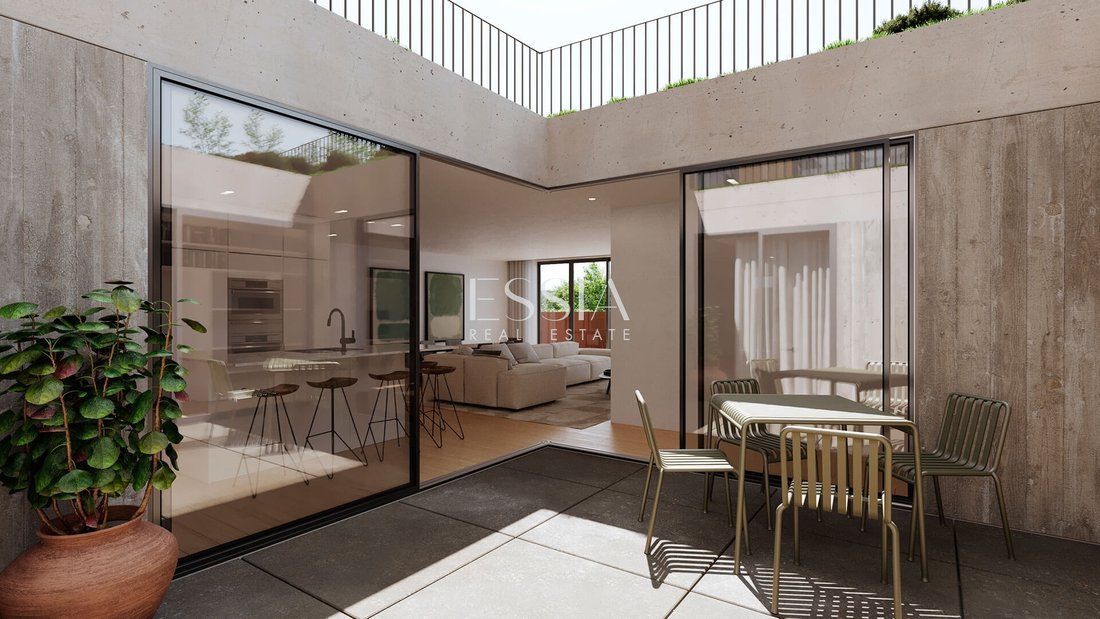
- Terrace
- Garden
- 2 parking space
Highlights finishes:
- System with heat pump for Domestic Hot Water (DHW)
- Multi-split system for air conditioning (heating/cooling)
- Home automation: lighting, heating/cooling and blinds
- Electrical installation of the garage suitable for charging electric vehicles
- Elevators with capacity for 8 people
- “Bosch” appliances or equivalent: dishwasher, oven, induction hob, microwave and refrigerator
Contact us to obtain the respective brochure and finishing map.
Note: The work will begin in the 1st quarter of 2024 and will last 3 years.
Illustrative Images
Schedule your presentation with an ESSIA REAL ESTATE consultant.
With consolidated experience in the national real estate market, we develop rigorous marketing strategies, tailored to each property and each client profile. We operate with discretion, continuous market analysis, and an approach focused on asset appreciation and the security of the entire process.
Complete support, from start to finish.
ESSIA REAL ESTATE. Consolidated essence. Contemporary vision.
Apartment located in a new development located in Paranhos (Porto), designed by the SOUL Architecture firm, which features avant-garde/innovation lines as well as tradition.
In effect, the development pays homage to Porto´s artistic and cultural heritage, namely the ”Tile” as the main decorative element of the buildings´ facades.
The application of the ”pattern tile” creates a three-dimensional geometric effect that serves as inspiration for designing the Boss Gardens facade.
The development is located in the Paranhos area, one of the best residential areas in Porto, being close to:
- Commercial spaces and wide range of services
- Reference higher education institutions (Faculties of Economics, Engineering, Medicine, Sports, etc.)
- Health care institutions (Hospital de São João)
- Access to the main road arteries of the city of Porto (VCI, Estrada da Circunvalação and access nodes to the A20, A1, A3, A4, A28 motorway)
- Various public transport (STCP and Salgueiros metro).
- Leisure spaces such as Quinta do Covelo 5 minutes away.
The development consists of 41 apartments (types T1, T2 and T3), some of which have private terraces and gardens, providing residents with common areas:
- outdoor spaces, gardens and English courtyards
- playground
This apartment consists of:
- entrance hall
- open space common room and kitchen
- 1 Service WC
- 3 suite
- Terrace
- Garden
- 2 parking space
Highlights finishes:
- System with heat pump for Domestic Hot Water (DHW)
- Multi-split system for air conditioning (heating/cooling)
- Home automation: lighting, heating/cooling and blinds
- Electrical installation of the garage suitable for charging electric vehicles
- Elevators with capacity for 8 people
- “Bosch” appliances or equivalent: dishwasher, oven, induction hob, microwave and refrigerator
Contact us to obtain the respective brochure and finishing map.
Note: The work will begin in the 1st quarter of 2024 and will last 3 years.
Illustrative Images
Schedule your presentation with an ESSIA REAL ESTATE consultant.
With consolidated experience in the national real estate market, we develop rigorous marketing strategies, tailored to each property and each client profile. We operate with discretion, continuous market analysis, and an approach focused on asset appreciation and the security of the entire process.
Complete support, from start to finish.
ESSIA REAL ESTATE. Consolidated essence. Contemporary vision.
-
Property type
Apartment
-
Year built
2024
-
Price/sqft
$537
Features
Explore the Area
Paranhos, Porto, 4200-425, Portugal
View on Google Maps
Price per sqft
Low
High
Joined 5 years ago
You have inquired about this property
The agent will contact you soon by
Listed by
Essia Real Estate
View agency profile
381
Listings
2022
Joined
Book home tour with the agent
Choose a date and whether you'd like a virtual or in-person tour with the agent.
Preferred date
Tour type
Last updated
May 28
First listed
January 28, 2025
Listing reference
RZ0245-AO
Trusted by the World's Leading Brokers
The agents behind the world's most exceptional properties list with JamesEdition.
- Listings from Sotheby's, Christie's, BARNES, and Engel & Völkers
- Every listing reviewed before it goes live
- Connect directly with verified listing agents
By continuing you agree to our Terms and Privacy Policy.