


$1,678,515
3 Bedroom Apartment With 125 Sqm Terrace At Prisma, Boavista
- 3 Beds
- 4 Baths
- 1,727 Sqft
- 2,029 Sqft lot
- Updated: September 29
About the Property
3 Bedroom Apartment with 125 sqm Terrace at Prisma, Boavista
Located within the PRISMA development on Avenida da Boavista, this three bedroom apartment stands out for its generous interior areas and a private 125.25 sqm terrace, conceived as a natural extension of the living space. Designed by Ventura + Partners, Prisma features a contemporary architectural language inspired by geometric pyrami
Located within the PRISMA development on Avenida da Boavista, this three bedroom apartment stands out for its generous interior areas and a private 125.25 sqm terrace, conceived as a natural extension of the living space. Designed by Ventura + Partners, Prisma features a contemporary architectural language inspired by geometric pyrami
3 Bedroom Apartment with 125 sqm Terrace at Prisma, Boavista
Located within the PRISMA development on Avenida da Boavista, this three bedroom apartment stands out for its generous interior areas and a private 125.25 sqm terrace, conceived as a natural extension of the living space. Designed by Ventura + Partners, Prisma features a contemporary architectural language inspired by geometric pyramid forms, giving the building a distinctive and exclusive identity.
Layout and Property Features
Location and Surroundings
Highlights
NOTE: Images and project elements as per presentation booklet.
Schedule your presentation with an ESSIA REAL ESTATE consultant.
With consolidated experience in the national real estate market, we develop rigorous marketing strategies, tailored to each property and each client profile. We operate with discretion, continuous market analysis, and an approach focused on asset appreciation and the security of the entire process.
Complete support, from start to finish.
ESSIA REAL ESTATE. Consolidated essence. Contemporary vision.
Located within the PRISMA development on Avenida da Boavista, this three bedroom apartment stands out for its generous interior areas and a private 125.25 sqm terrace, conceived as a natural extension of the living space. Designed by Ventura + Partners, Prisma features a contemporary architectural language inspired by geometric pyramid forms, giving the building a distinctive and exclusive identity.
Layout and Property Features
- With a total area of 383.47 sqm, including 188.47 sqm of outdoor space, this residence benefits from a functional layout, abundant natural light and a balanced relationship between comfort, privacy and urban living.
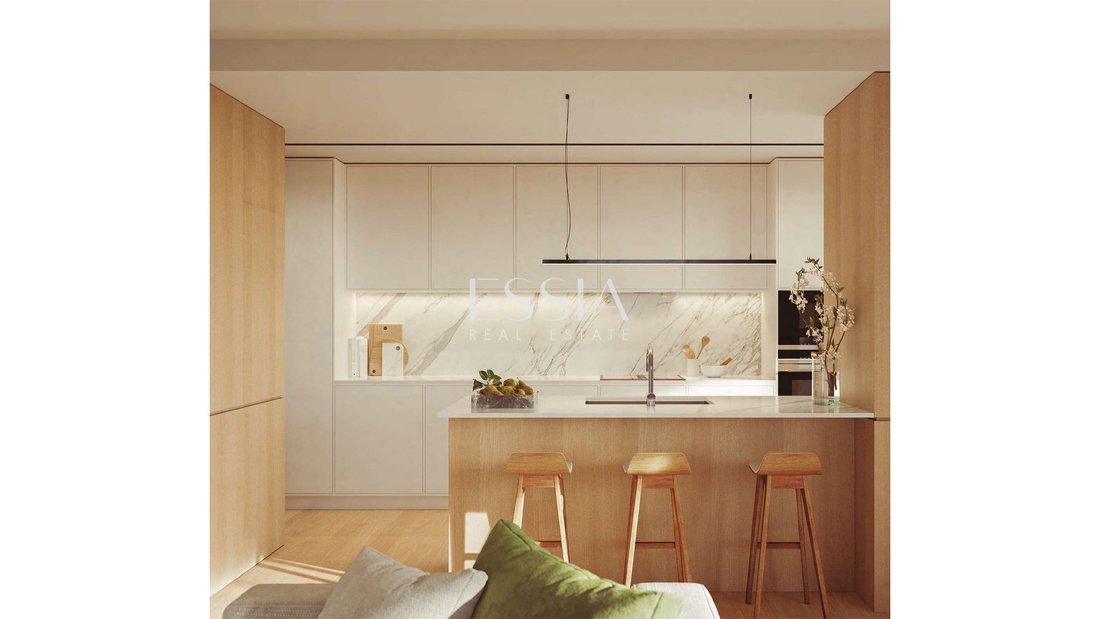
- The social area centres around a living and dining room of approximately 38 sqm, directly connected to both the kitchen and the outdoor terrace, creating a seamless transition between indoor and outdoor spaces. The kitchen features a contemporary and functional design, fully equipped with Siemens appliances or equivalent. The social area is complemented by a spacious entrance hall and a guest bathroom.
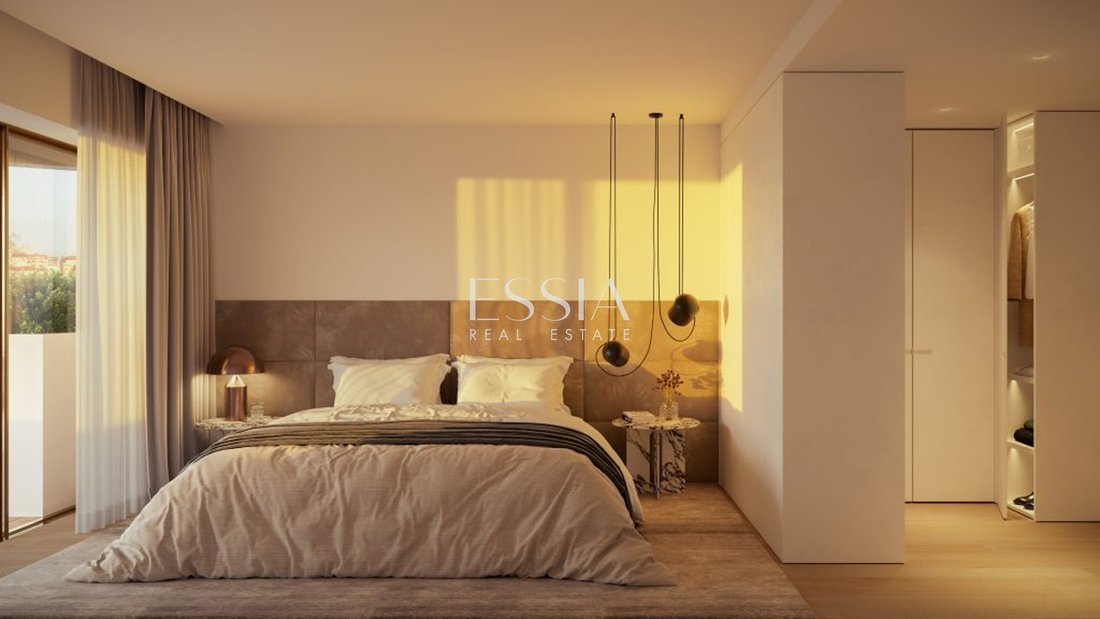
- In the private area, the apartment offers three suites, including a master suite with walk in closet and en suite bathroom. All bedrooms have direct access to balconies, enhancing natural light and the connection to the outdoors.
- The interiors are distinguished by oak wood flooring, lacquered cabinetry, electric blackout blinds and ducted air conditioning with centralised home automation control. The bathrooms feature Ibiza marble finishes and premium suspended sanitary ware.
- The property also includes two parking spaces and a private storage room.
- Residents benefit from a lobby with concierge service, fully equipped gym, lounge area and a private landscaped garden of approximately 800 sqm.
Location and Surroundings
- Set in one of Porto’s most prestigious residential areas, Prisma enjoys close proximity to shops, services, international schools, healthcare, culture and leisure facilities.
- Nearby landmarks include Casa da Música, Bom Sucesso Market, City Park and the Serralves Museum. The area also offers excellent access to the VCI, A1 motorway and Arrábida Bridge, as well as convenient connections to Casa da Música Metro Station and MetroBus.
Highlights
- Three bedroom apartment in the Prisma development
- Private terrace with 125.25 sqm
- Total area of 383.47 sqm
- Three suites with direct balcony access
- Two parking spaces and storage room
- Condominium with concierge, gym and private garden
NOTE: Images and project elements as per presentation booklet.
Schedule your presentation with an ESSIA REAL ESTATE consultant.
With consolidated experience in the national real estate market, we develop rigorous marketing strategies, tailored to each property and each client profile. We operate with discretion, continuous market analysis, and an approach focused on asset appreciation and the security of the entire process.
Complete support, from start to finish.
ESSIA REAL ESTATE. Consolidated essence. Contemporary vision.
-
Property type
Apartment
-
Year built
2024
-
Price/sqft
$972
Features
- Terrace
- Water View
- Fitness Center / Gym
- 2D Floor Plan
- Bar
- Stone Countertops
- Balcony
Explore the Area
Lordelo do Ouro e Massarelos, Porto, Porto District, Portugal
View on Google Maps
Price per sqft
Low
High
Joined 5 years ago
You have inquired about this property
The agent will contact you soon by
Listed by
Essia Real Estate
View agency profile
381
Listings
2022
Joined
Book home tour with the agent
Choose a date and whether you'd like a virtual or in-person tour with the agent.
Preferred date
Tour type
Last updated
September 29
First listed
May 28
Listing reference
EEII2068
Trusted by the World's Leading Brokers
The agents behind the world's most exceptional properties list with JamesEdition.
- Listings from Sotheby's, Christie's, BARNES, and Engel & Völkers
- Every listing reviewed before it goes live
- Connect directly with verified listing agents
By continuing you agree to our Terms and Privacy Policy.