$1,495,000
Single Family Detached Portland
- 6 Beds
- 4 Baths
- 4,518 Sqft
- 5,228 Sqft lot
- Updated: September 19
- 3
- MLS#430837091
About the Property
Truly move-in ready, this exceptional Laurelhurst home offers the rare confidence of a top-to-bottom restoration. All major systems have been updated, and the completed work is backed by transferable warranties—so you can spend your time enjoying the home, hosting friends, and making memories with the people you love instead of tackling home-improvement projects. Located in the heart of Laurelhurs
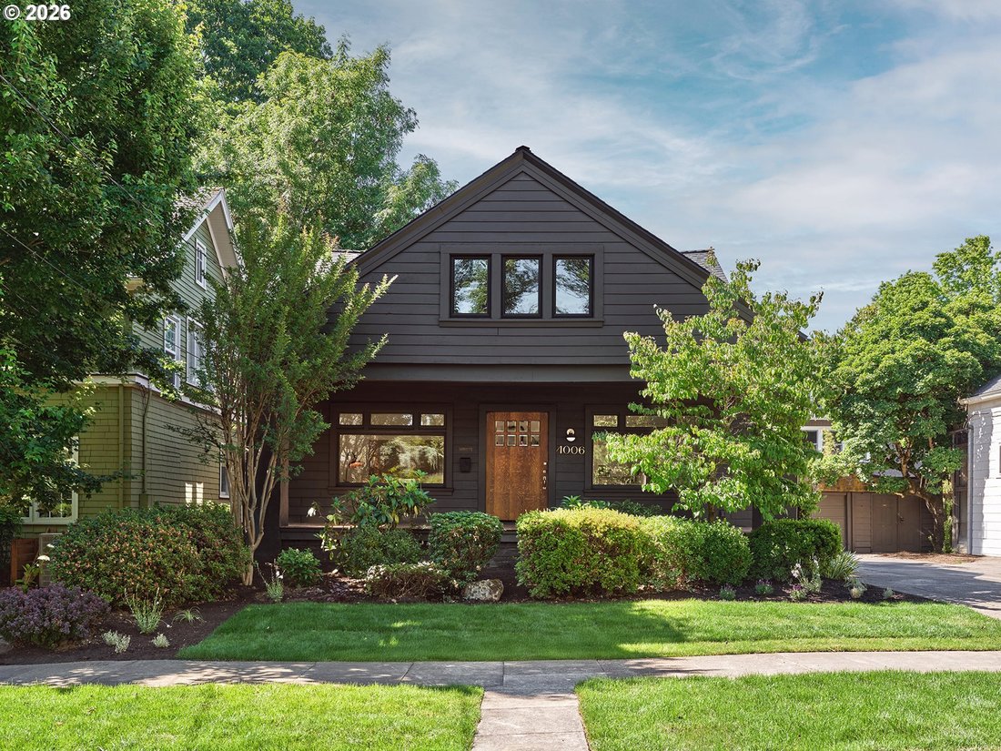
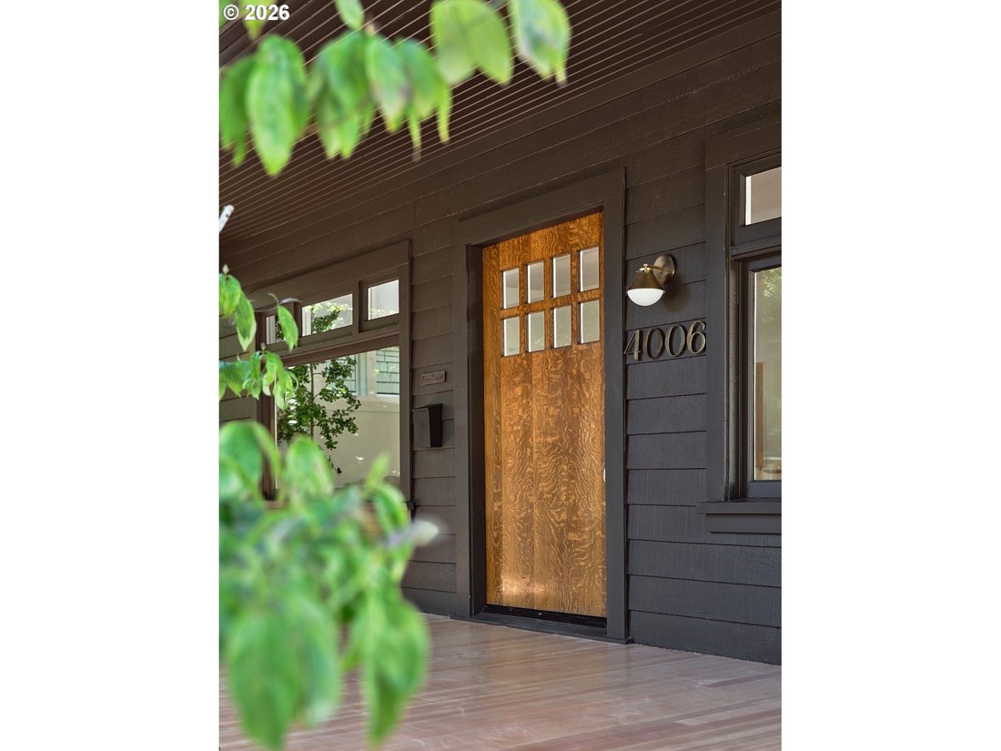
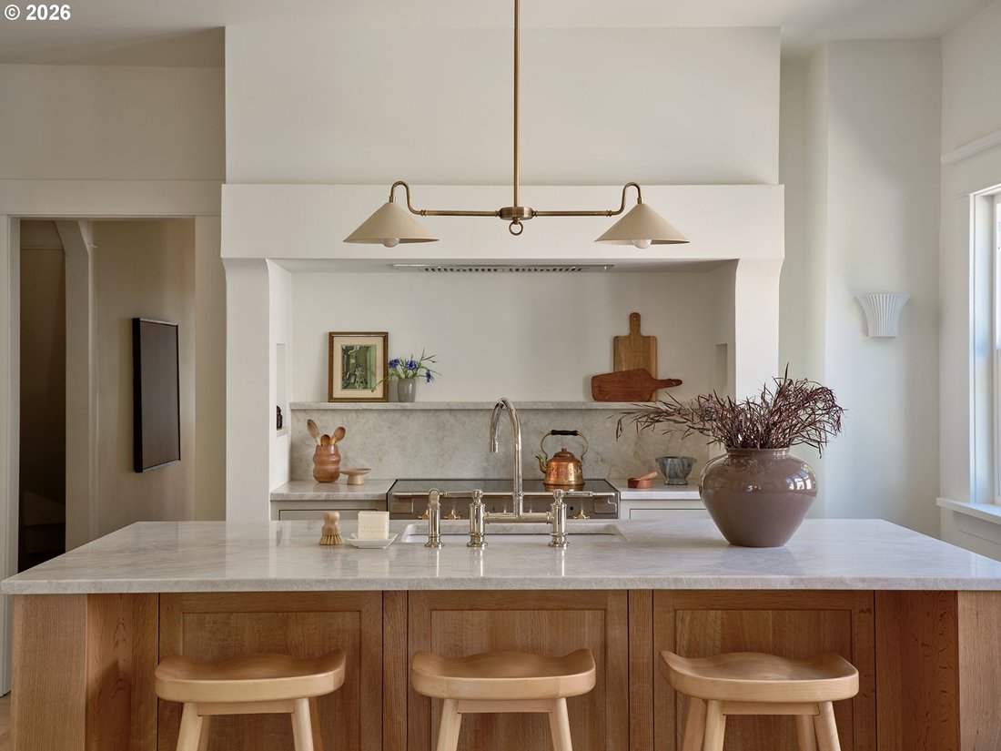
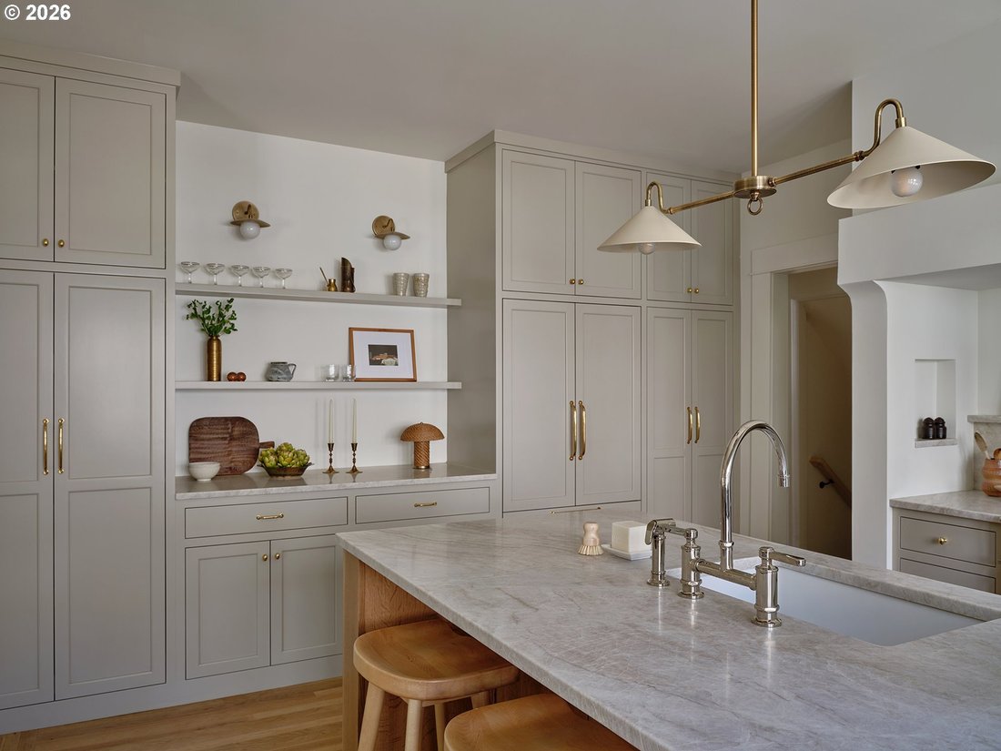
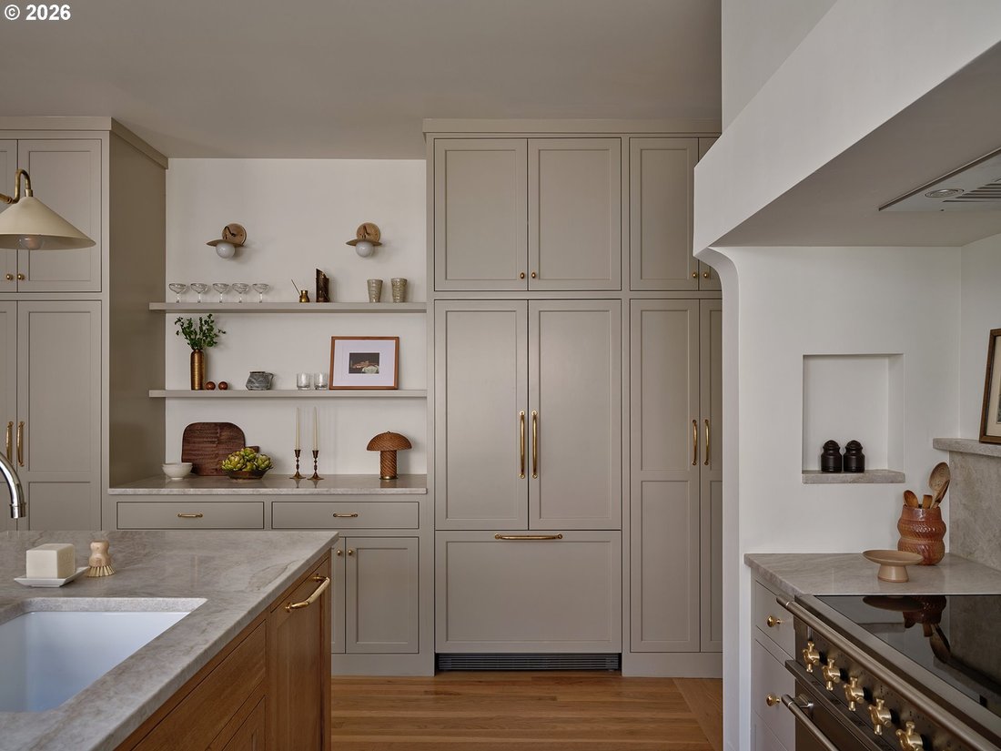
Truly move-in ready, this exceptional Laurelhurst home offers the rare confidence of a top-to-bottom restoration. All major systems have been updated, and the completed work is backed by transferable warranties—so you can spend your time enjoying the home, hosting friends, and making memories with the people you love instead of tackling home-improvement projects. Located in the heart of Laurelhurst, this 1913 residence has undergone a remarkable, professionally designed restoration that honors its historic character. Every material, finish, and design element was professionally selected with enduring style in mind—timeless rather than trendy and intended to remain beautiful for decades to come. The kitchen and primary suite are the undeniable co-stars of this home—two truly remarkable spaces that transform everyday living into something extraordinary. Elegant, beautifully proportioned, and designed with exceptional attention to detail, they offer the kind of effortless luxury most homes only aspire to. The kitchen is a showpiece made for both quiet mornings and memorable gatherings, blending timeless warmth with sophisticated functionality. Custom oak cabinetry, panel-ready appliances, an AGA induction range, and a walk-in pantry bring beauty and purpose to every detail. Just beyond, the main-level primary suite feels like a private retreat. Generously sized and thoughtfully designed, it features a walk-through closet and a spa-inspired bath with heated floors, a Carrara marble shower, and a soaking tub. Together, these spaces offer more than top-tier finishes—they create the feeling of living the dream every single day. Upstairs, light-filled bedrooms provide room to grow, create, and make the home your own. An abundance of flexible spaces offers possibilities for home offices, guest rooms, creative studios, a gym, playrooms, multigenerational living—or simply the luxury of a home that can evolve alongside you. The sprawling finished basement adds even more ve [Home Energy Score = 1. HES Report at [hidden information]]
-
Property type
House
-
Year built
1913
-
Price/sqft
$330
Features
- Fireplace
- Fitness Center / Gym
- Basement
Explore the Area
4006 NE FLANDERS ST, Portland, OR 97232, Oregon, United States
View on Google Maps
Price per sqft
Low
High
Joined 4 months ago
You have inquired about this property
The agent will contact you soon by
Listed by
2
Listings
2026
Joined
Book home tour with Josh Halemeier
Choose a date and whether you'd like a virtual or in-person tour with the agent.
Preferred date
Tour type

Sunset Corridor
1915 NE Stucki Avenue, Suite 250, 97006, Hillsboro, United States
View agency profile
Last updated
September 19
First listed
June 19
Agent licence
#201253304
Listing reference
2127878849432098
Listing status
Similar Properties Nearby
New Listings in Portland








Explore More Homes for Sale
Portland, MI, United States property types
Portland, MI, United States popular searches
- Properties with Garden in Portland, MI, United States
- Properties with Pool in Portland, MI, United States
- Mountain View properties in Portland, MI, United States
- City View properties in Portland, MI, United States
- Properties with Elevator in Portland, MI, United States
- Properties with Sauna in Portland, MI, United States
- Waterfront properties in Portland, MI, United States
- River View properties in Portland, MI, United States
- Properties with Wine Cellar in Portland, MI, United States
- Duplex properties in Portland, MI, United States
- Properties with Tennis Court in Portland, MI, United States
- Properties with Steam Room in Portland, MI, United States
- New Builds properties in Portland, MI, United States
- Coastal properties in Portland, MI, United States
Related Guides & Stories
Trusted by the World's Leading Brokers
The agents behind the world's most exceptional properties list with JamesEdition.
- Listings from Sotheby's, Christie's, BARNES, and Engel & Völkers
- Every listing reviewed before it goes live
- Connect directly with verified listing agents
By continuing you agree to our Terms and Privacy Policy.
brokerages we
partnered with
partnered with