$1,025,000
Single Family Detached Portland
- 4 Beds
- 3 Baths
- 4,080 Sqft
- 19,602 Sqft lot
- Updated: Yesterday
- MLS#362281584
About the Property
OPEN HOUSES: SATURDAY (10/3) 11:00 AM–2:00 PM & SUNDAY (10/4) 1:00 PM–3:00 PM. Soaring ceilings and great light on huge .45 acre lot at end of cul-de-sac in desirable Bridlemile. Remodeled kitchen with slab granite counters, two sinks and stainless gas appliances, including six burner professional grade range, two convection ovens and built-in refrigerator. Adjacent breakfast nook has glass do
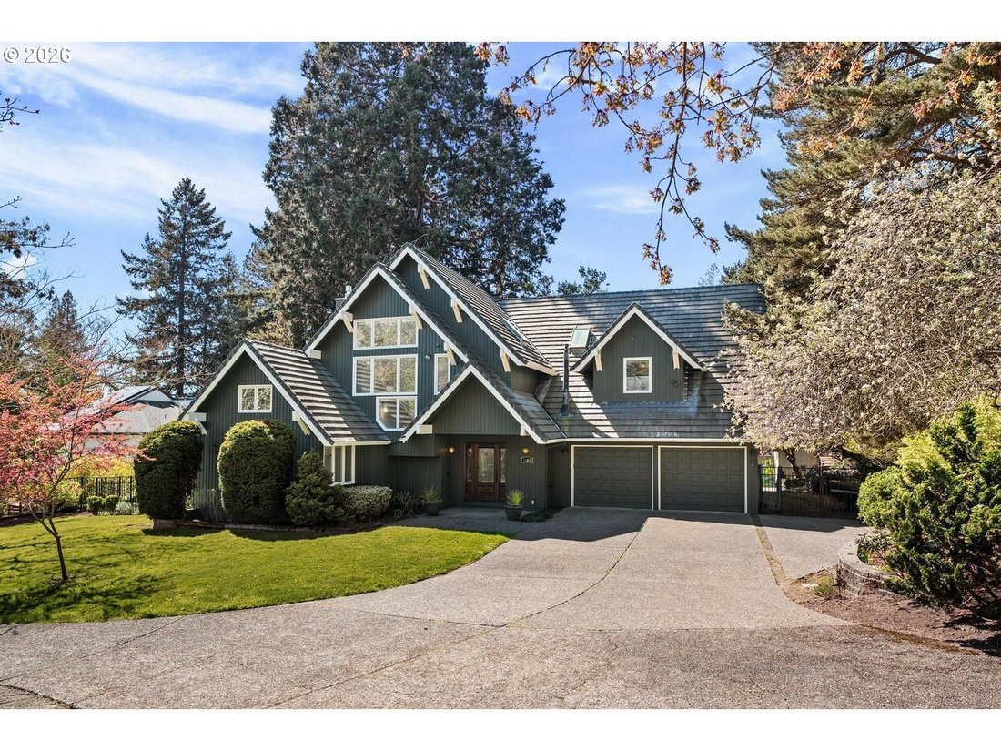
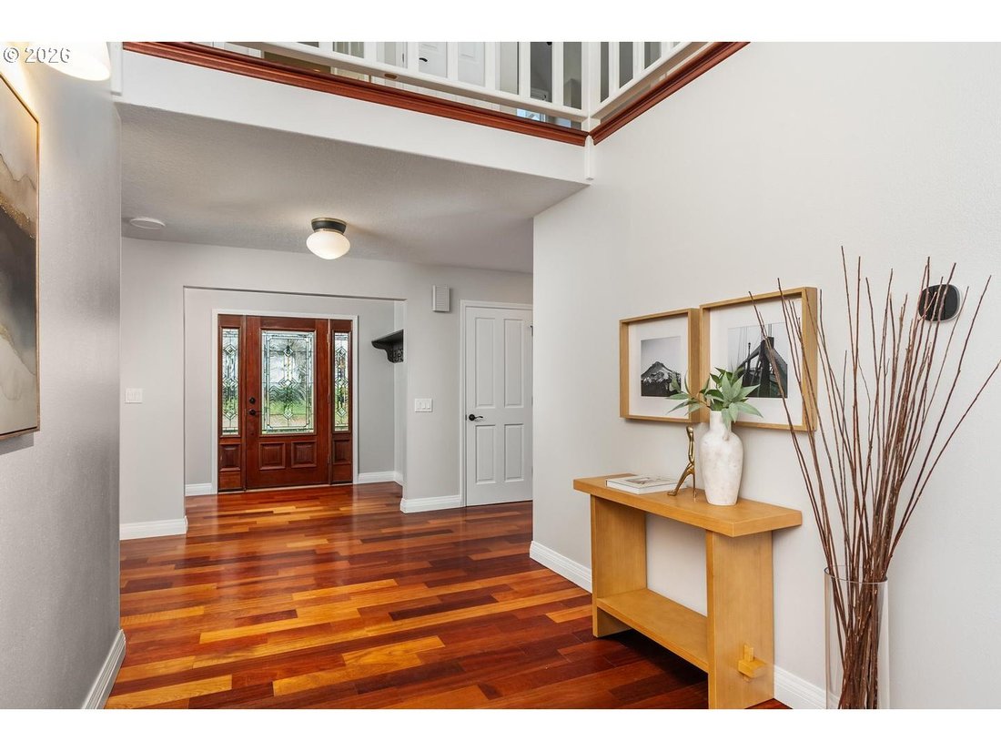
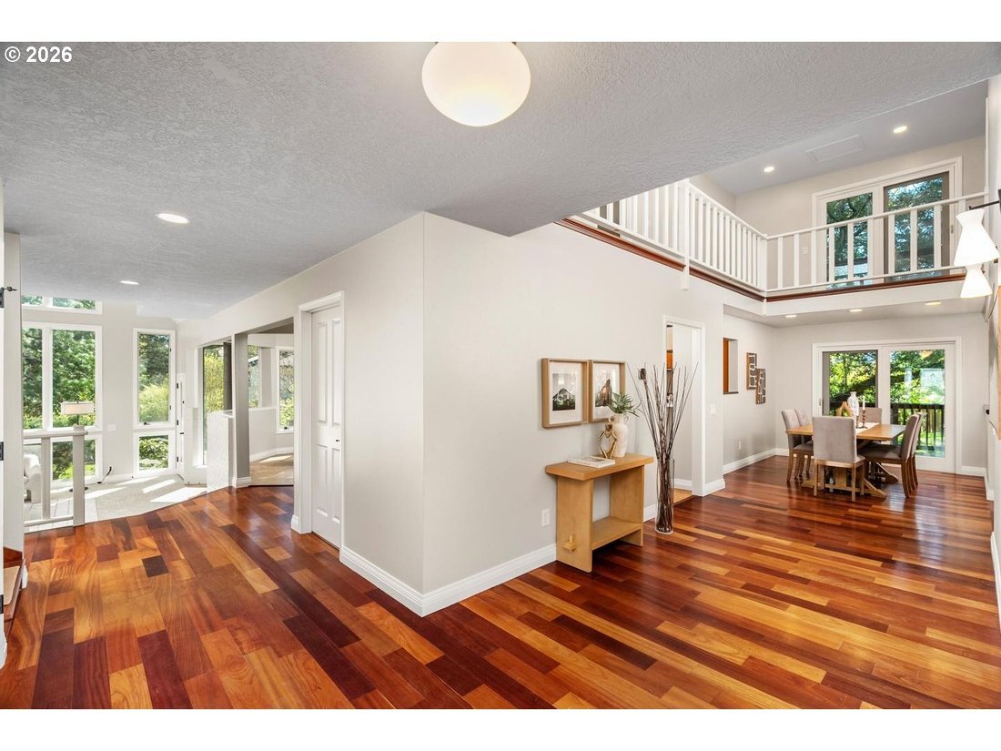
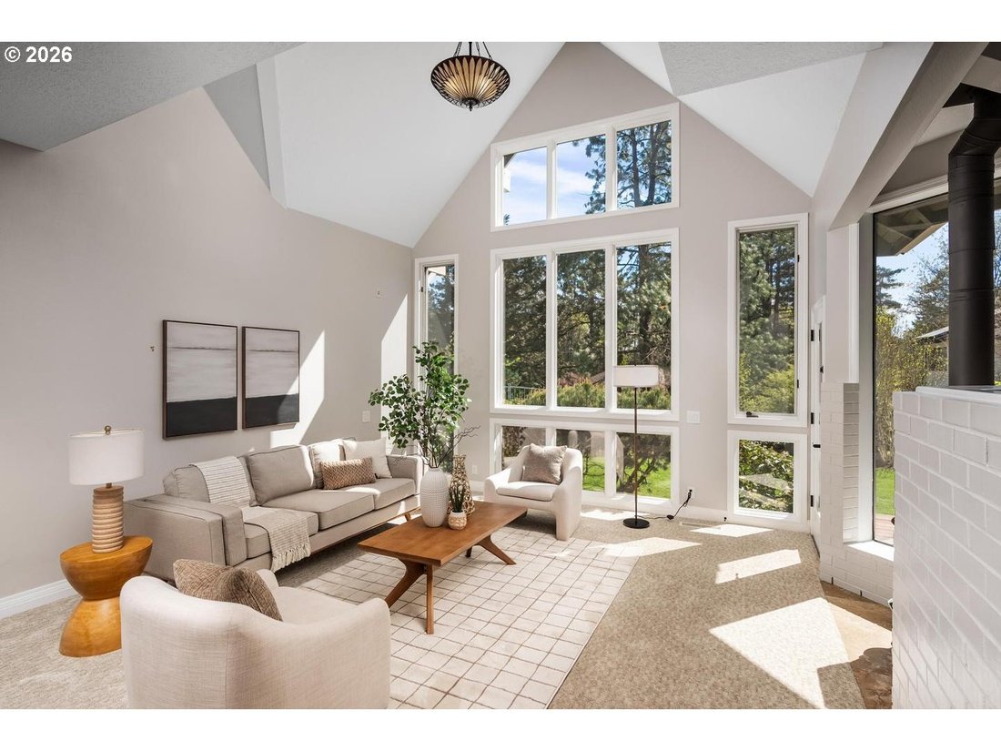
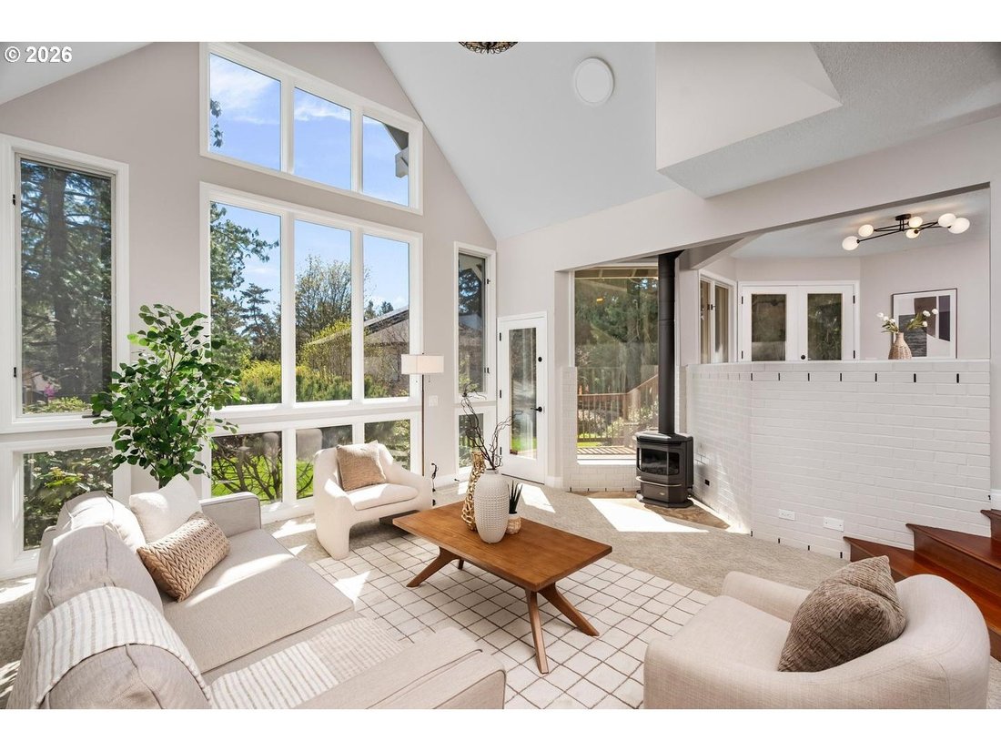
OPEN HOUSES: SATURDAY (10/3) 11:00 AM–2:00 PM & SUNDAY (10/4) 1:00 PM–3:00 PM. Soaring ceilings and great light on huge .45 acre lot at end of cul-de-sac in desirable Bridlemile. Remodeled kitchen with slab granite counters, two sinks and stainless gas appliances, including six burner professional grade range, two convection ovens and built-in refrigerator. Adjacent breakfast nook has glass doors leading to expansive deck. Two-story living room with wall of south-facing windows and newer gas stove. Good size family room also has wall of windows. Impressive, three-story entry hall. Main floor bedroom and full bathroom with new vanity and tile shower with glass enclosure perfect for visiting family. Spacious primary suite with huge walk-in-closet, tile shower and soaking tub. Hall bath features dual vanities and subway tile tub/shower. Office with two built-in workstations, cabinets and high ceiling. Convenient upstairs laundry. Expansive, private yard with entertaining size deck and paver stone patio, two large, level sections of lawn, spacious tool shed and space to park an RV or boat. Two short blocks on quiet cul-de-sacs to private entrance to Kelley Park. Desirable Bridlemile elementary, Robert Gray middle school and Ida B Wells high school. [Home Energy Score = 1. HES Report at [hidden information]]
-
Property type
House
-
Year built
1983
-
Price/sqft
$251
Features
- Fireplace
- Garden
- Walk In Closet
- Terrace
- Parking
- 2D Floor Plan
- Gas Stovetop
- Laundry Room
- Balcony
Features
Indoor
- High Ceiling
- Office
- Fireplace
- Gas Stovetop
- Bar
- Laundry Room
- Stone Countertops
- Walk In Closet
Outdoor
- Terrace
- Balcony
- Parking
- Garden
Explore the Area
4803 SW STONEBROOK CT, Portland, OR 97239, Oregon, United States
View on Google Maps
Price per sqft
Low
High
Joined 4 years ago
You have inquired about this property
The agent will contact you soon by
Listed by
2
Listings
2022
Joined
Book home tour with Andrew Berlinberg
Choose a date and whether you'd like a virtual or in-person tour with the agent.
Preferred date
Tour type

Last updated
Yesterday
First listed
October 2
Agent licence
#200201085
Listing reference
2165030403057994
Listing status
Similar Properties Nearby
New Listings in Portland









Explore More Homes for Sale
Portland, MI, United States property types
Portland, MI, United States popular searches
- Properties with Garden in Portland, MI, United States
- Properties with Pool in Portland, MI, United States
- Mountain View properties in Portland, MI, United States
- City View properties in Portland, MI, United States
- Properties with Elevator in Portland, MI, United States
- Properties with Sauna in Portland, MI, United States
- Waterfront properties in Portland, MI, United States
- River View properties in Portland, MI, United States
- Properties with Wine Cellar in Portland, MI, United States
- Properties with Tennis Court in Portland, MI, United States
- Duplex properties in Portland, MI, United States
- New Builds properties in Portland, MI, United States
- Properties with Steam Room in Portland, MI, United States
- Coastal properties in Portland, MI, United States
Related Guides & Stories
Trusted by the World's Leading Brokers
The agents behind the world's most exceptional properties list with JamesEdition.
- Listings from Sotheby's, Christie's, BARNES, and Engel & Völkers
- Every listing reviewed before it goes live
- Connect directly with verified listing agents
By continuing you agree to our Terms and Privacy Policy.
brokerages we
partnered with
partnered with