$2,687,196
Two Exclusive Buildings In The Ribeirinha Area Of Portimão
- 11 Beds
- 4 Baths
- 14,532 Sqft
- Updated: Today
About the Property
Joint Sale – Residential and Investment Project
A truly rare opportunity in the Portimão riverside area is presented: two buildings sold together, fully renovated structurally, combining historical heritage, contemporary comfort and high profitability potential.
Located on one of the city’s most emblematic streets, a few steps from the Arade River, the marina, restaurants and cul
A truly rare opportunity in the Portimão riverside area is presented: two buildings sold together, fully renovated structurally, combining historical heritage, contemporary comfort and high profitability potential.
Located on one of the city’s most emblematic streets, a few steps from the Arade River, the marina, restaurants and cul
Joint Sale – Residential and Investment Project
A truly rare opportunity in the Portimão riverside area is presented: two buildings sold together, fully renovated structurally, combining historical heritage, contemporary comfort and high profitability potential.
Located on one of the city’s most emblematic streets, a few steps from the Arade River, the marina, restaurants and cultural areas, these properties benefit from a surrounding area of strong appreciation and growing demand, both residential and tourist.
CASA TARTARUGA
Fully Completed Historic Residence – Ready to Move In
Casa Tartaruga underwent a comprehensive and thorough rehabilitation, preserving the original architectural elements and incorporating modern, high-standard infrastructure.
Structural and Technical Interventions
* Completely new roof with high thermal insulation
* Electrical and plumbing systems completely renovated
* Thermal insulation of walls and floors
* Fully insulated and finished floors
* New windows and exterior doors
* Kitchens and bathrooms completely renovated
* Elevator with access to all floors (except the loft)
Turtle House Layout
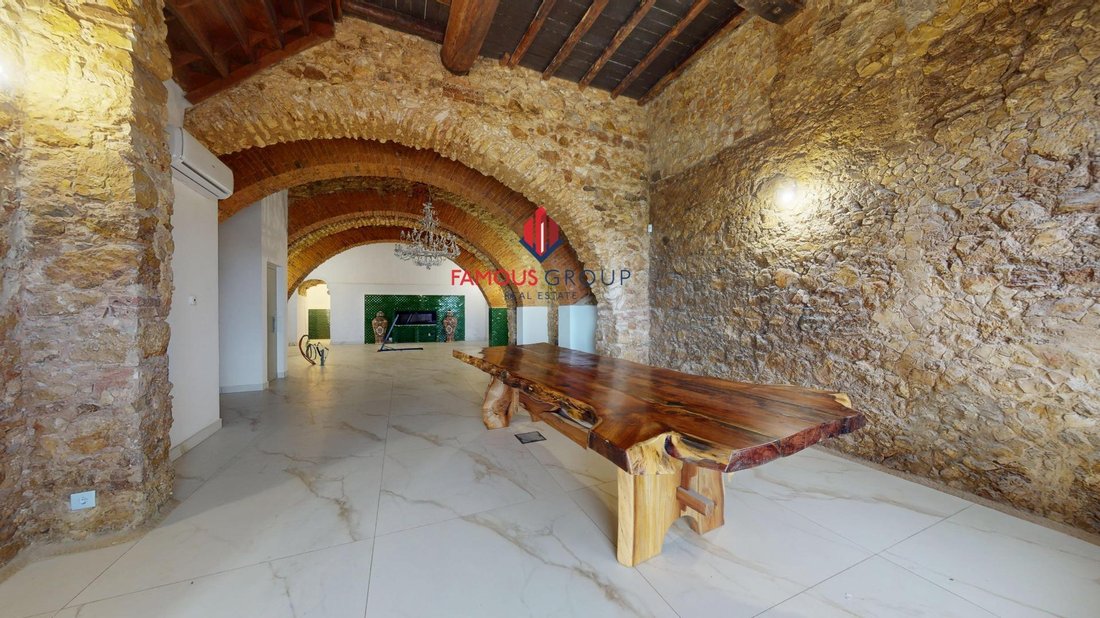
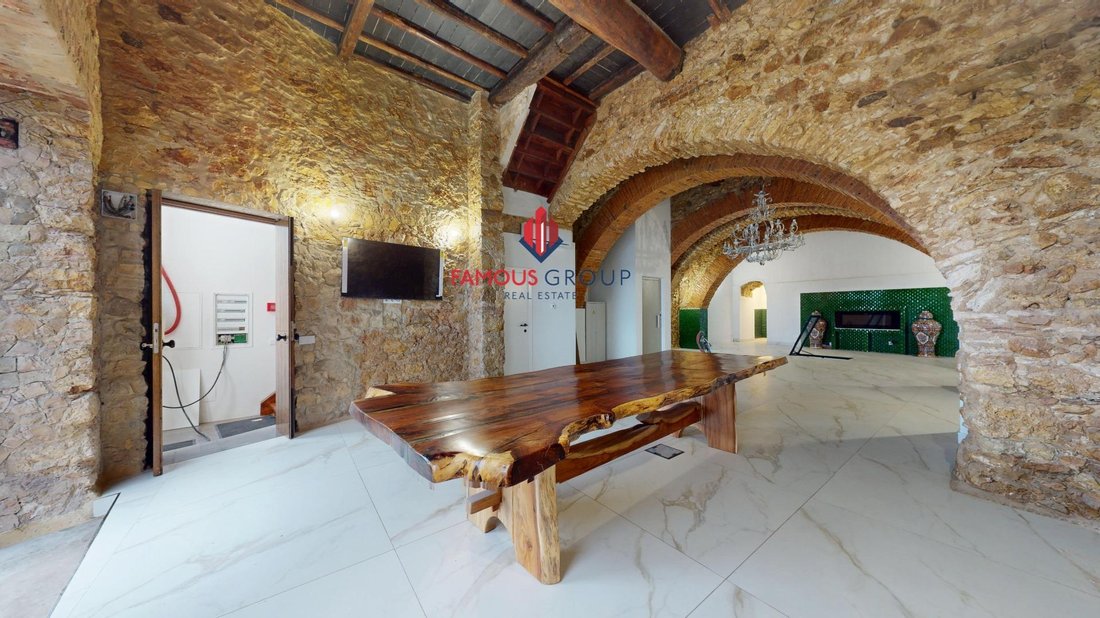
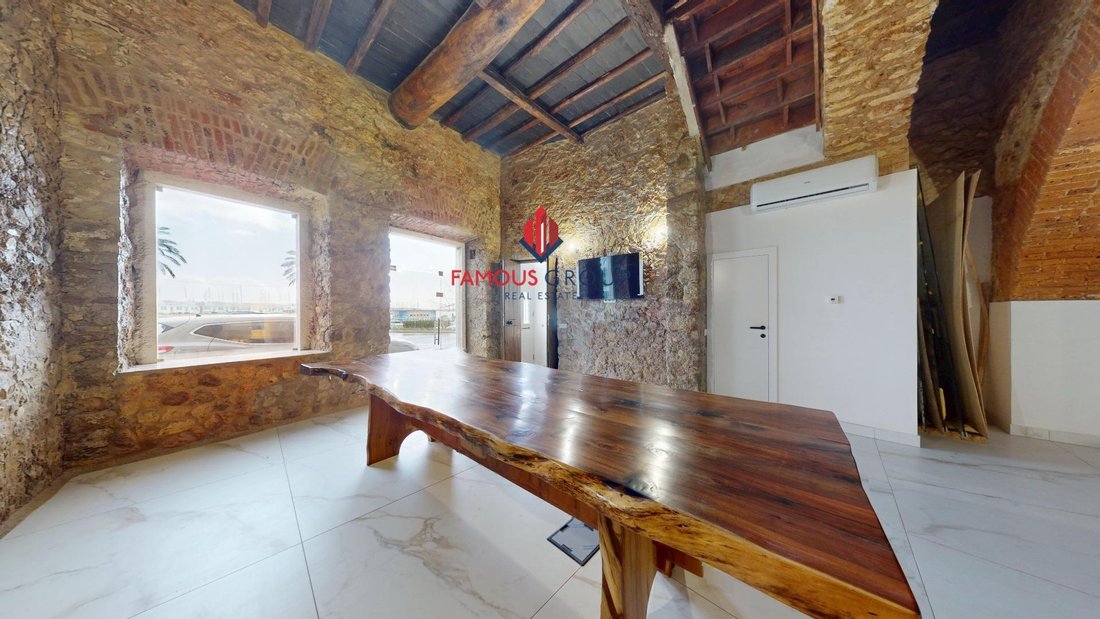
Ground Floor – Unique Multifunctional Space
An impressive floor where historical identity is dominant:
* Original vaults preserved
* Natural stone walls
* Antique ship mast beams
* Underfloor heating
Infrastructure prepared for kitchen island installation.
Also includes:
* Independent WC
* Elevator
* Basement/wine cellar with more than 10 meters
* Electric fireplace with handcrafted tile
* Door with safety glass and privacy
Ideal space for a social area, reception, or main living area.
First Floor – Residential Floor
Accessed by a magnificent original wooden staircase.
* Authentic restored wood floors
* Original interior doors
* Windows with thermal and acoustic insulation
* Ceilings with special historical finish
Composition:
* Double living room (living + dining)
* Gas (electric) fireplace
* Equipped kitchen
* Guest bathroom
* Elevator technical room
* Large custom-made walk-in closet
* 1 bedroom with ensuite bathroom
* 1 suite with access to outdoor space
* Library / TV room with original fireplace
Discreet internal connection to the Extra House and the outdoor jacuzzi.
Second Floor – Residential Floor
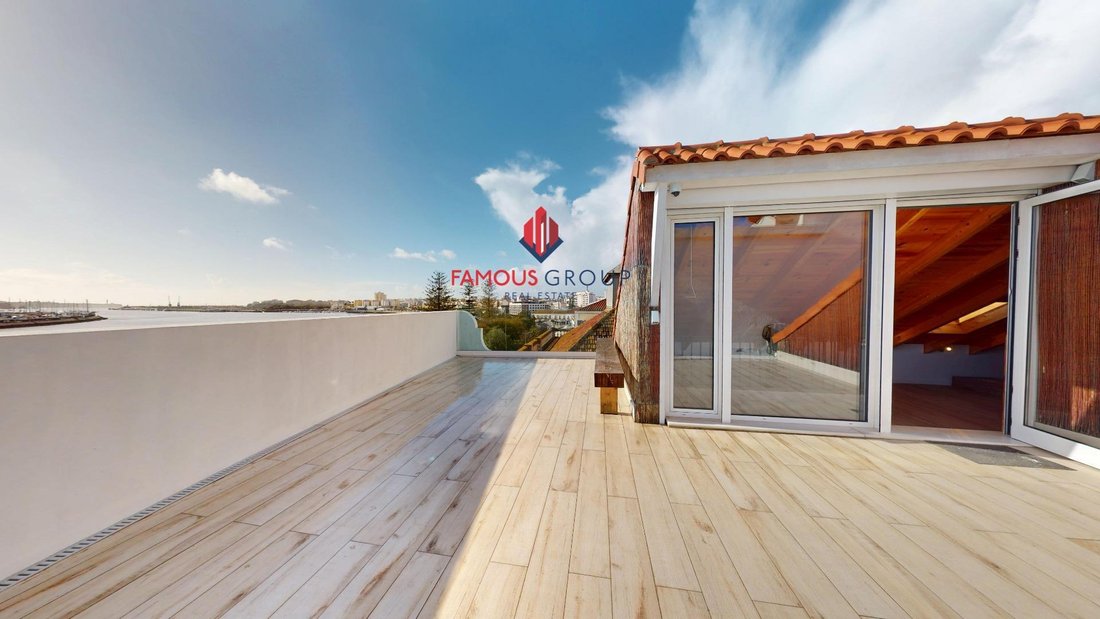
Privileged views over the Historic Bridge, offering river/sea views.
* Spacious living area with gas fireplace
* Two en-suite bedrooms
* Bathrooms with underfloor heating
* Large and private terrace
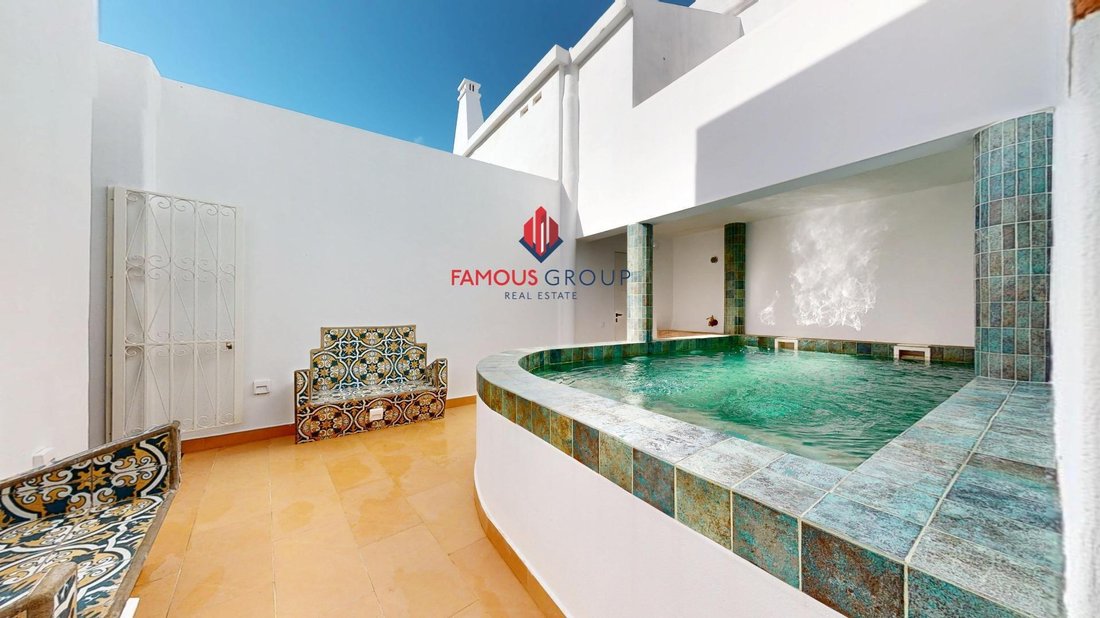
* Jacuzzi and outdoor shower in natural stone
* Electric blinds on the rear facade
* Traditional shutters on the front facade
Includes access to the large attic.
In summary, Casa Tartaruga features:
* 4 suites
* Library
* Large walk-in closet
* Spa and jacuzzi area
* Elevator
* Private terraces
* Garage with internal access to Casa Extra
* Large attic
A residence of rare character, where heritage and comfort coexist with elegance.
CASA EXTRA
Structurally Renovated Building – Works Included in the Sale
Casa Extra will be delivered with all structural interventions completed, allowing for final customization of finishes according to the investor’s strategy.
Included Works
* Completely new and insulated roof
* Renovated electrical and plumbing systems
* Pre-installations for kitchens and bathrooms
* Insulation of walls and floors
* Insulated floors (rough finish)
* New windows and exterior doors
* Rough interior and exterior finishes
Extra House Configuration
* 3 generously sized 2-bedroom apartments
* 1 studio apartment
* Two mezzanines
* Large attic
* Terrace and patio
* Garage with internal connection to the Turtle House
The Extra House is scheduled for completion in mid-2026.
A truly rare opportunity in the Portimão riverside area is presented: two buildings sold together, fully renovated structurally, combining historical heritage, contemporary comfort and high profitability potential.
Located on one of the city’s most emblematic streets, a few steps from the Arade River, the marina, restaurants and cultural areas, these properties benefit from a surrounding area of strong appreciation and growing demand, both residential and tourist.
CASA TARTARUGA
Fully Completed Historic Residence – Ready to Move In
Casa Tartaruga underwent a comprehensive and thorough rehabilitation, preserving the original architectural elements and incorporating modern, high-standard infrastructure.
Structural and Technical Interventions
* Completely new roof with high thermal insulation
* Electrical and plumbing systems completely renovated
* Thermal insulation of walls and floors
* Fully insulated and finished floors
* New windows and exterior doors
* Kitchens and bathrooms completely renovated
* Elevator with access to all floors (except the loft)
Turtle House Layout
Ground Floor – Unique Multifunctional Space
An impressive floor where historical identity is dominant:
* Original vaults preserved
* Natural stone walls
* Antique ship mast beams
* Underfloor heating
Infrastructure prepared for kitchen island installation.
Also includes:
* Independent WC
* Elevator
* Basement/wine cellar with more than 10 meters
* Electric fireplace with handcrafted tile
* Door with safety glass and privacy
Ideal space for a social area, reception, or main living area.
First Floor – Residential Floor
Accessed by a magnificent original wooden staircase.
* Authentic restored wood floors
* Original interior doors
* Windows with thermal and acoustic insulation
* Ceilings with special historical finish
Composition:
* Double living room (living + dining)
* Gas (electric) fireplace
* Equipped kitchen
* Guest bathroom
* Elevator technical room
* Large custom-made walk-in closet
* 1 bedroom with ensuite bathroom
* 1 suite with access to outdoor space
* Library / TV room with original fireplace
Discreet internal connection to the Extra House and the outdoor jacuzzi.
Second Floor – Residential Floor
Privileged views over the Historic Bridge, offering river/sea views.
* Spacious living area with gas fireplace
* Two en-suite bedrooms
* Bathrooms with underfloor heating
* Large and private terrace
* Jacuzzi and outdoor shower in natural stone
* Electric blinds on the rear facade
* Traditional shutters on the front facade
Includes access to the large attic.
In summary, Casa Tartaruga features:
* 4 suites
* Library
* Large walk-in closet
* Spa and jacuzzi area
* Elevator
* Private terraces
* Garage with internal access to Casa Extra
* Large attic
A residence of rare character, where heritage and comfort coexist with elegance.
CASA EXTRA
Structurally Renovated Building – Works Included in the Sale
Casa Extra will be delivered with all structural interventions completed, allowing for final customization of finishes according to the investor’s strategy.
Included Works
* Completely new and insulated roof
* Renovated electrical and plumbing systems
* Pre-installations for kitchens and bathrooms
* Insulation of walls and floors
* Insulated floors (rough finish)
* New windows and exterior doors
* Rough interior and exterior finishes
Extra House Configuration
* 3 generously sized 2-bedroom apartments
* 1 studio apartment
* Two mezzanines
* Large attic
* Terrace and patio
* Garage with internal connection to the Turtle House
The Extra House is scheduled for completion in mid-2026.
-
Property type
Villa
-
Year built
1987
-
Price/sqft
$184
-
Emissions
B
-
Consumption
B-
Features
- Pool
- Terrace
- Garage
- Fireplace
- Library
- Wine Cellar
- Sea View
- Jacuzzi
- Modern
Features
Lot
- Sea View
- Water View
- Privacy
- Investment Property
- Renovated
- Modern
Indoor
- High Ceiling
- Fireplace
- Air Conditioning
- Kitchen island
- Jacuzzi
- Wine Cellar
- Elevator
- Library
- Basement
- Stone Countertops
- Walk In Closet
Outdoor
- Terrace
- Balcony
- Pool
- Garage
- Pergola
Explore the Area
Portimão, Faro, Portimao, Algarve, Portugal
View on Google Maps
Price per sqft
Low
High
Joined 2 years ago
You have inquired about this property
The agent will contact you soon by
Listed by
99
Listings
2024
Joined
Book home tour with the agent
Choose a date and whether you'd like a virtual or in-person tour with the agent.
Preferred date
Tour type
Last updated
Today
First listed
February 21
Listing reference
00718_2026/12048
Trusted by the World's Leading Brokers
The agents behind the world's most exceptional properties list with JamesEdition.
- Listings from Sotheby's, Christie's, BARNES, and Engel & Völkers
- Every listing reviewed before it goes live
- Connect directly with verified listing agents
By continuing you agree to our Terms and Privacy Policy.