


$534,838
3+1 Bedroom Multi Generational Villa With Panoramic Terrace Portimão
- 3 Beds
- 3 Baths
- 2,326 Sqft
- 1,723 Sqft lot
- Updated: July 9
About the Property
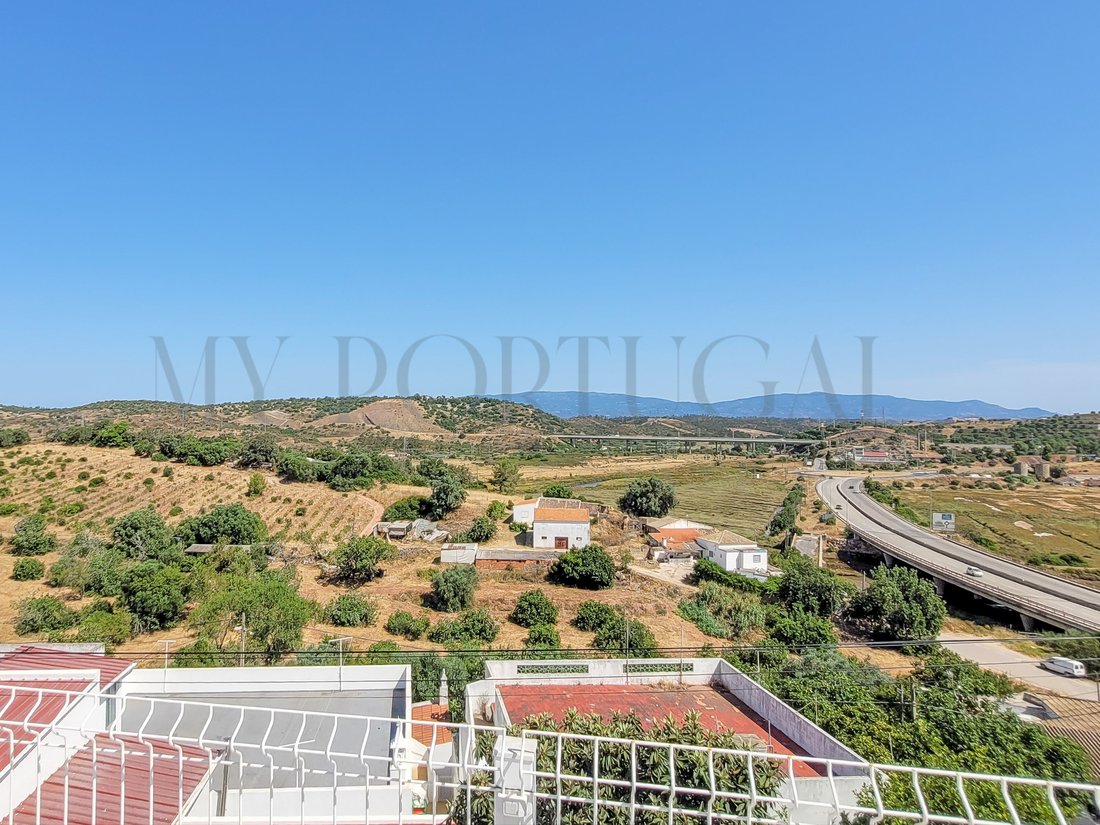
Located in a well-established and quiet residential area on the outskirts of Portimão, this villa stands out for its functional architecture and, above all, for the rare flexibility it offers in its spatial distribution. Boasting excellent sun exposure and unobstructed views over the countryside, the property is divided into three distinct floors that cater perfectly to both large families and tho
Located in a well-established and quiet residential area on the outskirts of Portimão, this villa stands out for its functional architecture and, above all, for the rare flexibility it offers in its spatial distribution. Boasting excellent sun exposure and unobstructed views over the countryside, the property is divided into three distinct floors that cater perfectly to both large families and those looking to generate rental income from part of the property.
Floor Distribution
1. Ground Floor (Accessibility and Independence)
With an entrance completely independent from the rest of the house, the ground floor functions as a self-contained unit. The layout includes:
Private garage with direct internal access.
Living Area: Living room and a fully equipped kitchen.
Private Area: A master bedroom, a small annex (currently configured as an additional bedroom), and a full bathroom.
Practical Note: Ideal for hosting family members who value their privacy, creating an isolated workspace, or generating income through long or short-term rentals.
2. First Floor (Family Living)
Moving up to the main residence, the layout was designed to maximize natural light and social interaction:
Open Plan Concept: Integrated fully-equipped kitchen and living/dining room, featuring solar panels for greater energy efficiency.
En-suite Bedroom: A master bedroom with a private bathroom.
Two Bedrooms: Two bright rooms supported by a full guest bathroom.
Outdoor Connection: Direct access from the kitchen to the patio and backyarda secure space for outdoor dining or for pets.
3. Rooftop and Terrace (The Panoramic Retreat)
The top of the villa is dedicated to leisure and functionality.
Roof Terrace: The stairs lead to a terrace offering sweeping views of the surrounding nature. The space includes a covered structure (utility room/kitchenette), making the terrace the perfect spot for entertaining guests at sunset without interfering with the house’s internal dynamics.
Technical Features and Highlights:
Original Typology: T3 (3-bedroom), with the current configuration expanded on the lower floor.
Outdoor Space: Private backyard on the middle floor and a panoramic roof terrace.
Sustainability: Solar panel system installed.
Parking: 1 garage space included in the sale price.
Centrality and Convenience (Key Distances)
For those who prioritize a functional lifestyle with shopping and leisure at their doorstep, the strategic location of Ladeira do Vau offers quick connections to the region’s most dynamic spots:
Shopping and Central Services:
3.7 km - Aqua Portimão Shopping Centre (Auchan Hypermarket, fashion, and services)
4.4 km - Nova Vila Retail Park Portimão (Large retail stores and convenience shops)
2.5 km - Portimão Hospital (Centro Hospitalar Universitário do Algarve)
3.2 km - Portimão Historic Centre (Municipal Market, Public Services, Banks, and traditional trade)
Leisure, Entertainment, and Nightlife:
4.6 km - Portimão Riverside (Traditional grilled fish restaurants and outdoor cafés)
5.0 km - Portimão Municipal Theatre (TEMPO - Entertainment and cultural events)
7.0 km - Praia da Rocha (Portimão Marina, nightlife, bars, clubs, and the Casino)
21 km - Algarve International Circuit (International motorsport events and leisure experiences)
Main Transport and Road Access:
3.9 km - Portimão Train Station (Regional and national Alfa Pendular network)
1.8 km - Access to the N125 (Main road axis toward Lagos / Albufeira)
1.5 km - A22 Highway Access / Via do Infante (West to Lagos/Sagres; East to Faro and Spain; direct link to the A2 toward Lisbon)
67 km - Faro International Airport
Book your visit with My Portugal Real Estate. Discover how the flexibility of this villa can perfectly adapt to your family’s lifestyle or investment project.
Energy Rating: D
#ref:CAS_856
Floor Distribution
1. Ground Floor (Accessibility and Independence)
With an entrance completely independent from the rest of the house, the ground floor functions as a self-contained unit. The layout includes:
Private garage with direct internal access.
Living Area: Living room and a fully equipped kitchen.
Private Area: A master bedroom, a small annex (currently configured as an additional bedroom), and a full bathroom.
Practical Note: Ideal for hosting family members who value their privacy, creating an isolated workspace, or generating income through long or short-term rentals.
2. First Floor (Family Living)
Moving up to the main residence, the layout was designed to maximize natural light and social interaction:
Open Plan Concept: Integrated fully-equipped kitchen and living/dining room, featuring solar panels for greater energy efficiency.
En-suite Bedroom: A master bedroom with a private bathroom.
Two Bedrooms: Two bright rooms supported by a full guest bathroom.
Outdoor Connection: Direct access from the kitchen to the patio and backyarda secure space for outdoor dining or for pets.
3. Rooftop and Terrace (The Panoramic Retreat)
The top of the villa is dedicated to leisure and functionality.
Roof Terrace: The stairs lead to a terrace offering sweeping views of the surrounding nature. The space includes a covered structure (utility room/kitchenette), making the terrace the perfect spot for entertaining guests at sunset without interfering with the house’s internal dynamics.
Technical Features and Highlights:
Original Typology: T3 (3-bedroom), with the current configuration expanded on the lower floor.
Outdoor Space: Private backyard on the middle floor and a panoramic roof terrace.
Sustainability: Solar panel system installed.
Parking: 1 garage space included in the sale price.
Centrality and Convenience (Key Distances)
For those who prioritize a functional lifestyle with shopping and leisure at their doorstep, the strategic location of Ladeira do Vau offers quick connections to the region’s most dynamic spots:
Shopping and Central Services:
3.7 km - Aqua Portimão Shopping Centre (Auchan Hypermarket, fashion, and services)
4.4 km - Nova Vila Retail Park Portimão (Large retail stores and convenience shops)
2.5 km - Portimão Hospital (Centro Hospitalar Universitário do Algarve)
3.2 km - Portimão Historic Centre (Municipal Market, Public Services, Banks, and traditional trade)
Leisure, Entertainment, and Nightlife:
4.6 km - Portimão Riverside (Traditional grilled fish restaurants and outdoor cafés)
5.0 km - Portimão Municipal Theatre (TEMPO - Entertainment and cultural events)
7.0 km - Praia da Rocha (Portimão Marina, nightlife, bars, clubs, and the Casino)
21 km - Algarve International Circuit (International motorsport events and leisure experiences)
Main Transport and Road Access:
3.9 km - Portimão Train Station (Regional and national Alfa Pendular network)
1.8 km - Access to the N125 (Main road axis toward Lagos / Albufeira)
1.5 km - A22 Highway Access / Via do Infante (West to Lagos/Sagres; East to Faro and Spain; direct link to the A2 toward Lisbon)
67 km - Faro International Airport
Book your visit with My Portugal Real Estate. Discover how the flexibility of this villa can perfectly adapt to your family’s lifestyle or investment project.
Energy Rating: D
#ref:CAS_856
-
Property type
House
-
Floors
3
-
Price/sqft
$230
-
Emissions
NI
-
Consumption
D
Features
- Terrace
- Garage
- Mountain View
- Open Kitchen
- Outdoor Kitchen
- Investment Property
- Washer Dryer
- Panoramic / Scenic View
- Office
Features
Lot
- Panoramic / Scenic View
- Mountain View
- Investment Property
Indoor
- Office
- Washer Dryer
- Open Kitchen
- Stone Countertops
Outdoor
- Terrace
- Balcony
- Parking
- Garage
- Outdoor Kitchen
Explore the Area
Portimao, Algarve, Portugal
View on Google Maps
Price per sqft
Low
High
Joined 4 years ago
You have inquired about this property
The agent will contact you soon by
Listed by
37
Listings
2023
Joined
Book home tour with the agent
Choose a date and whether you'd like a virtual or in-person tour with the agent.
Preferred date
Tour type
Last updated
July 9
First listed
June 24
Listing reference
CAS_856-0526155857
Similar Properties Nearby
New Listings in Portimao

Explore More Homes for Sale
Portimao, Portugal property types
Portimao, Portugal popular searches
- Sea View properties in Portimao, Portugal
- Lake View properties in Portimao, Portugal
- River View properties in Portimao, Portugal
- City View properties in Portimao, Portugal
- Golf View properties in Portimao, Portugal
- Gated Community properties in Portimao, Portugal
- Waterfront properties in Portimao, Portugal
- Investment Property properties in Portimao, Portugal
- Modern properties in Portimao, Portugal
- New Builds properties in Portimao, Portugal
- Properties with Wine Cellar in Portimao, Portugal
- Properties with Garage in Portimao, Portugal
- Mansion properties in Portimao, Portugal
- Beachfront properties in Portimao, Portugal
Portimao, Portugal neighborhoods
Related Guides & Stories
Trusted by the World's Leading Brokers
The agents behind the world's most exceptional properties list with JamesEdition.
- Listings from Sotheby's, Christie's, BARNES, and Engel & Völkers
- Every listing reviewed before it goes live
- Connect directly with verified listing agents
By continuing you agree to our Terms and Privacy Policy.