$1,340,000
5 Bedrooms Single Family Detached
- 5 Beds
- 4 Baths
- 14,811 Sqft lot
- Updated: Today
- MLS#2166979
About the Property
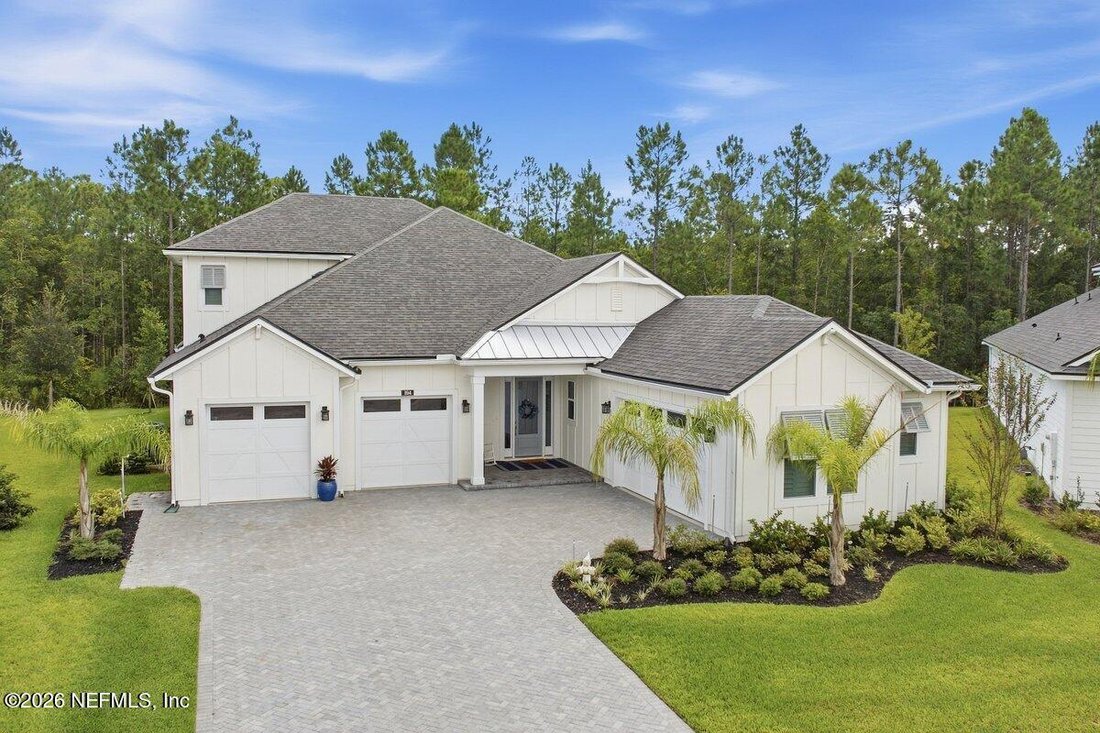
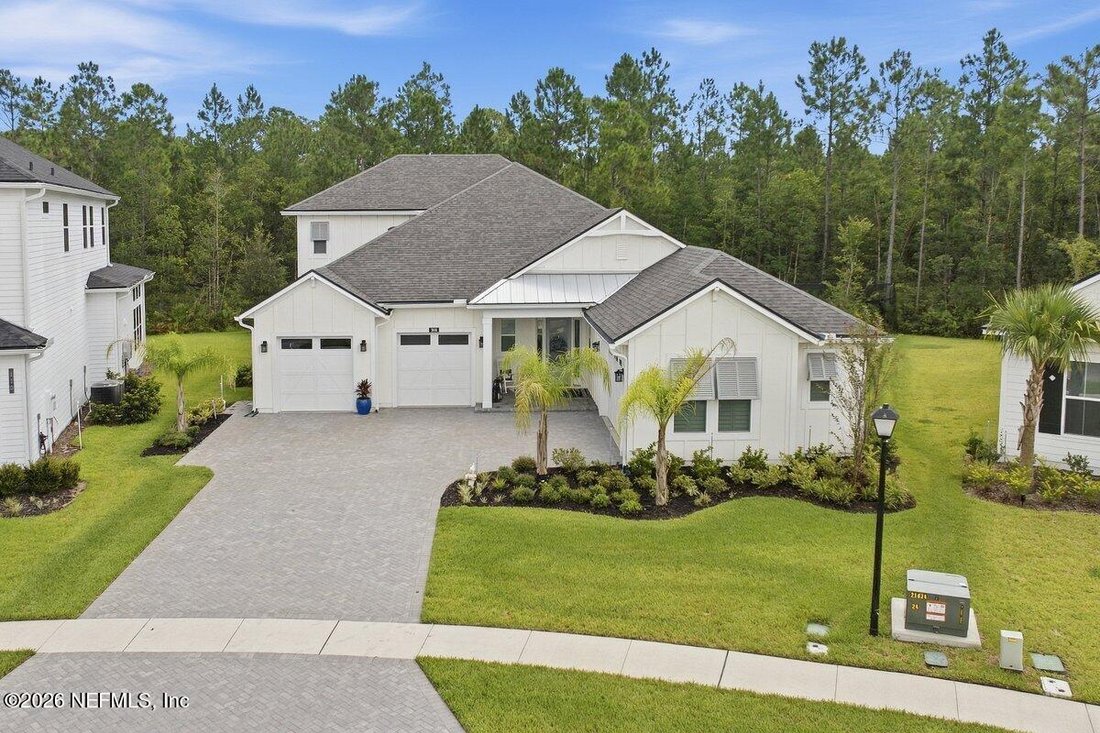
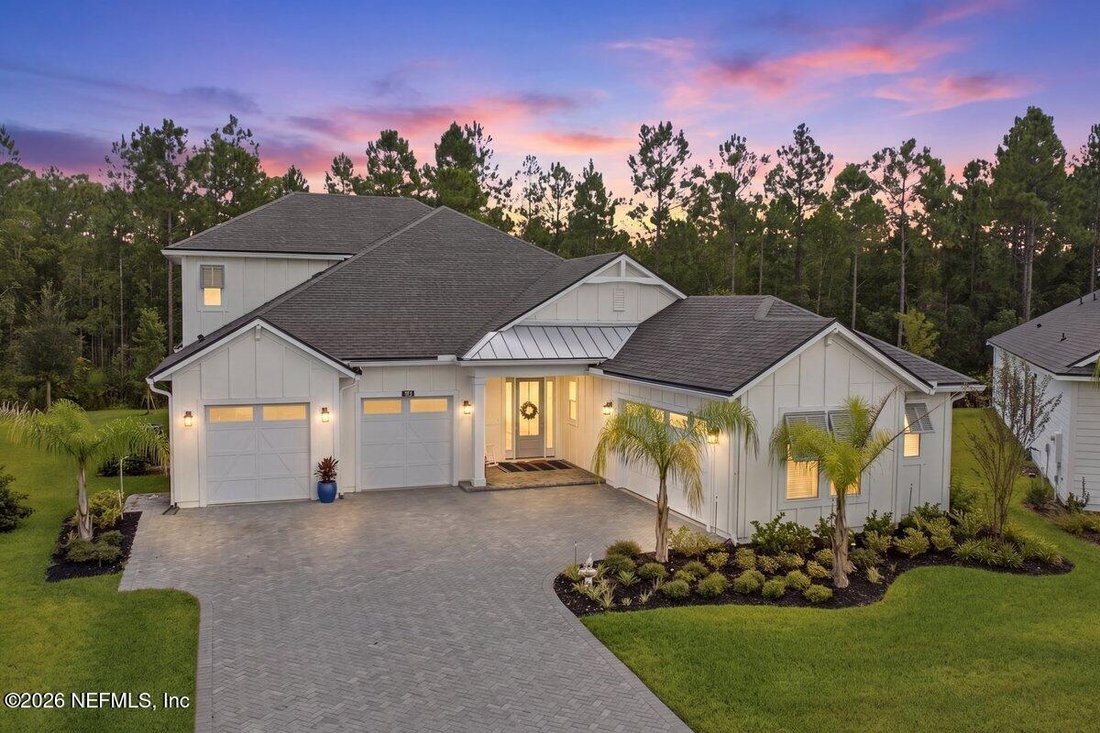
Built in 2025, this 100% Energy Star Providence Home offers exceptional efficiency, modern design, and over 3,373 sq feet of thoughtfully planned living space. The popular Franklin plan features 4 Bedrooms, 3 Bathrooms, and a study on the main level, plus a spacious bonus room or 5th bedroom with a full bath upstairs, providing ideal flexibility for families, guests, or multi-generational living.
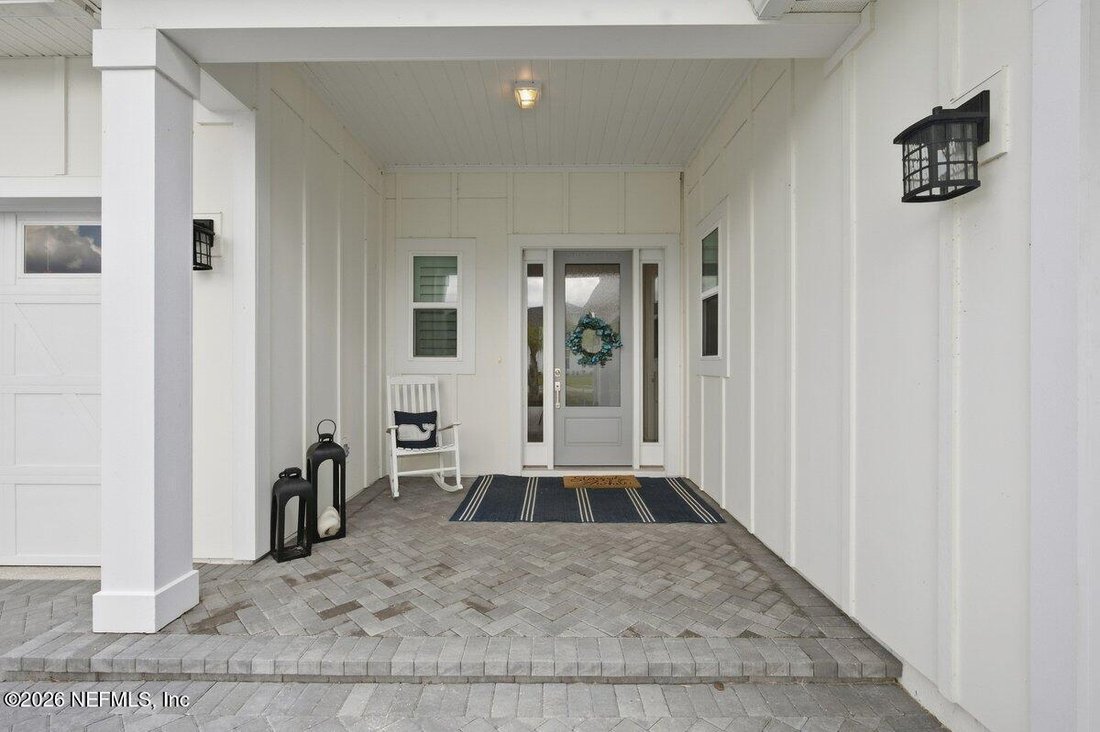
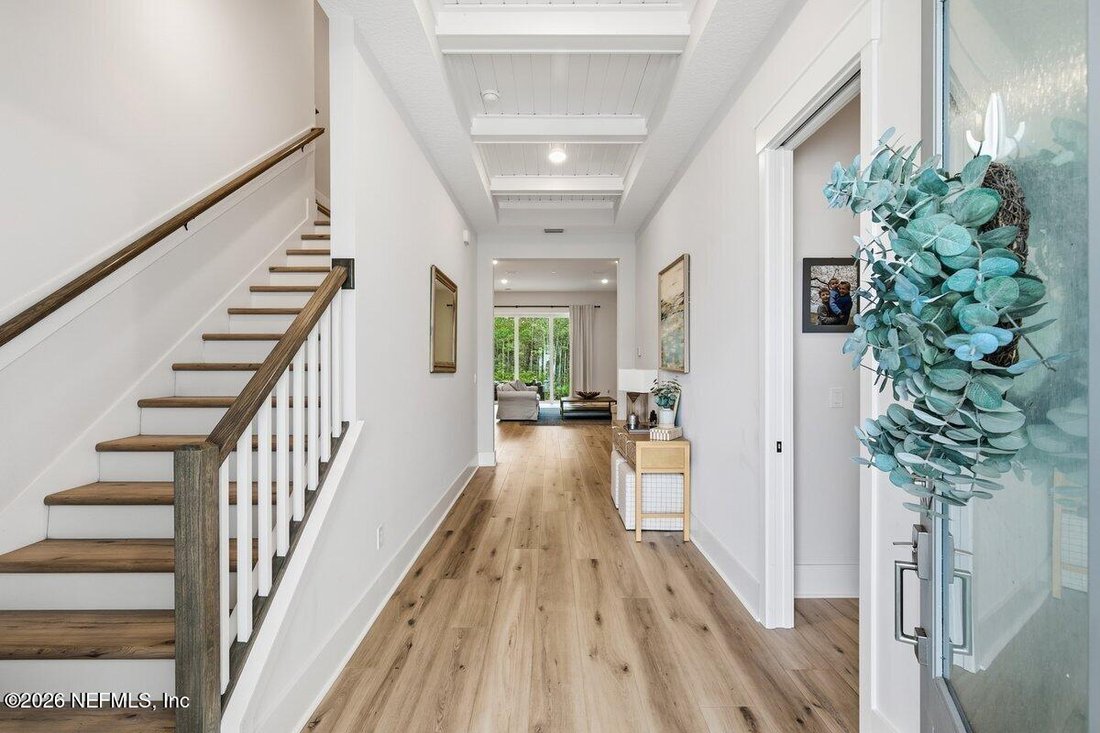
Built in 2025, this 100% Energy Star Providence Home offers exceptional efficiency, modern design, and over 3,373 sq feet of thoughtfully planned living space. The popular Franklin plan features 4 Bedrooms, 3 Bathrooms, and a study on the main level, plus a spacious bonus room or 5th bedroom with a full bath upstairs, providing ideal flexibility for families, guests, or multi-generational living. The Executive Chef kitchen opens seamlessly to the family room, creating a bright, inviting space perfect for everyday living and entertaining. Triple sliders lead to the covered outdoor area, extending your living space and offering peaceful views of the oversized preserve lot. Interior finishes include luxury vinyl plank flooring throughout the main living areas, tile in all bathrooms, and carpet in the bedrooms for comfort. A rare 4 car garage provides abundant storage and workspace. This is a must see!
-
Property type
House
-
Year built
2025
Features
- Garage
- Open Kitchen
- Office
Explore the Area
104 Owenlee Drive, Ponte Vedra, FL 32081, Jacksonville, Florida, United States
View on Google Maps
Price per sqft
Low
High
Joined 6 years ago
You have inquired about this property
The agent will contact you soon by
Listed by
24
Listings
2020
Joined
Book home tour with the agent
Choose a date and whether you'd like a virtual or in-person tour with the agent.
Preferred date
Tour type
Better Homes and Gardens Real Estate Lifestyles Realty
Ponte Vedra, Florida, United States
View agency profile
Last updated
Today
First listed
September 29
Listing reference
vnym78
Similar Properties Nearby
New Listings in Jacksonville



Explore More Homes for Sale
Jacksonville, FL, United States property types
Jacksonville, FL, United States popular searches
- Properties with Pool in Jacksonville, FL, United States
- Properties with Fitness Center / Gym in Jacksonville, FL, United States
- Water View properties in Jacksonville, FL, United States
- Waterfront properties in Jacksonville, FL, United States
- Properties with Tennis Court in Jacksonville, FL, United States
- Properties with Balcony in Jacksonville, FL, United States
- Gated Community properties in Jacksonville, FL, United States
- Properties with Terrace in Jacksonville, FL, United States
- Renovated properties in Jacksonville, FL, United States
- Riverfront properties in Jacksonville, FL, United States
- New Builds properties in Jacksonville, FL, United States
- Properties with Elevator in Jacksonville, FL, United States
- Modern properties in Jacksonville, FL, United States
- River View properties in Jacksonville, FL, United States
- Panoramic / Scenic View properties in Jacksonville, FL, United States
- Properties with Sauna in Jacksonville, FL, United States
- Equestrian properties in Jacksonville, FL, United States
- Properties with Library in Jacksonville, FL, United States
- Properties with Private Airport in Jacksonville, FL, United States
- Properties with Indoor Pool in Jacksonville, FL, United States
- Mountain View properties in Jacksonville, FL, United States
- High Altitude properties in Jacksonville, FL, United States
Related Guides & Stories
Trusted by the World's Leading Brokers
The agents behind the world's most exceptional properties list with JamesEdition.
- Listings from Sotheby's, Christie's, BARNES, and Engel & Völkers
- Every listing reviewed before it goes live
- Connect directly with verified listing agents
By continuing you agree to our Terms and Privacy Policy.
brokerages we
partnered with
partnered with