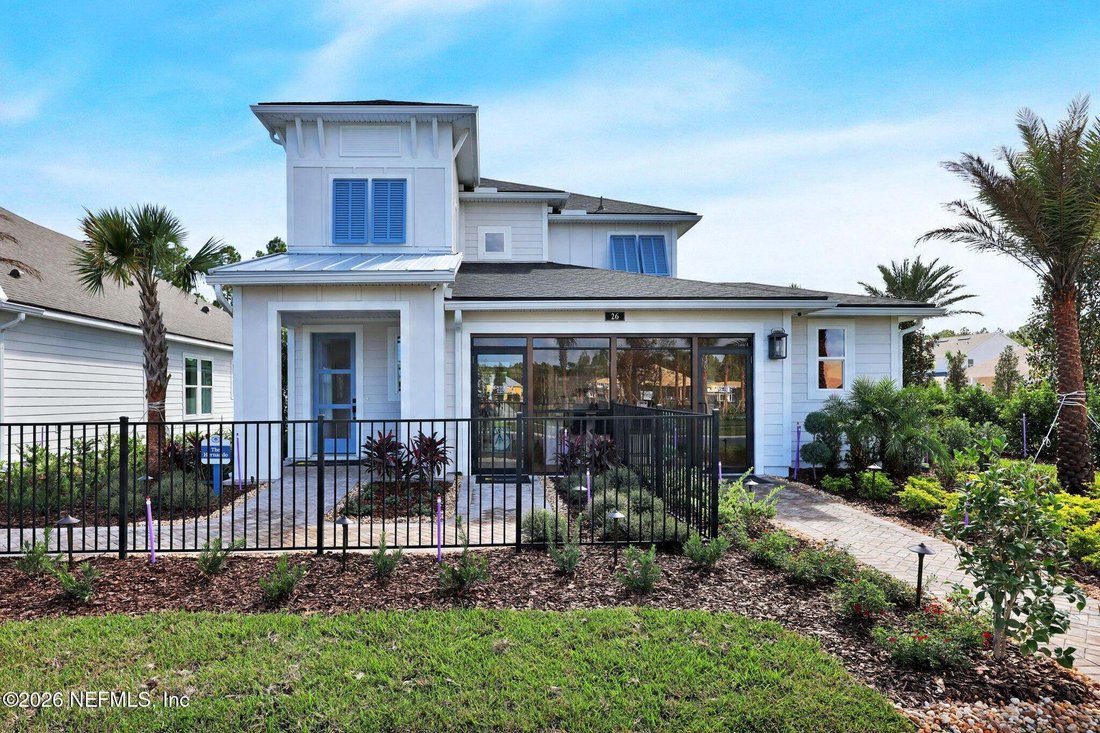
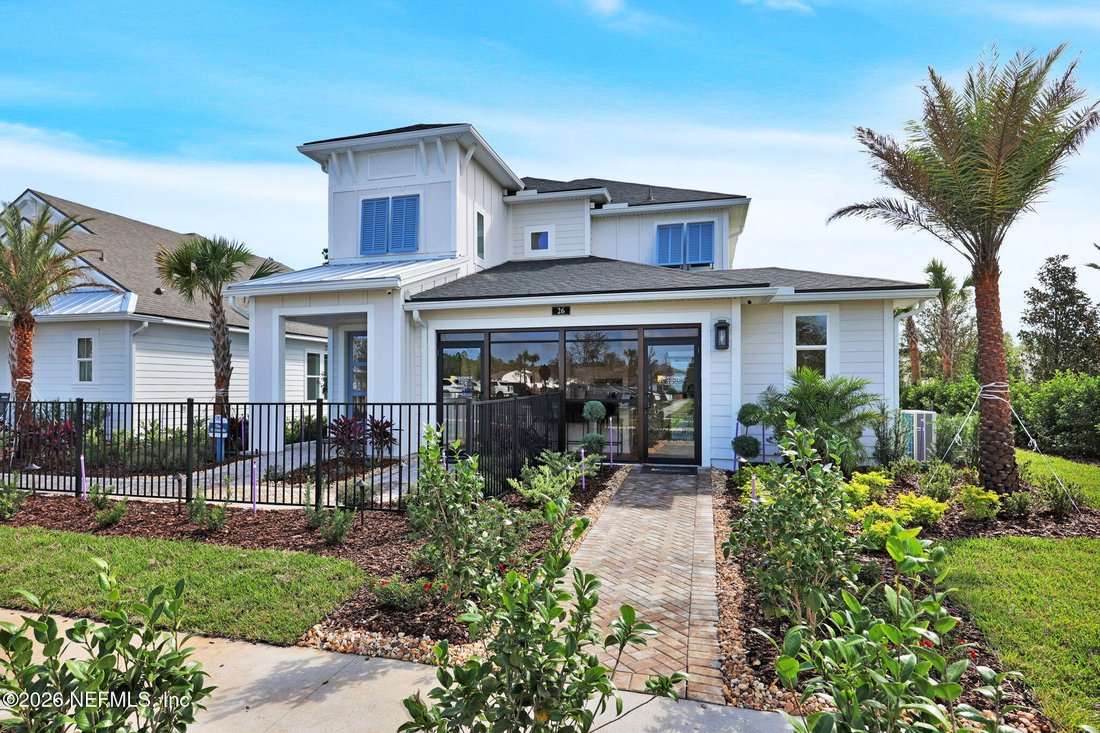
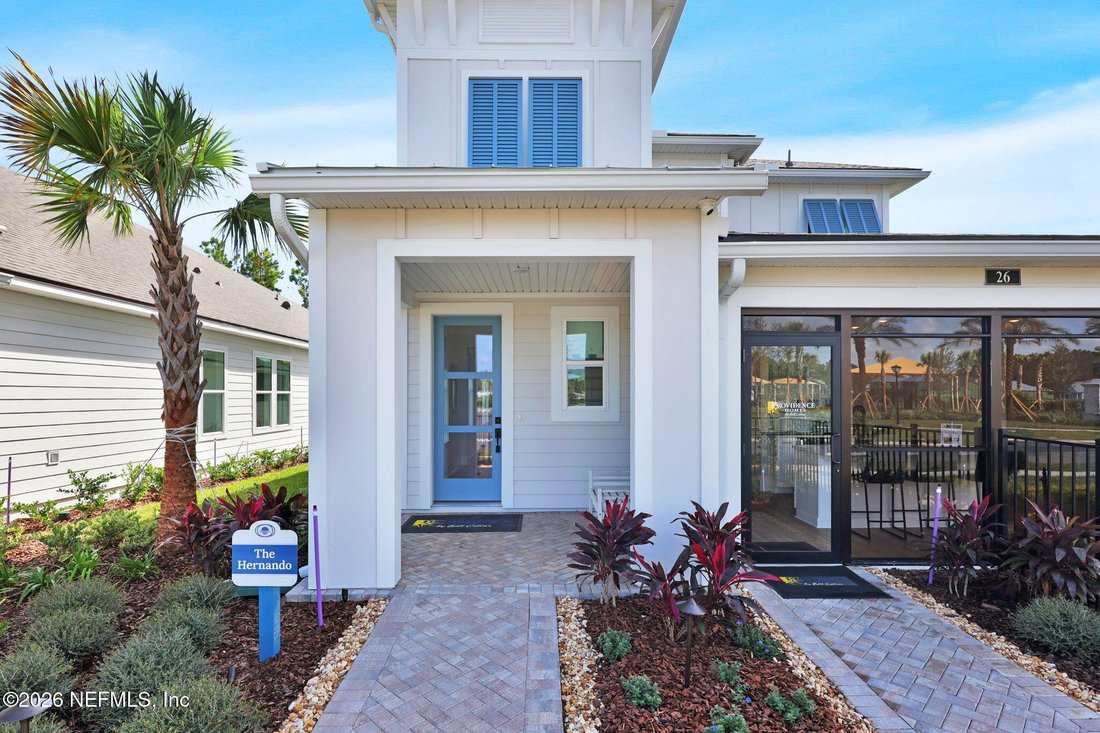
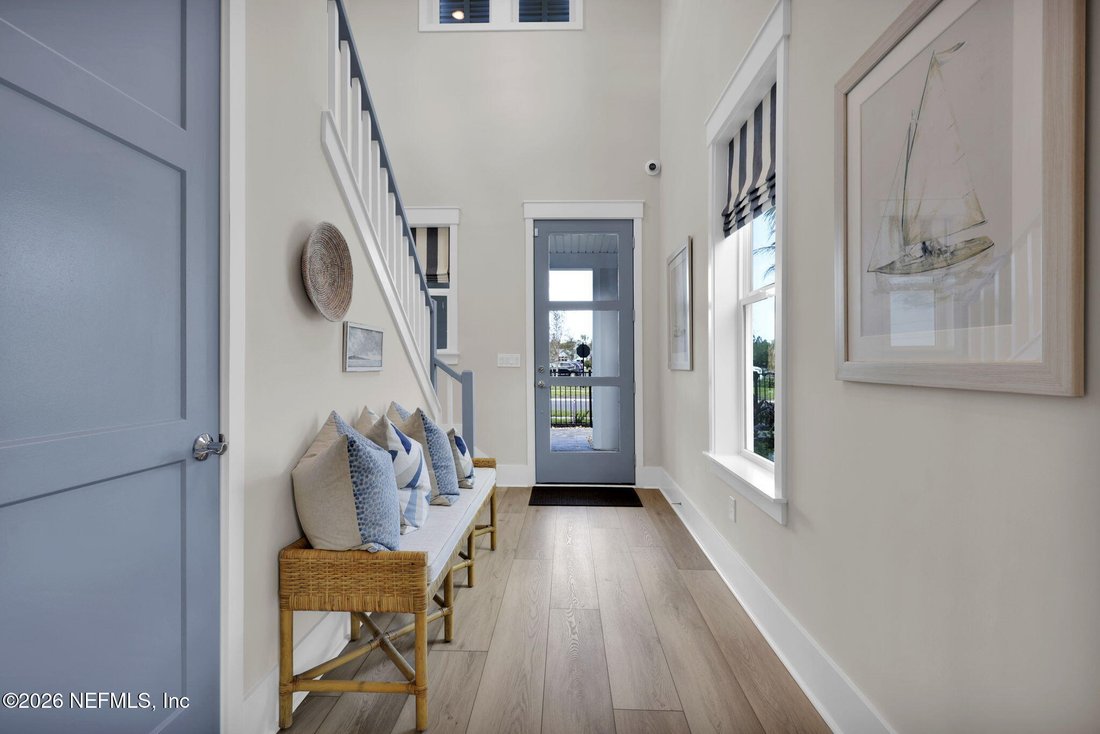
Single Family Residence in Ponte Vedra
- 4 Beds
- 3 Baths
- 2,250 Sqft
- 9,584 Sqft lot
- Updated: Yesterday
- Source: realMLS (Northeast Florida Multiple Listing Service) MLS#2174532
About the Property
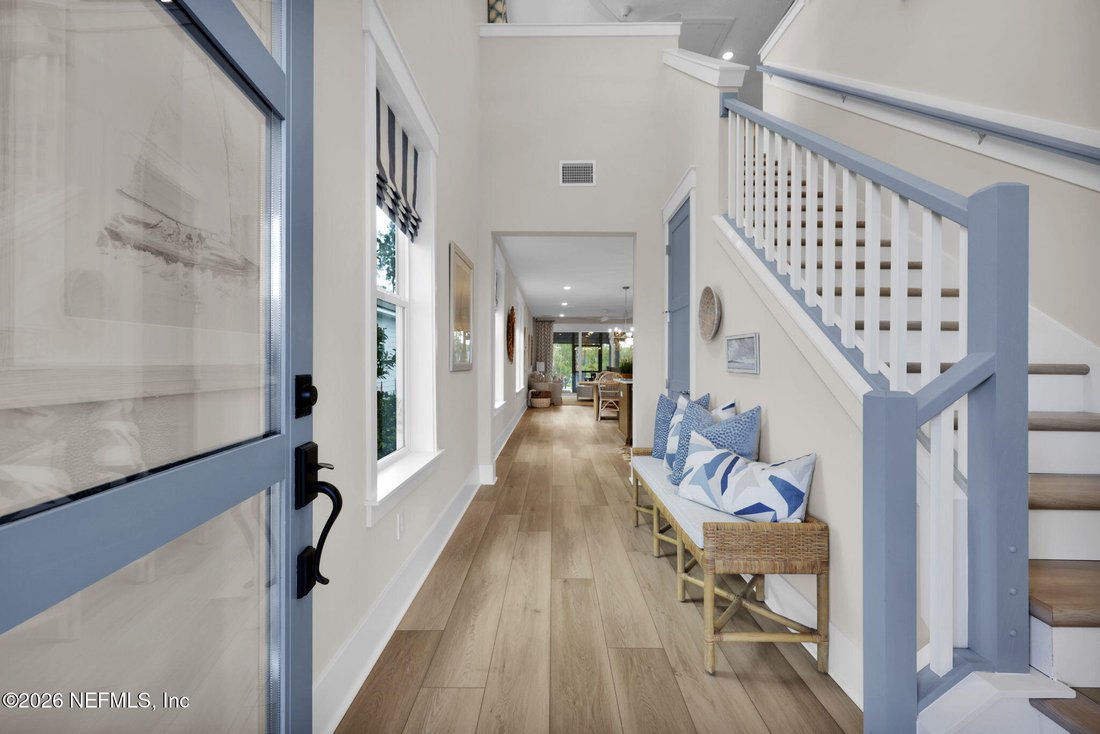
Appointments include luxury vinyl plank flooring in the Family Room, Kitchen & Cafe. The Gourmet kitchen features quartz countertops, GE Café kitchen appliances including a 30’’ gas cooktop, 42’’ upper kitchen cabinets with soft-close doors and drawers, and a tile backsplash extended to the ceiling. The Family Room includes a 12’ wide by 8’ tall sliding glass door. The Owner’s Suite offers an Escape Spa Bath with a frameless glass shower enclosure and quartz countertops. Additional features include a summer kitchen with a gas stub-out and an outdoor living space with a pre-wired landscape lighting package.
Available to close after March 31, 2027.
-
Property type
House
-
Floors
2
-
Year built
2025
-
Price/sqft
$422
Features
Explore the Area
The agent will contact you soon by
Listed by
Book home tour with the agent
Choose a date and whether you'd like a virtual or in-person tour with the agent.
The data relating to real estate for sale on this website comes in part from the Internet Data Exchange (IDX) program of the Northeast Florida Multiple Listing Service, Inc. Real estate listings held by brokerage firms other than Continental Real Estate Group, Inc are marked with the listing broker's name and detailed information about such listings includes the name of the listing brokers. Data provided is deemed reliable but is not guaranteed. The data relating to real estate for sale on this website comes in part from the Northeast Florida Multiple Listing Service, Inc. The information being provided is for consumers personal, non-commercial use and may not be used for any purpose other than to identify prospective properties consumers may be interested in purchasing. Information deemed reliable but not guaranteed. Copyright © 2026 Northeast Florida Multiple Listing Service, Inc. All Rights Reserved.
Trusted by the World's Leading Brokers
The agents behind the world's most exceptional properties list with JamesEdition.
- Listings from Sotheby's, Christie's, BARNES, and Engel & Völkers
- Every listing reviewed before it goes live
- Connect directly with verified listing agents
By continuing you agree to our Terms and Privacy Policy.
partnered with