$984,056
Detached House, 5 Bedrooms, For Sale
- 5 Beds
- 3 Baths
- 2,153 Sqft
- 14,532 Sqft lot
- 6
About the Property
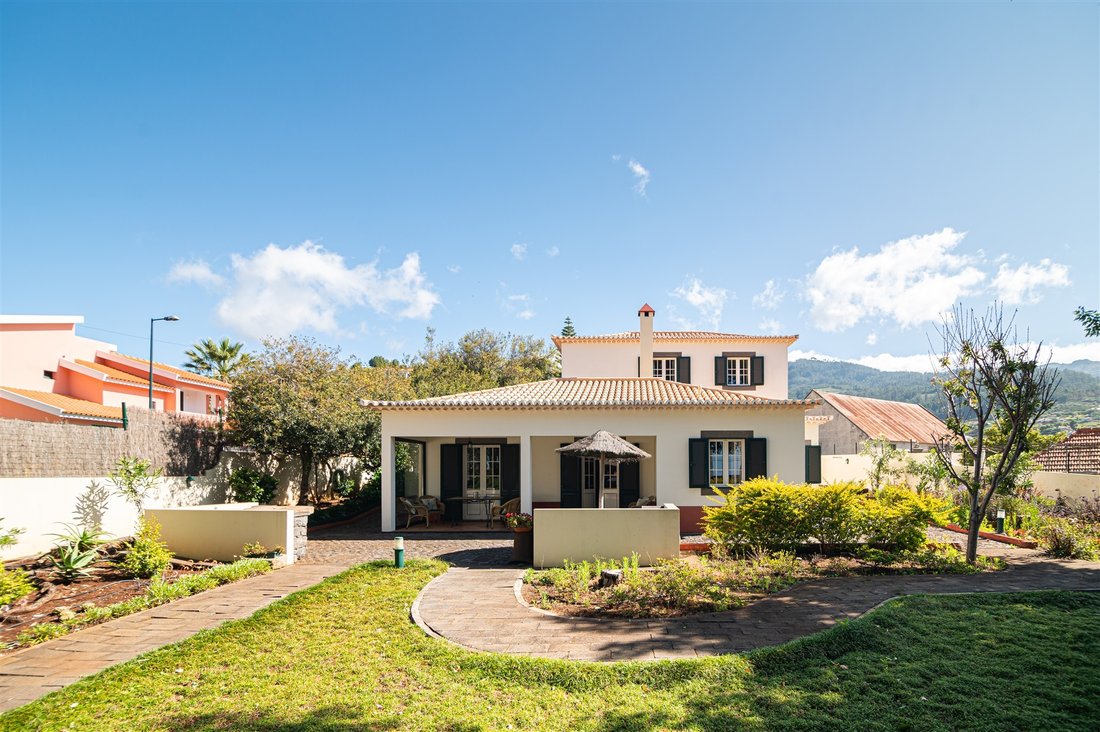
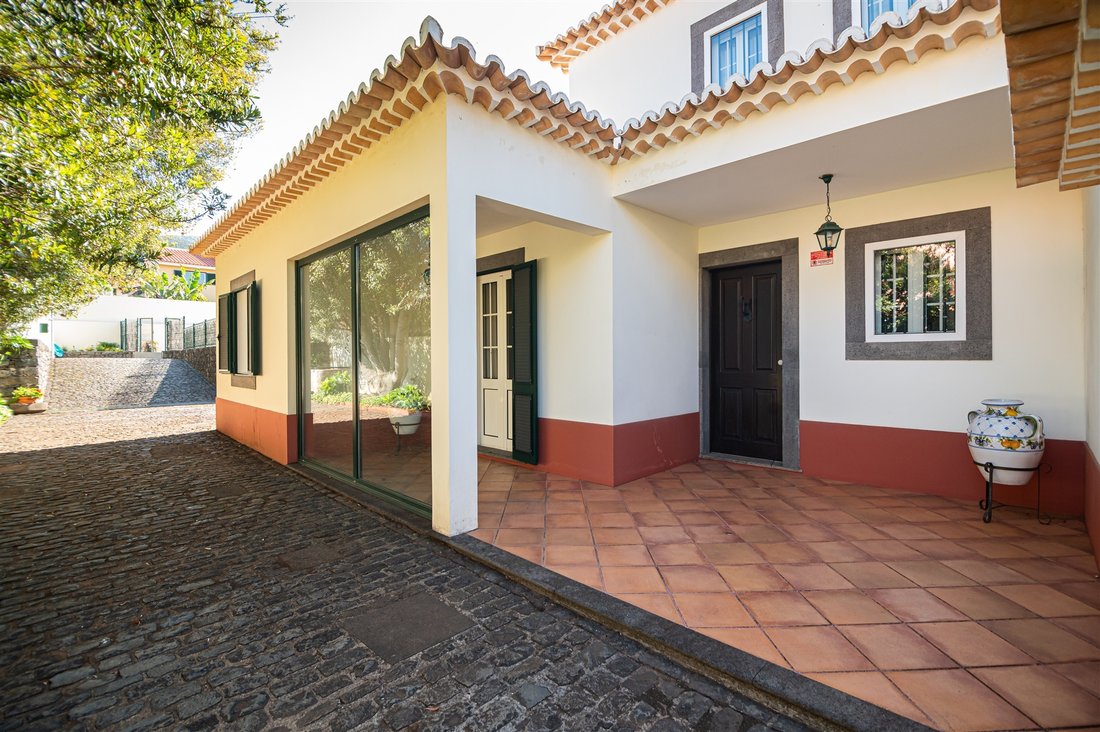
South-facing villa with direct sunlight throughout the day, offering excellent views over the sea and the Santa Teresinha monument.
It comprises five bedrooms, two of which with private bathrooms. All bathrooms have a tub; two of the bathrooms have bidets.
The upper floor consists of a suite with large fitted wardrobes next to a living room. All other bedrooms feature fitted wardrobes, eit
It comprises five bedrooms, two of which with private bathrooms. All bathrooms have a tub; two of the bathrooms have bidets.
The upper floor consists of a suite with large fitted wardrobes next to a living room. All other bedrooms feature fitted wardrobes, eit
South-facing villa with direct sunlight throughout the day, offering excellent views over the sea and the Santa Teresinha monument.
It comprises five bedrooms, two of which with private bathrooms. All bathrooms have a tub; two of the bathrooms have bidets.
The upper floor consists of a suite with large fitted wardrobes next to a living room. All other bedrooms feature fitted wardrobes, either inside the bedrooms or in the adjacent hallway. All fitted wardrobes include a full-length mirror. One of the bedrooms and the living room open onto a covered terrace (totaling two covered terraces with access from inside and outside the house).
The kitchen opens onto the dining room and is fully equipped: a microwave, a dishwasher, a piped gas stove/oven, a refrigerator, a washer-dryer, and a fire/gas detection system. Next to the kitchen there is also a pantry.
The large living room features a fireplace (designed and built with Porto Santo basalt stonework) featuring a heat dissipation system that sends heat to the bedrooms. The entire house is decorated with high-quality English mahogany and vine furniture. All the sunshades have built-in mosquito nets.
The extensive gardens boast a unique design, created for visual pleasure and actual use, typical of old Madeiran farmhouses.
The vast majority of the trees are California oaks. The extensive gardens feature both shaded and sunny areas.
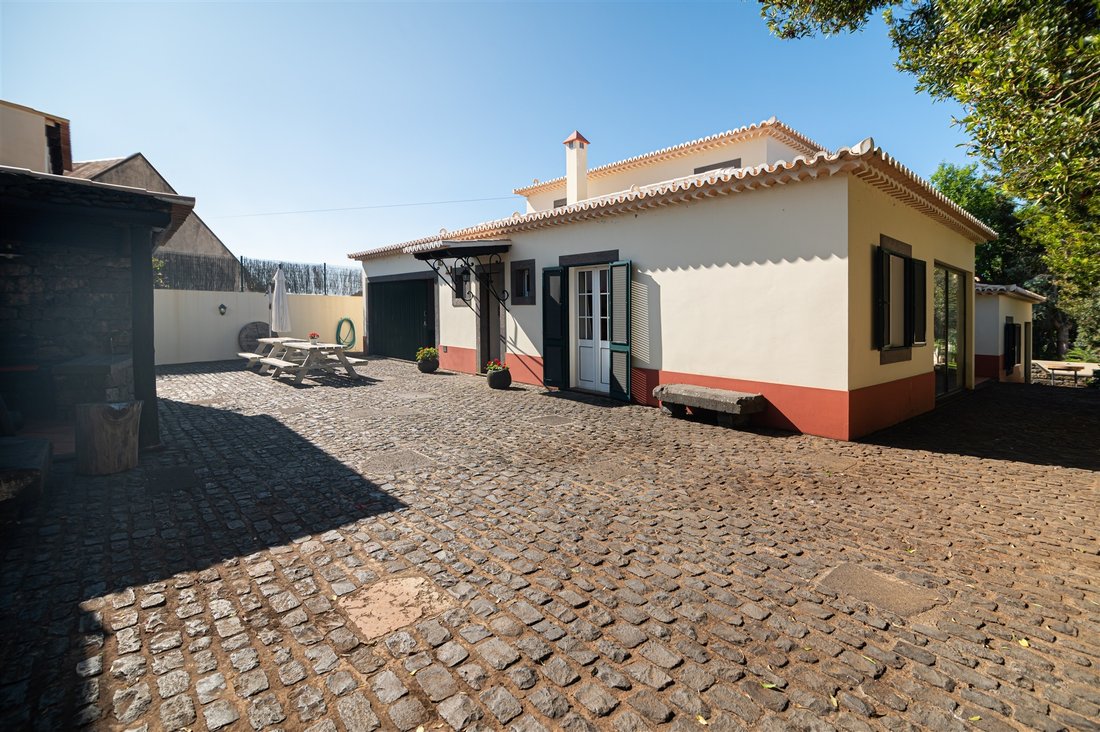
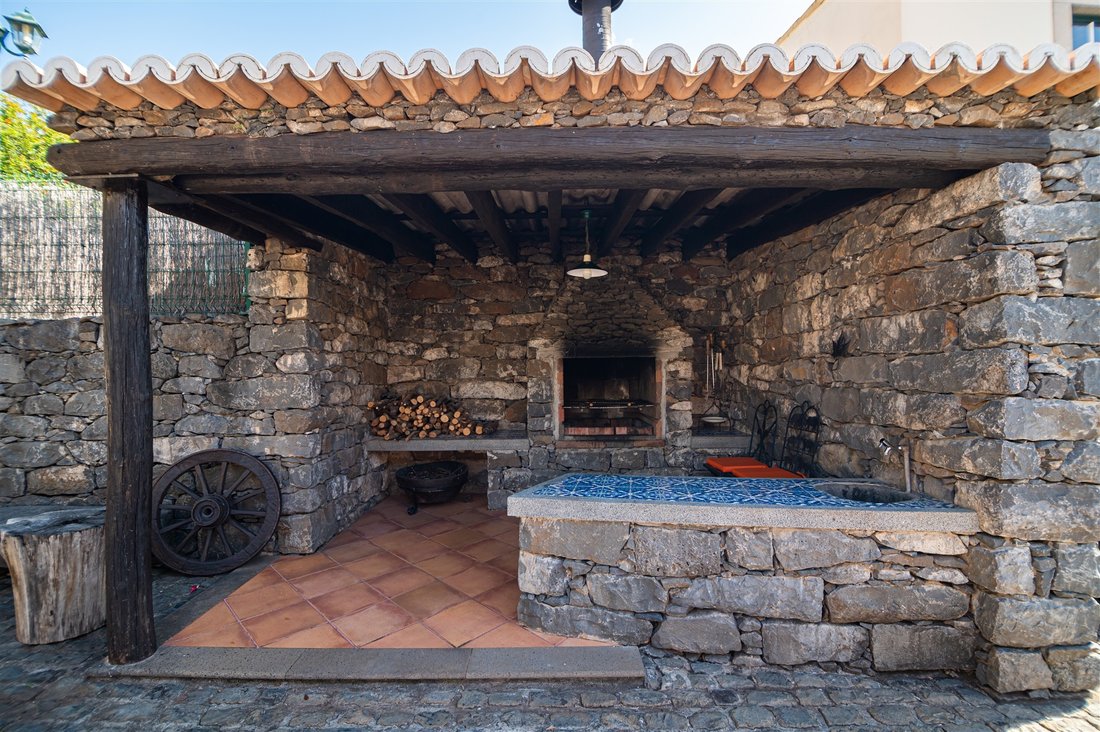
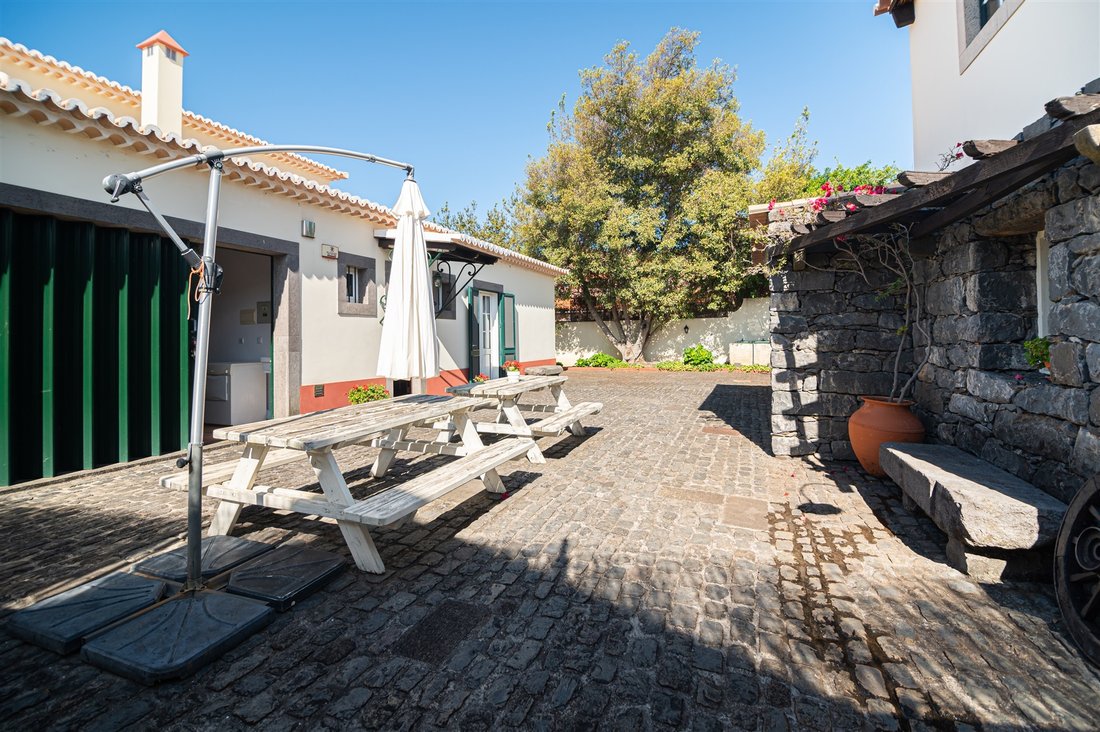
There are basalt stonework pieces scattered throughout the outdoor area.
The house also features a heated pool, a hot tub, a large barbecue area, and a two-car garage that has been repurposed as a game room. The pool includes a spacious solarium and a hot shower. The taps in the pool and the barbecue area have drinking water. It is possible to park several cars inside the property, but in an uncovered area. There is also a storage room with all the pool heating machines.
There is a well for irrigation water, with a capacity for two hours of irrigation.
The property sits close to a wide range of amenities, such as a pharmacy, restaurants, a supermarket, an ATM, a gas station, and bakeries.
The sale includes the company ’Casa do Retiro, Casa de Campo Lda.’, a vacation property rental business.
It comprises five bedrooms, two of which with private bathrooms. All bathrooms have a tub; two of the bathrooms have bidets.
The upper floor consists of a suite with large fitted wardrobes next to a living room. All other bedrooms feature fitted wardrobes, either inside the bedrooms or in the adjacent hallway. All fitted wardrobes include a full-length mirror. One of the bedrooms and the living room open onto a covered terrace (totaling two covered terraces with access from inside and outside the house).
The kitchen opens onto the dining room and is fully equipped: a microwave, a dishwasher, a piped gas stove/oven, a refrigerator, a washer-dryer, and a fire/gas detection system. Next to the kitchen there is also a pantry.
The large living room features a fireplace (designed and built with Porto Santo basalt stonework) featuring a heat dissipation system that sends heat to the bedrooms. The entire house is decorated with high-quality English mahogany and vine furniture. All the sunshades have built-in mosquito nets.
The extensive gardens boast a unique design, created for visual pleasure and actual use, typical of old Madeiran farmhouses.
The vast majority of the trees are California oaks. The extensive gardens feature both shaded and sunny areas.
There are basalt stonework pieces scattered throughout the outdoor area.
The house also features a heated pool, a hot tub, a large barbecue area, and a two-car garage that has been repurposed as a game room. The pool includes a spacious solarium and a hot shower. The taps in the pool and the barbecue area have drinking water. It is possible to park several cars inside the property, but in an uncovered area. There is also a storage room with all the pool heating machines.
There is a well for irrigation water, with a capacity for two hours of irrigation.
The property sits close to a wide range of amenities, such as a pharmacy, restaurants, a supermarket, an ATM, a gas station, and bakeries.
The sale includes the company ’Casa do Retiro, Casa de Campo Lda.’, a vacation property rental business.
-
Property type
House
-
Year built
1999
-
Price/sqft
$457
Features
Explore the Area
Ponta do Sol, 9360-000, Portugal
View on Google Maps
Price per sqft
Low
High
Joined 9 years ago
You have inquired about this property
The agent will contact you soon by
Listed by
101
Listings
2017
Joined
Book home tour with Lina Ramos
Choose a date and whether you'd like a virtual or in-person tour with the agent.
Preferred date
Tour type

Portugal Sotheby's International Realty
Praça do Infante 2, Funchal, Madeira, Portugal
View agency profile
Last updated
March 25, 2025
First listed
July 15, 2023
Listing link
Listing reference
JLC6XG
Similar Properties Nearby
New Listings in Ponta do Sol


Explore More Homes for Sale
Ponta do Sol, Portugal property types
Ponta do Sol, Portugal popular searches
- Panoramic / Scenic View properties in Ponta do Sol, Portugal
- Sea View properties in Ponta do Sol, Portugal
- Properties with Terrace in Ponta do Sol, Portugal
- Properties with Bar in Ponta do Sol, Portugal
- Properties with Game Room in Ponta do Sol, Portugal
- Properties with Office in Ponta do Sol, Portugal
- Properties with Elevator in Ponta do Sol, Portugal
- City View properties in Ponta do Sol, Portugal
- Mountain View properties in Ponta do Sol, Portugal
- Properties with Garden in Ponta do Sol, Portugal
- Properties with Outdoor Kitchen in Ponta do Sol, Portugal
- Duplex properties in Ponta do Sol, Portugal
- Coastal properties in Ponta do Sol, Portugal
- Gated Community properties in Ponta do Sol, Portugal
- Privacy properties in Ponta do Sol, Portugal
- High Altitude properties in Ponta do Sol, Portugal
- Waterfront properties in Ponta do Sol, Portugal
- Hilltop properties in Ponta do Sol, Portugal
- Investment Property properties in Ponta do Sol, Portugal
- Modern properties in Ponta do Sol, Portugal
- New Builds properties in Ponta do Sol, Portugal
- Properties with Fitness Center / Gym in Ponta do Sol, Portugal
- Properties with Sauna in Ponta do Sol, Portugal
- Properties with Air Conditioning in Ponta do Sol, Portugal
- Oceanfront properties in Ponta do Sol, Portugal
- Properties with Wine Cellar in Ponta do Sol, Portugal
- Properties with Jacuzzi in Ponta do Sol, Portugal
- Properties with Fireplace in Ponta do Sol, Portugal
- Properties with Pool in Ponta do Sol, Portugal
- Properties with Garage in Ponta do Sol, Portugal
- Properties with Balcony in Ponta do Sol, Portugal
- Seafront properties in Ponta do Sol, Portugal
- Mansion properties in Ponta do Sol, Portugal
- Properties with Open Kitchen in Ponta do Sol, Portugal
- Renovated properties in Ponta do Sol, Portugal
- Properties with Cinema in Ponta do Sol, Portugal
- Beachfront properties in Ponta do Sol, Portugal
- Water View properties in Ponta do Sol, Portugal
- Ocean View properties in Ponta do Sol, Portugal
Related Guides & Stories
Trusted by the World's Leading Brokers
The agents behind the world's most exceptional properties list with JamesEdition.
- Listings from Sotheby's, Christie's, BARNES, and Engel & Völkers
- Every listing reviewed before it goes live
- Connect directly with verified listing agents
By continuing you agree to our Terms and Privacy Policy.