$655,130
Ponta Delgada House
- 3 Beds
- 3 Baths
- 3,025 Sqft
- 8,343 Sqft lot
- Updated: July 17
- 1
About the Property
Identificação do imóvel: ZMPT591026
Located on Rua das Três Cruzes in Capelas, one of the most sought-after areas on the north coast of the municipality of Ponta Delgada, this outstanding property combines quality construction, comfort, privacy, and versatility, making it an excellent choice for both permanent living and tourism investment.
Set on a 775 m² lot, the property consi
Located on Rua das Três Cruzes in Capelas, one of the most sought-after areas on the north coast of the municipality of Ponta Delgada, this outstanding property combines quality construction, comfort, privacy, and versatility, making it an excellent choice for both permanent living and tourism investment.
Set on a 775 m² lot, the property consi
Identificação do imóvel: ZMPT591026
Located on Rua das Três Cruzes in Capelas, one of the most sought-after areas on the north coast of the municipality of Ponta Delgada, this outstanding property combines quality construction, comfort, privacy, and versatility, making it an excellent choice for both permanent living and tourism investment.
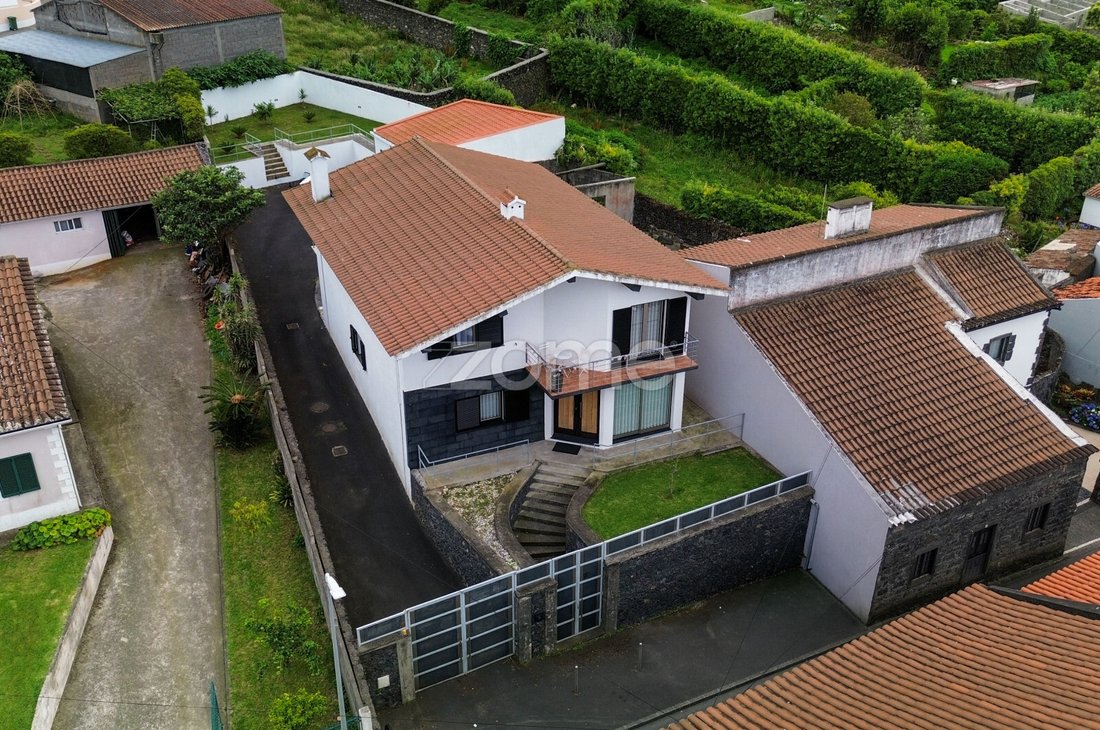
Set on a 775 m² lot, the property consists of an elegant 3-bedroom home and a fully independent unit, with a total gross construction area of 346.69 m², including 280.51 m² of private gross area and 66.18 m² of dependent gross area.
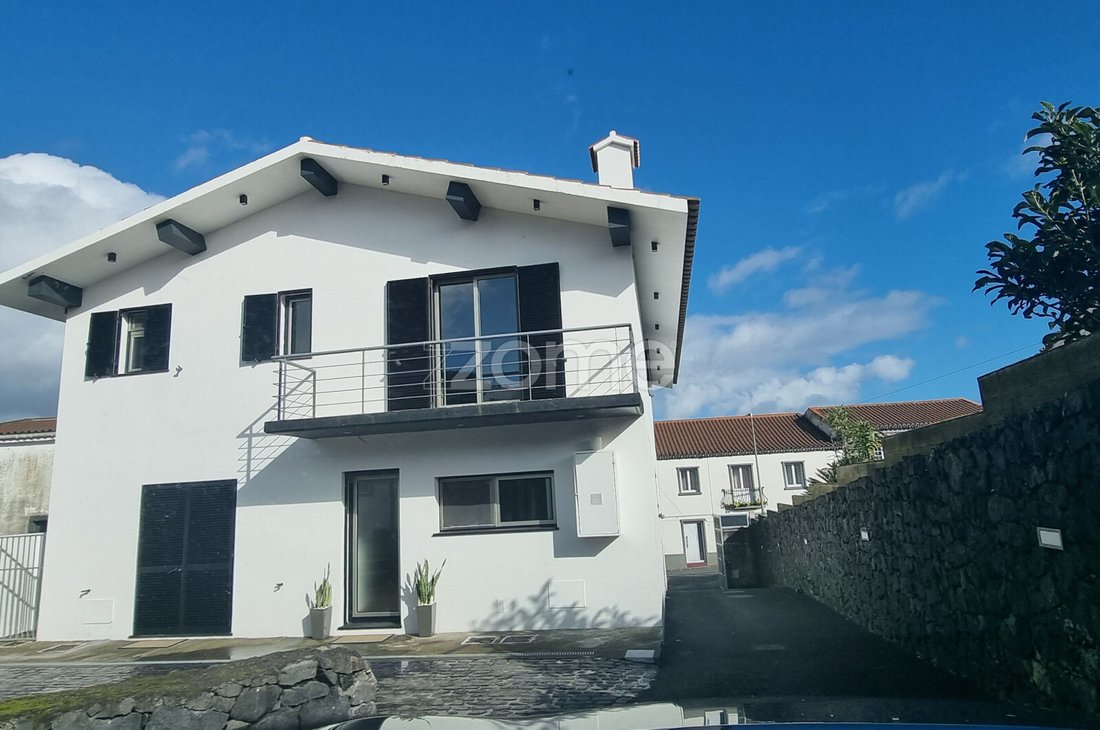
Its contemporary architecture, modern finishes, abundant natural light, and impeccable condition create a property of exceptional quality, ready to be enjoyed from day one.
One of its greatest strengths is the combination of a spacious family home with a fully independent unit, allowing different uses while preserving the privacy of each space.
The main residence is fully licensed for Local Accommodation (AL) and benefits from a proven history of excellent occupancy and profitability, making it particularly attractive for buyers seeking both lifestyle and investment returns.
The Main Residence
Designed with comfort and functionality in mind, the house is spread over two floors, providing a clear separation between social and private areas.
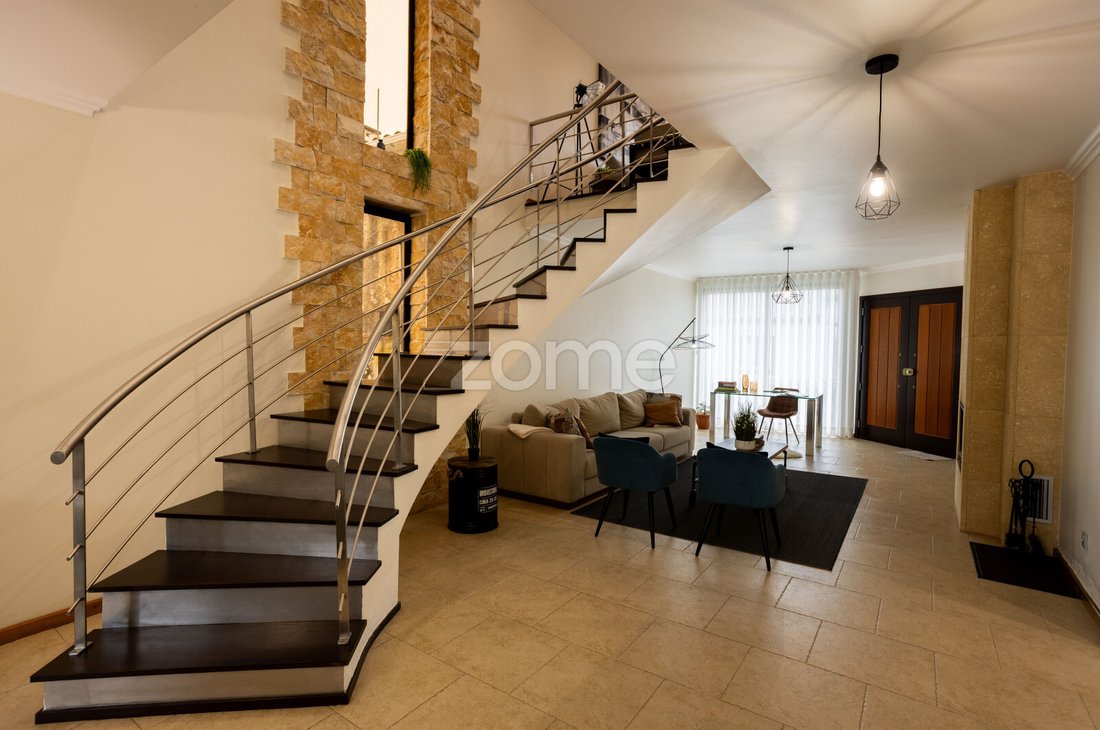
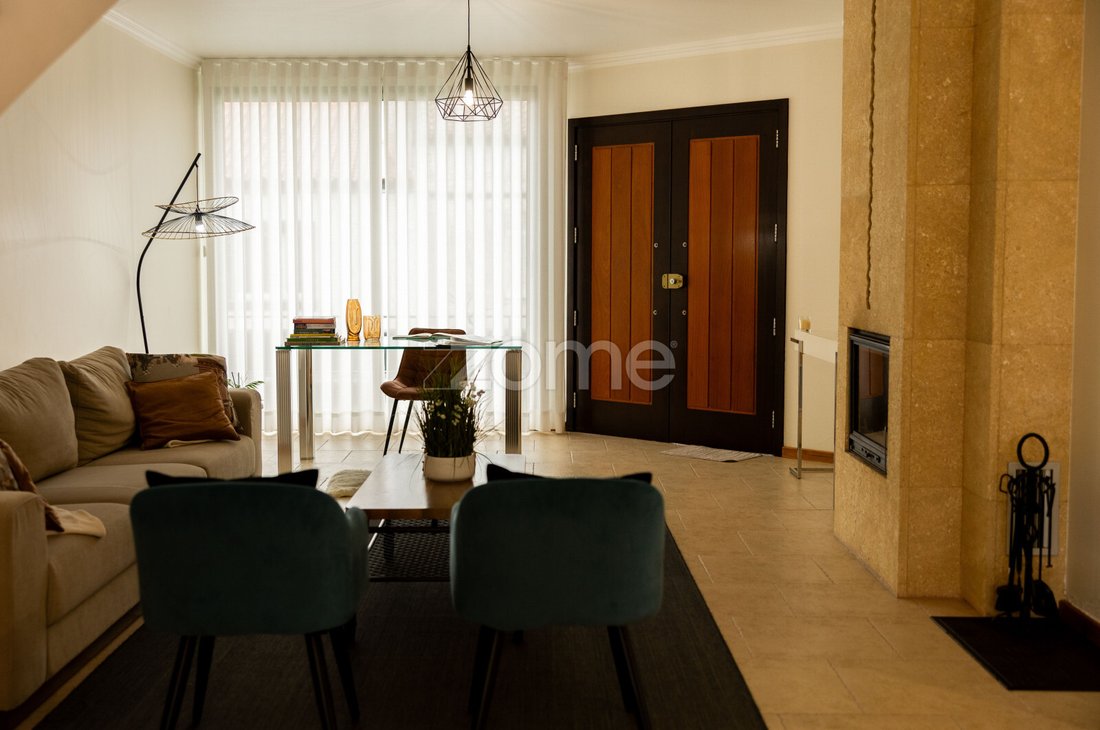
The spacious open-plan living and dining room benefits from generous ceiling height, abundant natural light, and direct access to the outdoor areas. The elegant curved staircase is one of the home’s defining architectural features, adding character and sophistication to the interior.
The fully equipped kitchen offers generous dimensions, excellent storage capacity, and a practical layout, complemented by a separate laundry room.
The ground floor also includes one bedroom and a full bathroom, making everyday living particularly convenient or providing comfortable accommodation for guests.
Upstairs are two generously sized bedrooms, one of which is a master suite with a private bathroom. This level also includes a second full bathroom, a comfortable sitting room with beautiful panoramic views over the surrounding countryside and mountains, and additional storage space.
Independent Unit
The property also includes a fully independent living unit designed with the same contemporary architectural style as the main residence.
Featuring a fully equipped kitchen, dining area, living space, sleeping area, and full bathroom, it offers complete independence and can easily adapt to different needs, whether for tourism, family members, guests, or additional private living space.
Outdoor Areas
The outdoor spaces have been thoughtfully designed to provide comfort, privacy, and functionality.
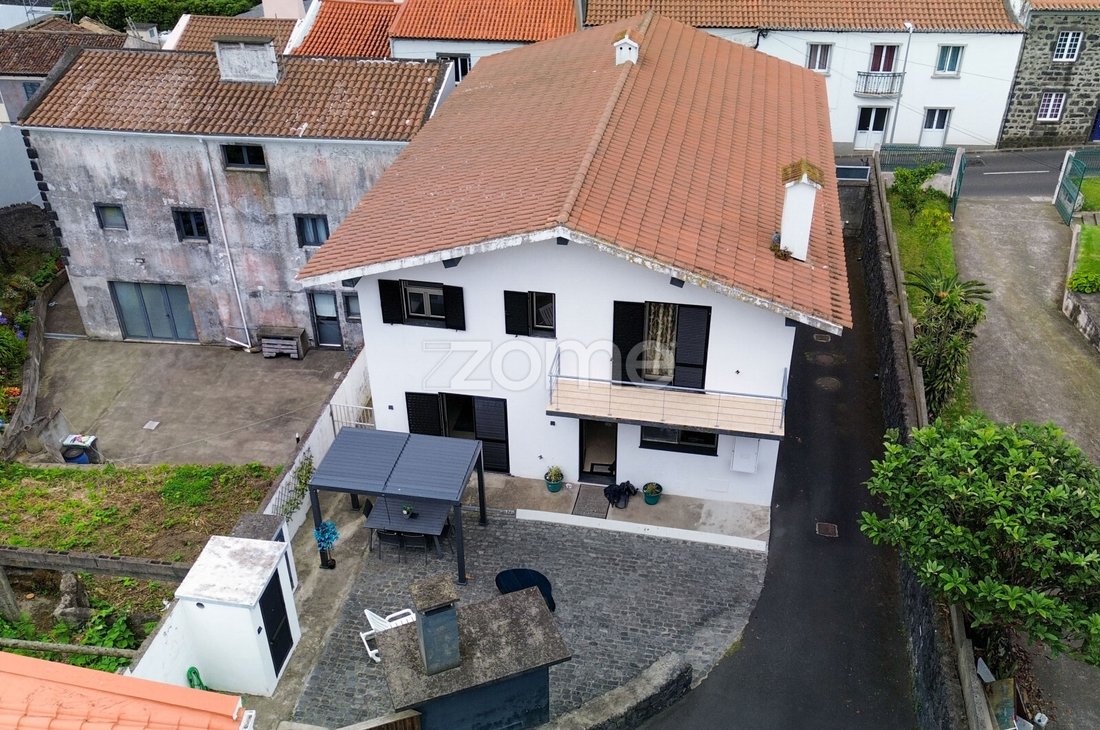
The large courtyard comfortably accommodates parking for at least three vehicles while also serving as an excellent outdoor gathering area.
A fully equipped barbecue area, complete with preparation counter and sink, provides the perfect setting for outdoor dining and entertaining.
The landscaped garden and two balconies complete the property, allowing residents to enjoy excellent sun exposure and panoramic views over the surrounding countryside.
Investment Potential
Beyond its qualities as a family home, this property represents an outstanding investment opportunity.
Its active Local Accommodation license allows immediate continuation of the existing tourism business, supported by a proven record of excellent occupancy.
The independent unit further enhances the property’s profitability by offering multiple income possibilities.
Potential uses include:
• Local Accommodation
• Medium or long-term rental
• Guest or family accommodation
• Independent office or workspace
This flexibility allows the property to adapt easily to changing market demands and the future owner’s objectives.
Equipment
• Cooktop
• Oven
• Range hood
• Heat pump
• Air conditioning in the living room
• Air conditioning in all bedrooms
• Fireplace with wood-burning inse
Located on Rua das Três Cruzes in Capelas, one of the most sought-after areas on the north coast of the municipality of Ponta Delgada, this outstanding property combines quality construction, comfort, privacy, and versatility, making it an excellent choice for both permanent living and tourism investment.
Set on a 775 m² lot, the property consists of an elegant 3-bedroom home and a fully independent unit, with a total gross construction area of 346.69 m², including 280.51 m² of private gross area and 66.18 m² of dependent gross area.
Its contemporary architecture, modern finishes, abundant natural light, and impeccable condition create a property of exceptional quality, ready to be enjoyed from day one.
One of its greatest strengths is the combination of a spacious family home with a fully independent unit, allowing different uses while preserving the privacy of each space.
The main residence is fully licensed for Local Accommodation (AL) and benefits from a proven history of excellent occupancy and profitability, making it particularly attractive for buyers seeking both lifestyle and investment returns.
The Main Residence
Designed with comfort and functionality in mind, the house is spread over two floors, providing a clear separation between social and private areas.
The spacious open-plan living and dining room benefits from generous ceiling height, abundant natural light, and direct access to the outdoor areas. The elegant curved staircase is one of the home’s defining architectural features, adding character and sophistication to the interior.
The fully equipped kitchen offers generous dimensions, excellent storage capacity, and a practical layout, complemented by a separate laundry room.
The ground floor also includes one bedroom and a full bathroom, making everyday living particularly convenient or providing comfortable accommodation for guests.
Upstairs are two generously sized bedrooms, one of which is a master suite with a private bathroom. This level also includes a second full bathroom, a comfortable sitting room with beautiful panoramic views over the surrounding countryside and mountains, and additional storage space.
Independent Unit
The property also includes a fully independent living unit designed with the same contemporary architectural style as the main residence.
Featuring a fully equipped kitchen, dining area, living space, sleeping area, and full bathroom, it offers complete independence and can easily adapt to different needs, whether for tourism, family members, guests, or additional private living space.
Outdoor Areas
The outdoor spaces have been thoughtfully designed to provide comfort, privacy, and functionality.
The large courtyard comfortably accommodates parking for at least three vehicles while also serving as an excellent outdoor gathering area.
A fully equipped barbecue area, complete with preparation counter and sink, provides the perfect setting for outdoor dining and entertaining.
The landscaped garden and two balconies complete the property, allowing residents to enjoy excellent sun exposure and panoramic views over the surrounding countryside.
Investment Potential
Beyond its qualities as a family home, this property represents an outstanding investment opportunity.
Its active Local Accommodation license allows immediate continuation of the existing tourism business, supported by a proven record of excellent occupancy.
The independent unit further enhances the property’s profitability by offering multiple income possibilities.
Potential uses include:
• Local Accommodation
• Medium or long-term rental
• Guest or family accommodation
• Independent office or workspace
This flexibility allows the property to adapt easily to changing market demands and the future owner’s objectives.
Equipment
• Cooktop
• Oven
• Range hood
• Heat pump
• Air conditioning in the living room
• Air conditioning in all bedrooms
• Fireplace with wood-burning inse
-
Property type
House
-
Year built
2008
-
Price/sqft
$216
Features
- Garden
- Terrace
- Fireplace
- Modern
- 2D Floor Plan
- Investment Property
- Panoramic / Scenic View
- Gas Stovetop
- Office
Explore the Area
Rua das 3 Cruzes 16, Capelas, Azores, Portugal
View on Google Maps
Price per sqft
Low
High
Joined 4 years ago
You have inquired about this property
The agent will contact you soon by
Listed by
2026
Listings
2022
Joined
Book home tour with the agent
Choose a date and whether you'd like a virtual or in-person tour with the agent.
Preferred date
Tour type
Last updated
July 17
First listed
July 14
Listing reference
ZMPT591026
Similar Properties Nearby
New Listings in Capelas


Explore More Homes for Sale
Capelas, Portugal property types
Capelas, Portugal popular searches
- Panoramic / Scenic View properties in Capelas, Portugal
- Properties with Office in Capelas, Portugal
- Mountain View properties in Capelas, Portugal
- Properties with Garden in Capelas, Portugal
- Properties with Outdoor Kitchen in Capelas, Portugal
- Gated Community properties in Capelas, Portugal
- Ski-In / Ski-Out properties in Capelas, Portugal
- Waterfront properties in Capelas, Portugal
- Modern properties in Capelas, Portugal
- Properties with Sauna in Capelas, Portugal
- Properties with Library in Capelas, Portugal
- Oceanfront properties in Capelas, Portugal
- Properties with Wine Cellar in Capelas, Portugal
- Properties with Jacuzzi in Capelas, Portugal
- Properties with Open Kitchen in Capelas, Portugal
- Renovated properties in Capelas, Portugal
- Ocean View properties in Capelas, Portugal
Related Guides & Stories
Trusted by the World's Leading Brokers
The agents behind the world's most exceptional properties list with JamesEdition.
- Listings from Sotheby's, Christie's, BARNES, and Engel & Völkers
- Every listing reviewed before it goes live
- Connect directly with verified listing agents
By continuing you agree to our Terms and Privacy Policy.