$1,655,204
Pont L'évêque Bourgeoise
- 7 Beds
- 3 Baths
- 4,091 Sqft
- 18.29 Ac lot
- Updated: June 28
About the Property
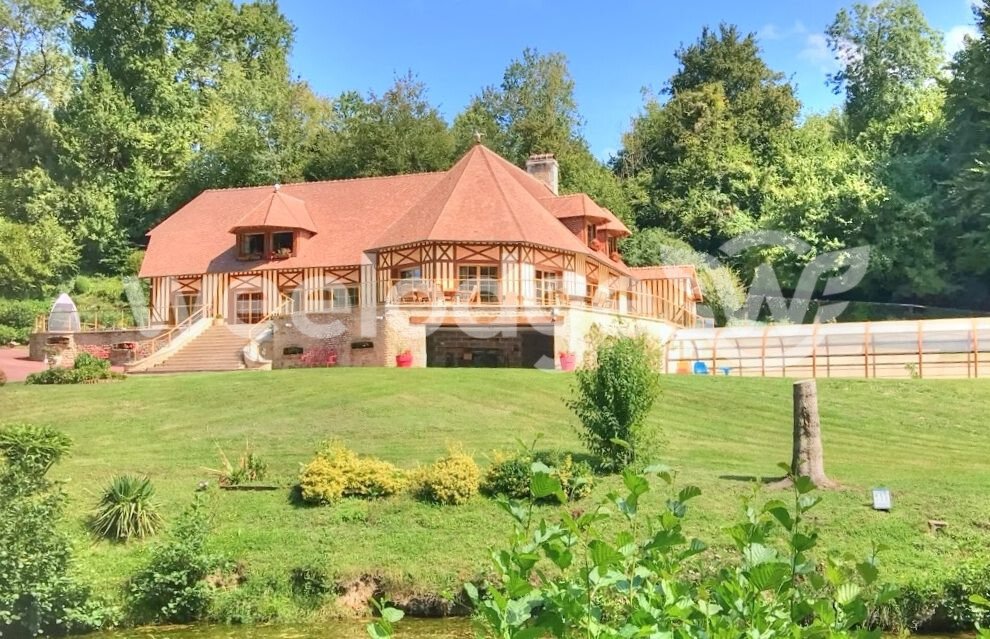
In the Pays d’Auge, 1h30 from Paris Porte de Saint-Cloud and close to Deauville, Cabourg, Cambremer, and Lisieux, Jean Théron presents this exceptional Bourgeois house, a refined gem where every detail exudes elegance within a modern architecture equipped with full home automation comfort. Step into the sophisticated world of a 380 m² home, where space and luxury blend harmoniously. Built in 2001
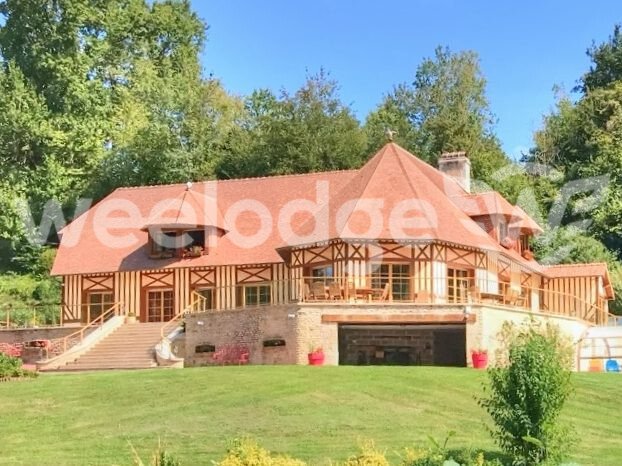
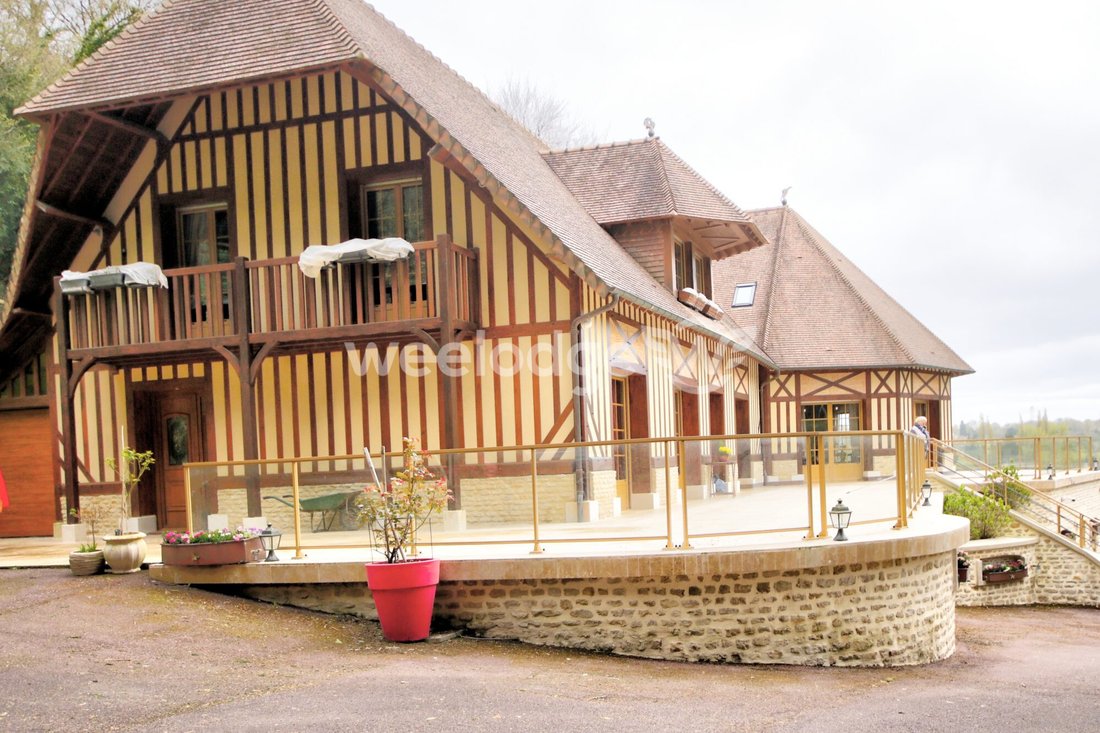
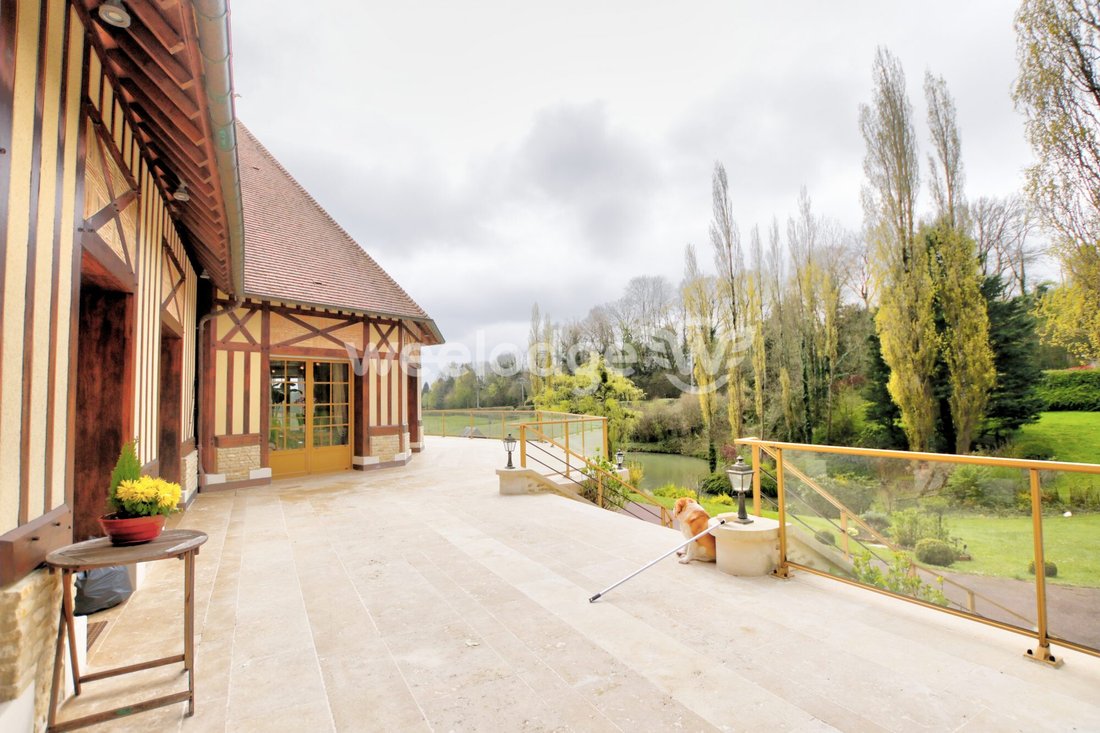
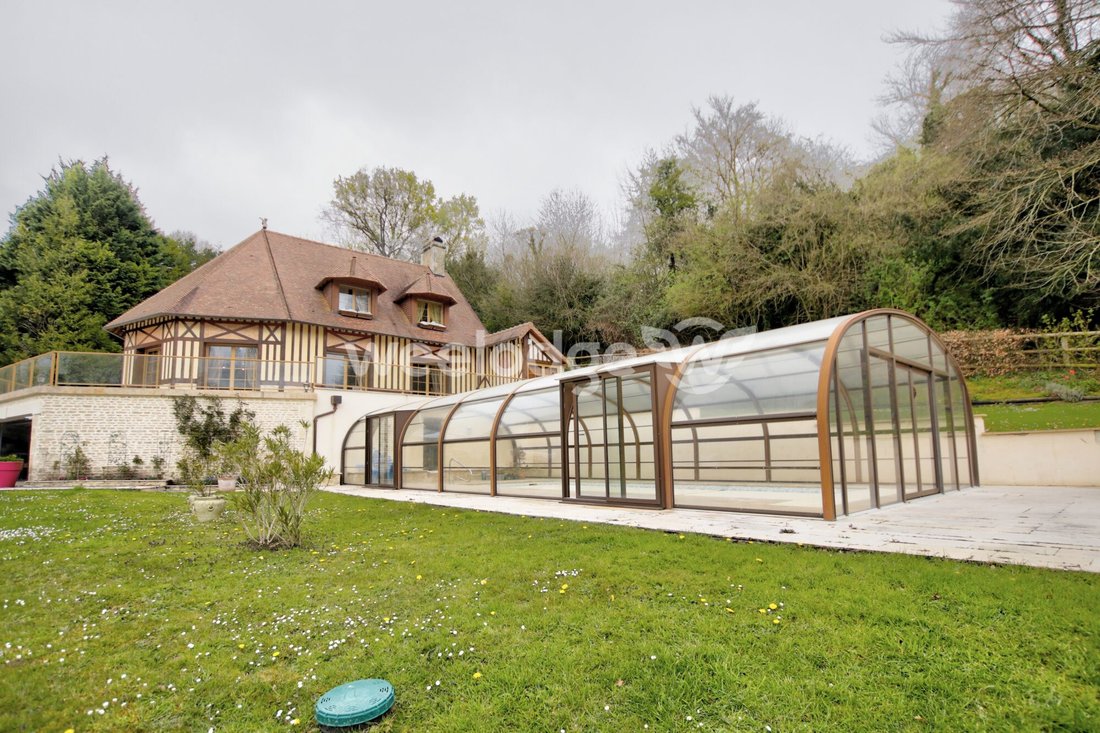
In the Pays d’Auge, 1h30 from Paris Porte de Saint-Cloud and close to Deauville, Cabourg, Cambremer, and Lisieux, Jean Théron presents this exceptional Bourgeois house, a refined gem where every detail exudes elegance within a modern architecture equipped with full home automation comfort. Step into the sophisticated world of a 380 m² home, where space and luxury blend harmoniously. Built in 2001 with high prestige standards, this residence combines timeless elegance and modernity, offering an exceptional living environment. Imagine yourself in a 110 m² living room, bathed in light thanks to a generous southwest exposure. The 2.60 m high ceilings enhance the feeling of space and freedom, creating an atmosphere both majestic and warm around a spacious open fireplace. The 14 aluminum French doors add an authentic touch while ensuring optimal thermal insulation. Designed for lovers of refined living, this house features 10 rooms including 7 spacious bedrooms ranging from 25 to 30 m², perfect for hosting family and guests. The 4 bathrooms and 4 separate toilets provide optimal comfort, while the 30 m² American-style kitchen, fully fitted and equipped, becomes the heart of the home—ideal for sharing delightful moments with family or friends. An Enchanting Living Environment: - Outside, a large 7-hectare meadow and a 1,500 m² pond await you, where nature and elegance blend perfectly. - The 350 m² terrace, a true extension of the house, is the perfect spot for summer evenings under the stars or outdoor lunches. - Imagine children playing safely in this vast space while you relax by a large 38 m² heated and covered pool, a symbol of luxury and well-being. The 130 m² basement and cellar offer additional space for storage or creating relaxation areas, a home cinema, gym, or game room. With 2 levels and ground-level access, this house is designed for smooth living without constraints, where every family member finds their haven of peace. Individual underfloor heating ensures an ideal temperature year-round, while the tiled roof and excellent interior condition guarantee durability and peace of mind. Every detail of this home has been thoughtfully designed to combine practicality and aesthetics, making this property a rare gem on the real estate market. Regarding the environment, this house is located in a preserved setting but close to essential amenities, offering easy access to schools, shops, and healthcare services. Within less than 10 minutes, you will find supermarkets, pharmacies, and schools, while major roads including the A29 are also less than 10 minutes away. For food lovers, several restaurants and markets enrich daily life. Finally, nearby green spaces and renowned parks, such as Cambremer, invite you to bucolic walks, completing this idyllic living environment. Do not miss the opportunity to live in an exceptional home where every day is an invitation to happiness. Contact Jean Théron today for a private visit and discover the magic of this bourgeois house. The underfloor heating is powered by an air/water heat pump. Property tax amounts to €3,320. Fees included of 4.29% VAT payable by the buyer. Price excluding fees €1,400,000. Energy class C, Climate class A. Estimated average annual energy expenses for standard use, based on 2025 energy prices: between €600.00 and €800.00. Information on risks to which this property is exposed is available on the Géorisques website: [hidden information]. Your WEELODGE advisor - National network of real estate agents: Jean THERON, Commercial agent (sole proprietorship)
Information on the risks to which this property is exposed is available on the Géorisques website: https://www.georisques.gouv.fr/
Information on the risks to which this property is exposed is available on the Géorisques website: https://www.georisques.gouv.fr/
-
Property type
House
-
Year built
2001
-
Price/sqft
$404
-
Consumption
C
Features
- Garden
- Pool
- Terrace
- Fireplace
- Water View
- Gate
- Office
- Kitchen island
- Balcony
Explore the Area
Pont-l'Évêque, Normandy, France
View on Google Maps
Price per sqft
Low
High
Joined 3 years ago
You have inquired about this property
The agent will contact you soon by
Listed by
51
Listings
2023
Joined
Book home tour with the agent
Choose a date and whether you'd like a virtual or in-person tour with the agent.
Preferred date
Tour type
Last updated
June 28
First listed
April 8
Listing reference
VM28640-WEELODGE
Trusted by the World's Leading Brokers
The agents behind the world's most exceptional properties list with JamesEdition.
- Listings from Sotheby's, Christie's, BARNES, and Engel & Völkers
- Every listing reviewed before it goes live
- Connect directly with verified listing agents
By continuing you agree to our Terms and Privacy Policy.